
Primary on Main










Address
5541 Bordman Road, Dryden, MI
Price
$ 1,497,000
Property Attributes
- MLS#20251041383
- TypeSingle Family
- Listing Status Active
- MunicipalityDryden Twp
- CountyLapeer
- CityDryden
- NeighborhoodDryden Twp
- Zip48428
- StyleSingle Family Residence
- Year Built2025
- Taxes$ 1017
- Price$ 1,497,000
- Bedrooms3
- Full Bathrooms3
- Half Bathrooms1
- Sqr Footage6000
- Lot Size3 Acres
Data Source:
MichRIC Datashare (MichRIC, Realcomp, MiRealSource)
Property Description
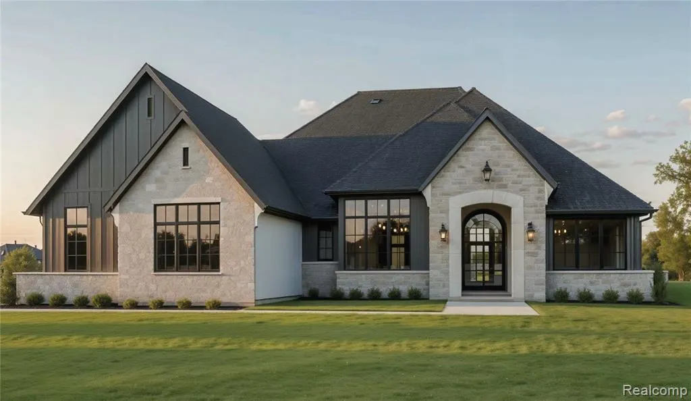
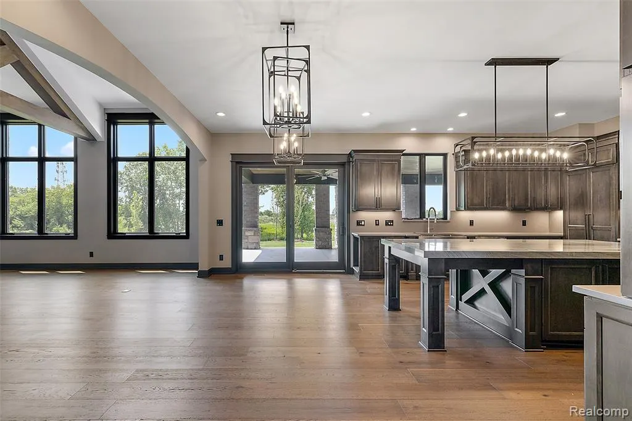
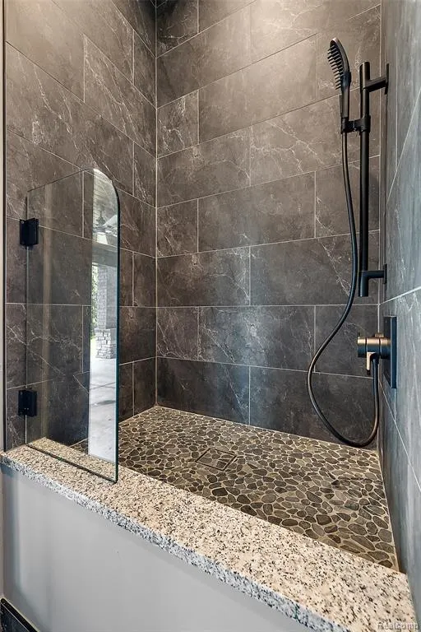
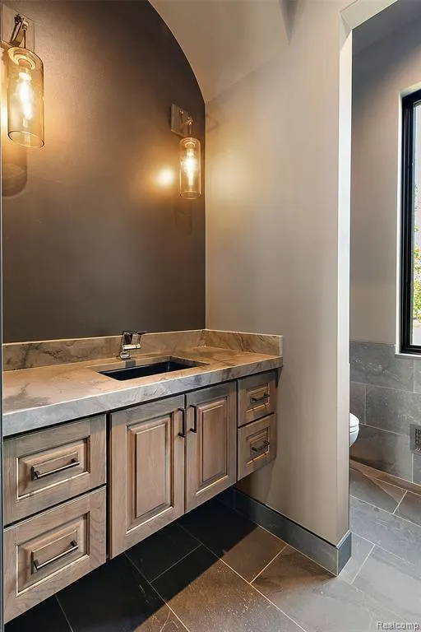
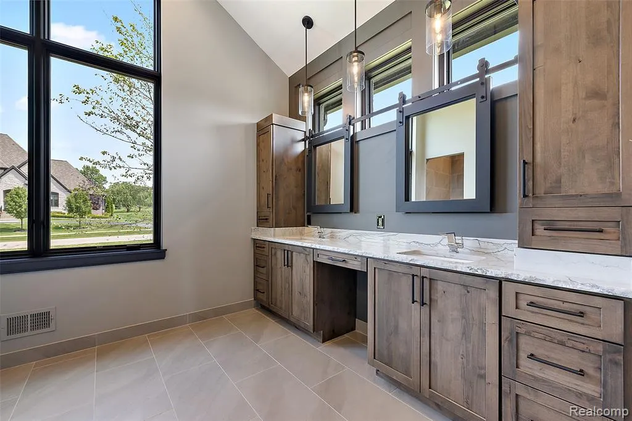
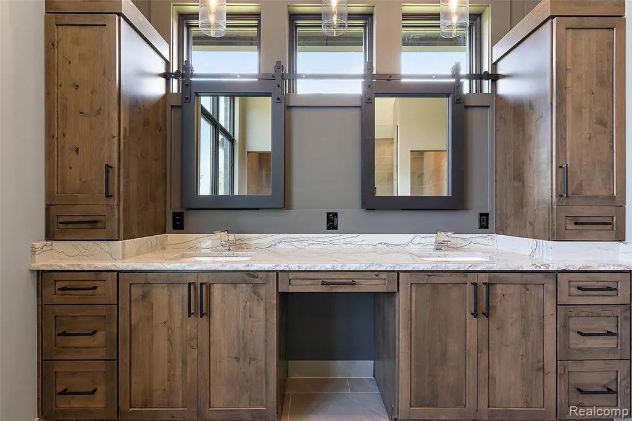
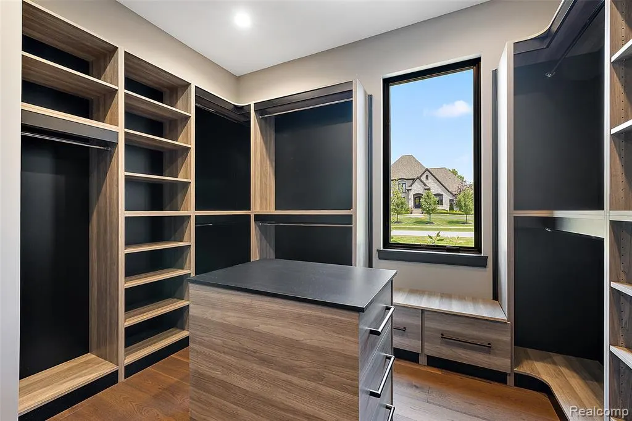
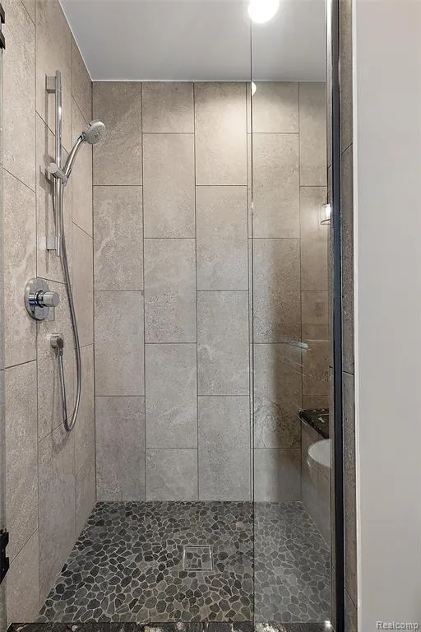
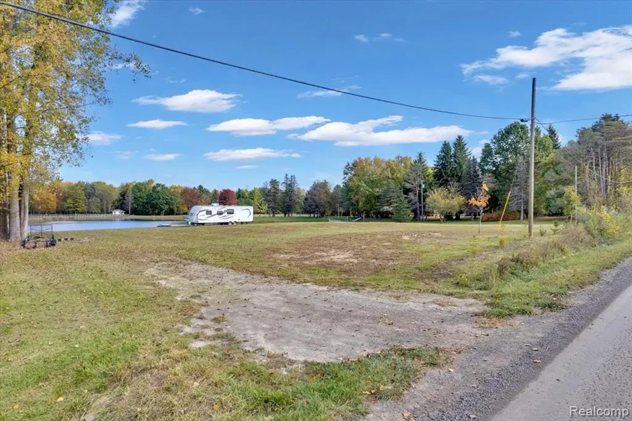
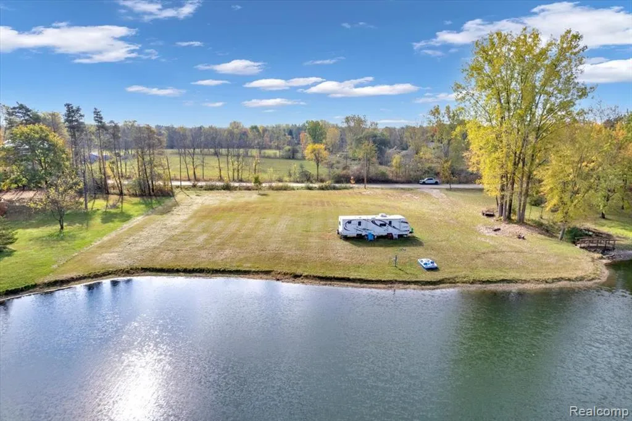
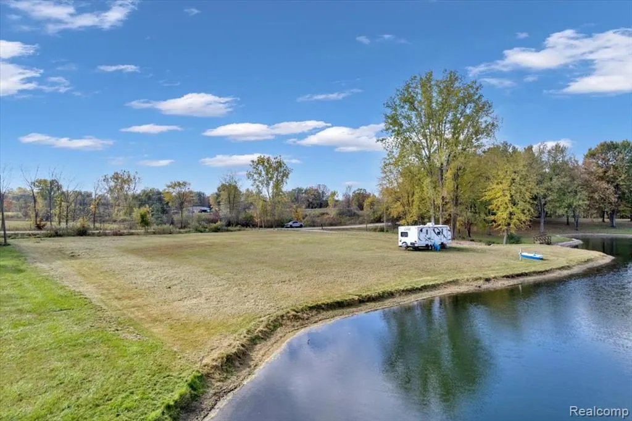
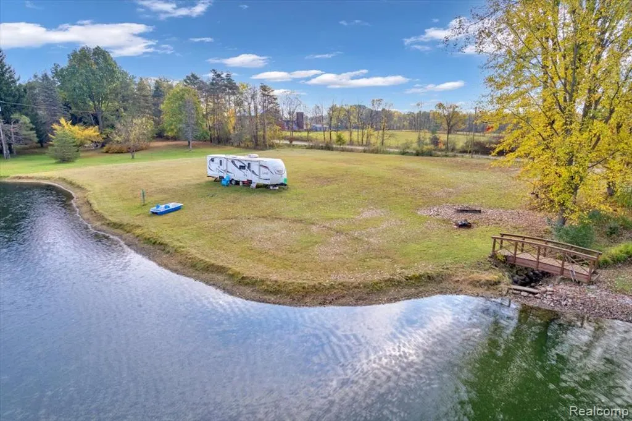
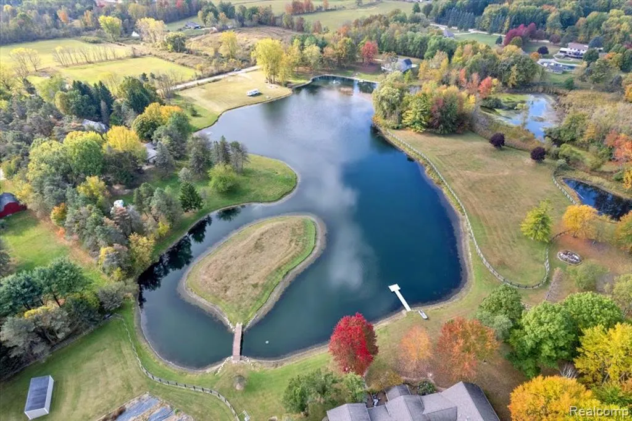
Brand new construction coming soon by Haus Custom Homes! This stunning 3-bedroom, 3.1-bath ranch will sit proudly on 3 peaceful acres along scenic Bordman Road in Dryden. Thoughtfully designed with over 3,000 square feet of living space, this home combines timeless craftsmanship with modern comfort. Enjoy open-concept living highlighted by a spacious great room, gourmet kitchen, and a convenient scullery for added prep and storage space. The primary suite offers a luxurious retreat with a spa-inspired bath, while two additional bedrooms each feature private ensuite baths. A 3-car attached garage provides plenty of room for vehicles and hobbies. Surrounded by the quiet charm of country living yet within reach of local amenities, this is the perfect blend of privacy, luxury, and function. Customize finishes and make it truly your own—your dream home starts here.
| Price History | |
|---|---|
| 5/5/2026 | Listed $1,497,000 |
General Features
| Living Area | 6000 |
|---|---|
| Sewer | Septic Tank |
| Heating | Forced Air |
| Garage Spaces | 3 |
| Construction Materials | Brick |
| Year Built | 2025 |
| Stories Count | 1 |
| Township | Dryden Twp |
| Property Subtype | Single Family Residence |
| Waterfront Features | Pond |
| County | Lapeer |
| Property Type | Residential |
| Attached Garage | true |
| Subdivision Name | Dryden Twp |
| Garage Y/N | true |
| Total Rooms | 13 |
| Status | Active |
| Directions | South of General Squire rd and East of Rochester rd |
| City | Dryden |
| Lot Size Units | Acres |
| Lot Size Square Feet | 130680 |
| Listing Terms | Cash,Conventional |
| Standard Status | Active |
| Legal Description | T6N R11E SEC 36, PT OF SW 1/4 OF SW 1/4 OF SEC BEG AT A PT ON THE S SEC LINE THAT IS E 420.19 FT FROM SW CORN; TH CONT E 237.60 FT; TH N 0 DEG 20'09" W 550 FT; TH W 237.60 FT; TH S 0 DEG 20'09" E 550 FT TO POB. 3.0 AC. |
Interior Features
| Interior Amenities | Basement Finished |
|---|---|
| Heating Y/N | true |
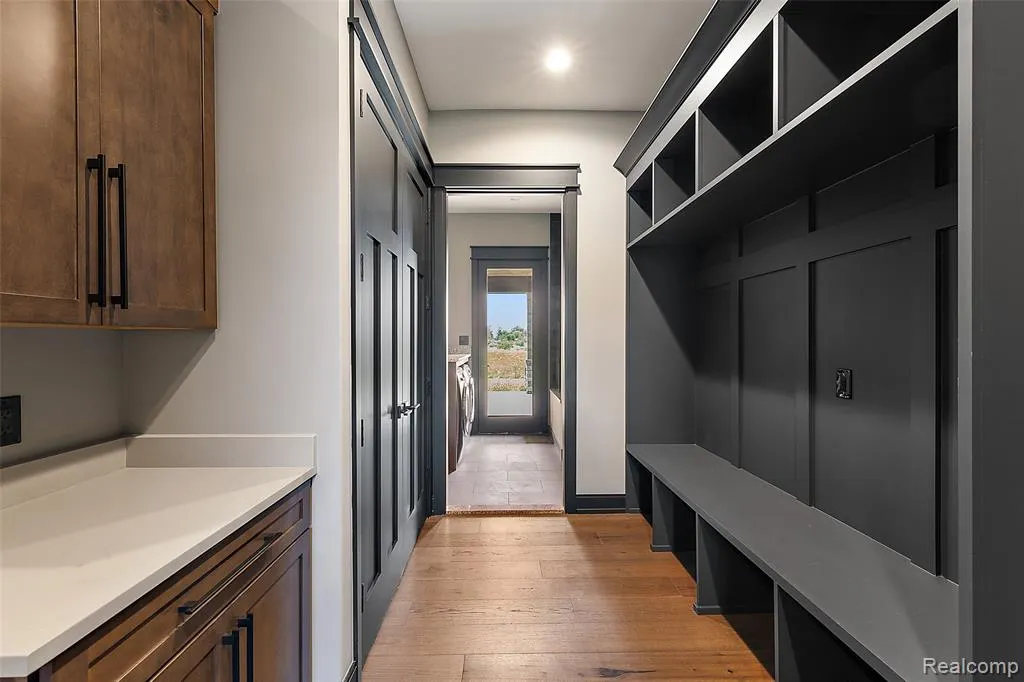
| Laundry Features | Main Level |
| Total Baths | 4 |
Exterior Features
| Parking Features | Attached |
|---|---|
| Lot Size Area | 3 |
| Waterfront Y/N | false |
| Building Area Total | 3000 |
| Lot Dimensions | 237X550X237X550 |
| Lot Size Acres | 3 |
Amenities
- Foreclosure
- Views
- Short Sale
- New Construction
- Adult 55+
- Lease To Own
- No HOA Fees
- Furnished
- Primary On Main
- Air Conditioning
- Seller Finance
- Green
- Fixer Upper
- Horse
- Golf
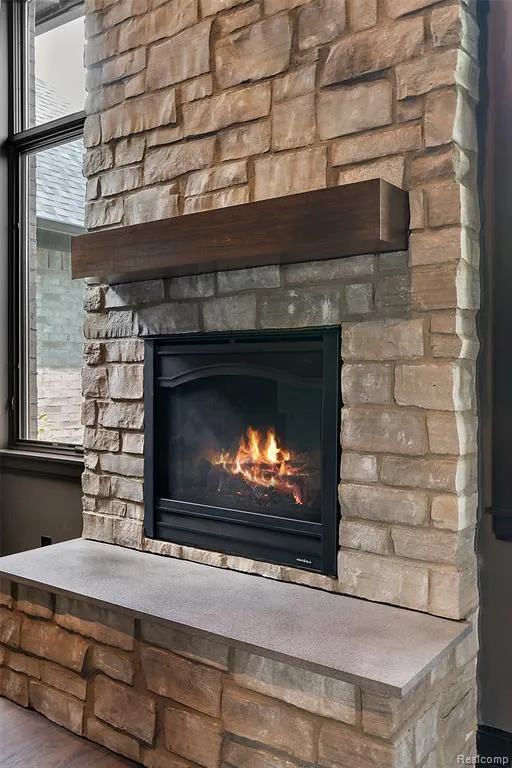
- Fireplace
- Deck
- Garage
- Basement
- Pool
Property vs Single Family Average in 48428
Price
Taxes
Year Built
In The Neighborhood
Reduced
Dryden
$ 329,900
5411 Hess Road
Dryden, MI 48428
- Type
- Single Family
- Size
- 1,400 SqFt
- Rooms
- 3 Beds + 2 Baths
Dryden
$ 659,900
5393 Lily Ann Lane
Dryden, MI 48428
- Type
- Single Family
- Size
- 2,735 SqFt
- Rooms
- 4 Beds + 2.5 Baths
Views
Dryden
$ 1,200,000
4759 Lasher Road
Dryden, MI 48428
- Type
- Single Family
- Size
- 2,750 SqFt
- Rooms
- 3 Beds + 3 Baths
Reduced
Dryden
$ 445,000
4177 Lake George Road
Dryden, MI 48428
- Type
- Single Family
- Size
- 2,960 SqFt
- Rooms
- 3 Beds + 2 Baths
Reduced
Dryden
$ 299,000
4360 Calkins Road
Dryden, MI 48428
- Type
- Single Family
- Size
- 1,806 SqFt
- Rooms
- 3 Beds + 2 Baths
Reduced
Dryden
$ 529,900
3051 Mill Road
Dryden, MI 48428
- Type
- Single Family
- Size
- 1,700 SqFt
- Rooms
- 3 Beds + 2 Baths
Reduced
Metamora
$ 865,000
3556 E Dryden Road
Metamora, MI 48455
- Type
- Single Family
- Size
- 4,203 SqFt
- Rooms
- 4 Beds + 3 Baths
Primary On Main
Dryden
$ 699,900
5233 Crawford Road
Dryden, MI 48428
- Type
- Single Family
- Size
- 3,600 SqFt
- Rooms
- 3 Beds + 3 Baths
Dryden
$ 634,900
5421 Lily Ann Lane
Dryden, MI 48428
- Type
- Single Family
- Size
- 2,393 SqFt
- Rooms
- 4 Beds + 2.5 Baths
Reduced
Dryden
$ 765,000
5910 Spring Valley Lane
Dryden, MI 48428
- Type
- Single Family
- Size
- 4,320 SqFt
- Rooms
- 3 Beds + 3.5 Baths
Dryden
$ 775,000
5095 Casey Road
Dryden, MI 48428
- Type
- Single Family
- Size
- 2,400 SqFt
- Rooms
- 2 Beds + 2 Baths
Views
Dryden
$ 995,000
3801 Hollow Corners Road
Dryden, MI 48428
- Type
- Single Family
- Size
- 3,136 SqFt
- Rooms
- 4 Beds + 2 Baths
Views
Dryden
$ 799,000
Tbd Bishop Road
Dryden, MI 48428
- Type
- Single Family
- Size
- 2,650 SqFt
- Rooms
- 6 Beds + 3 Baths
Primary On Main
Dryden
$ 670,000
5163 Country Squire Road
Dryden, MI 48428
- Type
- Single Family
- Size
- 3,422 SqFt
- Rooms
- 5 Beds + 3.5 Baths
 All information deemed reliable but not guaranteed. All properties are subject to prior sale, change or withdrawal. Neither listing broker(s) or information provider(s) shall be responsible for any typographical errors, misinformation, misprints and shall be held totally harmless. Listing(s) information is provided for consumer's personal, non-commercial use and may not be used for any purpose other than to identify prospective properties consumers may be interested in purchasing. The data relating
