
Fixer Upper







Address
6087 Natchez Drive, Mount Morris, MI
Price
$ 52,000
Property Attributes
- MLS#20261034117
- TypeSingle Family
- Listing Status Active
- CountyGENESEE
- CityMount Morris
- NeighborhoodMt. Morris Twp
- Zip48458
- StyleSingle Family Residence
- Year Built1957
- Taxes$ 441
- Price$ 52,000
- Bedrooms3
- Full Bathrooms1
- Half Bathrooms0
- Sqr Footage936
- Lot Size0.24 Acres
Data Source:
MichRIC Datashare (MichRIC, Realcomp, MiRealSource)
Property Description
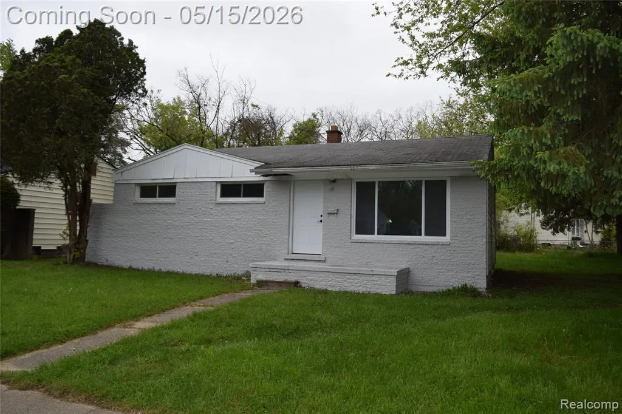
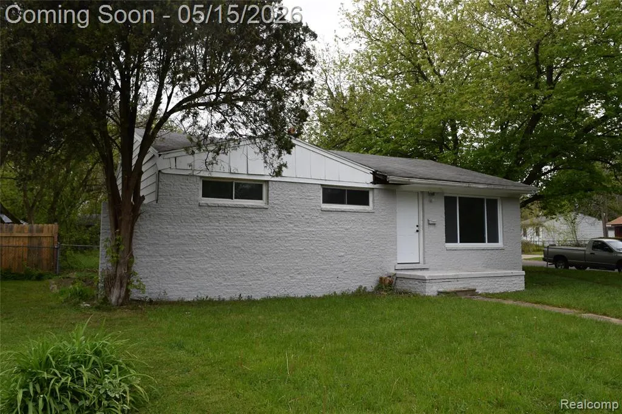
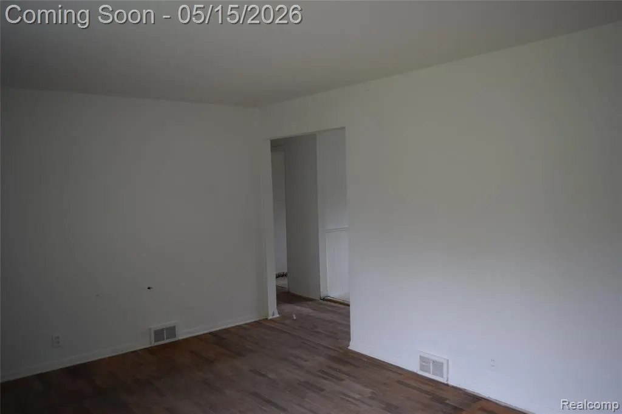
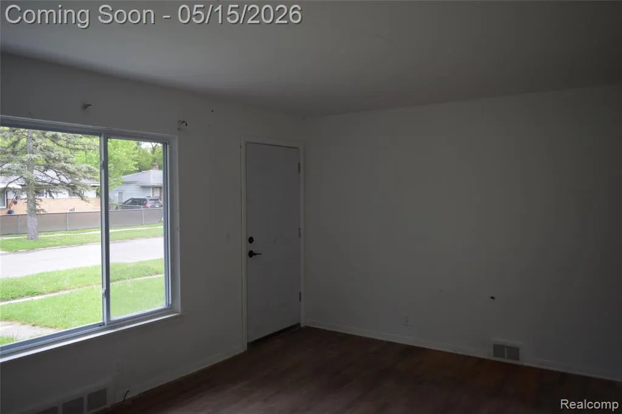
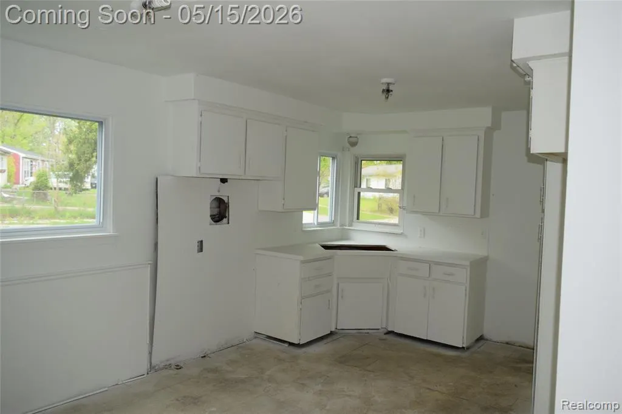
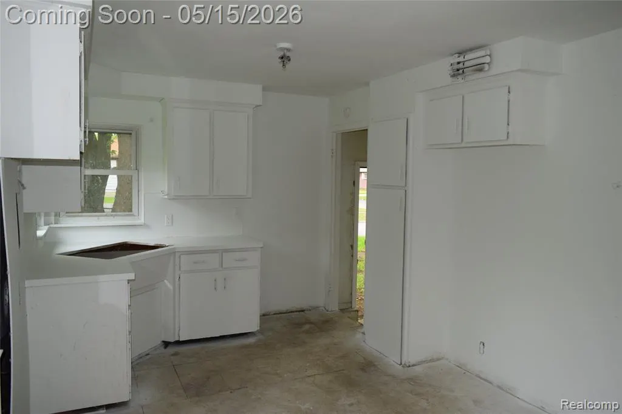
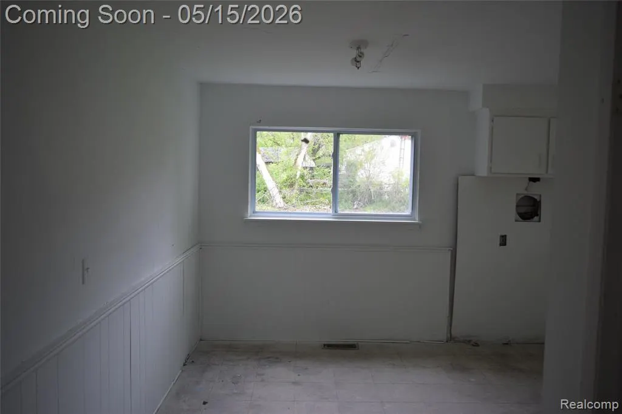
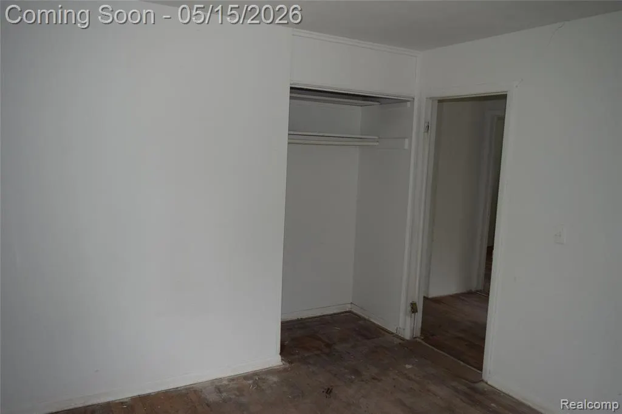
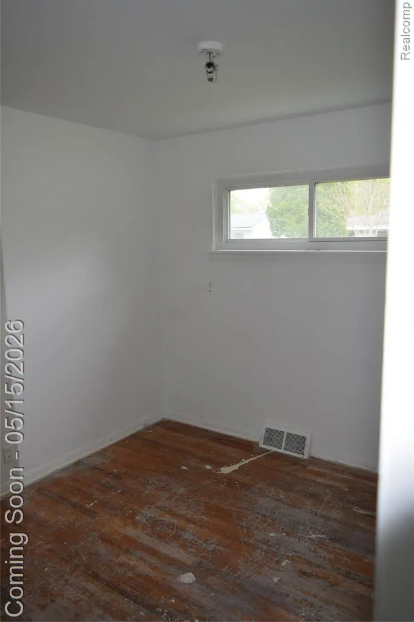
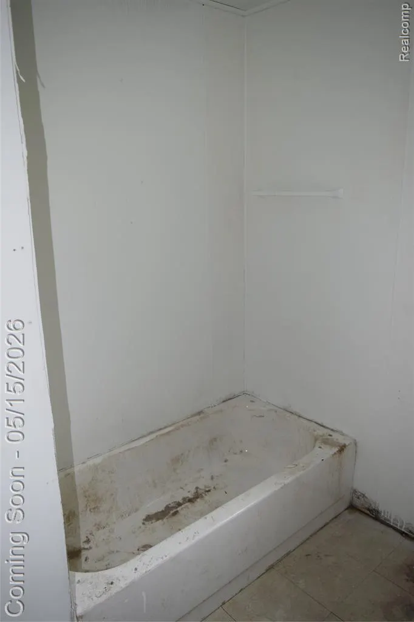
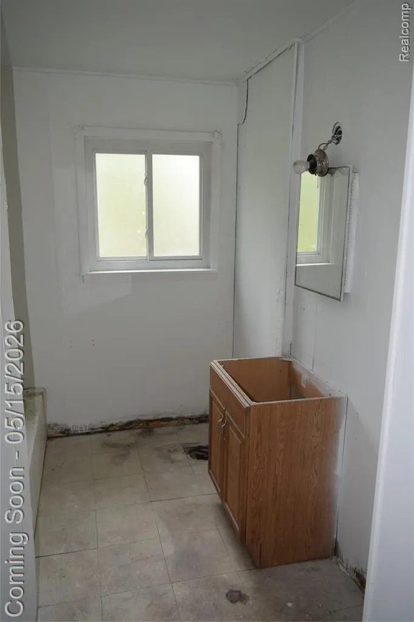
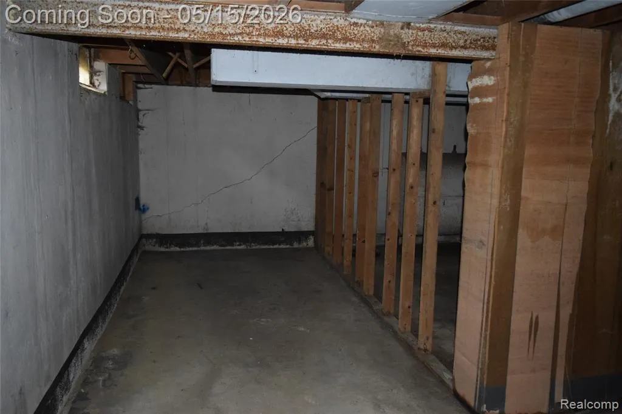
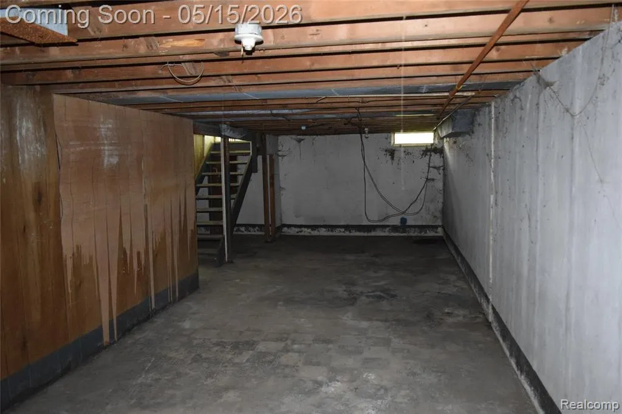
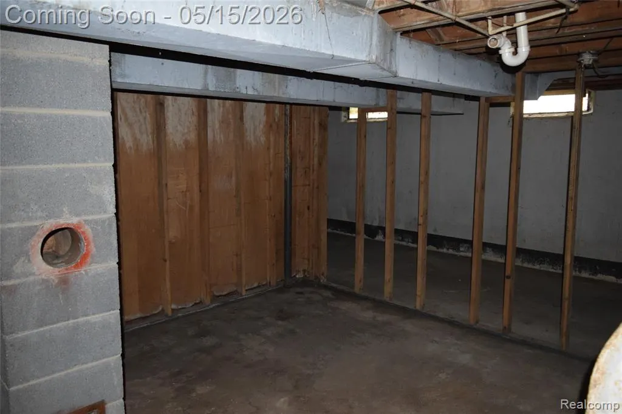
Investor or Handyman Special. Great opportunity for a 'Flip' project or Rental Property. All the heavy lifting is done...the investor/owner has cleaned up this forgotten property of all the debris inside and out. This is a typical 3-bedroom ranch floor plan, with a full unfinished basement. New front and side entry doors have been installed. Some new windows have been installed, along with the newer windows already there. There are real Oak floors in the living room, hallway, and all 3 bedrooms. The wood floors are in good shape, ready to be refinished. The exterior has been painted. You are basically getting a foundation, structure, and land. The home will need: a furnace, a water heater, a service panel, a toilet, and fixtures. Homes in the area (remodeled) are going for $70,000-$100,000. Complete this project and build some equity.
| Price History | |
|---|---|
| 5/15/2026 | Listed $52,000 |
General Features
| Living Area | 936.0 |
|---|---|
| Sewer | Public |
| Heating | Forced Air |
| Roof | Asphalt |
| Construction Materials | Aluminum Siding |
| Full Baths | 1 |
| Year Built | 1957 |
| Stories Count | 1 |
| Township | Mt. Morris Twp |
| Property Subtype | Single Family Residence |
| Taxes | 441.0 |
| County | Genesee |
| Property Type | A |
| Subdivision Name | Mt. Morris Twp |
| Garage Y/N | No |
| Total Rooms | 7 |
| Status | Active |
| Directions | Take Coldwater Rd to Detroit Street. North on Detroit Street to Natchez Drive. West on Natchez Drive to the address. (on the corner of Natchez Drive and LeBeau Street) |
| City | Mount Morris |
| School District | Beecher |
| Lot Size Units | Acres |
| Lot Size Square Feet | 10454.4 |
| Listing Terms | Cash |
| Standard Status | Active |
| Legal Description | LOT 44 ARLINGTON MANOR NO 1 SEC 13 T8N R6E |
Interior Features
| Heating Y/N | Yes |
|---|---|
| Total Bathrooms | 1.0 |
| Room Type | Bathroom 1,Living Room,Bedroom 3,Bedroom 2,Bedroom 4,Dining Room,Kitchen |
| Total Baths | 1 |
| Total Bedrooms | 3 |
Exterior Features
| Exterior Amenities | Porch(es) |
|---|---|
| Lot Features | Corner Lot |
| Water Source | Public |
| Lot Size Area | 0.24 |
| Waterfront Y/N | No |
| Building Area Total | 936.0 |
| Lot Dimensions | 59x119x93x152 |
| Lot Size Acres | 0.24 |
| Land Lease Type | Fee |
Amenities
- Foreclosure
- Views
- Short Sale
- New Construction
- Adult 55+
- Lease To Own
- No HOA Fees
- Furnished
- Primary On Main
- Air Conditioning
- Seller Finance
- Green
- Fixer Upper
- Horse
- Golf
- Fireplace
- Deck
- Garage
- Basement
- Pool
Property vs Single Family Average in 48458
Price
Taxes
Year Built
In The Neighborhood
Just Listed
Flint
$ 74,900
4080 N Jennings Road
Flint, MI 48504
- Type
- Single Family
- Size
- 1,069 SqFt
- Rooms
- 2 Beds + 1 Baths
Just Listed
Flint
$ 129,900
4269 Doran Street
Flint, MI 48504
- Type
- Single Family
- Size
- 1,123 SqFt
- Rooms
- 3 Beds + 1.5 Baths
Just Listed
Mount Morris
$ 69,999
6229 Otoole Lane
Mount Morris, MI 48458
- Type
- Single Family
- Size
- 900 SqFt
- Rooms
- 3 Beds + 1 Baths
Primary On Main
Flushing
$ 239,000
3121 Kings Brook Drive
Flushing, MI 48433
- Type
- Single Family
- Size
- 1,300 SqFt
- Rooms
- 3 Beds + 2 Baths
Primary On Main
Mount Morris
$ 401,550
6240 Tommy Trail
Mount Morris, MI 48458
- Type
- Single Family
- Size
- 2,354 SqFt
- Rooms
- 3 Beds + 3 Baths
Mount Morris
$ 159,900
3153 Oleary Road
Mount Morris, MI 48504
- Type
- Single Family
- Size
- 1,200 SqFt
- Rooms
- 3 Beds + 1.5 Baths
Flint
$ 39,900
1446 N Cornell Avenue
Flint, MI 48505
- Type
- Single Family
- Size
- 1,000 SqFt
- Rooms
- 3 Beds + 1 Baths
Flint
$ 36,500
1215 W Genesee Avenue
Flint, MI 48505
- Type
- Single Family
- Size
- 924 SqFt
- Rooms
- 2 Beds + 1 Baths
Primary On Main
Mount Morris
$ 314,900
8035 Steven Parkway
Mount Morris, MI 48458
- Type
- Single Family
- Size
- 1,978 SqFt
- Rooms
- 3 Beds + 2 Baths
Flint
$ 120,000
3295 Spring Valley Drive
Flint, MI 48504
- Type
- Single Family
- Size
- 1,316 SqFt
- Rooms
- 5 Beds + 1.5 Baths
Primary On Main
Mount Morris
$ 95,000
6075 Detroit Street
Mount Morris, MI 48458
- Type
- Single Family
- Size
- 988 SqFt
- Rooms
- 3 Beds + 1 Baths
Reduced
Flint
$ 44,900
3220 W Ridgeway Avenue
Flint, MI 48504
- Type
- Single Family
- Size
- 1,028 SqFt
- Rooms
- 3 Beds + 1 Baths
Mount Morris
$ 339,900
6250 Tommy Trail
Mount Morris, MI 48458
- Type
- Single Family
- Size
- 1,882 SqFt
- Rooms
- 4 Beds + 2.5 Baths
Mount Morris
$ 330,000
8104 Flintlock Road
Mount Morris, MI 48458
- Type
- Single Family
- Size
- 2,930 SqFt
- Rooms
- 4 Beds + 3.5 Baths
Primary On Main
Flint
$ 78,000
3095 Maywood Drive
Flint, MI 48504
- Type
- Single Family
- Size
- 1,284 SqFt
- Rooms
- 3 Beds + 1 Baths
 All information deemed reliable but not guaranteed. All properties are subject to prior sale, change or withdrawal. Neither listing broker(s) or information provider(s) shall be responsible for any typographical errors, misinformation, misprints and shall be held totally harmless. Listing(s) information is provided for consumer's personal, non-commercial use and may not be used for any purpose other than to identify prospective properties consumers may be interested in purchasing. The data relating
