
Primary on Main




















Address
12162 Griffin Road, Riley, MI
Price
$ 449,900
Property Attributes
- MLS#20261045171
- TypeSingle Family
- Listing Status Pending
- MunicipalityRiley Twp
- CountySt. Clair
- CityRiley
- NeighborhoodRiley Twp
- Zip
- StyleSingle Family Residence
- Year Built1920
- Taxes$ 3855
- Price$ 449,900
- Bedrooms3
- Full Bathrooms2
- Half Bathrooms1
- Sqr Footage2235
- Lot Size24.12 Acres
Data Source:
MichRIC Datashare (MichRIC, Realcomp, MiRealSource)
Property Description
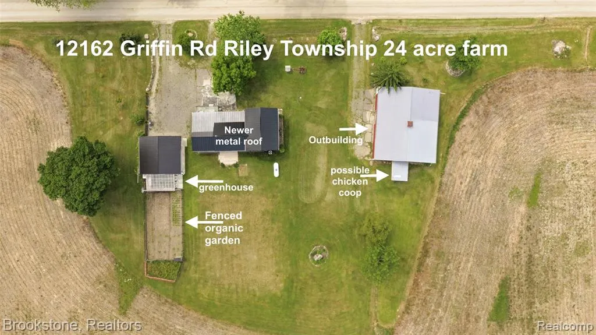
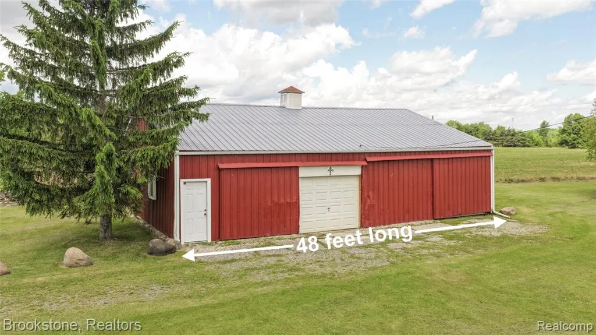
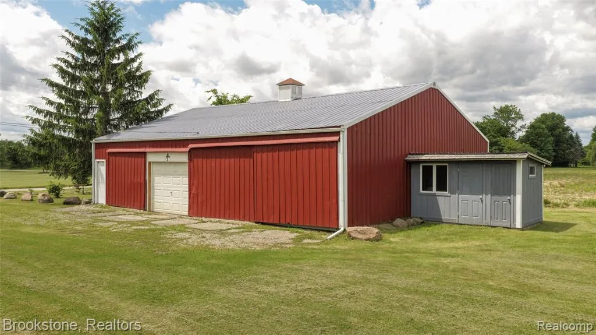
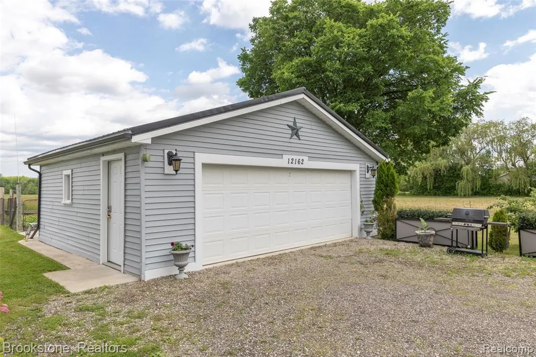
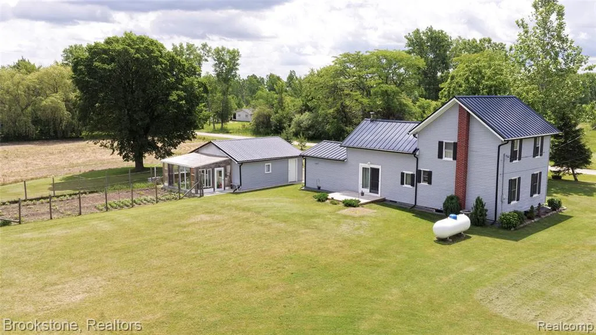
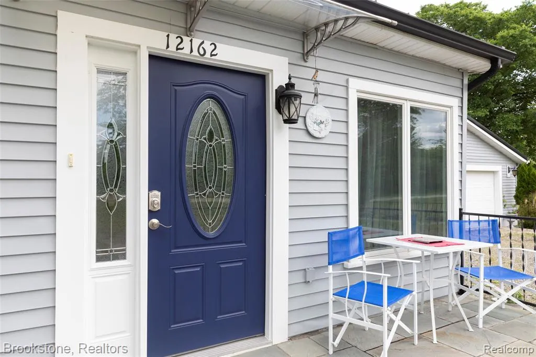
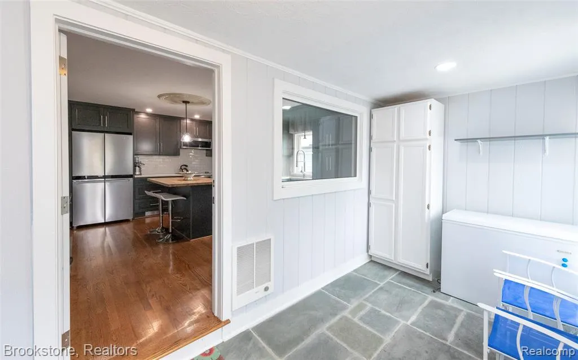
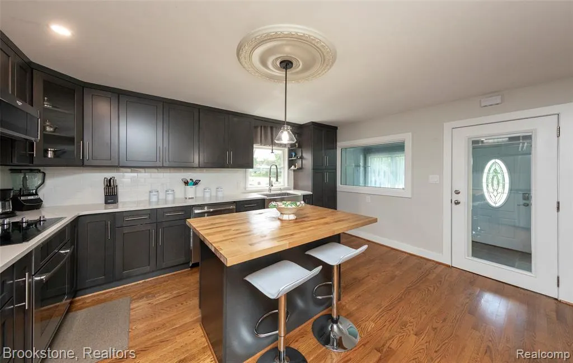
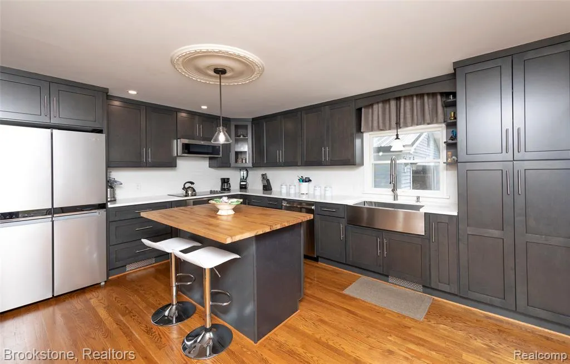
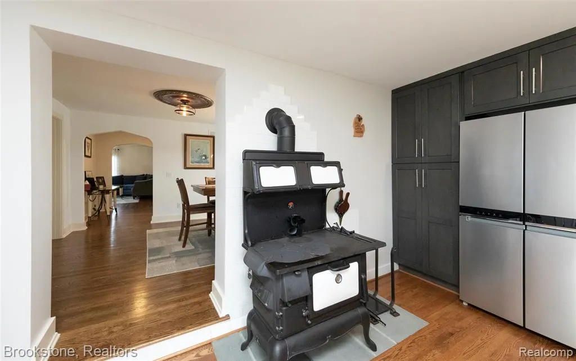
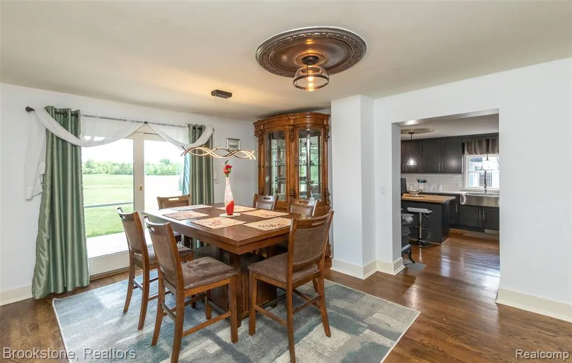
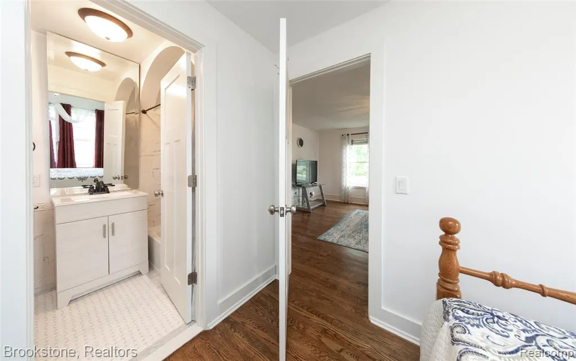
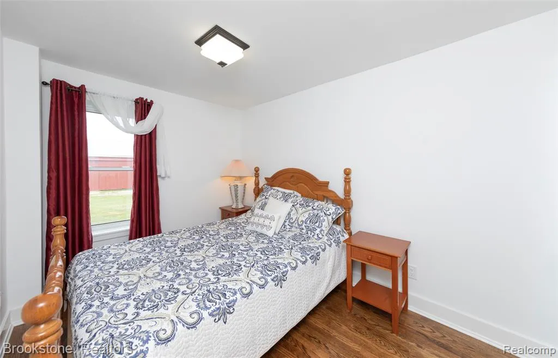
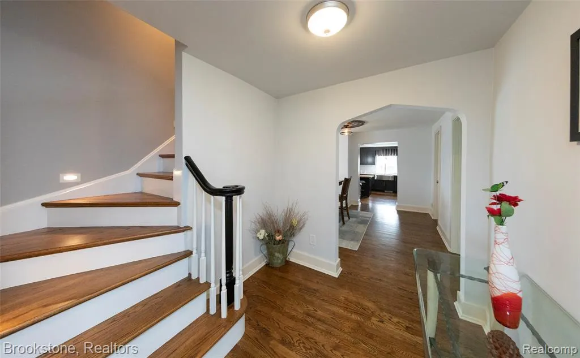
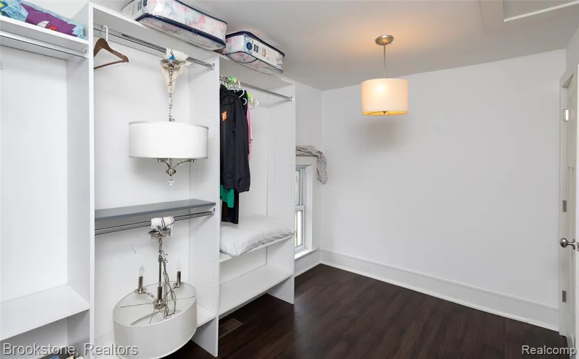
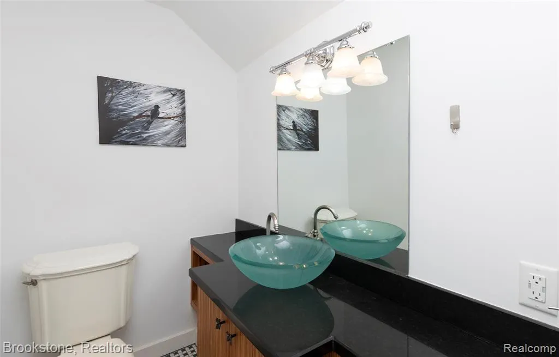
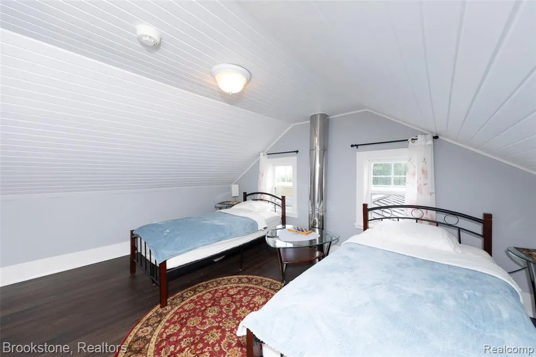
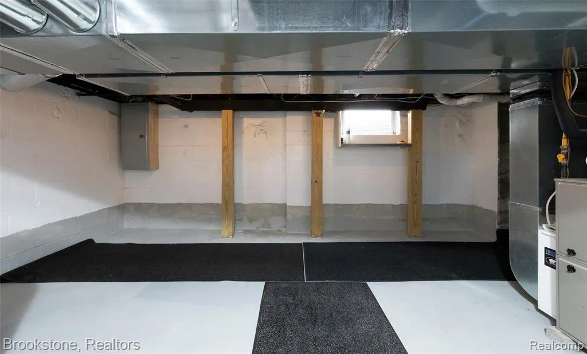
Welcome to peace-filled country living just minutes south of I-69 and east of Riley Center Rd. This gorgeous farmhouse has been completely renovated to today’s standards and is situated on 24 acres of natural farmland!! You are going to appreciate the many updates the owner has lovingly graced this home with. Beyond the updates, this property offers 20 acres of land that is currently being farmed. The 48 ft x 40 ft outbuilding can fulfill many opportunities that you may have for this property. There is a building attached to the side that could become a chicken coop. Behind the oversized garage you will find a greenhouse and a fenced organic garden. On the interior of this home, you will find a large country kitchen with ample cabinets and upgraded appliances! The elegant dining room can seat many for dinner, and the great room is spacious as well. Beyond the great room you will find the primary bedroom suite. An added benefit on the entry level is a large mud room with stackable laundry. Upstairs there are 2 huge bedrooms, and one has a half bath in it. The basement is bright, offering several daylight windows. Mechanicals are all updated and in great condition. This home is truly move in ready!!
| Price History | |
|---|---|
| 6/25/2026 | Listed $425,000 |
| 8/19/2026 | 6$449,900 |
General Features
| Living Area | 2235 |
|---|---|
| Sewer | Septic Tank |
| Heating | Forced Air |
| Cooling | Central Air |
| Roof | Metal |
| Garage Spaces | 2 |
| Construction Materials | Vinyl Siding |
| Year Built | 1920 |
| Stories Count | 2 |
| Township | Riley Twp |
| Property Subtype | Single Family Residence |
| County | St. Clair |
| Property Type | Residential |
| Attached Garage | false |
| Subdivision Name | Riley Twp |
| Garage Y/N | true |
| Total Rooms | 12 |
| Status | Pending |
| Directions | East of Riley Center Rd and South of I-69 |
| City | Riley |
| Lot Size Units | Acres |
| Lot Size Square Feet | 1050667.2 |
| Listing Terms | Cash,Conventional,FHA,Rural Development,VA Loan |
| Standard Status | Pending |
| Legal Description | SW 1/4 OF NE 1/4 EXC E 165' & EXC W 400' SECTION 9 T6N R14E 22.56 A |
Interior Features
| Interior Amenities | Water Softener/Rented |
|---|---|
| Basement | Crawl Space,Daylight |
| Air Conditioning Y/N | true |
| Heating Y/N | true |
| Laundry Features | Main Level |
| Total Baths | 3 |
Exterior Features
| Exterior Amenities | Deck(s),Porch(es) |
|---|---|
| Parking Features | Detached,Garage Door Opener |
| Lot Features | Level |
| Water Source | Well |
| Lot Size Area | 24.12 |
| Waterfront Y/N | false |
| Building Area Total | 2235 |
| Lot Dimensions | 772x1359 |
| Lot Size Acres | 24.12 |
Amenities
- Foreclosure
- Views
- Short Sale
- New Construction
- Adult 55+
- Lease To Own
- No HOA Fees
- Furnished
- Primary On Main
- Air Conditioning
- Seller Finance
- Green
- Fixer Upper
- Horse
- Golf
- Fireplace
- Deck
- Garage
- Basement
- Pool
Property vs Single Family Average in
In The Neighborhood
Reduced
Riley
$ 420,000
11779 Dunn Road
Riley, MI
- Type
- Single Family
- Size
- 3,262 SqFt
- Rooms
- 5 Beds + 3 Baths
Reduced
Riley
$ 499,800
2670 Riley Center Road
Riley, MI
- Type
- Single Family
- Size
- 2,500 SqFt
- Rooms
- 4 Beds + 2.5 Baths
 All information deemed reliable but not guaranteed. All properties are subject to prior sale, change or withdrawal. Neither listing broker(s) or information provider(s) shall be responsible for any typographical errors, misinformation, misprints and shall be held totally harmless. Listing(s) information is provided for consumer's personal, non-commercial use and may not be used for any purpose other than to identify prospective properties consumers may be interested in purchasing. The data relating
