
Views











Address
8033 Pine Ridge Court, Northville, MI
Price
$ 1,400,000
Property Attributes
- MLS#20261046488
- TypeSingle Family
- Listing Status Active
- MunicipalitySalem Twp
- CountyWashtenaw
- CityNorthville
- NeighborhoodSalem Twp
- Zip48168
- StyleSingle Family Residence
- Year Built2000
- Taxes$ 7714
- Price$ 1,400,000
- Bedrooms4
- Full Bathrooms3
- Half Bathrooms1
- Sqr Footage5153
- Lot Size3.18 Acres
Data Source:
MichRIC Datashare (MichRIC, Realcomp, MiRealSource)
Property Description
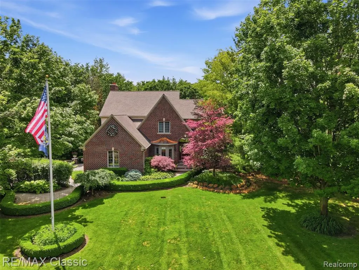
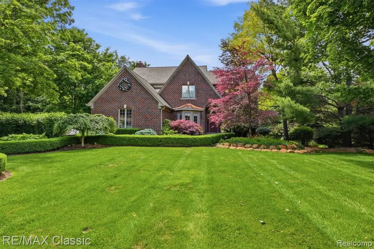
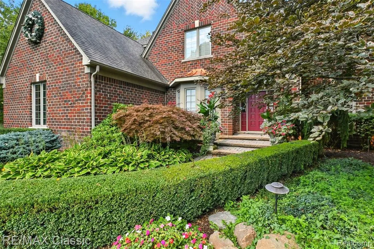
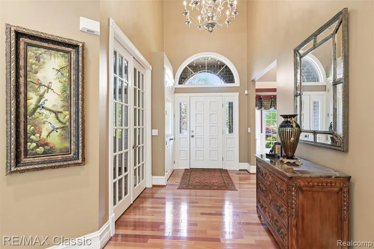
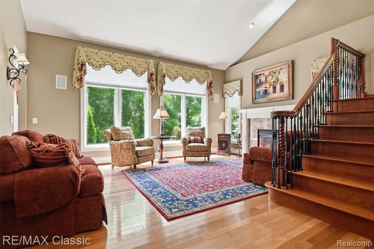
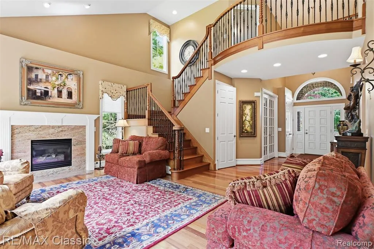
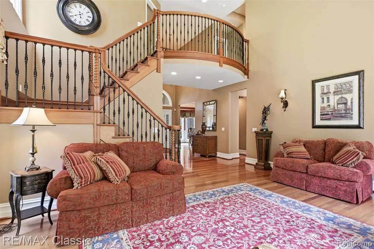
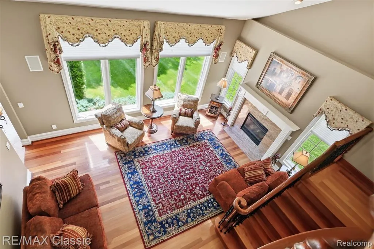
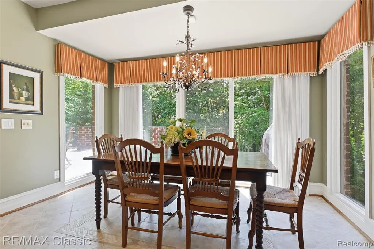
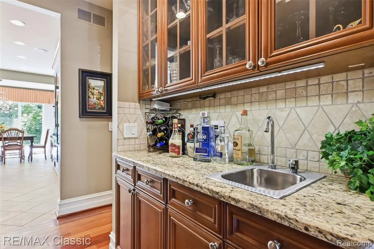
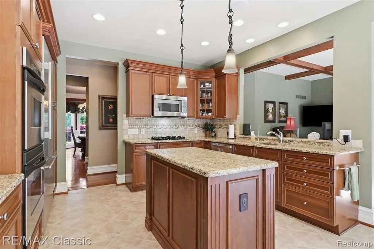
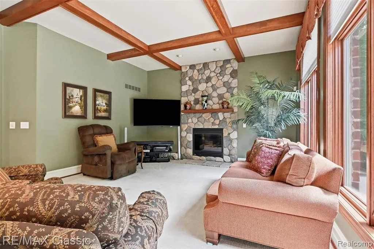
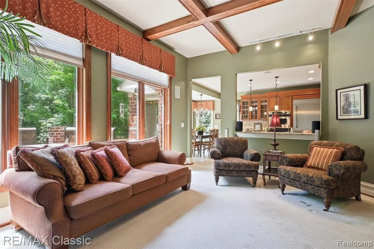
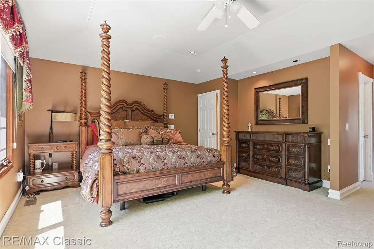
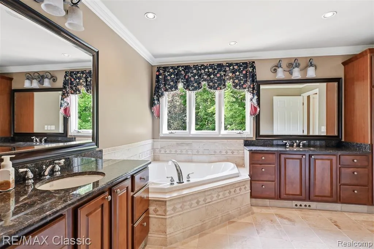
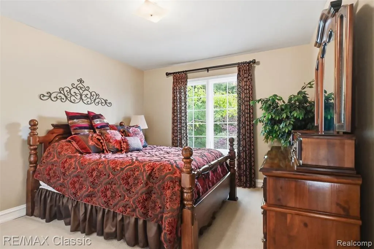
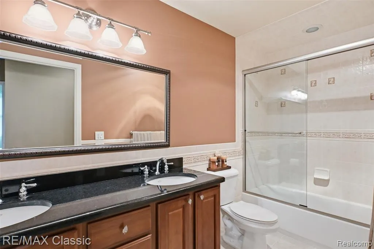
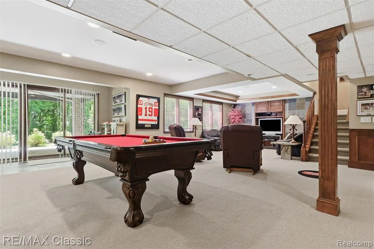
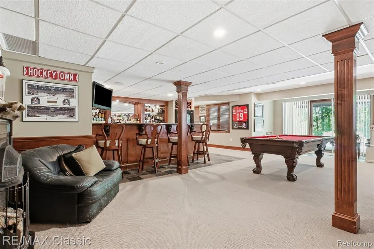
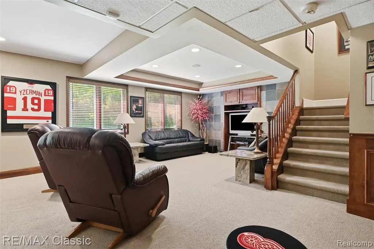
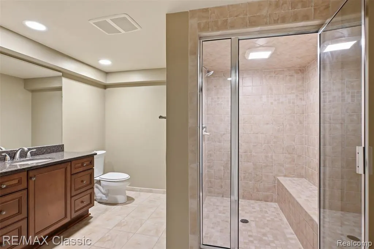
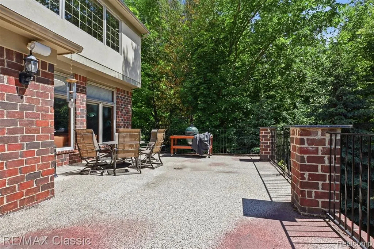
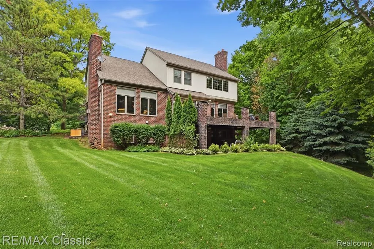
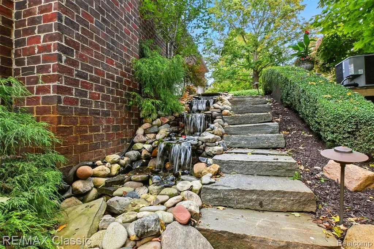
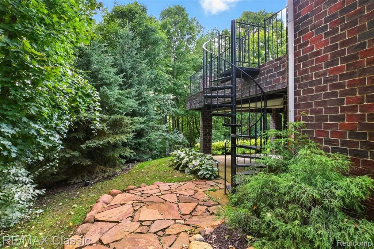
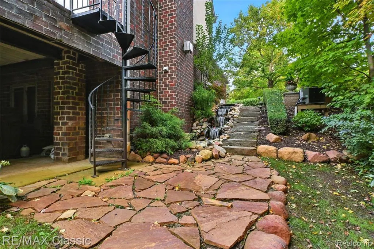
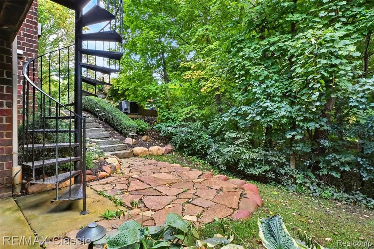
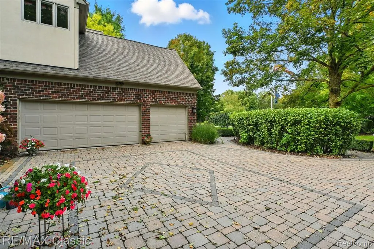
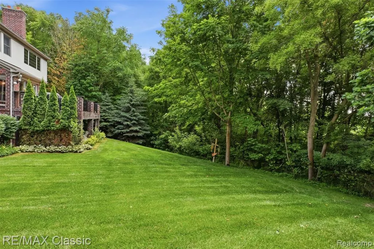
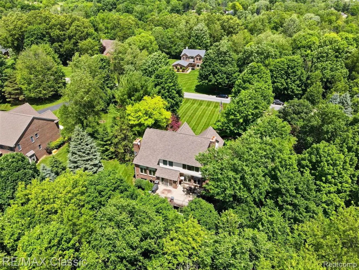
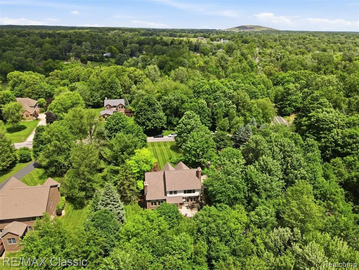
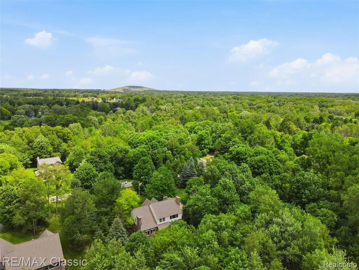
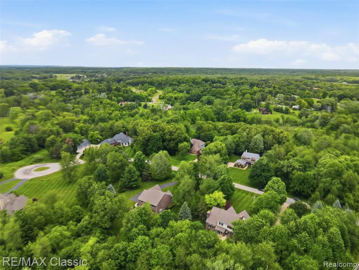
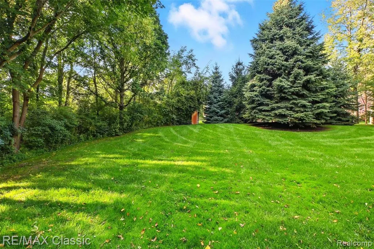
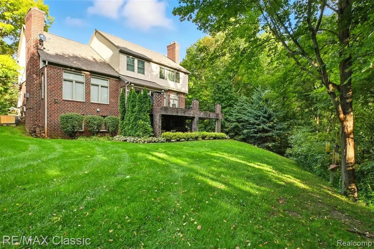
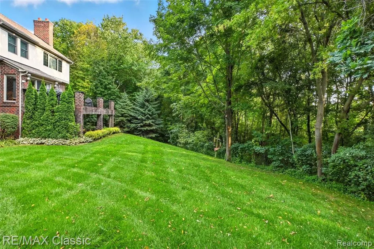
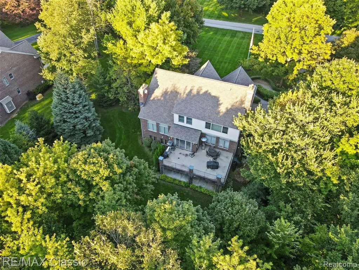
Truly a must see! This stunning custom 3,600 square foot 4 BR 3.5 Bath colonial is loaded with visible high-end finishes & exceptional craftsmanship ~ Nestled on over 3 acres of lush, private wooded grounds, this home offers a rare sense of seclusion & tranquility ~ From the moment that you arrive, the brick paver driveway, lighting & spectacular waterfall create an unforgettable first impression ~ The heated 3-car garage with insulated doors, treated flooring, & built-in cabinetry adds functionality & convenience right from the start ~ Step inside & be captivated by the Brazilian cherry hardwood floors & an open staircase with wrought iron spindles overlooking the foyer & the living room ~ The main floor is rich with custom crown moldings, high floor moldings & intricate ceiling details that speak to the level of care put into every inch of this custom home ~ The formal dining room is an elegant showpiece too featuring Brazilian cherry floors, a bay window, chair railing, wainscoting, & crown moldings -- perfect for hosting memorable gatherings ~ Cozy up by 1 of 4 fireplaces - found in the living room, family room, master bedroom suite & finished walkout LL -- making every space feel warm and inviting year-round ~ A 1st floor study with glass French doors, chair railing, & wainscoting offers an elegant & private workspace, while the gourmet kitchen impresses with rich cherry cabinetry, 42-inch uppers, a brand-new high-end Thermador refrigerator, gas cooktop, & door wall that opens to a resort caliber terrace seamlessly blending indoor and outdoor living ~ The expansive terrace shelters the walkout LL below, creating a beautiful covered patio ~ Upstairs, the luxurious master bedroom is a true private retreat, complete with its own gas FP & a spa caliber bath with dual vanities & Jacuzzi tub ~ Head downstairs to the 1,500 sq ft fully finished LL with granite wet bar, FP, full bath with steam shower ~ Also ... LeafGuard gutters, Hunter Douglas window treatments & more
| Price History | |
|---|---|
| 6/23/2026 | Listed $1,400,000 |
General Features
| Living Area | 5153 |
|---|---|
| Sewer | Septic Tank |
| Heating | Forced Air |
| Cooling | Central Air |
| Roof | Asphalt |
| HOA Fee | 1000 |
| Garage Spaces | 3 |
| Association Fee Includes | Snow Removal,Other |
| Construction Materials | Brick |
| Year Built | 2000 |
| Stories Count | 2 |
| Township | Salem Twp |
| Property Subtype | Single Family Residence |
| Assoc Fee Paid Per | Annually |
| County | Washtenaw |
| Property Type | Residential |
| HOA | true |
| Attached Garage | true |
| Subdivision Name | Salem Twp |
| Garage Y/N | true |
| Total Rooms | 17 |
| Status | Active |
| Directions | North off of 6 Mile on Pine Ridge Court -- between Pontiac Trail & Angle Road |
| City | Northville |
| Lot Size Units | Acres |
| Lot Size Square Feet | 138520.8 |
| Listing Terms | Cash,Conventional |
| Virtual Tour | https://tours.getmixmedia.com/order/97fdc3cd-b5a6-4797-e1b2-08decaca4cf8?branding=false |
| Standard Status | Active |
| Legal Description | REWRITE PER SURVEY 02/2006 ASSR REQUEST ****FROM 0109300012 05/01/98 SM 9-14A-5 PARCEL "V" COM AT S 1/4 COR SEC 9, TH S 89-12-25 W 204.61 FT TO A POB, TH CONT S 89-12-25 W 664.49 FT, TH N 02-13-27 W 150.00 FT, TH N 77-51-17 E 622.97 FT, TH S 18-15-34 E 129.97 FT TH 50.04 FT ALNG ARC OF CURV-RT-RAD 230.00 FT - CH - S 12-01-34 E 49.94 FT, TH S 05-47-35 E 100.00 FT TO THE POB. PT OF SW 1/4 SEC 9 T1S- |
Interior Features
| Interior Amenities | Basement Finished,Generator,Hot Tub Spa,Security System,Wet Bar,Whirlpool Tub |
|---|---|
| Basement | Walk-Out Access,Daylight |
| Fireplace Features | Living Room,Family Room,Gas Log,Primary Bedroom |
| Air Conditioning Y/N | true |
| Heating Y/N | true |
| Fireplace Y/N | true |
| Laundry Features | Main Level |
| Total Baths | 4 |
Exterior Features
| Exterior Amenities | Patio,Porch(es) |
|---|---|
| Parking Features | Attached,Garage Door Opener,Heated Garage |
| Lot Features | Ravine,Wooded |
| Water Source | Well |
| Lot Size Area | 3.18 |
| Waterfront Y/N | false |
| Building Area Total | 3653 |
| Lot Dimensions | 292x667x150x621 |
| Lot Size Acres | 3.18 |
Amenities
- Foreclosure
- Views
- Short Sale
- New Construction
- Adult 55+
- Lease To Own
- No HOA Fees
- Furnished
- Primary On Main
- Air Conditioning
- Seller Finance
- Green
- Fixer Upper
- Horse
- Golf
- Fireplace
- Deck
- Garage
- Basement
- Pool
Property vs Single Family Average in 48168
Price
Taxes
Year Built
In The Neighborhood
Primary On Main
Northville
$ 499,000
8269 Currie Road
Northville, MI 48168
- Type
- Single Family
- Size
- 2,052 SqFt
- Rooms
- 3 Beds + 2.5 Baths
Northville
$ 599,900
6595 Six Mile Road
Northville, MI 48168
- Type
- Single Family
- Size
- 2,695 SqFt
- Rooms
- 3 Beds + 2.5 Baths
Primary On Main
Northville
$ 599,000
10286 7 Mile Road
Northville, MI 48167
- Type
- Single Family
- Size
- 2,231 SqFt
- Rooms
- 2 Beds + 2 Baths
Views
Northville
$ 1,149,000
8861 Pleasantview
Northville, MI 48168
- Type
- Single Family
- Size
- 5,394 SqFt
- Rooms
- 4 Beds + 3.5 Baths
Reduced
Plymouth
$ 600,000
6756 Abi Lane
Plymouth, MI 48170
- Type
- Single Family
- Size
- 2,377 SqFt
- Rooms
- 3 Beds + 3.5 Baths
Reduced
Northville
$ 325,000
6681 6 Mile Road
Northville, MI 48168
- Type
- Single Family
- Size
- 3,600 SqFt
- Rooms
- 6 Beds + 3.5 Baths
Reduced
Northville
$ 664,900
10268 7 Mile Road
Northville, MI 48167
- Type
- Single Family
- Size
- 2,200 SqFt
- Rooms
- 3 Beds + 1.5 Baths
Reduced
South Lyon
$ 474,900
7990 Tower Road
South Lyon, MI 48178
- Type
- Single Family
- Size
- 2,500 SqFt
- Rooms
- 4 Beds + 2.5 Baths
Viewed
Northville
$ 475,000
10800 7 Mile Road
Northville, MI 48167
- Type
- Single Family
- Size
- 2,124 SqFt
- Rooms
- 3 Beds + 2 Baths
Reduced
Plymouth
$ 1,499,000
6411 Lapham Court
Plymouth, MI 48170
- Type
- Single Family
- Size
- 5,887 SqFt
- Rooms
- 5 Beds + 5.5 Baths
Reduced
Northville
$ 800,000
58191 8 Mile Road
Northville, MI 48167
- Type
- Single Family
- Size
- 2,865 SqFt
- Rooms
- 3 Beds + 1.5 Baths
Plymouth
$ 2,495,000
6223 Valleyfield Drive
Plymouth, MI 48170
- Type
- Single Family
- Size
- 10,000 SqFt
- Rooms
- 5 Beds + 9 Baths
 All information deemed reliable but not guaranteed. All properties are subject to prior sale, change or withdrawal. Neither listing broker(s) or information provider(s) shall be responsible for any typographical errors, misinformation, misprints and shall be held totally harmless. Listing(s) information is provided for consumer's personal, non-commercial use and may not be used for any purpose other than to identify prospective properties consumers may be interested in purchasing. The data relating
