
Price Reduction











Address
6237 Virginia Street, Cass City, MI
Price
$ 249,000
Property Attributes
- MLS#20261049012
- TypeSingle Family
- Listing Status Pending
- MunicipalityCass City Vlg
- CountyTuscola
- CityCass City
- NeighborhoodCass City Vlg
- Zip48726
- StyleSingle Family Residence
- Year Built1991
- Taxes$ 4941
- Price$ 249,000
- Bedrooms4
- Full Bathrooms2
- Half Bathrooms0
- Sqr Footage2528
- Lot Size1.05 Acres
Data Source:
MichRIC Datashare (MichRIC, Realcomp, MiRealSource)
Property Description
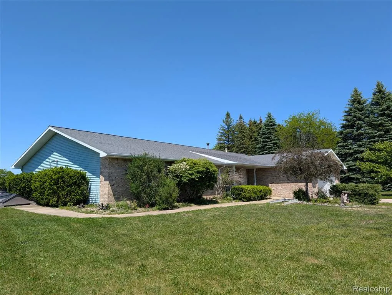
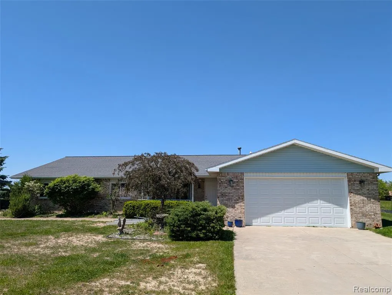
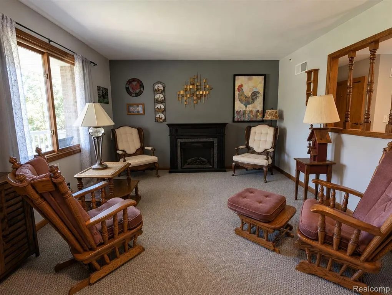
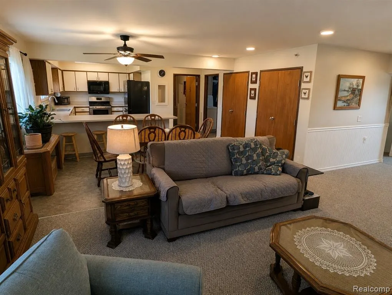
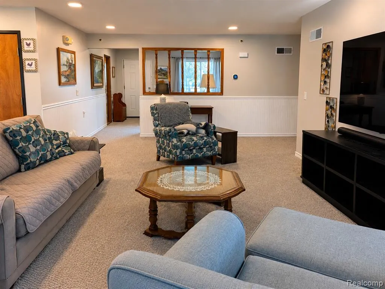
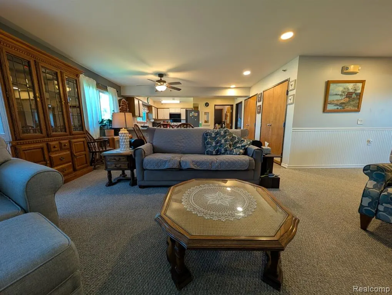
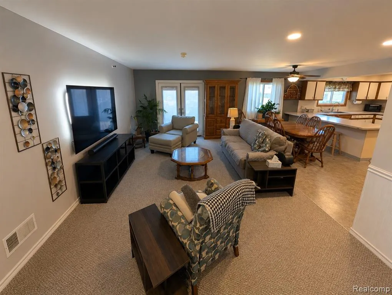
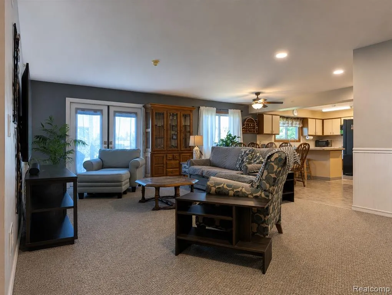
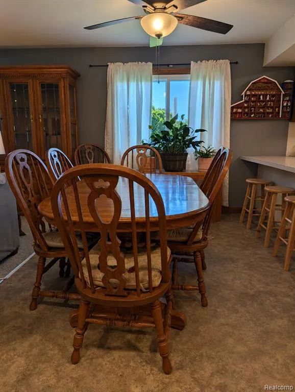
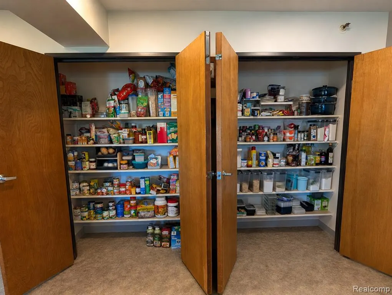
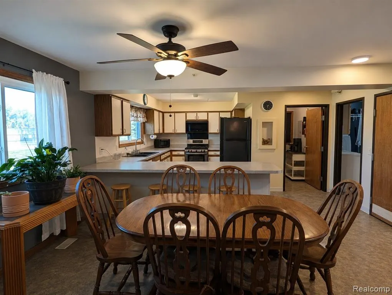
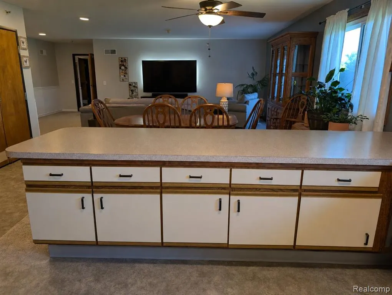
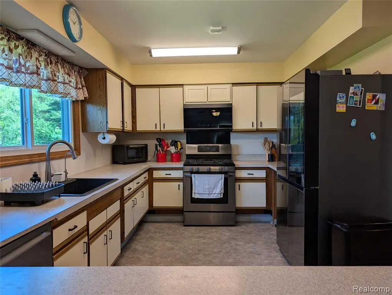
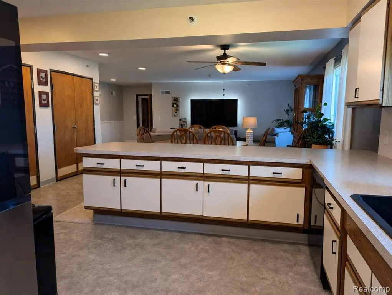
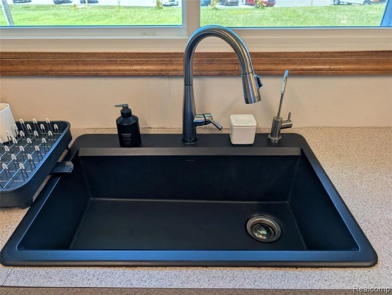
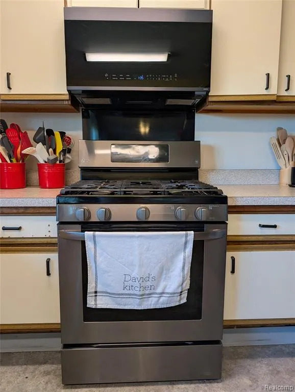
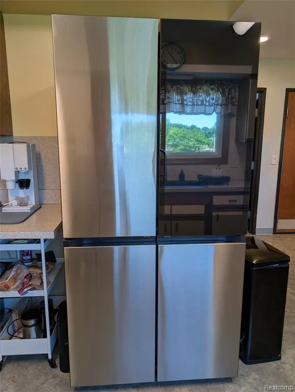
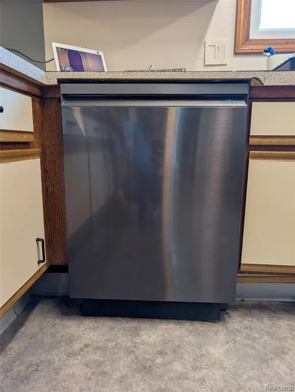
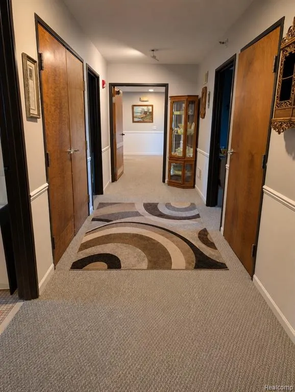
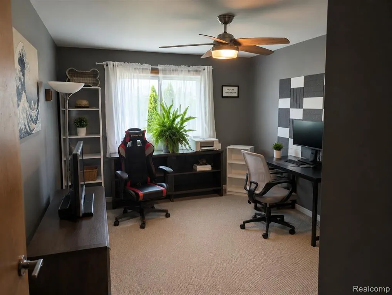
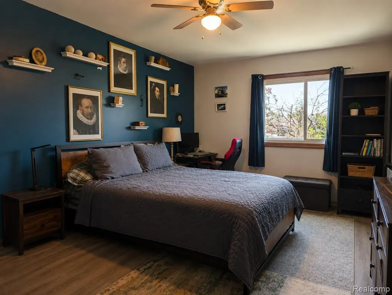
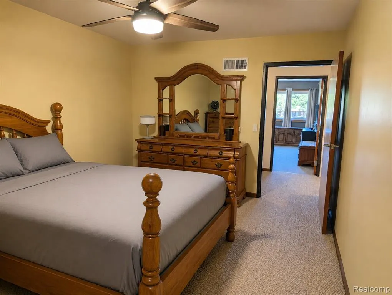
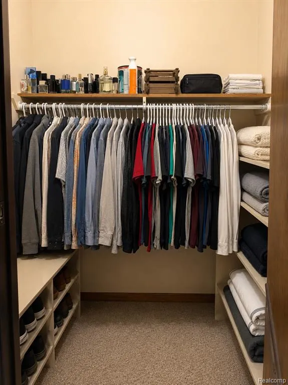
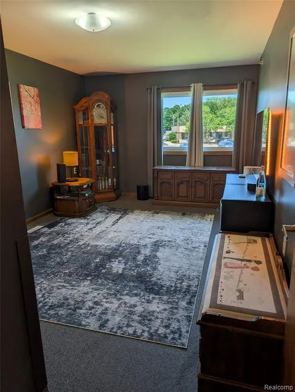
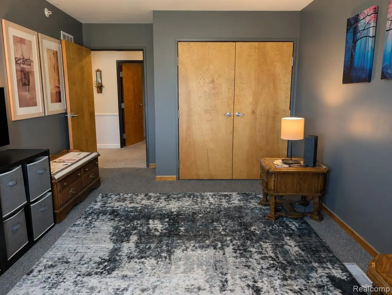
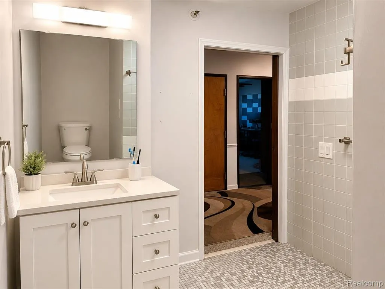
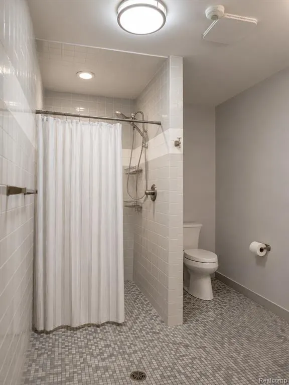
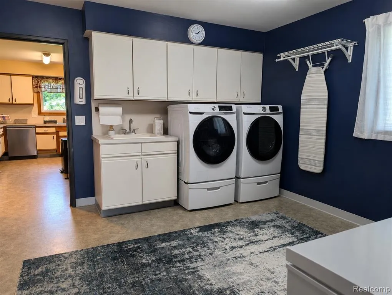
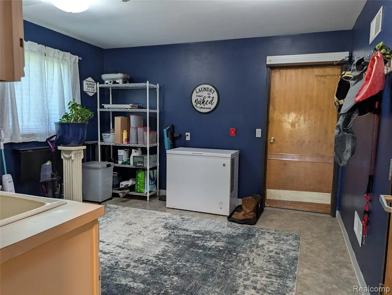
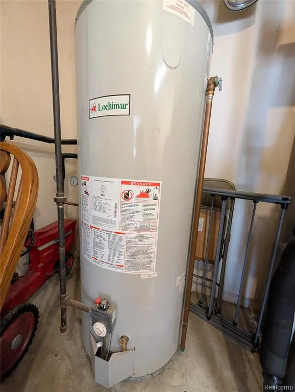
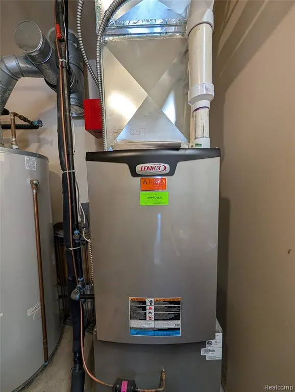
**Welcome home!** Tucked away at the end of a quiet dead-end street in the desirable Hills & Dales Subdivision, this 4-bedroom, 2-bath home offers the perfect mix of space, comfort, and privacy—all on just over an acre! You'll love the open floor plan, generous storage throughout, and attached 2-car garage. Plus, enjoy peace of mind knowing the furnace, central air, and all appliances have been replaced within the last six years. If you've been looking for a home with room to spread out in a peaceful setting, this one is a must-see! Come take a look—you may just fall in love!
| Price History | |
|---|---|
| 7/8/2026 | Listed $279,000 |
| 7/28/2026 | 4$269,000 |
| 8/25/2026 | 7$249,000 |
General Features
| Living Area | 2528 |
|---|---|
| Sewer | Public |
| Heating | Forced Air |
| Roof | Asphalt |
| Garage Spaces | 2 |
| Construction Materials | Aluminum Siding,Brick |
| Year Built | 1991 |
| Stories Count | 1 |
| Township | Cass City Vlg |
| Property Subtype | Single Family Residence |
| County | Tuscola |
| Property Type | Residential |
| Attached Garage | true |
| Subdivision Name | Cass City Vlg |
| Garage Y/N | true |
| Total Rooms | 10 |
| Status | Pending |
| Directions | Seeger street to Hillcrest Drive, left onto Hunt St, Left onto Virginia |
| City | Cass City |
| Lot Size Units | Acres |
| Lot Size Square Feet | 45738 |
| Listing Terms | Cash,Conventional,FHA,Rural Development,VA Loan |
| Standard Status | Pending |
| Legal Description | ELK-28-6 SEC 28 T14N R11E COM AT SE COR OF LOT 52 HILLS & DALES SUB NO 4, TH N ALG E LN OF SUB 231.40 FT TO POB OF THIS DESC, TH N ALG E LN OF SUB 251 FT TO NE COR OF SD SUB, TH E 192.06 FT, TH S ALG EXTENDED W LN OF LOT 35 HILLS & DALES SUB NO 3 215 .92 FT TO SW COR OF LOT 35, TH W ALG N LN OF VIRGINIA ST IN SD SUB 66 FT, TH S ALG W LN OF VIRGINIA ST 34.60 FT, TH S 126.06 FT TO POB. (PARCEL B) 1. |
Interior Features
| Interior Amenities | Whirlpool Tub |
|---|---|
| Basement | Slab |
| Heating Y/N | true |
| Laundry Features | Main Level |
| Total Baths | 2 |
Exterior Features
| Exterior Amenities | Patio |
|---|---|
| Parking Features | Attached |
| Water Source | Public |
| Lot Size Area | 1.05 |
| Waterfront Y/N | false |
| Building Area Total | 2528 |
| Lot Dimensions | 188X231 |
| Lot Size Acres | 1.05 |
Amenities
- Foreclosure
- Views
- Short Sale
- New Construction
- Adult 55+
- Lease To Own
- No HOA Fees
- Furnished
- Primary On Main
- Air Conditioning
- Seller Finance
- Green
- Fixer Upper
- Horse
- Golf
- Fireplace
- Deck
- Garage
- Basement
- Pool
Property vs Single Family Average in 48726
Price
Taxes
Year Built
In The Neighborhood
Reduced
Cass City
$ 149,700
6327 Houghton Street
Cass City, MI 48726
- Type
- Single Family
- Size
- 1,700 SqFt
- Rooms
- 3 Beds + 1.5 Baths
Reduced
Cass City
$ 189,900
6405 3rd Street
Cass City, MI 48726
- Type
- Single Family
- Size
- 1,400 SqFt
- Rooms
- 3 Beds + 2.5 Baths
Cass City
$ 150,000
4291 West Street
Cass City, MI 48726
- Type
- Single Family
- Size
- 1,200 SqFt
- Rooms
- 3 Beds + 1 Baths
Primary On Main
Cass City
$ 229,900
6727 Pine Street
Cass City, MI 48726
- Type
- Single Family
- Size
- 2,562 SqFt
- Rooms
- 6 Beds + 4 Baths
Reduced
Cass City
$ 194,900
6555 Church Street
Cass City, MI 48726
- Type
- Single Family
- Size
- 1,996 SqFt
- Rooms
- 3 Beds + 2 Baths
Cass City
$ 249,900
4659 Seeger Street
Cass City, MI 48726
- Type
- Single Family
- Size
- 1,800 SqFt
- Rooms
- 3 Beds + 1.5 Baths
Primary On Main
Cass City
$ 189,900
4633 Huron Street
Cass City, MI 48726
- Type
- Single Family
- Size
- 2,600 SqFt
- Rooms
- 3 Beds + 3 Baths
 All information deemed reliable but not guaranteed. All properties are subject to prior sale, change or withdrawal. Neither listing broker(s) or information provider(s) shall be responsible for any typographical errors, misinformation, misprints and shall be held totally harmless. Listing(s) information is provided for consumer's personal, non-commercial use and may not be used for any purpose other than to identify prospective properties consumers may be interested in purchasing. The data relating
