













Address
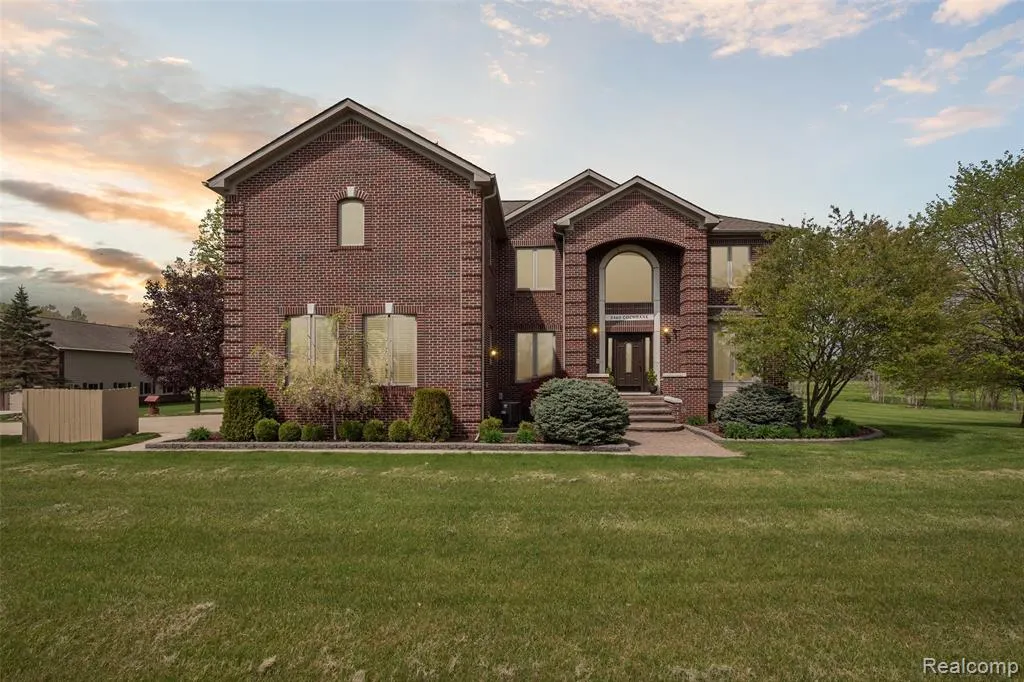
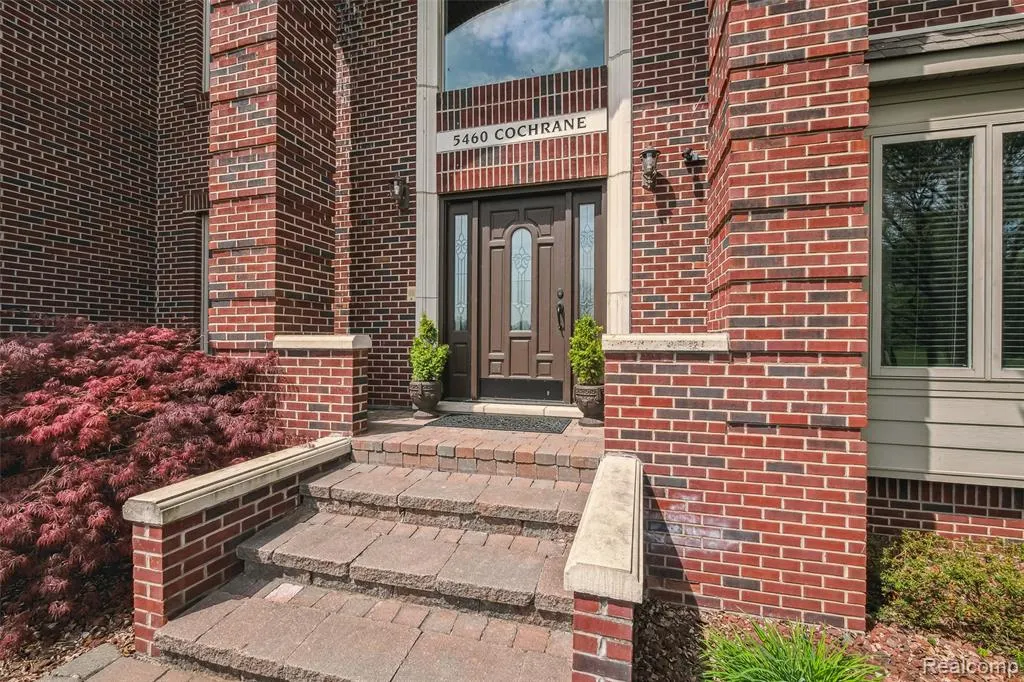
5460 Cochrane Road, Almont, MI
Price
$ 1,049,000
Property Attributes
- MLS#20261056483
- TypeSingle Family
- Listing Status Pending
- MunicipalityAlmont Twp
- CountyLapeer
- CityAlmont
- NeighborhoodAlmont Twp
- Zip48003
- StyleSingle Family Residence
- Year Built2005
- Taxes$ 6584
- Price$ 1,049,000
- Bedrooms5
- Full Bathrooms3
- Half Bathrooms2
- Sqr Footage5700
- Lot Size10.07 Acres
Data Source:
MichRIC Datashare (MichRIC, Realcomp, MiRealSource)
Property Description
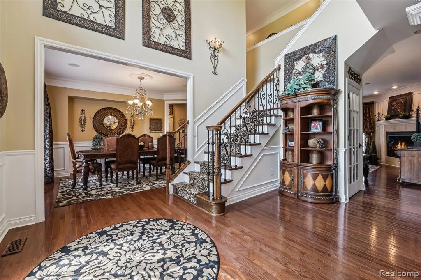
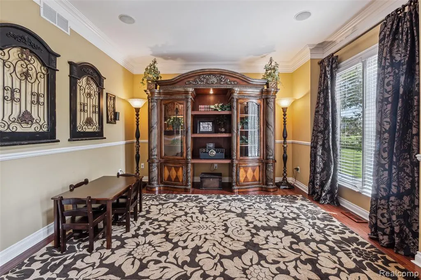
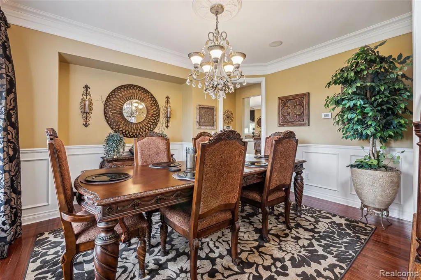
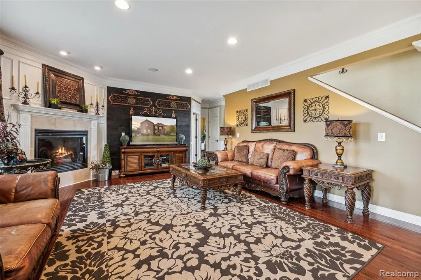
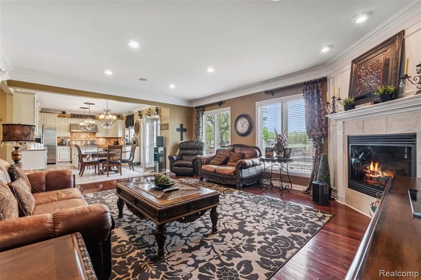
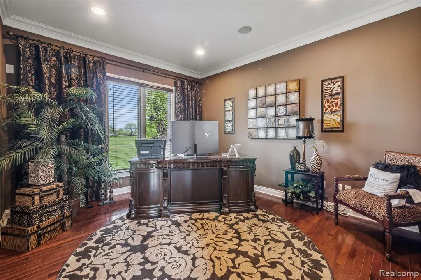
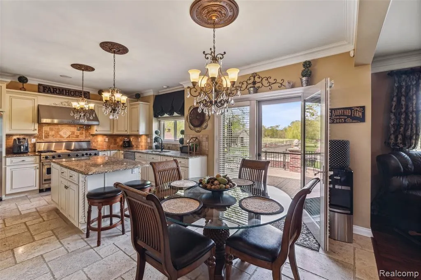
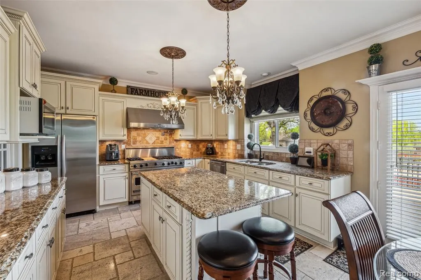
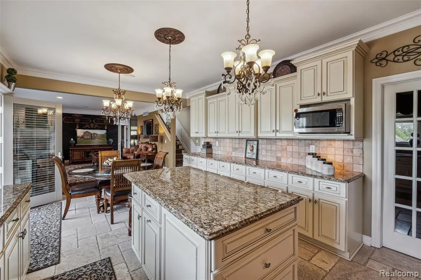
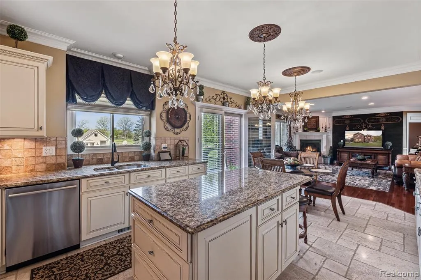
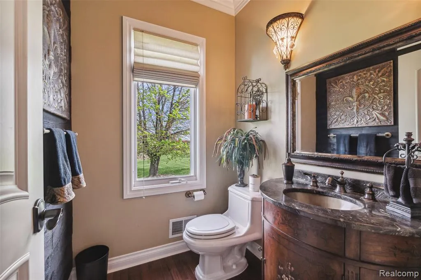
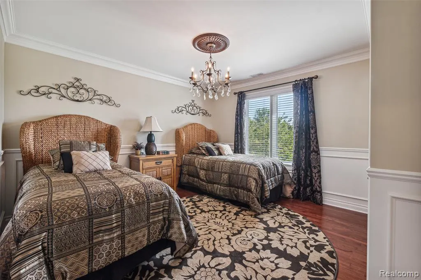
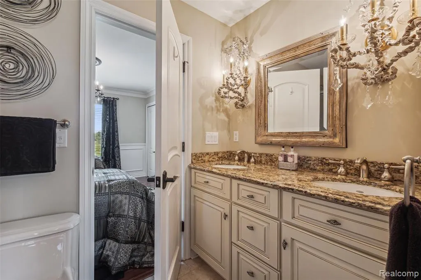
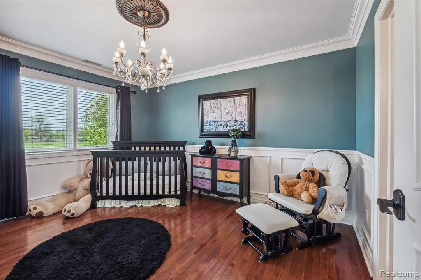
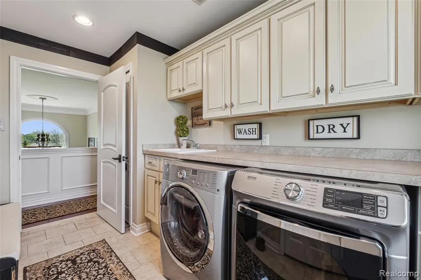
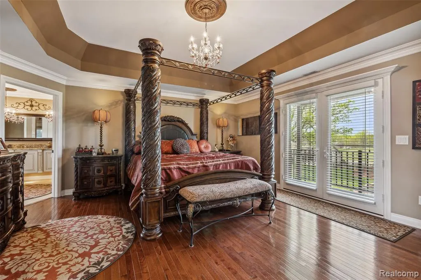
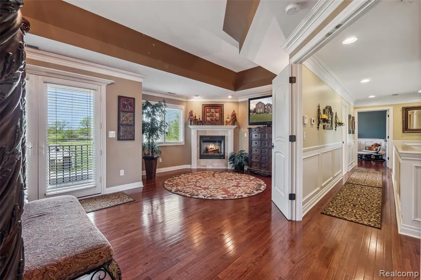
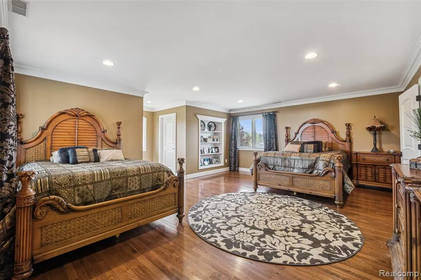
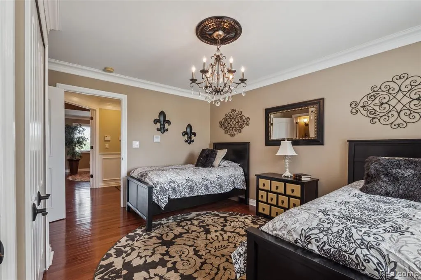
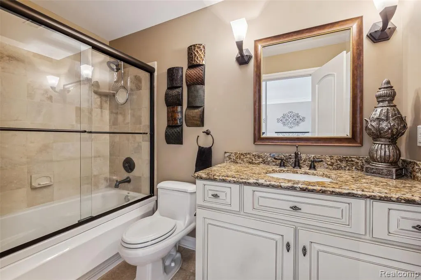
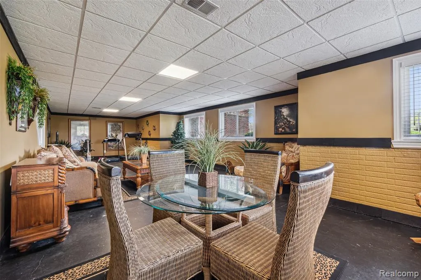
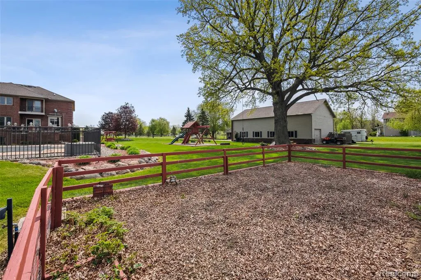
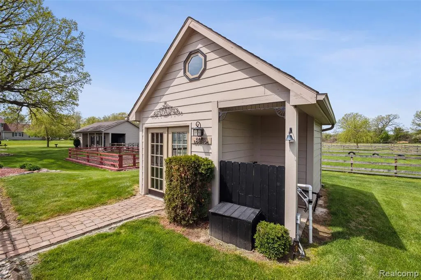
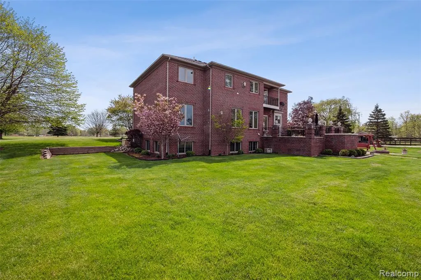
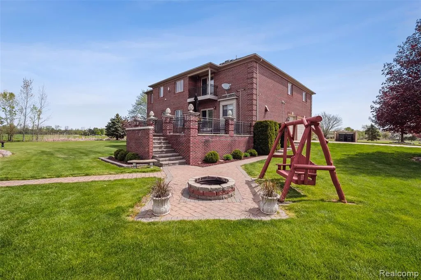
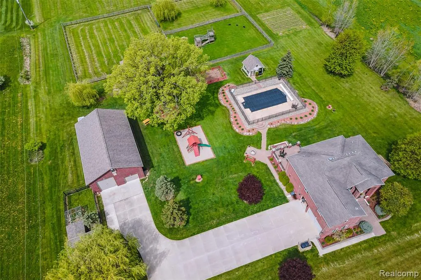
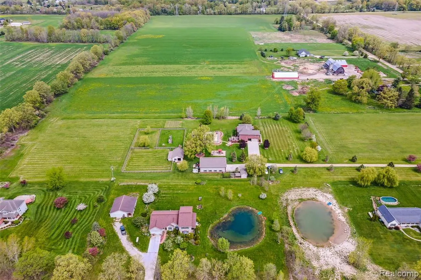
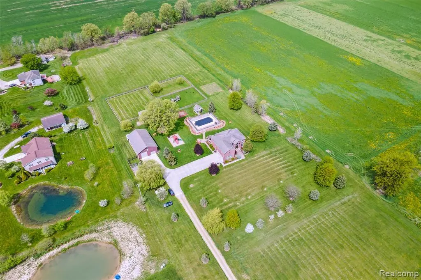
Welcome to 5460 Cochrane, an extraordinary custom-built estate nestled on 10 breathtaking acres, where luxury, craftsmanship, and country living come together. From the moment you enter the driveway, you'll appreciate the exceptional quality and stunning setting of this one-of-a-kind property.Inside, you'll find Brazilian cherry hardwood and ceramic tile flooring throughout. The chef's kitchen features granite countertops, a large island, Viking range, Thermador vent hood, Bosch dishwasher, stainless steel refrigerator, and a walk-in pantry. The main level also offers a spacious great room with fireplace, formal dining room, two private offices, and two powder rooms.Dual staircases lead to five generously sized bedrooms, each with bathroom access, plus a convenient second-floor laundry room. The luxurious primary suite includes a fireplace, spa-like bath with dual vanities, and a custom walk-in closet. The finished daylight lower level provides additional living and entertaining space.Step outside to your own private retreat featuring a brick paver patio, 18' x 36' saltwater pool with automatic cover, and a charming pool house with loft.The attached 3-car garage features epoxy floors, while the impressive 56' x 38' heated pole barn also offers epoxy flooring. Equestrian amenities include a custom 36' x 40' horse barn with 2 stalls, 3 paddocks, and a goat play structure, plus a 12' x 14' chicken coop. Chickens and goats are included!All outbuildings are finished with James Hardie concrete board siding. Additional features include 2 gas forced-air furnaces, 2 central A/C units, central vacuum, security alarm, whole-house generator, and all furnishings are negotiable.A rare opportunity to own an exceptional estate offering luxury, privacy, and endless possibilities. Truly a must-see!
| Price History | |
|---|---|
| 7/22/2026 | Listed $1,200,000 |
| 7/24/2026 | 13$1,049,000 |
General Features
| Living Area | 5700 |
|---|---|
| Sewer | Septic Tank |
| Heating | Forced Air |
| Cooling | Central Air |
| Garage Spaces | 3 |
| Pool Features | Outdoor/Inground |
| Construction Materials | Brick |
| Year Built | 2005 |
| Stories Count | 3 |
| Township | Almont Twp |
| Property Subtype | Single Family Residence |
| County | Lapeer |
| Property Type | Residential |
| Attached Garage | false |
| Subdivision Name | Almont Twp |
| Garage Y/N | true |
| Total Rooms | 17 |
| Status | Pending |
| Directions | North of Hough Rd East of Van Dyke |
| City | Almont |
| Lot Size Units | Acres |
| Lot Size Square Feet | 438649.2 |
| Listing Terms | Cash,Conventional,FHA,VA Loan |
| Standard Status | Pending |
| Legal Description | PART OF THE W-1/2 OF THE SE-1/4 OF SEC 25, T6N R12E, DESCRIBED AS BEGINNING AT A POINT ON THAT IS S89-51-54E 1325.56' AND N00-01-07WT 263.05' FROM THE S-1/4 CORNER OF SAID SEC 25; THENCE N89-51-54W 1,324.04'; THENCE ALONG THE N/S-1/4 LINE. N00-18-43E 331.20'; THENCE S89-51-54E 1,322.13'; THENCE S00-01-07E 331.20' TO POB. CONTAINING 10.06 ACRES (SPLIT FROM -00 9/5/01) |
Interior Features
| Interior Amenities | Basement Finished,Central Vacuum |
|---|---|
| Fireplace Features | Family Room,Gas Log,Primary Bedroom |
| Air Conditioning Y/N | true |
| Heating Y/N | true |
| Fireplace Y/N | true |
| Laundry Features | Upper Level |
| Total Baths | 5 |
Exterior Features
| Exterior Amenities | Patio,Porch(es) |
|---|---|
| Parking Features | Detached,Garage Door Opener |
| Water Source | Well |
| Lot Size Area | 10.07 |
| Waterfront Y/N | false |
| Building Area Total | 3700 |
| Lot Dimensions | 331.20X1324.00 |
| Lot Size Acres | 10.07 |
Amenities
- Foreclosure
- Views
- Short Sale
- New Construction
- Adult 55+
- Lease To Own
- No HOA Fees
- Furnished
- Primary On Main
- Air Conditioning
- Seller Finance
- Green
- Fixer Upper
- Horse
- Golf
- Fireplace
- Deck
- Garage
- Basement
- Pool
Property vs Single Family Average in 48003
Price
Taxes
Year Built
In The Neighborhood
Just Listed
Almont
$ 539,000
7285 Wood Pointe Drive
Almont, MI 48003
- Type
- Single Family
- Size
- 4,031 SqFt
- Rooms
- 3 Beds + 3 Baths
Viewed
Almont
$ 524,900
7065 Dryden Road
Almont, MI 48003
- Type
- Single Family
- Size
- 1,906 SqFt
- Rooms
- 3 Beds + 2.5 Baths
Primary On Main
Almont
$ 749,999
5669 Spruce Trail
Almont, MI 48003
- Type
- Single Family
- Size
- 4,619 SqFt
- Rooms
- 3 Beds + 3.5 Baths
Primary On Main
Almont
$ 385,000
4515 Kidder Road
Almont, MI 48003
- Type
- Single Family
- Size
- 2,551 SqFt
- Rooms
- 3 Beds + 2 Baths
Almont
$ 539,990
7270 Pine Lake Boulevard
Almont, MI 48003
- Type
- Single Family
- Size
- 2,834 SqFt
- Rooms
- 4 Beds + 2.5 Baths
Primary On Main
Almont
$ 589,000
0005d Daisy Lane
Almont, MI 48003
- Type
- Single Family
- Size
- 1,985 SqFt
- Rooms
- 3 Beds + 2.5 Baths
Viewed
Almont
$ 500,000
6323 Hough Road
Almont, MI 48003
- Type
- Single Family
- Size
- 2,054 SqFt
- Rooms
- 4 Beds + 2.5 Baths
Reduced
Almont
$ 664,900
8309 Almont Road
Almont, MI 48003
- Type
- Single Family
- Size
- 3,400 SqFt
- Rooms
- 5 Beds + 3 Baths
Reduced
Almont
$ 529,000
7894 Lantern Drive
Almont, MI 48003
- Type
- Single Family
- Size
- 1,704 SqFt
- Rooms
- 4 Beds + 2 Baths
Primary On Main
Almont
$ 569,900
7085 Dryden Road
Almont, MI 48003
- Type
- Single Family
- Size
- 1,985 SqFt
- Rooms
- 3 Beds + 2.5 Baths
Primary On Main
Almont
$ 528,990
5630 Fir Court
Almont, MI 48003
- Type
- Single Family
- Size
- 2,287 SqFt
- Rooms
- 3 Beds + 2 Baths
Primary On Main
Almont
$ 589,000
4930 Daisy Lane
Almont, MI 48003
- Type
- Single Family
- Size
- 1,985 SqFt
- Rooms
- 3 Beds + 2.5 Baths
 All information deemed reliable but not guaranteed. All properties are subject to prior sale, change or withdrawal. Neither listing broker(s) or information provider(s) shall be responsible for any typographical errors, misinformation, misprints and shall be held totally harmless. Listing(s) information is provided for consumer's personal, non-commercial use and may not be used for any purpose other than to identify prospective properties consumers may be interested in purchasing. The data relating
