
Views - Primary on Main




























Address
515 Dubuar Street, Northville, MI
Price
$ 1,200,000
Property Attributes
- MLS#20261057371
- TypeSingle Family
- Listing Status Pending
- MunicipalityNorthville City
- CountyWayne
- CityNorthville
- NeighborhoodNorthville City
- Zip48167
- StyleSingle Family Residence
- Year Built1951
- Taxes$ 12482
- Price$ 1,200,000
- Bedrooms5
- Full Bathrooms3
- Half Bathrooms1
- Sqr Footage4603
- Lot Size0.41 Acres
Data Source:
MichRIC Datashare (MichRIC, Realcomp, MiRealSource)
Property Description
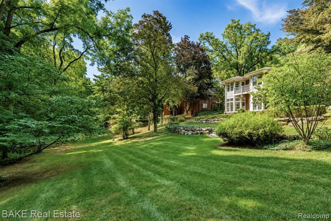
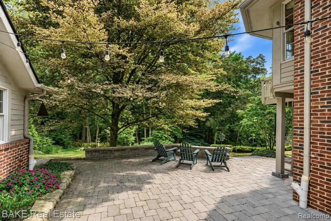
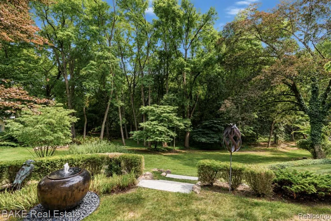
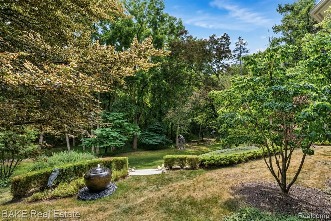
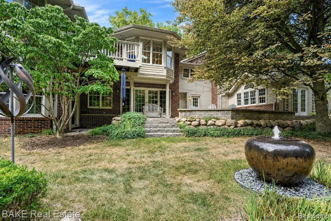
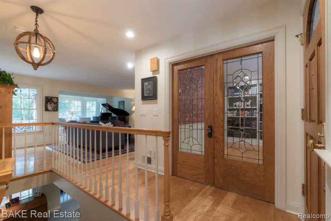
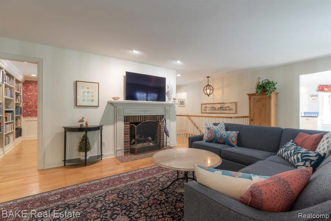
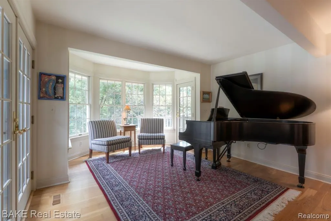
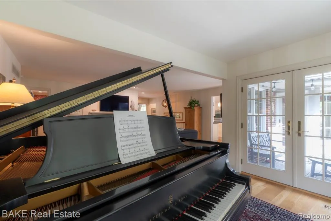
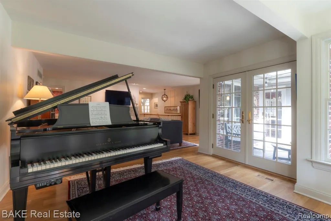
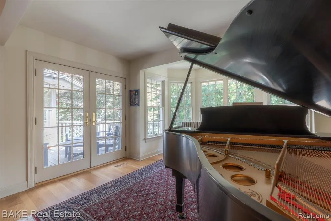
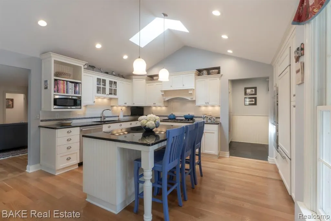
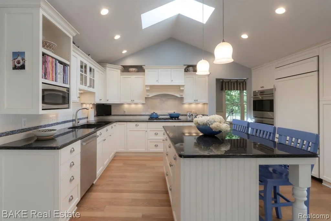
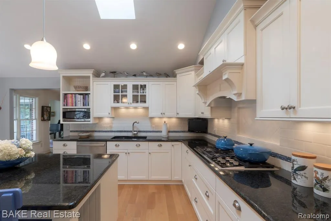
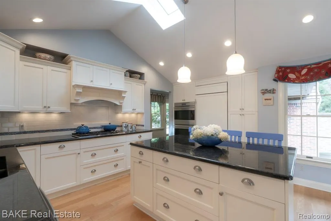
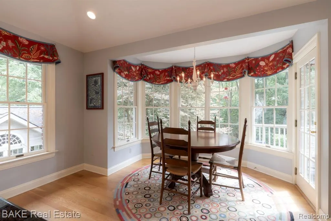
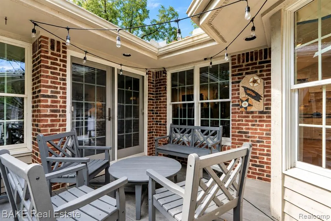
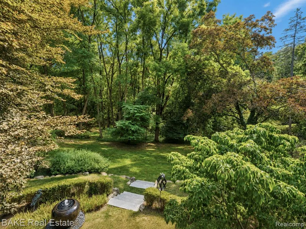
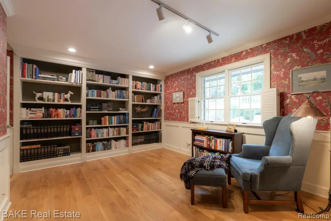
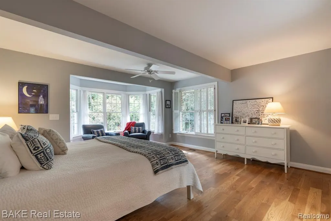
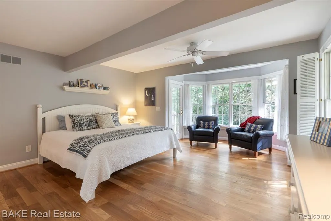
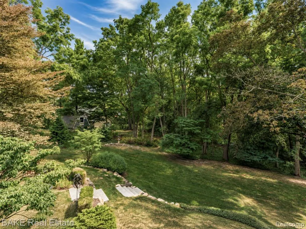
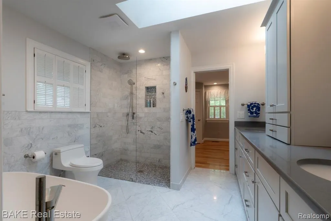
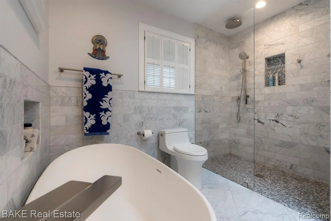
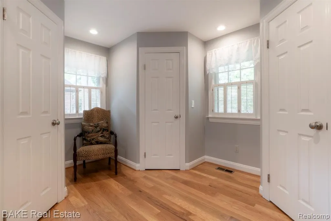
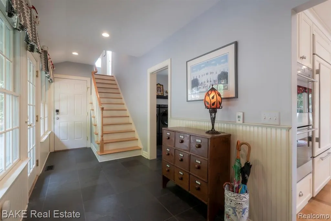
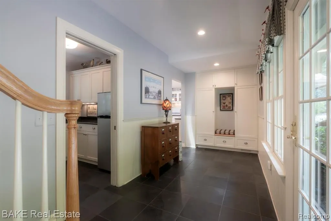
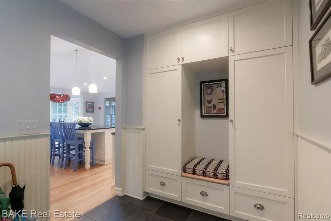
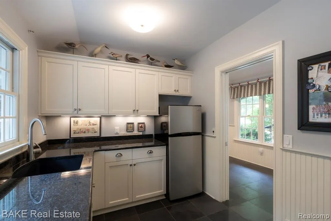
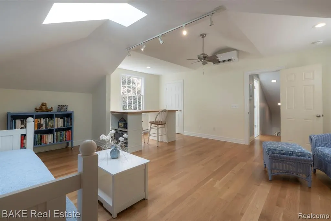
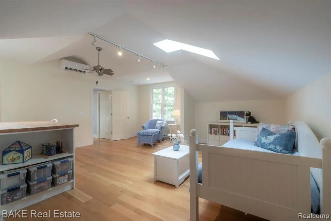
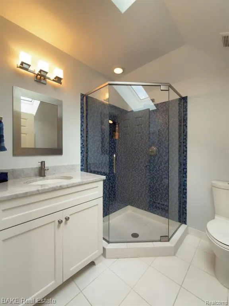
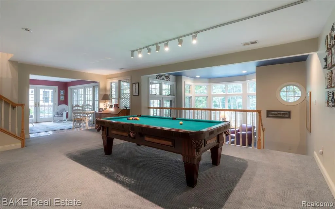
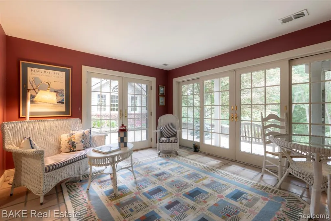
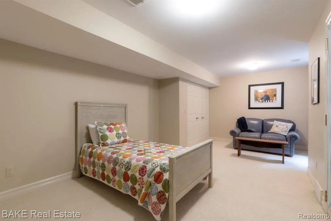
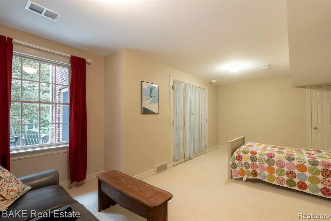
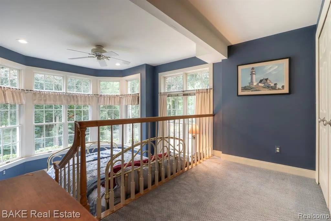
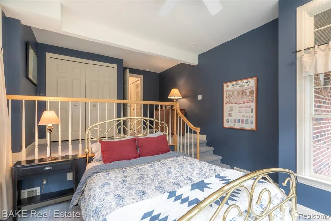
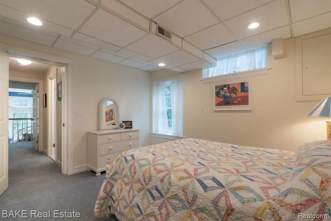
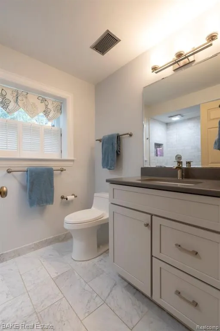
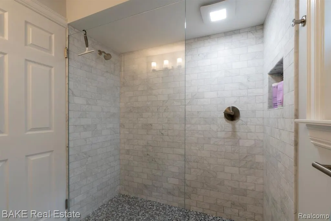
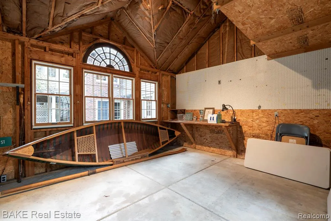
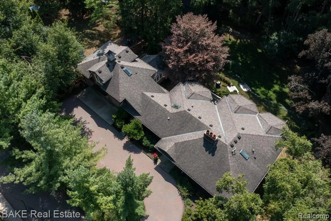
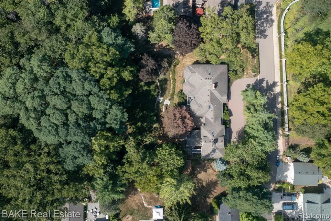
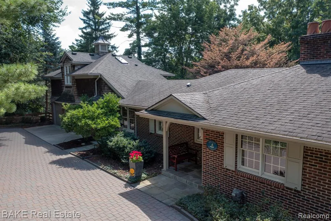
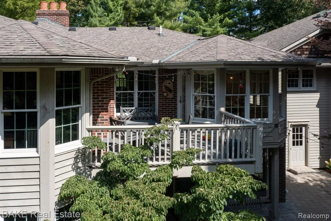
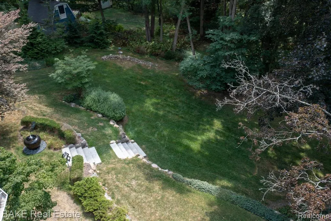
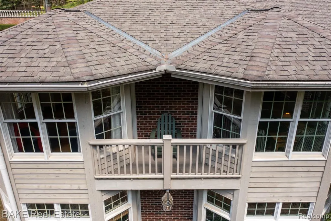
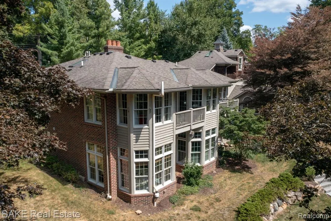
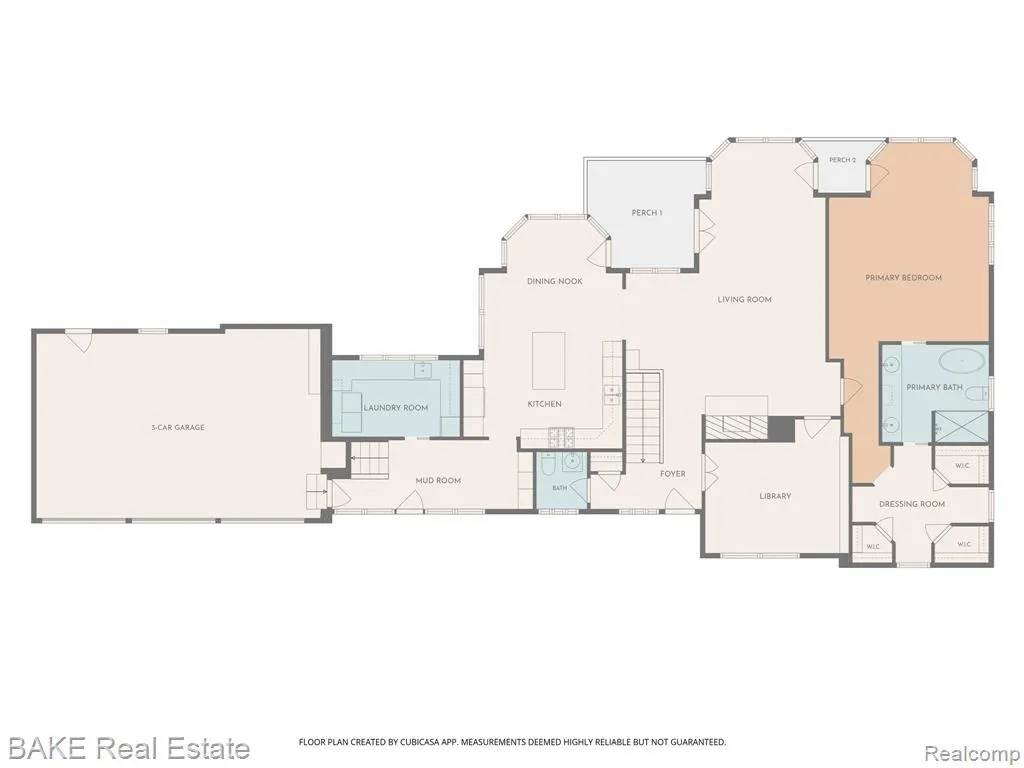
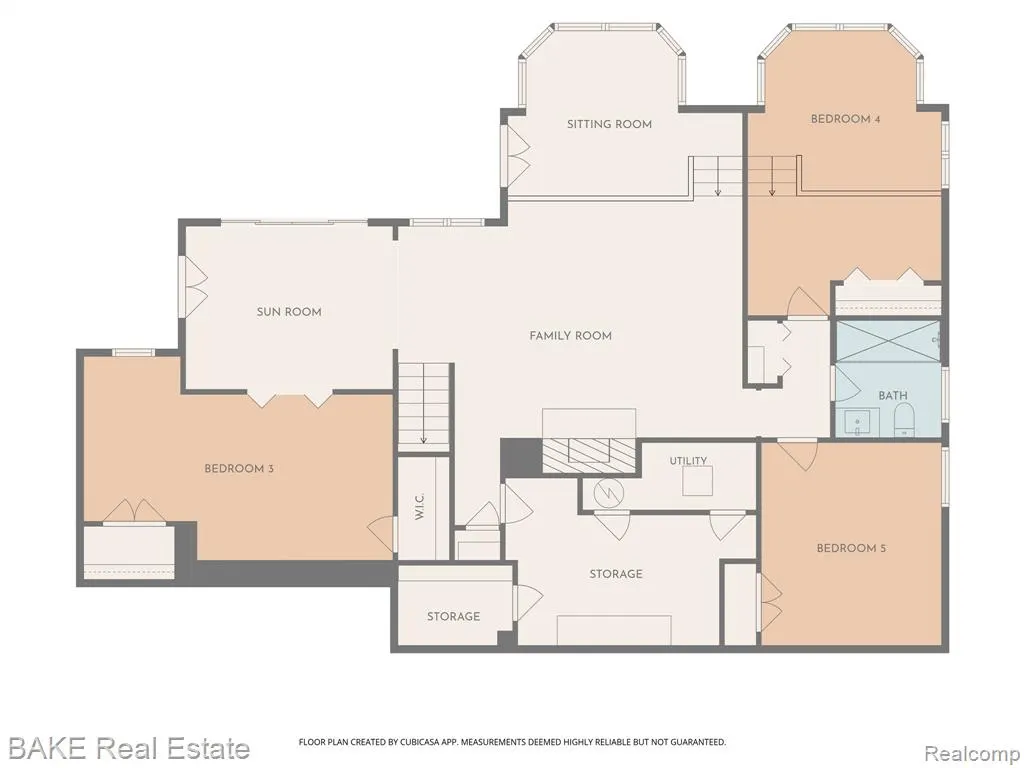
A private retreat just blocks from downtown Northville, this exceptional 4,600 sf residence offers a distinct sense of serenity, calmness and peacefulness rarely found so close to city life. Set on a private .41-acre lot with a country-like feel, the home's classic brick exterior belies the architectural beauty that unfolds throughout the interior & reveals itself most strikingly in the view of the home from the backyard - signature series of bay windows repeating room to room & level to level. With 5 Bedrooms, 3.5 Baths, 3 levels of living space & 3-car attached garage this beautifully updated homesite offers the quiet company of birdsong in mature trees! Main entry level: kitchen, living room, library, powder room & primary bedroom with refinished hardwood floors; laundry rm & mudrm with heated slate. Gourmet Kitchen with custom Amish cabinetry, luxury appliances, granite counters & expansive island, cathedral ceiling & skylight open to sun-filled dining nook. Primary Bedroom Suite, spa-like sanctuary: Renovated bath with heated marble floors, a quartz vanity, a barrier-free shower, soaking tub & skylight, Dressing Room w/ 3 WIC. Architectural bay windows featured on main level in Living Room, Dining Area & Primary Bedroom offer abundant natural light. Upstairs, Guest Suite with reading area, WIC, new mini-split & private bath w/ heated floors. Lower level: 3 additional Bedrooms, Family Room & SunRoom overlooking paver patio & landscaped yard. Bedroom & Family Room showcase bay window design found on the main level. Attached backyard Garden House, unfinished & heated, await your creativity. Updates: Kitchen remodel, guest suite/laundry room/mudroom addition & roof 2010/11; primary & lower bath 2022, HVAC 2024, sump pump 2025; Trex stairway 2026. Please view video & photos to experience a home where every window, every room & every detail invite you to slow down, breathe and feel at peace — just blocks from all that downtown Northville has to offer. Welcome Home!
| Price History | |
|---|---|
| 9/3/2026 | Listed $1,200,000 |
General Features
| Living Area | 4603 |
|---|---|
| Sewer | Public |
| Heating | Forced Air |
| Cooling | Central Air |
| Roof | Asphalt |
| Garage Spaces | 3 |
| Construction Materials | Brick,Shingle Siding |
| Year Built | 1951 |
| Stories Count | 2 |
| Township | Northville City |
| Property Subtype | Single Family Residence |
| County | Wayne |
| Property Type | Residential |
| Attached Garage | true |
| Subdivision Name | Northville City |
| Garage Y/N | true |
| Total Rooms | 20 |
| Status | Pending |
| Directions | N Rogers and turn west onto Dubuar |
| City | Northville |
| Lot Size Units | Acres |
| Lot Size Square Feet | 17859.6 |
| Listing Terms | Cash,Conventional |
| Virtual Tour | https://vimeo.com/1223696007/88c43a6331?share=copy&fl=sv&fe=ci |
| Standard Status | Pending |
| Legal Description | 03F375B PT OF LOT 375 DESC AS BEG S 3D 19M 10S E 24.75 FT FR THE NE COR OF LOT 375 FOR A POB, TH S 3D 19M 10S E 139.28 FT, TH S 85D 41M 10S W 118.97 FT, TH N 3D 52M 20S W 164.01 FT, TH N 85D 41M 10S E 46.55 FT, TH ALONG CURVE CONC TO THE NE, RAD 120 FT, CENT ANG 37D 26M 32S, CHORD BEAR S 75D 43M 22S E 77.62 FT, ARC DIST OF 79.04 FT TO THE POB APPROX .4222 AC ASSESSORS NORTHVILLE PLAT NO 5 T1SR8E L |
Interior Features
| Interior Amenities | Basement Finished,Basement Plumbed for Bath,Humidifier |
|---|---|
| Basement | Walk-Out Access,Daylight |
| Fireplace Features | Living Room,Family Room,Gas Log |
| Air Conditioning Y/N | true |
| Heating Y/N | true |
| Fireplace Y/N | true |
| Laundry Features | Main Level |
| Total Baths | 4 |
Exterior Features
| Exterior Amenities | Patio,Porch(es) |
|---|---|
| Parking Features | Attached,Garage Door Opener |
| Lot Features | Adj to Public Land,Wooded |
| Water Source | Public |
| Lot Size Area | 0.41 |
| Waterfront Y/N | false |
| Building Area Total | 2903 |
| Lot Dimensions | 119X152 |
| Lot Size Acres | 0.41 |
Amenities
- Foreclosure
- Views
- Short Sale
- New Construction
- Adult 55+
- Lease To Own
- No HOA Fees
- Furnished
- Primary On Main
- Air Conditioning
- Seller Finance
- Green
- Fixer Upper
- Horse
- Golf
- Fireplace
- Deck
- Garage
- Basement
- Pool
Property vs Single Family Average in 48167
Price
Taxes
Year Built
In The Neighborhood
Just Listed
Northville
$ 3,700,000
473 W Cady Street
Northville, MI 48167
- Type
- Single Family
- Size
- 6,286 SqFt
- Rooms
- 5 Beds + 4.5 Baths
Just Listed
Northville
$ 575,000
215 Hill Street
Northville, MI 48167
- Type
- Single Family
- Size
- 3,301 SqFt
- Rooms
- 4 Beds + 2.5 Baths
Primary On Main
Northville
$ 400,000
972 Allen Drive
Northville, MI 48167
- Type
- Single Family
- Size
- 2,064 SqFt
- Rooms
- 3 Beds + 2 Baths
Primary On Main
Northville
$ 375,000
795 Carpenter Street
Northville, MI 48167
- Type
- Single Family
- Size
- 644 SqFt
- Rooms
- 2 Beds + 1 Baths
Northville
$ 550,000
1027 Springfield Drive
Northville, MI 48167
- Type
- Single Family
- Size
- 2,420 SqFt
- Rooms
- 4 Beds + 2.5 Baths
Northville
$ 1,499,000
488 Hill Street
Northville, MI 48167
- Type
- Single Family
- Size
- 3,454 SqFt
- Rooms
- 5 Beds + 4 Baths
Northville
$ 469,900
416 Welch Road
Northville, MI 48167
- Type
- Single Family
- Size
- 1,724 SqFt
- Rooms
- 4 Beds + 2 Baths
Northville
$ 550,000
41306 Llewelyn Court
Northville, MI 48167
- Type
- Single Family
- Size
- 2,192 SqFt
- Rooms
- 4 Beds + 3 Baths
Primary On Main
Northville
$ 895,000
259 Wing Court
Northville, MI 48167
- Type
- Single Family
- Size
- 3,200 SqFt
- Rooms
- 4 Beds + 3.5 Baths
Northville
$ 475,000
525 Langfield Street
Northville, MI 48167
- Type
- Single Family
- Size
- 2,610 SqFt
- Rooms
- 3 Beds + 2 Baths
Primary On Main
Northville
$ 419,000
875 Allen Drive
Northville, MI 48167
- Type
- Single Family
- Size
- 2,158 SqFt
- Rooms
- 2 Beds + 2 Baths
Northville
$ 425,000
924 Allen Drive
Northville, MI 48167
- Type
- Single Family
- Size
- 2,076 SqFt
- Rooms
- 4 Beds + 2 Baths
 All information deemed reliable but not guaranteed. All properties are subject to prior sale, change or withdrawal. Neither listing broker(s) or information provider(s) shall be responsible for any typographical errors, misinformation, misprints and shall be held totally harmless. Listing(s) information is provided for consumer's personal, non-commercial use and may not be used for any purpose other than to identify prospective properties consumers may be interested in purchasing. The data relating
