
Views - Primary on Main















Address
2280 Bullard Road, Hartland, MI
Price
$ 815,000
Property Attributes
- MLS#20261062054
- TypeSingle Family
- Listing Status Active
- MunicipalityHartland Twp
- CountyLivingston
- CityHartland
- NeighborhoodHartland Twp
- Zip48353
- StyleSingle Family Residence
- Year Built2002
- Taxes$ 5768
- Price$ 815,000
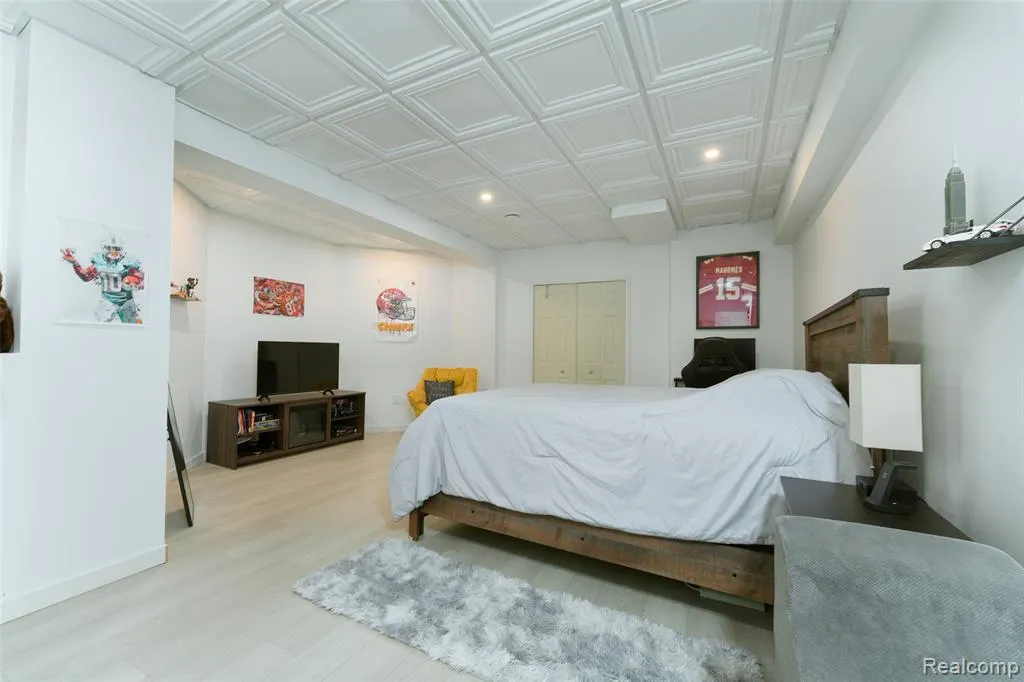
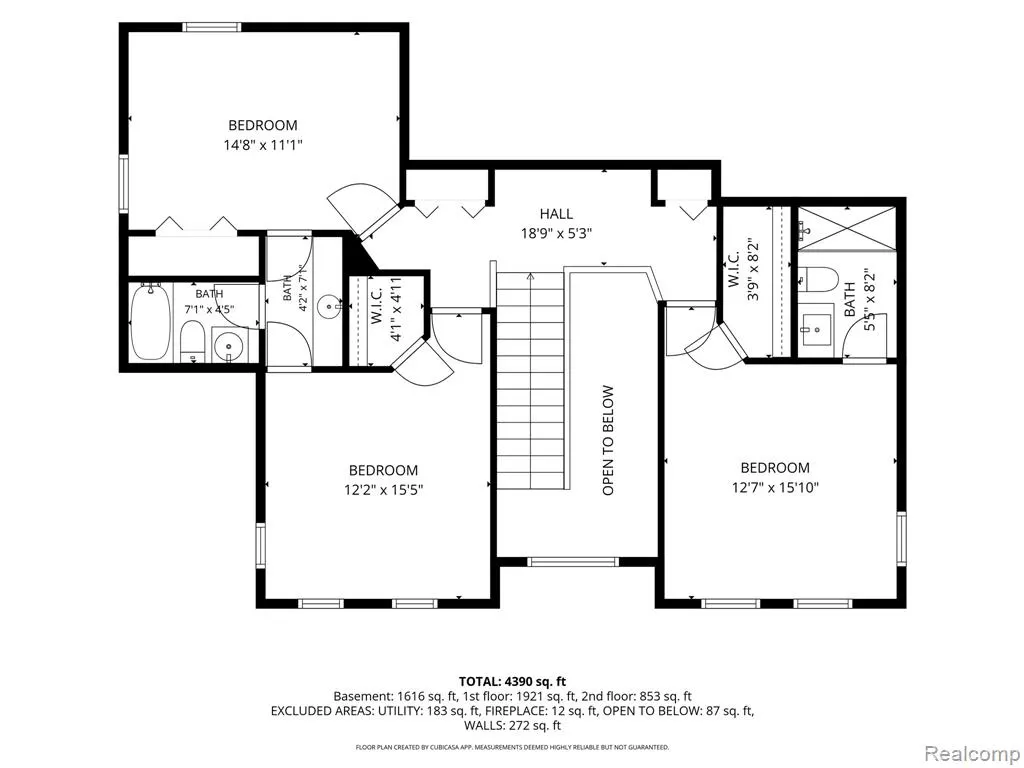
- Bedrooms5
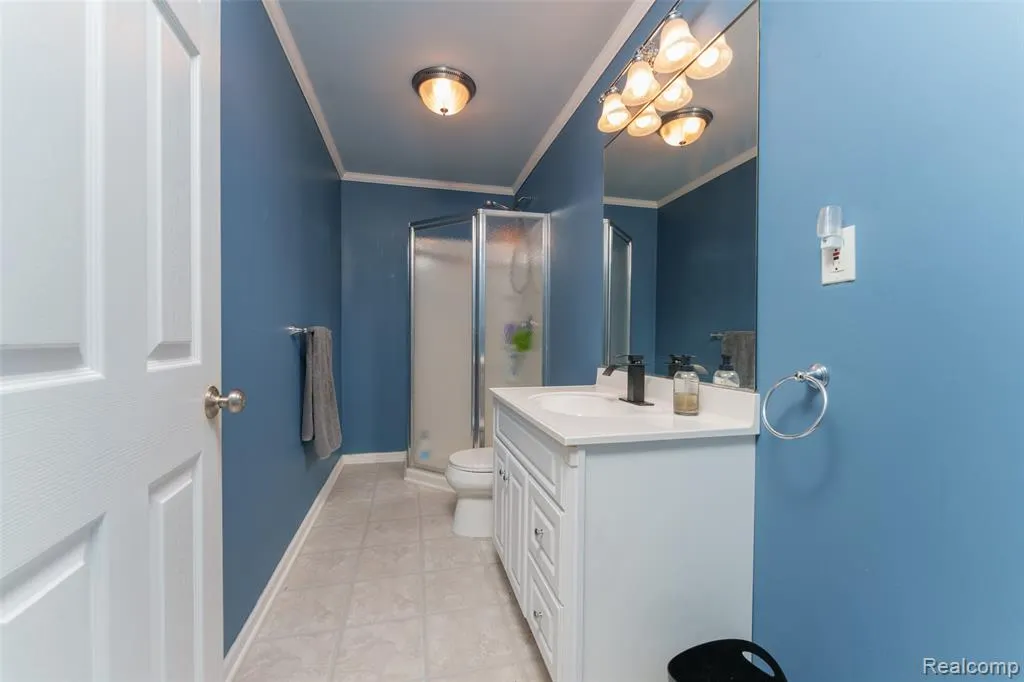
- Full Bathrooms4
- Half Bathrooms1
- Sqr Footage3727
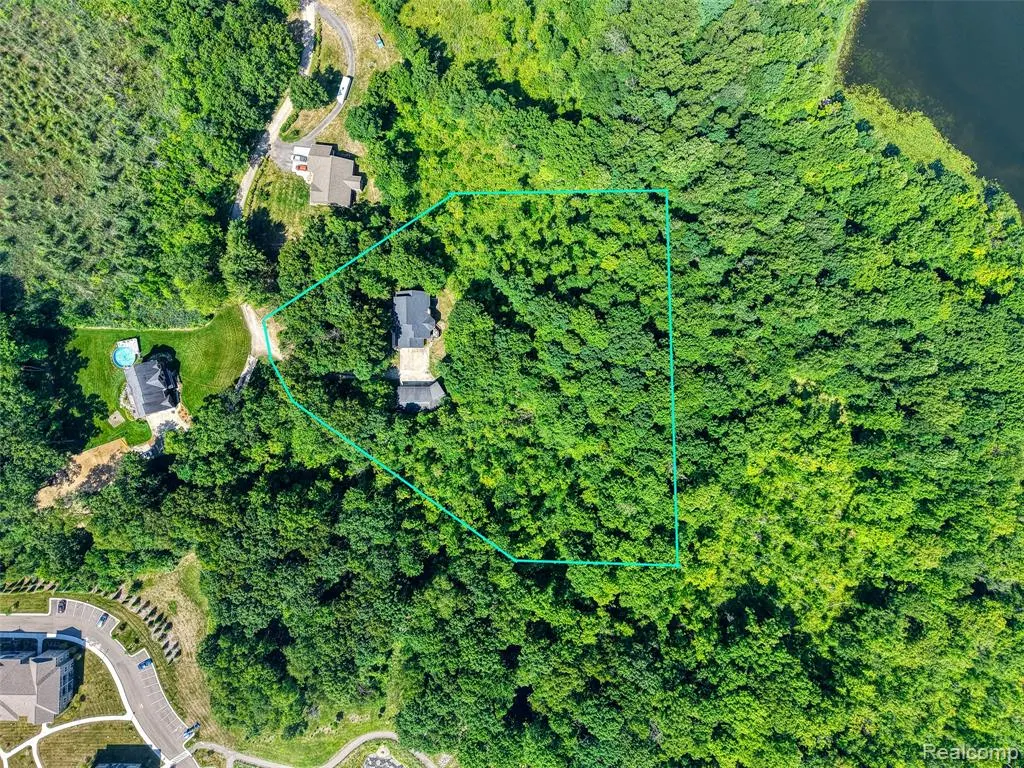
- Lot Size3.5 Acres
Data Source:
MichRIC Datashare (MichRIC, Realcomp, MiRealSource)
Property Description
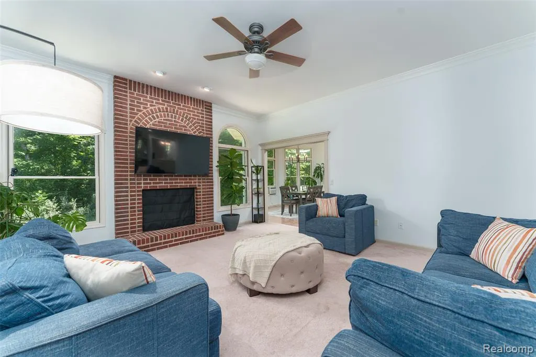
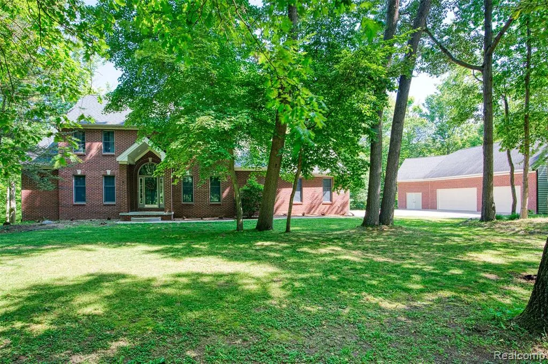
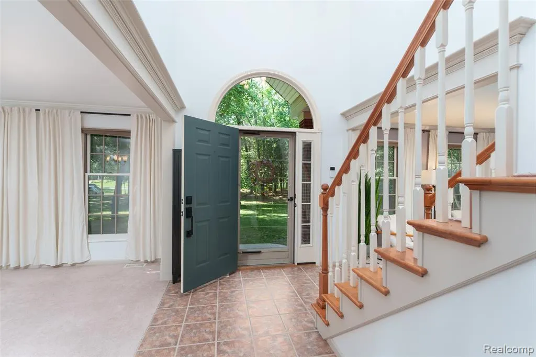
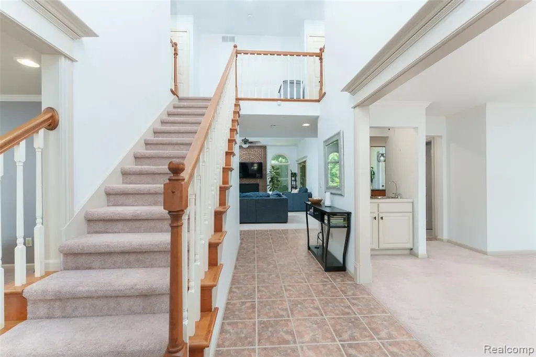
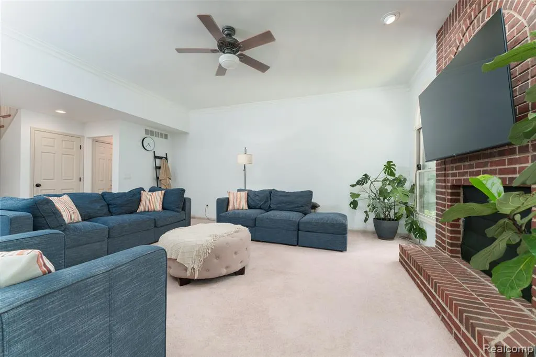
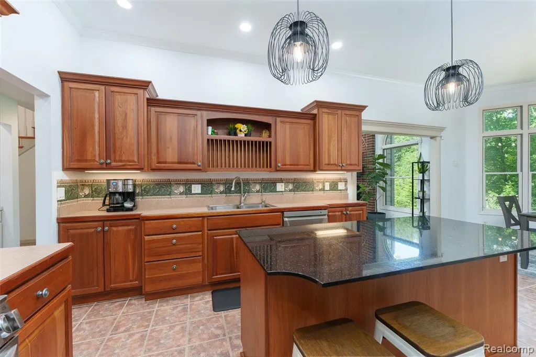
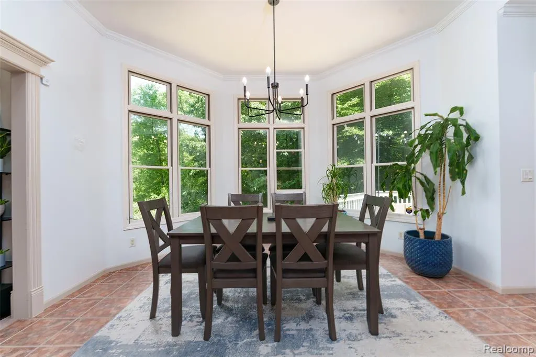
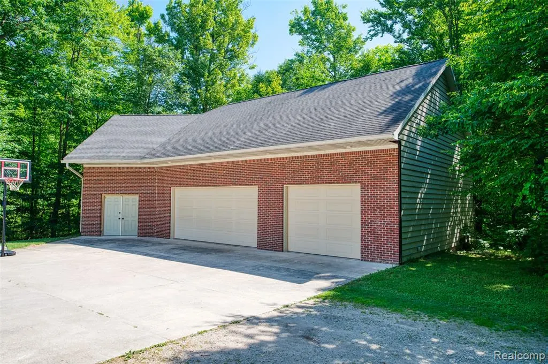
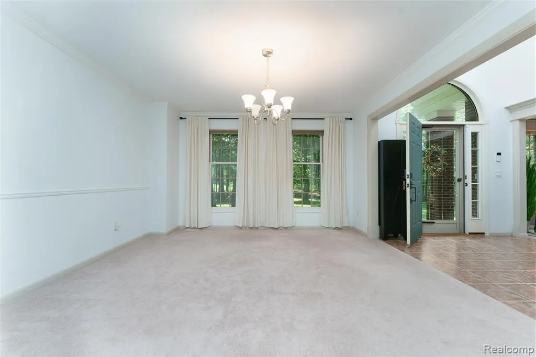
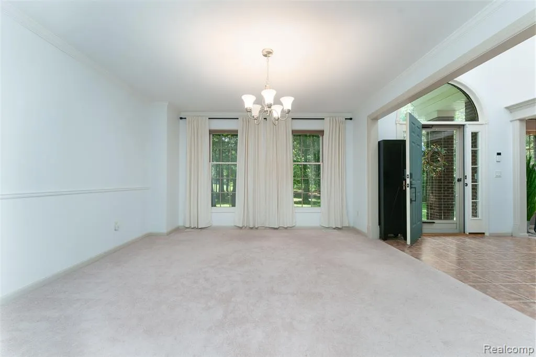
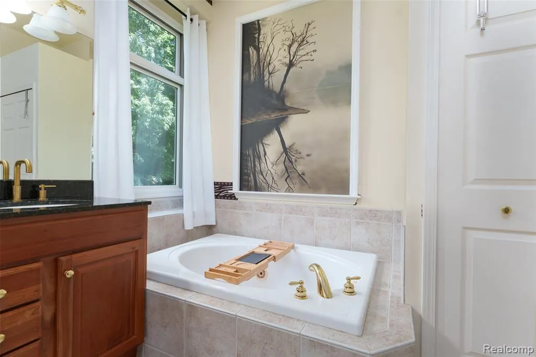
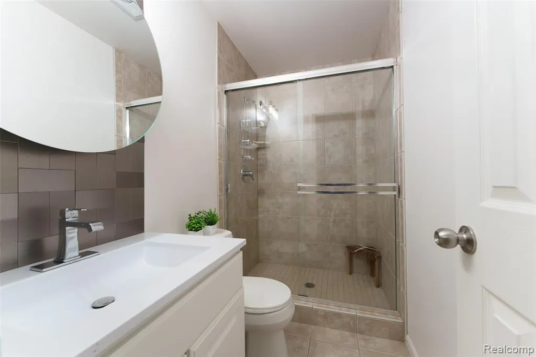
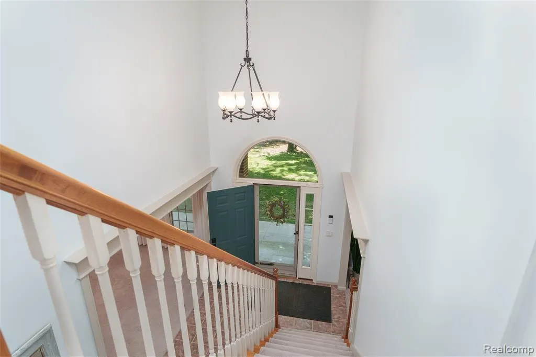
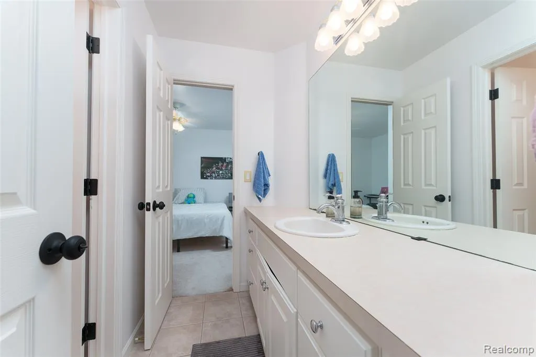
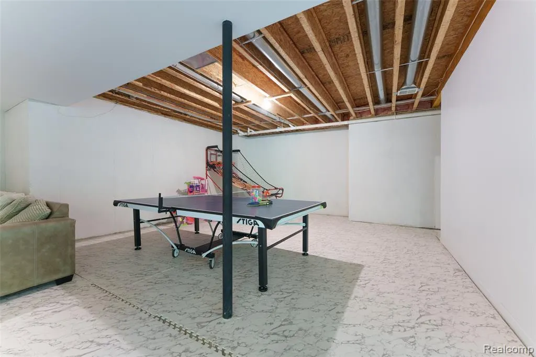
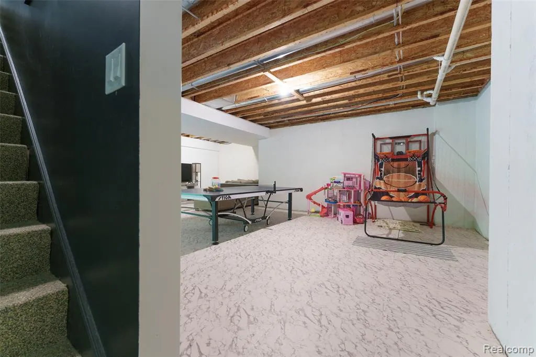
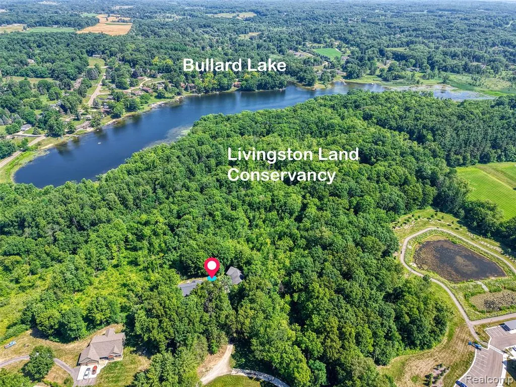
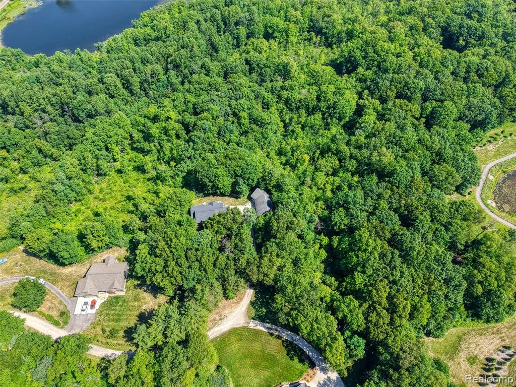
Timeless 5-bedroom, 4-bath brick colonial situated on 3.5 wooded acres on a private cul-de-sac. This 2,727 sq. ft. home features a bright open floor plan, a chef’s kitchen, and a convenient first-floor primary suite.Recent updates include a new roof, new furnace, and freshly painted interior, offering move-in readiness. The home also includes a partially finished basement, where the fifth bedroom has been added—ideal for guests, extended family, or flexible living space. A standout amenity is the 1,800 sq. ft. detached pole barn/garage with an upper-level bungalow ready to be finished. Perfect for a workshop, storage, or home gym. The property also includes a generator for added peace of mind. Located within Hartland Schools, this home offers privacy, acreage, and convenient access to M-59 and nearby amenities.
| Price History | |
|---|---|
| 8/6/2026 | Listed $815,000 |
General Features
| Living Area | 3727 |
|---|---|
| Sewer | Septic Tank |
| Heating | Forced Air |
| Cooling | Central Air |
| Garage Spaces | 3.5 |
| Construction Materials | Brick,Vinyl Siding |
| Year Built | 2002 |
| Stories Count | 2 |
| Township | Hartland Twp |
| Property Subtype | Single Family Residence |
| County | Livingston |
| Property Type | Residential |
| Attached Garage | true |
| Subdivision Name | Hartland Twp |
| Garage Y/N | true |
| Total Rooms | 16 |
| Status | Active |
| Directions | N of M-59E of Us-23TAKE BULLARD RD. NORTH OF M-59 THEN EAST PRIVATE DRIVE |
| City | Hartland |
| Lot Size Units | Acres |
| Lot Size Square Feet | 152460 |
| Listing Terms | Cash,Conventional,VA Loan |
| Standard Status | Active |
| Legal Description | PRT OF SW1/4 SEC 23 T3N R6E, COMM AT S1/4 COR SEC 23, TH ALG N-S 1/4 LN OF SD SEC 23, N03*19'08"W 1669.75 FT, TH ALGTHE N LNOF THE S 5/8 OF E 1/2 OF SW 1/4 SEC 23, S86*42'18"W 597.00 FT TO POB, TH S03*59'56"E 148.62 FT, TH S31*04'05"W 371.37 FT, TH ALG C/L OF 30' SHARED DRIVE/PUB UTIL ESMT S64*17'24"W 139.98 FT, TH N03*56'27"W 52.28 FT, TH N29*49'51"W 170.00 FT , TH N00*38'25"W 304.51 FT, TH ALNG |
Interior Features
| Interior Amenities | Basement Partially Finished |
|---|---|
| Basement | Walk-Out Access,Daylight,Partial |
| Air Conditioning Y/N | true |
| Heating Y/N | true |
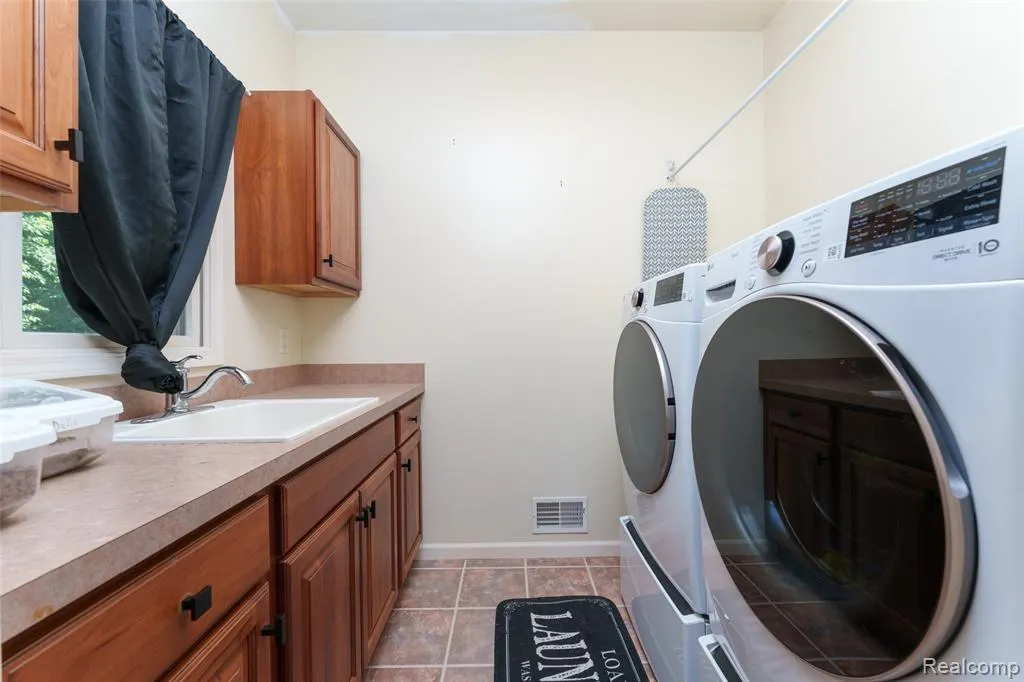
| Laundry Features | Main Level |
| Total Baths | 5 |
Exterior Features
| Exterior Amenities | Deck(s),Porch(es) |
|---|---|
| Parking Features | Attached,Detached,Garage Door Opener,Heated Garage |
| Lot Features | Wooded |
| Water Source | Well |
| Lot Size Area | 3.5 |
| Waterfront Y/N | false |
| Building Area Total | 2727 |
| Lot Dimensions | 139X399X474XIRR |
| Lot Size Acres | 3.5 |
Amenities
- Foreclosure
- Views
- Short Sale
- New Construction
- Adult 55+
- Lease To Own
- No HOA Fees
- Furnished
- Primary On Main
- Air Conditioning
- Seller Finance
- Green
- Fixer Upper
- Horse
- Golf
- Fireplace
- Deck
- Garage
- Basement
- Pool
Property vs Single Family Average in 48353
Price
Taxes
Year Built
In The Neighborhood
Just Listed
Brighton
$ 899,000
11082 Blaine Road
Brighton, MI 48114
- Type
- Single Family
- Size
- 6,496 SqFt
- Rooms
- 4 Beds + 4 Baths
Waterfront
Hartland
$ 587,400
1491 Division Drive
Hartland, MI 48353
- Type
- Single Family
- Size
- 1,880 SqFt
- Rooms
- 3 Beds + 2.5 Baths
Hartland
$ 699,900
2651 Fenton Road
Hartland, MI 48353
- Type
- Single Family
- Size
- 3,272 SqFt
- Rooms
- 3 Beds + 2.5 Baths
Views
Fenton
$ 225,000
12300 Holtforth Road
Fenton, MI 48430
- Type
- Single Family
- Size
- 1,062 SqFt
- Rooms
- 3 Beds + 1 Baths
Reduced
Howell
$ 565,000
2303 Arciero Court
Howell, MI 48855
- Type
- Single Family
- Size
- 3,723 SqFt
- Rooms
- 4 Beds + 3.5 Baths
Primary On Main
Hartland
$ 309,000
1875 Lakena Street
Hartland, MI 48353
- Type
- Single Family
- Size
- 1,232 SqFt
- Rooms
- 3 Beds + 2 Baths
Reduced
Hartland
$ 310,000
1537 Odette
Hartland, MI 48353
- Type
- Single Family
- Size
- 2,012 SqFt
- Rooms
- 4 Beds + 2 Baths
Waterfront
Hartland
$ 278,500
1821 Maxfield Road
Hartland, MI 48353
- Type
- Single Family
- Size
- 922 SqFt
- Rooms
- 1 Beds + 1 Baths
Primary On Main
Howell
$ 485,000
1532 Andover Boulevard
Howell, MI 48843
- Type
- Single Family
- Size
- 3,154 SqFt
- Rooms
- 3 Beds + 2.5 Baths
Views
Hartland
$ 575,000
8927 Lantree Drive
Hartland, MI 48855
- Type
- Single Family
- Size
- 4,054 SqFt
- Rooms
- 4 Beds + 2.5 Baths
Views
Howell
$ 599,900
1573 Moonlight Drive
Howell, MI 48843
- Type
- Single Family
- Size
- 3,200 SqFt
- Rooms
- 4 Beds + 3.5 Baths
Reduced
Brighton
$ 659,900
105 Lake Pines Drive
Brighton, MI 48114
- Type
- Single Family
- Size
- 4,037 SqFt
- Rooms
- 4 Beds + 3 Baths
Primary On Main
Milford
$ 650,000
56 Wilderness Lake Court
Milford, MI 48380
- Type
- Single Family
- Size
- 2,238 SqFt
- Rooms
- 4 Beds + 2.5 Baths
 All information deemed reliable but not guaranteed. All properties are subject to prior sale, change or withdrawal. Neither listing broker(s) or information provider(s) shall be responsible for any typographical errors, misinformation, misprints and shall be held totally harmless. Listing(s) information is provided for consumer's personal, non-commercial use and may not be used for any purpose other than to identify prospective properties consumers may be interested in purchasing. The data relating
