
Primary on Main


























Address
834 Church Street, Plymouth, MI
Price
$ 1,995,000
Property Attributes
- MLS#20261064077
- TypeSingle Family
- Listing Status Active
- MunicipalityPlymouth
- CountyWayne
- CityPlymouth
- NeighborhoodPlymouth
- Zip48170
- StyleSingle Family Residence
- Year Built2026
- Taxes$ 5552
- Price$ 1,995,000
- Bedrooms5
- Full Bathrooms3
- Half Bathrooms1
- Sqr Footage3480
- Lot Size0.2 Acres
Data Source:
MichRIC Datashare (MichRIC, Realcomp, MiRealSource)
Property Description
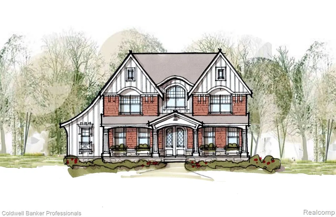
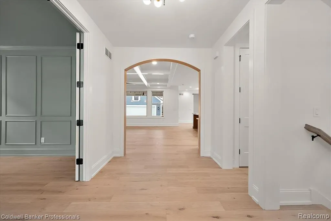
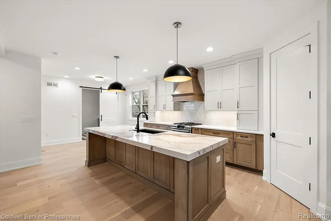
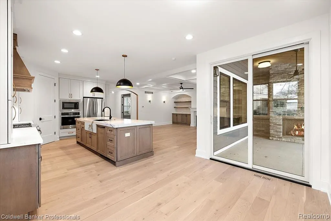
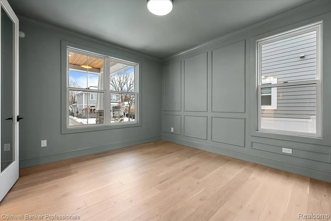
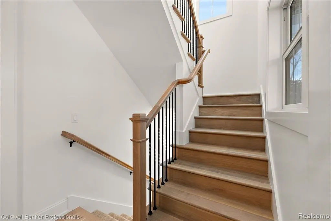
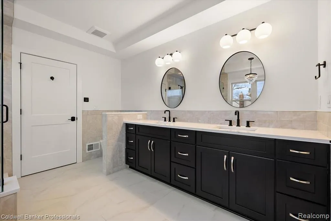
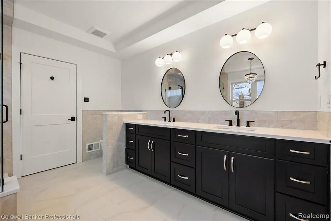
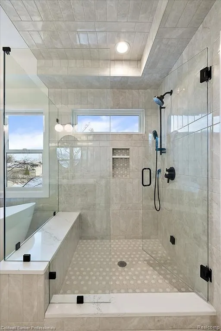
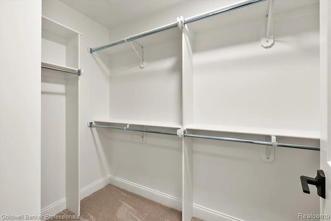
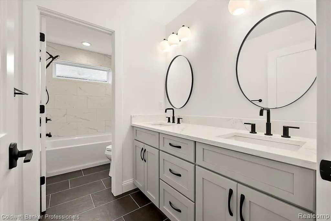
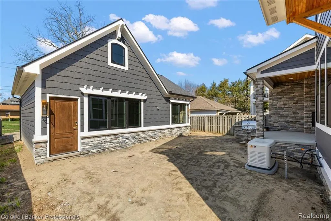
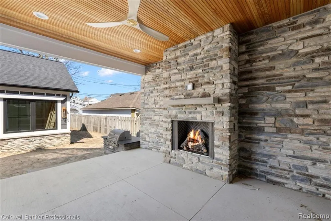
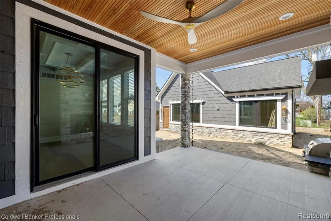
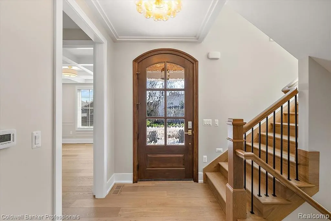
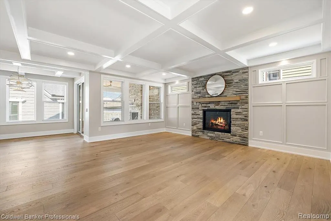
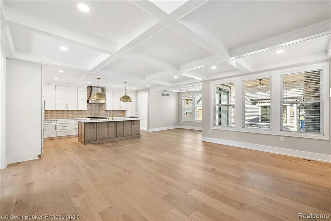
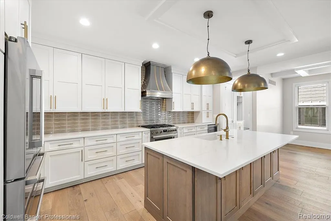
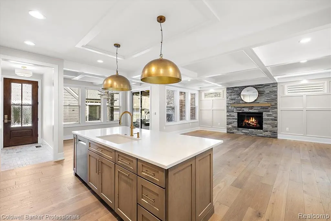
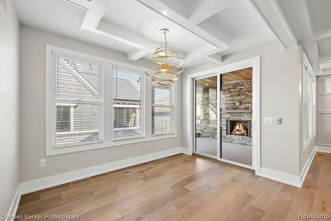
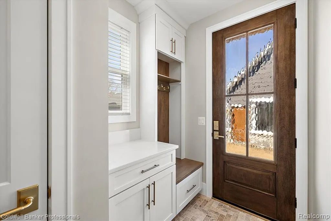
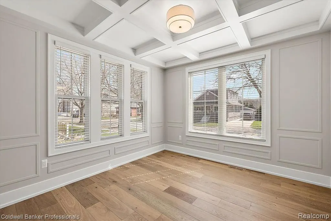
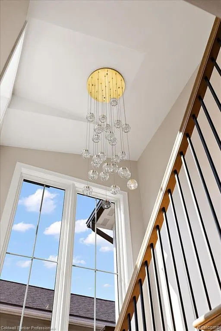
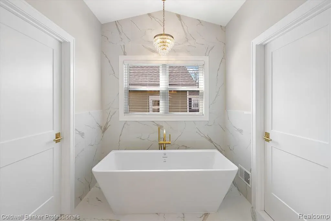
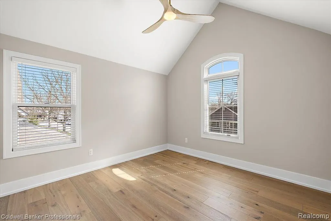
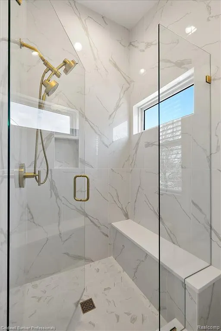
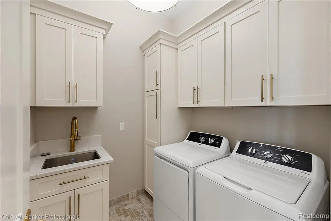
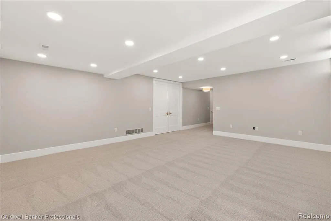
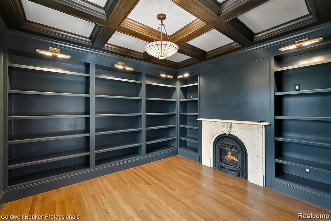
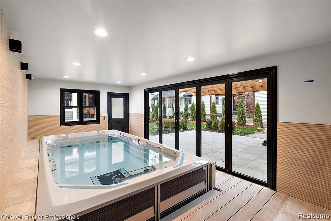
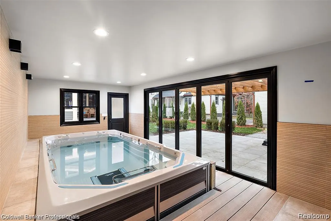
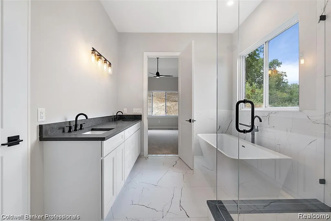
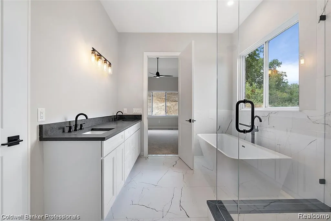
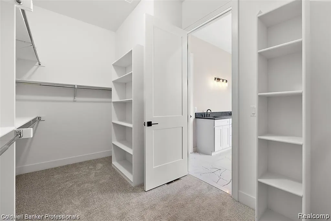
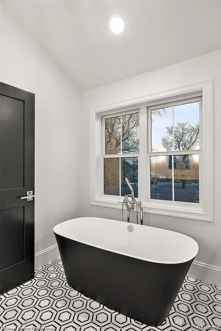
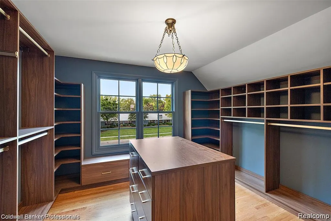
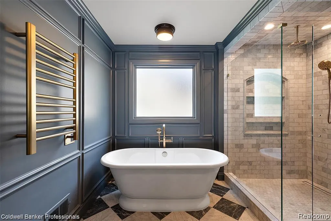
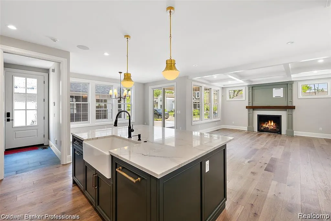
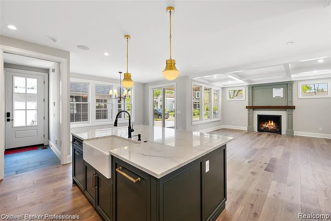
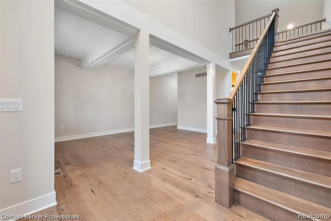
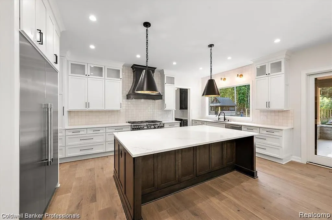
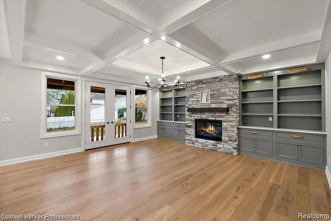
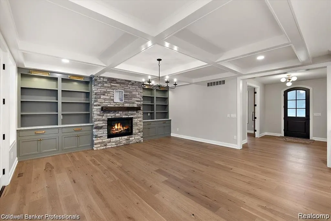
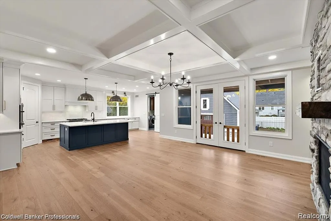
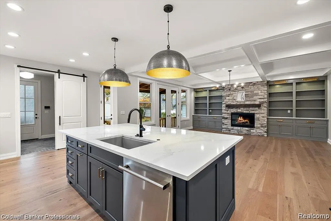
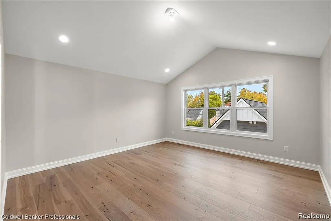
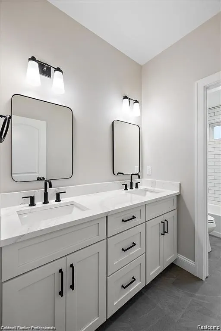
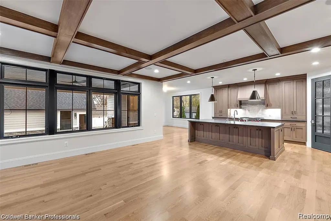
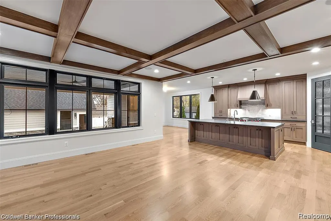
This exceptional, one-of-a-kind luxury new construction estate presents a custom Craftsman masterpiece, perfectly positioned on one of the most coveted and prestigious streets in Downtown Plymouth. Set on an expansive lot and just steps from town, this rare offering combines an elite location with timeless architectural elegance and uncompromising craftsmanship. A stunning covered front porch welcomes you into a grand two-story foyer, setting the stage for the refined finishes found throughout. The first-floor primary suite is a private sanctuary, featuring expansive his-and-hers walk-in closets and a spa-caliber bath complete with a tiled walk-in shower with seating, glass euro enclosure, dual vanities, and a striking freestanding soaking tub. Designed for both everyday living and sophisticated entertaining, the Great Room showcases a dramatic coffered ceiling and gas fireplace, seamlessly flowing into the chef’s kitchen. This culinary showpiece boasts bespoke custom cabinetry, an oversized statement island, walk-in pantry, secondary prep kitchen, and an elegant dining area with sliding doors opening to the breathtaking covered lanai—perfect for elevated indoor-outdoor entertaining. Rich hardwood flooring extends throughout the first floor (excluding the primary suite), complemented by hardwood staircase treads and risers with a choice of iron or wood spindles. Additional highlights include a first-floor laundry with designer tile flooring, 9-foot ceilings on the main level and volume ceilings on the second floor. 3 car garage designed to accommodate car lifts, offering exceptional flexibility for car enthusiasts, hobbyists, or additional storage. Optional finished living space or storage area above the garage provides even more versatility—perfect for a home office, guest suite, studio, or bonus room. Build your dream home – customize the floor plan and finishes to suit your lifestyle. Attached photos are from similar homes built.
| Price History | |
|---|---|
| 8/12/2026 | Listed $1,995,000 |
General Features
| Living Area | 3480 |
|---|---|
| Sewer | Public |
| Heating | Forced Air |
| Cooling | Central Air |
| Garage Spaces | 3 |
| Construction Materials | Stone,Other |
| Year Built | 2026 |
| Stories Count | 2 |
| Township | Plymouth |
| Property Subtype | Single Family Residence |
| County | Wayne |
| Property Type | Residential |
| Attached Garage | false |
| Subdivision Name | Plymouth |
| Garage Y/N | true |
| Total Rooms | 14 |
| Status | Active |
| Directions | West of Harvey St./North of Church St. |
| City | Plymouth |
| Lot Size Units | Acres |
| Lot Size Square Feet | 8712 |
| Listing Terms | Cash,Conventional |
| Standard Status | Active |
| Legal Description | 27F14 LOT 14 KATE E ALLENS ADDITION TO PARK PLACE TIS R8E L21 P23 WCR |
Interior Features
| Interior Amenities | Other |
|---|---|
| Fireplace Features | Gas Log |
| Air Conditioning Y/N | true |
| Heating Y/N | true |
| Fireplace Y/N | true |
| Laundry Features | Main Level |
| Total Baths | 4 |
Exterior Features
| Exterior Amenities | Patio,Porch(es) |
|---|---|
| Parking Features | Detached |
| Water Source | Public |
| Lot Size Area | 0.2 |
| Waterfront Y/N | false |
| Building Area Total | 3480 |
| Lot Dimensions | 66X132 |
| Lot Size Acres | 0.2 |
Amenities
- Foreclosure
- Views
- Short Sale
- New Construction
- Adult 55+
- Lease To Own
- No HOA Fees
- Furnished
- Primary On Main
- Air Conditioning
- Seller Finance
- Green
- Fixer Upper
- Horse
- Golf
- Fireplace
- Deck
- Garage
- Basement
- Pool
Property vs Single Family Average in 48170
Price
Taxes
Year Built
In The Neighborhood
Just Listed
Plymouth
$ 699,900
452 Maple Street
Plymouth, MI 48170
- Type
- Single Family
- Size
- 1,439 SqFt
- Rooms
- 5 Beds + 2 Baths
Primary On Main
Plymouth
$ 535,000
551 N Evergreen Street
Plymouth, MI 48170
- Type
- Single Family
- Size
- 1,842 SqFt
- Rooms
- 3 Beds + 2 Baths
Plymouth
$ 395,000
260 Burroughs Street
Plymouth, MI 48170
- Type
- Single Family
- Size
- 1,420 SqFt
- Rooms
- 3 Beds + 1.5 Baths
Plymouth
$ 450,000
261 N Mill Street
Plymouth, MI 48170
- Type
- Single Family
- Size
- 1,360 SqFt
- Rooms
- 3 Beds + 2.5 Baths
Plymouth
$ 475,000
910 Virginia Street
Plymouth, MI 48170
- Type
- Single Family
- Size
- 1,820 SqFt
- Rooms
- 3 Beds + 1.5 Baths
Plymouth
$ 949,900
499 N Evergreen Street
Plymouth, MI 48170
- Type
- Single Family
- Size
- 3,246 SqFt
- Rooms
- 3 Beds + 2.5 Baths
Reduced
Plymouth
$ 374,900
751 Auburn Street
Plymouth, MI 48170
- Type
- Single Family
- Size
- 1,480 SqFt
- Rooms
- 2 Beds + 1 Baths
Plymouth
$ 550,000
188 N Mill Street
Plymouth, MI 48170
- Type
- Single Family
- Size
- 2,019 SqFt
- Rooms
- 4 Beds + 2 Baths
Reduced
Plymouth
$ 1,099,000
663 Herald Street
Plymouth, MI 48170
- Type
- Single Family
- Size
- 3,244 SqFt
- Rooms
- 4 Beds + 3.5 Baths
Primary On Main
Plymouth
$ 627,500
590 N Sheldon Road
Plymouth, MI 48170
- Type
- Single Family
- Size
- 2,665 SqFt
- Rooms
- 3 Beds + 2.5 Baths
Reduced
Plymouth
$ 575,000
660 N Sheldon Road
Plymouth, MI 48170
- Type
- Single Family
- Size
- 2,912 SqFt
- Rooms
- 4 Beds + 3 Baths
Reduced
Plymouth
$ 950,000
1328 W Ann Arbor Trail
Plymouth, MI 48170
- Type
- Single Family
- Size
- 3,018 SqFt
- Rooms
- 3 Beds + 2 Baths
 All information deemed reliable but not guaranteed. All properties are subject to prior sale, change or withdrawal. Neither listing broker(s) or information provider(s) shall be responsible for any typographical errors, misinformation, misprints and shall be held totally harmless. Listing(s) information is provided for consumer's personal, non-commercial use and may not be used for any purpose other than to identify prospective properties consumers may be interested in purchasing. The data relating
