
Primary on Main
































Address
22535 Pennsylvania Road, Brownstown, MI
Price
$ 1,075,000
Property Attributes
- MLS#20261066888
- TypeSingle Family
- Listing Status Active
- CountyWayne
- CityBrownstown
- Zip48193
- StyleSingle Family Residence
- Year Built2005
- Taxes$ 17676
- Price$ 1,075,000
- Bedrooms4
- Full Bathrooms5
- Half Bathrooms2
- Sqr Footage11172
- Lot Size4.71 Acres
Data Source:
MichRIC Datashare (MichRIC, Realcomp, MiRealSource)
Property Description
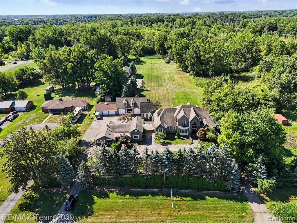
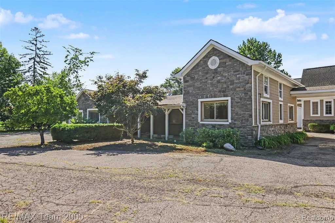
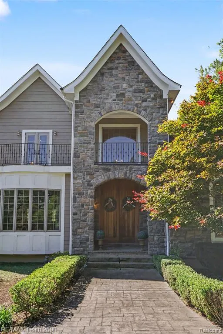
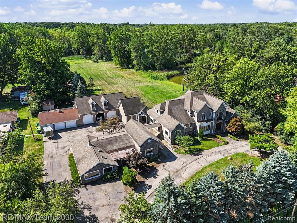
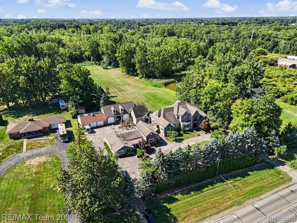
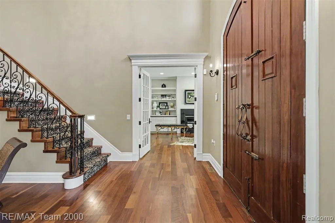
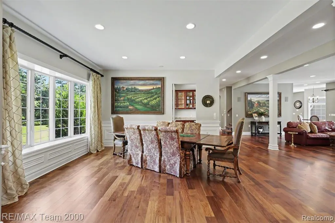
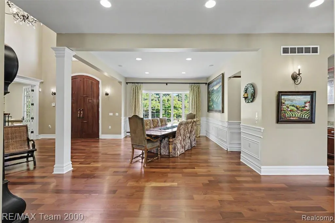
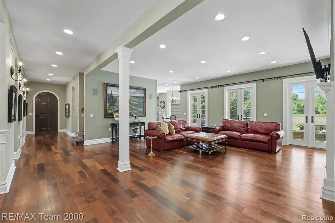
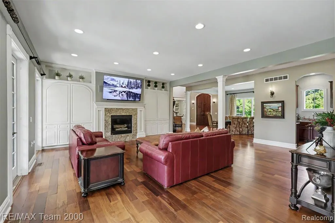
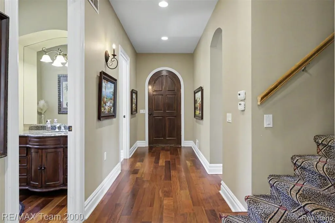
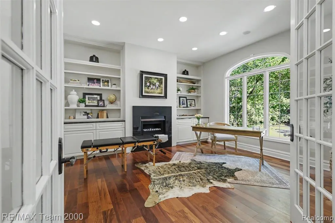
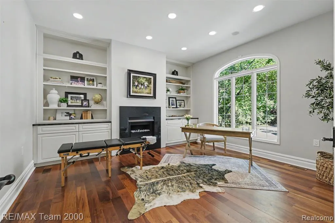
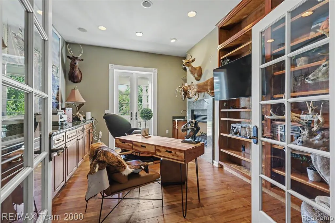
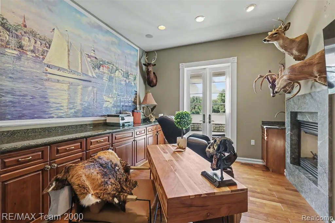
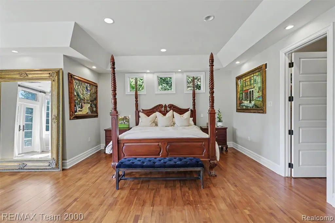
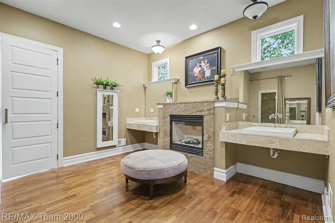
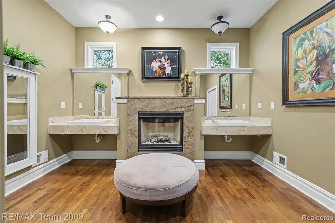
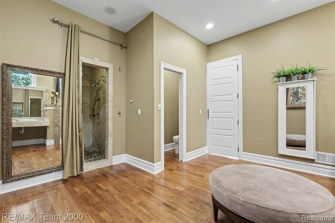
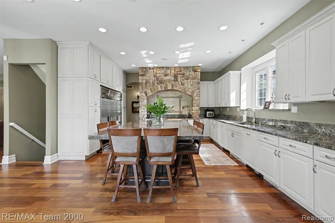
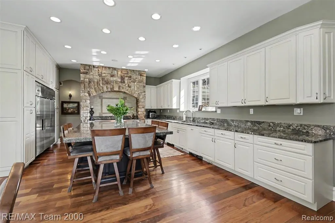
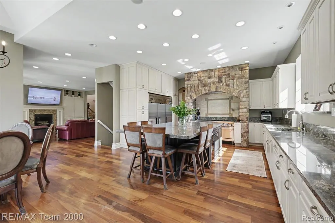
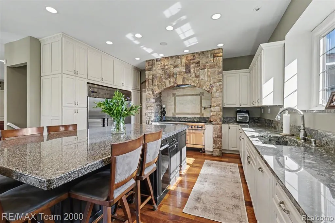
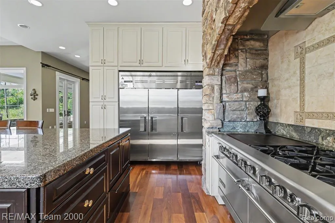
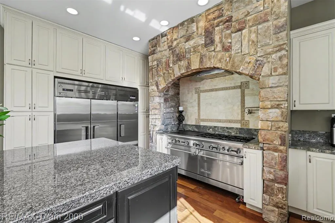
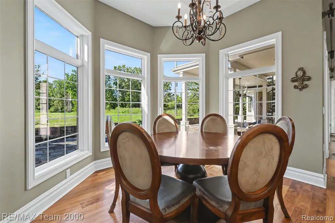
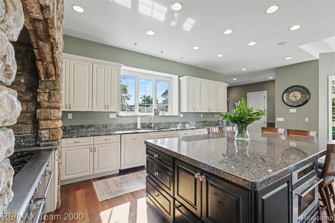
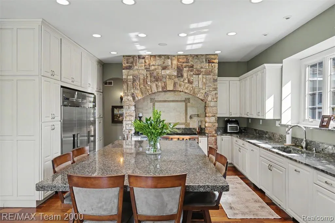
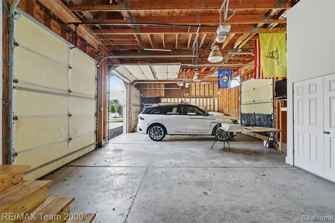
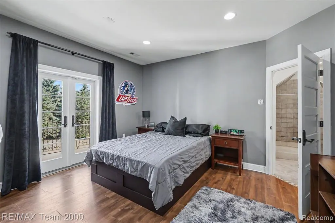
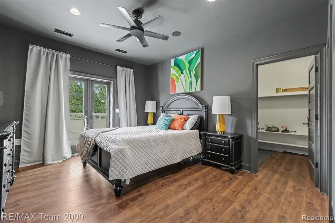
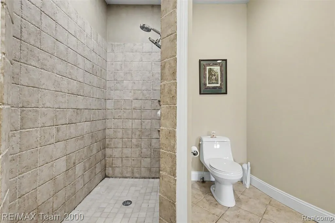
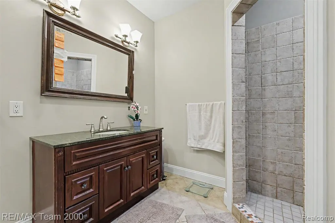
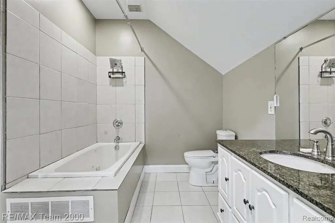
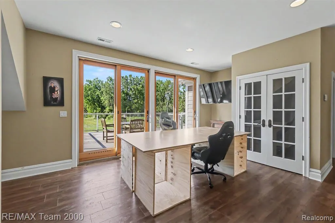
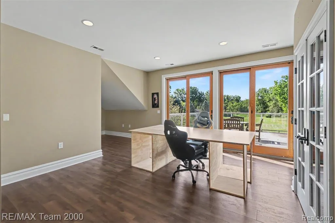
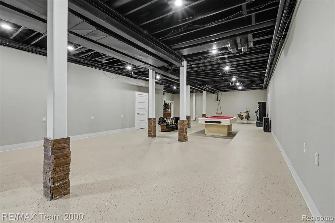
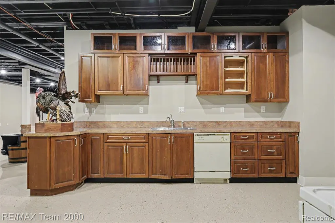
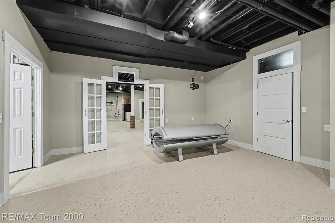
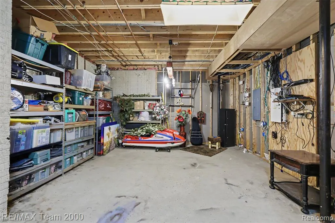
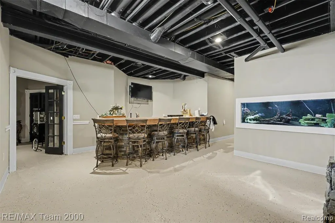
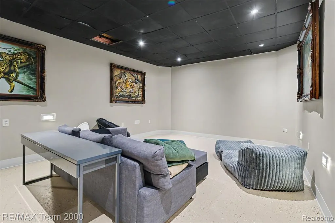
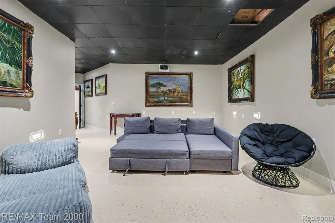
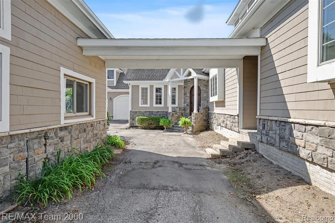
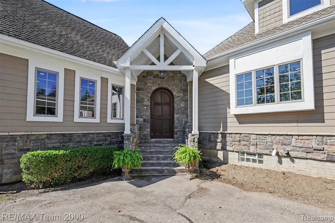
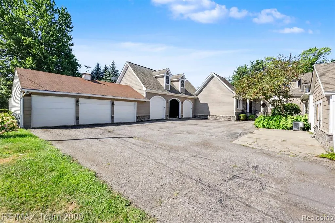
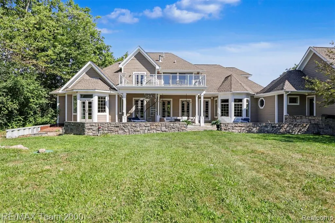
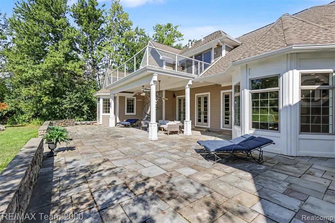
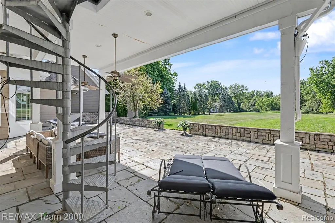
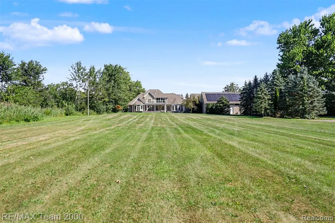
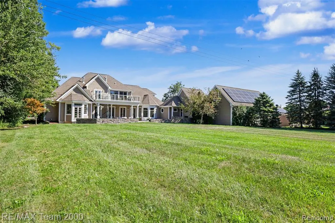
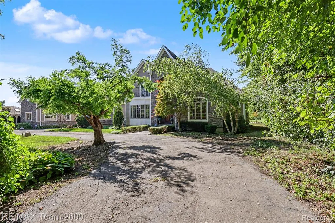
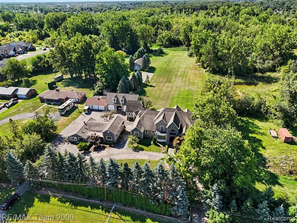
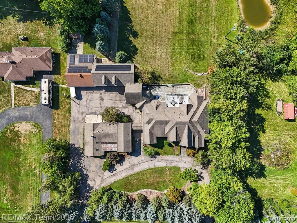
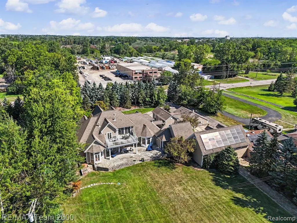
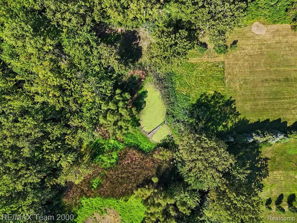
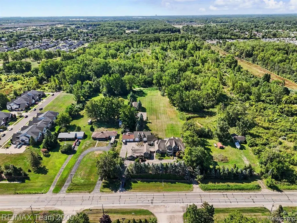
Situated on nearly 5 acres, this custom- built estate with over 7,500 sqft, blends luxury, privacy & flexibility. The main residence stuns with soaring ceilings, a chef’s kitchen with top notch high end SS appliances, granite countertops, 2nd kitchen in finished walk-out basement (professionally waterproofed), elegant Brazilian hardwood floors, 4 gas fireplaces, a huge family room, theater room, wet bar, central vacuum, all en-suite bedrooms, 1st floor laundry & walls of windows overlooking the grounds. Connected by a covered breezeway, you’ll find a private guest home with 3 bedrooms, living space, 1 & half baths, ideal for multi-generational living. A 6-car garage with spacious loft, a large pole barn, newer roof, 2 central air systems & 4 sump pumps & newer septic tank. Outside, cedar shake adds timeless curb appeal. This is more than a home. It’s a rare multi-home estate designed for today’s lifestyle. Updates & improvements: New A/C units 2026, Basement Finished & Waterproofed in 2025, Exterior painted 2023, Flat roofs/balconies 2022, New sump pumps 2022, new septic tank 2022
| Price History | |
|---|---|
| 8/22/2026 | Listed $1,075,000 |
General Features
| Living Area | 11172 |
|---|---|
| Sewer | Septic Tank |
| Heating | Forced Air |
| Cooling | Central Air |
| Roof | Asphalt |
| Garage Spaces | 6 |
| Year Built | 2005 |
| Stories Count | 2 |
| Property Subtype | Single Family Residence |
| County | Wayne |
| Property Type | Residential |
| Attached Garage | false |
| Garage Y/N | true |
| Total Rooms | 20 |
| Status | Active |
| Directions | East of Telegraph, North of Sibley |
| City | Brownstown |
| Lot Size Units | Acres |
| Lot Size Square Feet | 205167.6 |
| Listing Terms | Cash,Conventional |
| Standard Status | Active |
| Legal Description | 04F2B1 T4S PART OF N E 1/4 OF SEC 4 T4S R10E BEG N89DEG 56M 10S E 613.77FT FROM THE N 1/4 COR OF SAID SEC 4 TH N89DEG 56M 10S E 200 FT TH S0DEG 20M 50S E 1089FT TH N87DEG 46M 20S W 200FT TH N0DEG 20M 50S W 1081FT POB EXC N 60FT 4.71 AC |
Interior Features
| Interior Amenities | Basement Finished,Central Vacuum,Humidifier,Security System |
|---|---|
| Fireplace Features | Living Room,Family Room,Gas Log,Primary Bedroom,Other |
| Air Conditioning Y/N | true |
| Heating Y/N | true |
| Fireplace Y/N | true |
| Total Baths | 7 |
Exterior Features
| Exterior Amenities | Patio,Porch(es) |
|---|---|
| Parking Features | Detached,Garage Door Opener |
| Water Source | Public |
| Lot Size Area | 4.71 |
| Waterfront Y/N | false |
| Building Area Total | 7572 |
| Lot Dimensions | 200X1025 |
| Lot Size Acres | 4.71 |
Amenities
- Foreclosure
- Views
- Short Sale
- New Construction
- Adult 55+
- Lease To Own
- No HOA Fees
- Furnished
- Primary On Main
- Air Conditioning
- Seller Finance
- Green
- Fixer Upper
- Horse
- Golf
- Fireplace
- Deck
- Garage
- Basement
- Pool
Property vs Single Family Average in 48193
Price
Taxes
Year Built
 All information deemed reliable but not guaranteed. All properties are subject to prior sale, change or withdrawal. Neither listing broker(s) or information provider(s) shall be responsible for any typographical errors, misinformation, misprints and shall be held totally harmless. Listing(s) information is provided for consumer's personal, non-commercial use and may not be used for any purpose other than to identify prospective properties consumers may be interested in purchasing. The data relating
