














Address
1909 Catlin Drive, Rochester, MI
Price
$ 649,000
Property Attributes
- MLS#20261068880
- TypeSingle Family
- Listing Status Pending
- MunicipalityRochester
- CountyOakland
- CityRochester
- NeighborhoodRochester
- Zip48306
- StyleSingle Family Residence
- Year Built2000
- Taxes$ 9674
- Price$ 649,000
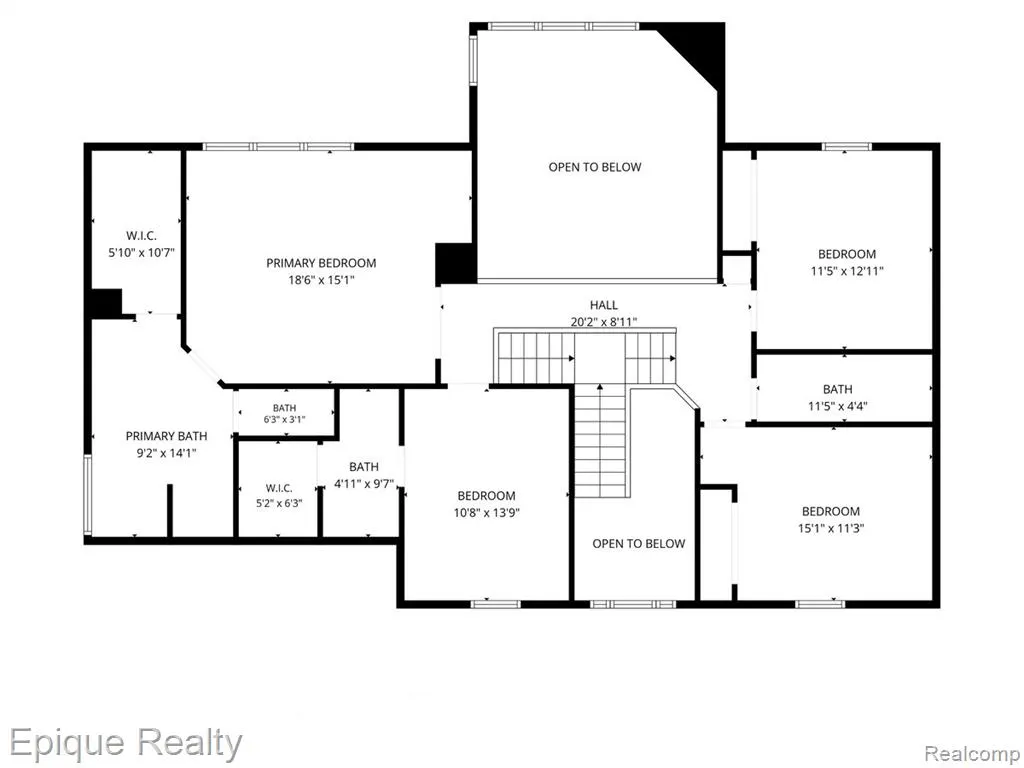
- Bedrooms4
- Full Bathrooms3
- Half Bathrooms1
- Sqr Footage4300
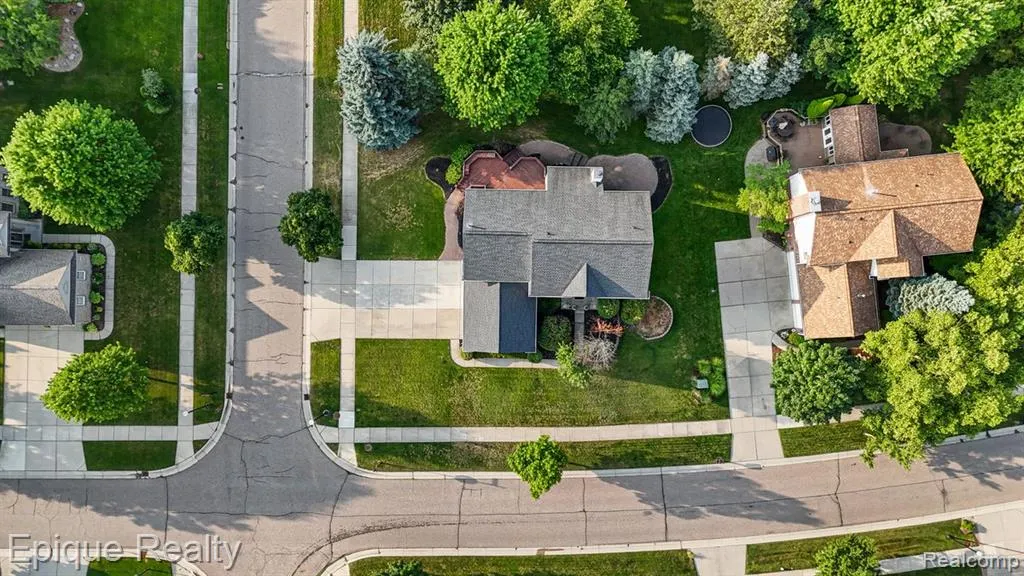
- Lot Size0.31 Acres
Data Source:
MichRIC Datashare (MichRIC, Realcomp, MiRealSource)
Property Description
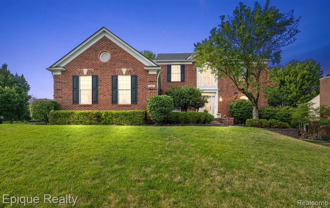
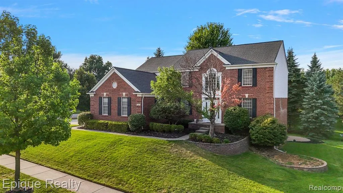
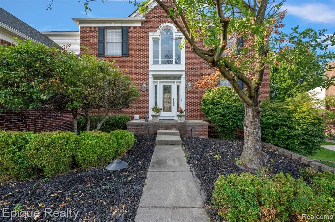
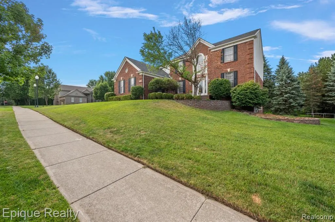
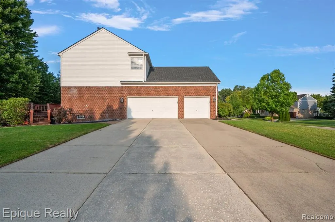
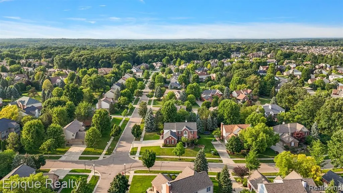
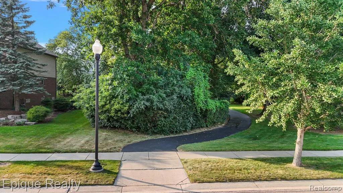
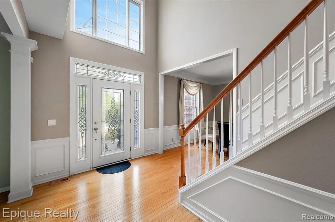
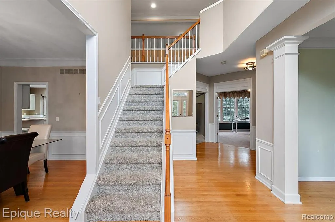
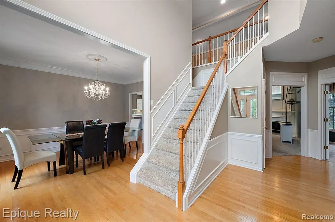
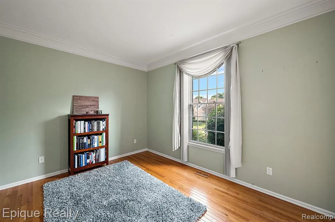
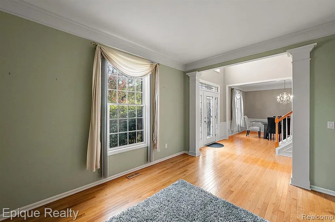
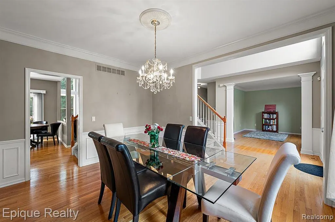
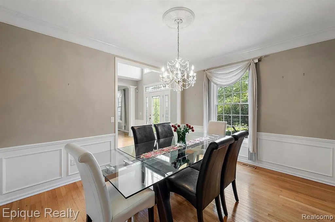
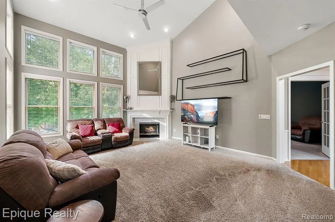
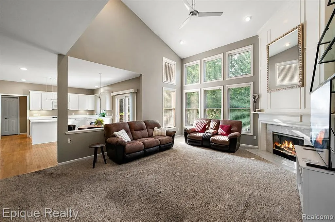
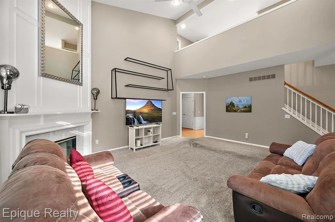
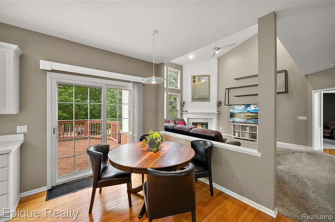
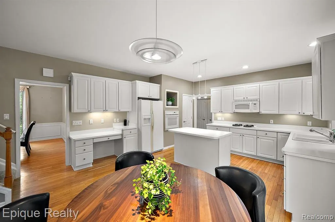
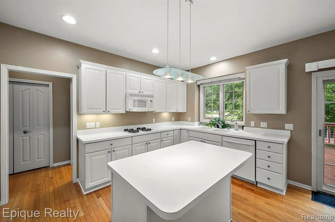
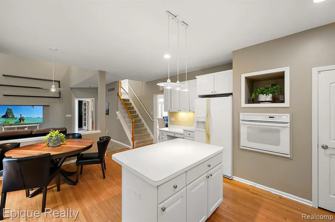
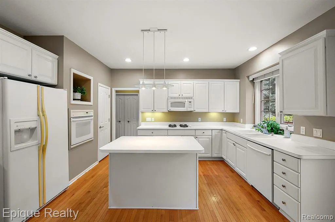
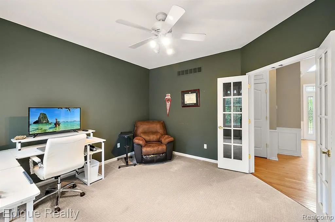
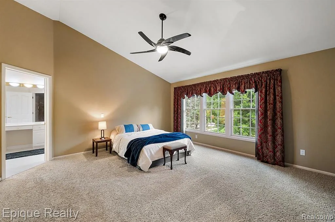
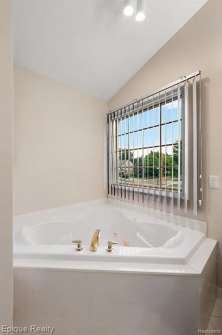
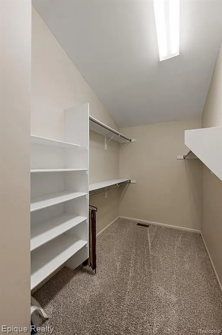
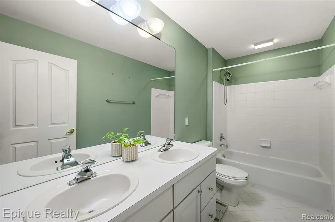
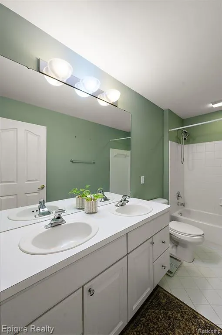
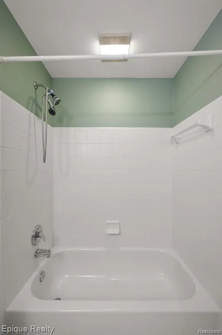
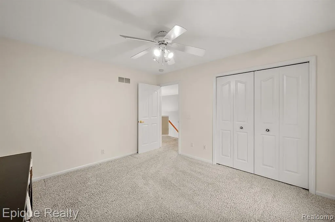
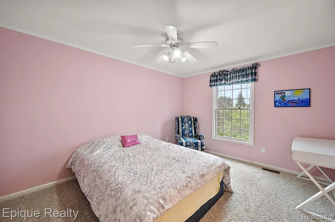
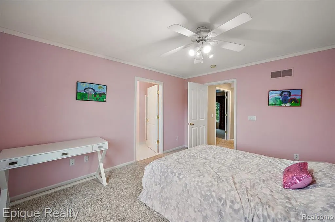
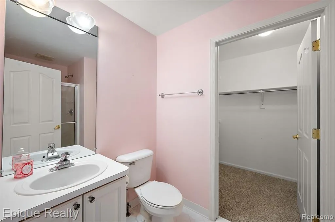
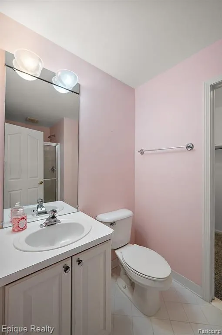
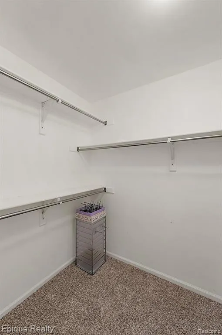
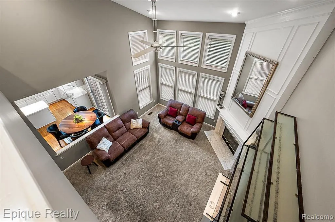
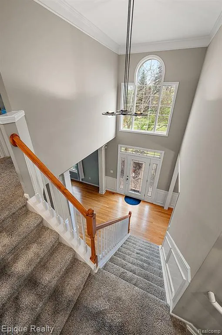
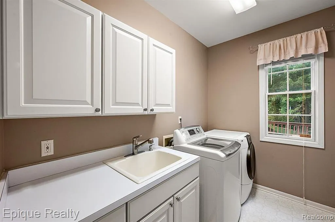
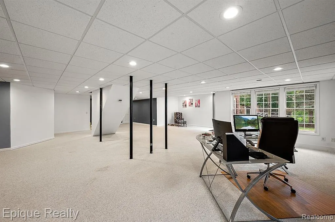
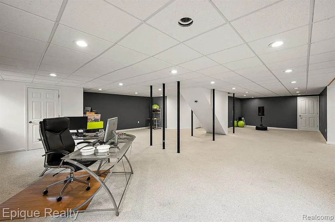
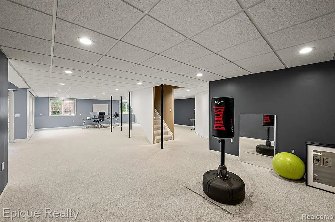
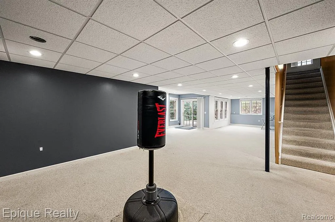
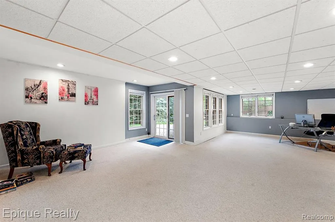
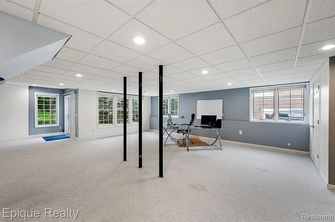
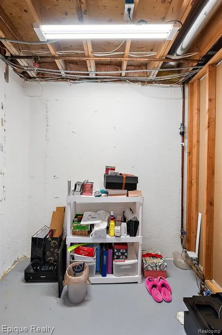
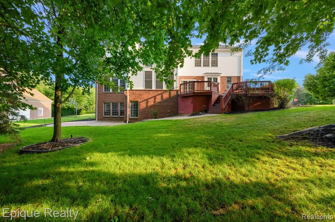
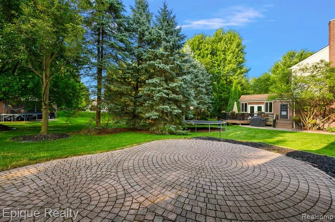
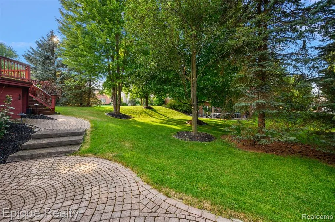
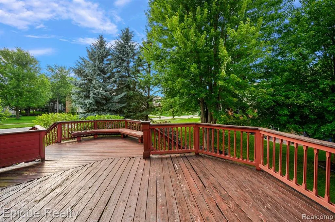
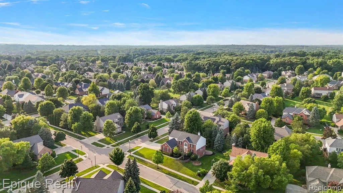
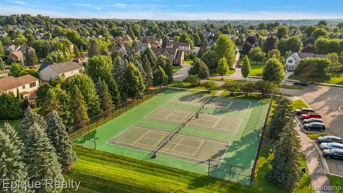
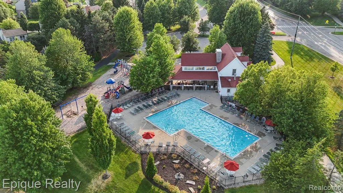
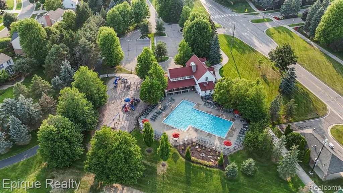
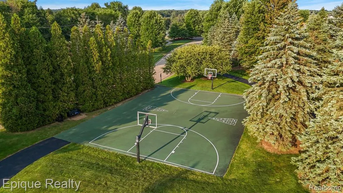
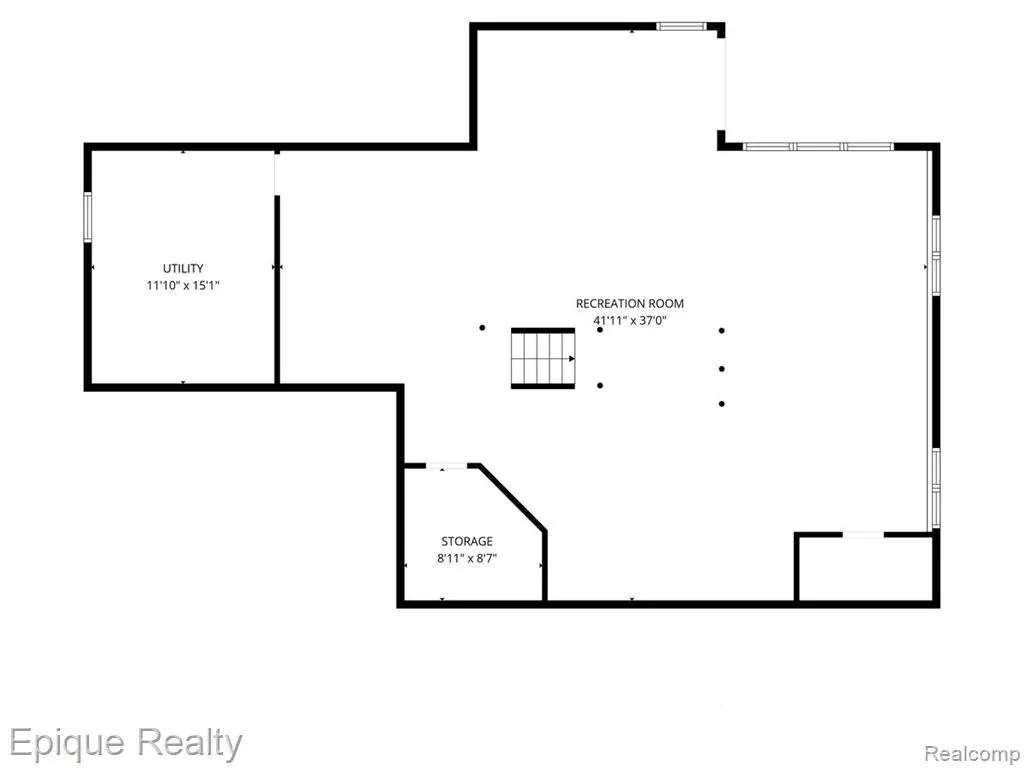
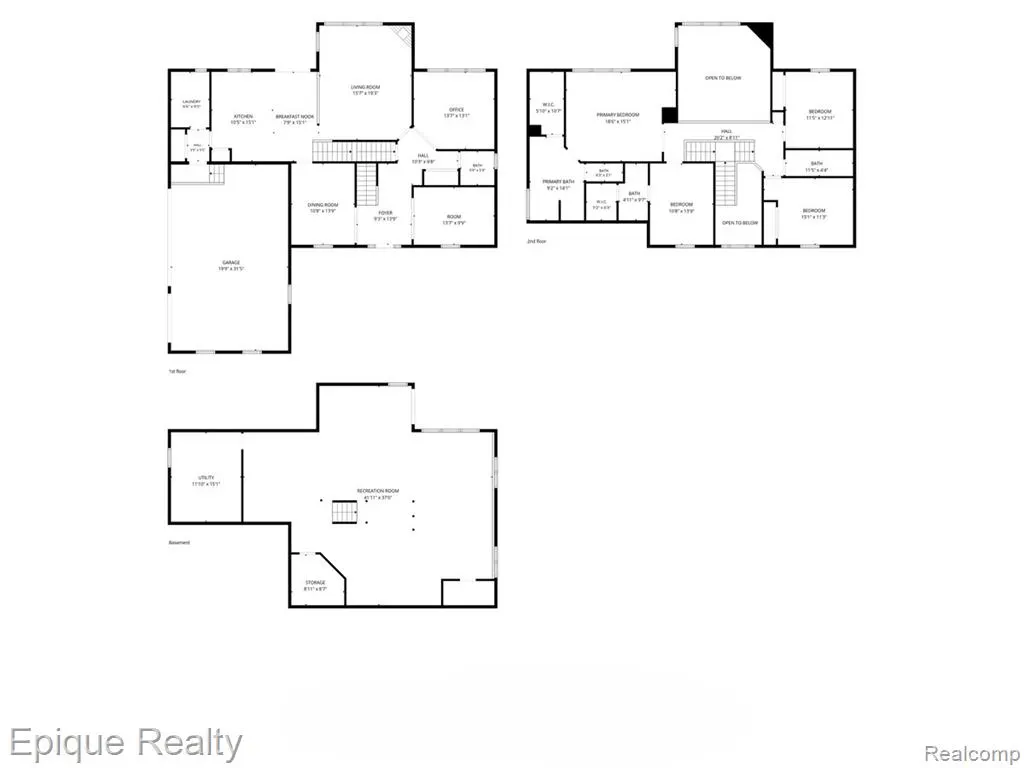
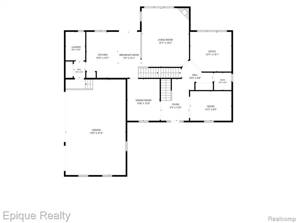
Step into timeless elegance in this beautifully revitalized colonial, nestled within the highly sought-after Creekside Village and served by the award-winning Rochester Community School District. Natural light cascades through a dramatic two-story foyer into an expansive great room, seamlessly connecting classic formal living and dining spaces, a bright kitchen, a large first-floor laundry room, and a quiet private study framed by elegant French doors. Upstairs, four sprawling bedrooms and three full baths offer effortless comfort, led by a serene primary retreat featuring its own private sitting area and spa-like ensuite bath, alongside a secondary guest suite complete with its own private bath. Designed for endless entertaining, the finished walkout basement—already roughed in for a future bathroom—opens up unlimited potential, while key high-ticket upgrades like a newer roof, premium Pella windows, a newer hot water tank, a brand-new central A/C unit, and an oversized side-entry 3-car garage deliver complete peace of mind. Beyond your front door, embrace an elevated lifestyle with exclusive neighborhood amenities—including a clubhouse, resort-style pool, tennis and basketball courts, playground, and scenic walking trails—all positioned just minutes from vibrant downtown Rochester, Stony Creek Metropark, and premier shopping and dining.
| Price History | |
|---|---|
| 8/28/2026 | Listed $649,000 |
General Features
| Living Area | 4300 |
|---|---|
| Sewer | Public |
| Heating | Forced Air |
| HOA Fee | 750 |
| Garage Spaces | 3 |
| Pool Features | Indoor |
| Construction Materials | Brick,Wood Siding |
| Year Built | 2000 |
| Stories Count | 2 |
| Township | Rochester |
| Property Subtype | Single Family Residence |
| Assoc Fee Paid Per | Annually |
| County | Oakland |
| Property Type | Residential |
| Association Amenities | Pool |
| HOA | true |
| Attached Garage | true |
| Subdivision Name | Rochester |
| Garage Y/N | true |
| Total Rooms | 15 |
| Status | Pending |
| Directions | Copper Circle L to Miner's Run R to Catlin on corner |
| City | Rochester |
| Lot Size Units | Acres |
| Lot Size Square Feet | 13503.6 |
| Listing Terms | Cash,Conventional |
| Standard Status | Pending |
| Legal Description | T3N, R11E, SEC 1 PHEASANT CREEK VILLAGE SUB NO 1 LOT 12 9-27-96 FR 400-005 |
Interior Features
| Interior Amenities | Basement Finished |
|---|---|
| Basement | Walk-Out Access |
| Fireplace Features | Living Room |
| Heating Y/N | true |
| Fireplace Y/N | true |
| Laundry Features | Main Level |
| Total Baths | 4 |
Exterior Features
| Parking Features | Attached |
|---|---|
| Water Source | Public |
| Lot Size Area | 0.31 |
| Waterfront Y/N | false |
| Building Area Total | 2900 |
| Lot Dimensions | 120x116x118x107 |
| Lot Size Acres | 0.31 |
Amenities
- Foreclosure
- Views
- Short Sale
- New Construction
- Adult 55+
- Lease To Own
- No HOA Fees
- Furnished
- Primary On Main
- Air Conditioning
- Seller Finance
- Green
- Fixer Upper
- Horse
- Golf
- Fireplace
- Deck
- Garage
- Basement
- Pool
Property vs Single Family Average in 48306
Price
Taxes
Year Built
In The Neighborhood
Just Listed
Rochester
$ 374,900
409 1st Street
Rochester, MI 48307
- Type
- Single Family
- Size
- 2,088 SqFt
- Rooms
- 3 Beds + 2 Baths
Just Listed
Rochester
$ 619,900
1357 Kentfield Dr Drive
Rochester, MI 48307
- Type
- Single Family
- Size
- 3,040 SqFt
- Rooms
- 4 Beds + 2 Baths
Just Listed
Rochester
$ 349,900
1330 N Oak Street
Rochester, MI 48307
- Type
- Single Family
- Size
- 1,822 SqFt
- Rooms
- 3 Beds + 2 Baths
Rochester
$ 749,000
757 Lounsbury Avenue
Rochester, MI 48307
- Type
- Single Family
- Size
- 3,179 SqFt
- Rooms
- 3 Beds + 2.5 Baths
Primary On Main
Rochester
$ 530,000
421 N Castell Avenue N
Rochester, MI 48307
- Type
- Single Family
- Size
- 1,480 SqFt
- Rooms
- 2 Beds + 2 Baths
Rochester
$ 685,000
582 Bloomer Ridge Drive
Rochester, MI 48307
- Type
- Single Family
- Size
- 3,820 SqFt
- Rooms
- 4 Beds + 3.5 Baths
Rochester
$ 985,000
523 Renshaw Street
Rochester, MI 48307
- Type
- Single Family
- Size
- 3,069 SqFt
- Rooms
- 4 Beds + 4 Baths
Rochester
$ 995,000
932 Roselawn Drive
Rochester, MI 48307
- Type
- Single Family
- Size
- 4,006 SqFt
- Rooms
- 4 Beds + 3.5 Baths
Rochester
$ 1,349,000
1289 Creek Pointe Drive
Rochester, MI 48307
- Type
- Single Family
- Size
- 4,610 SqFt
- Rooms
- 4 Beds + 3 Baths
Primary On Main
Rochester
$ 699,900
1123 Letica Drive
Rochester, MI 48307
- Type
- Single Family
- Size
- 2,436 SqFt
- Rooms
- 3 Beds + 2 Baths
Primary On Main
Rochester
$ 275,000
328 Romeo Road
Rochester, MI 48307
- Type
- Single Family
- Size
- 876 SqFt
- Rooms
- 2 Beds + 1 Baths
Primary On Main
Rochester
$ 650,000
1026 Pointe Place Boulevard
Rochester, MI 48307
- Type
- Single Family
- Size
- 2,556 SqFt
- Rooms
- 4 Beds + 2.5 Baths
 All information deemed reliable but not guaranteed. All properties are subject to prior sale, change or withdrawal. Neither listing broker(s) or information provider(s) shall be responsible for any typographical errors, misinformation, misprints and shall be held totally harmless. Listing(s) information is provided for consumer's personal, non-commercial use and may not be used for any purpose other than to identify prospective properties consumers may be interested in purchasing. The data relating
