
Views - Primary on Main

































Address
1535 Granger Road, Ortonville, MI
Price
$ 489,900
Property Attributes
- MLS#20261069182
- TypeSingle Family
- Listing Status Active Backup
- MunicipalityBrandon Charter Twp
- CountyOakland
- CityOrtonville
- NeighborhoodBrandon Charter Twp
- Zip48462
- StyleSingle Family Residence
- Year Built1991
- Taxes$ 4665
- Price$ 489,900
- Bedrooms4
- Full Bathrooms2
- Half Bathrooms1
- Sqr Footage1992
- Lot Size2.47 Acres
Data Source:
MichRIC Datashare (MichRIC, Realcomp, MiRealSource)
Property Description
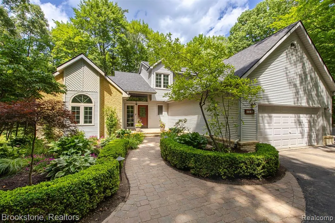
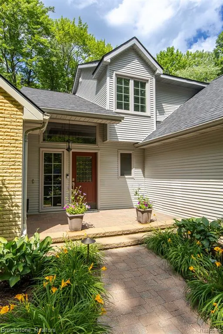
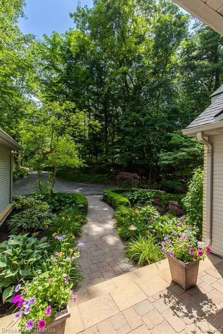
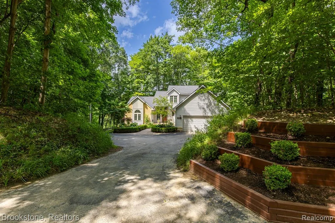
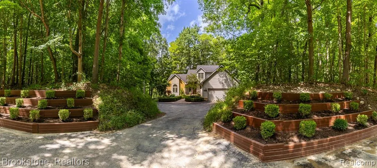
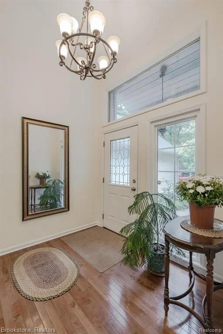
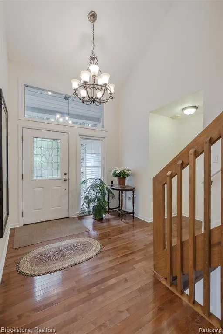
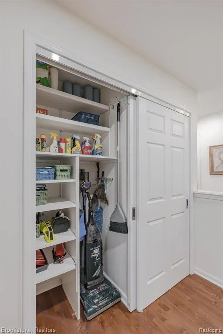
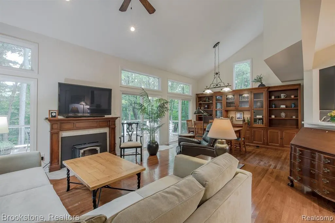
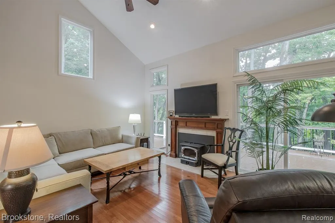
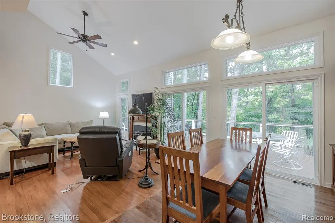
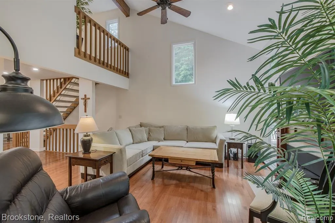
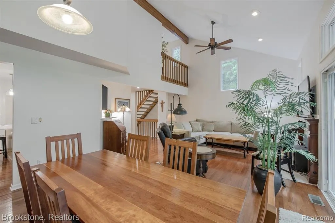
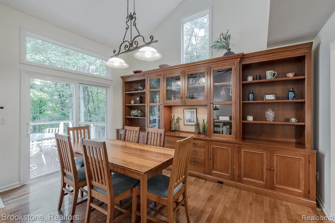
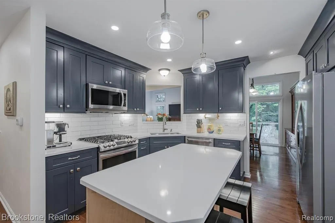
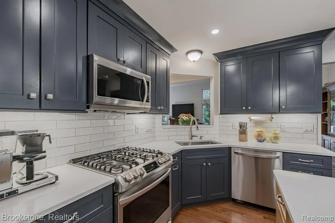
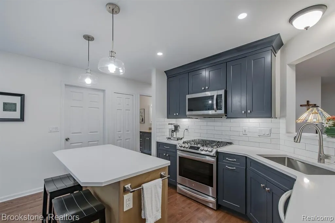
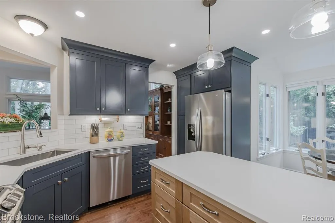
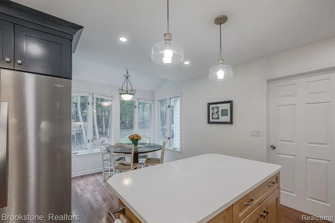
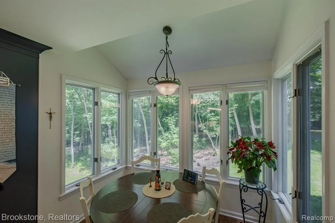
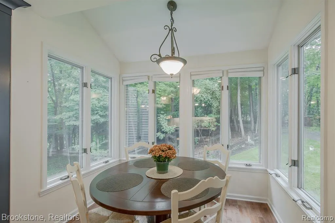
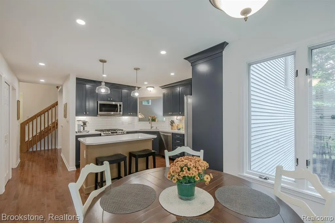
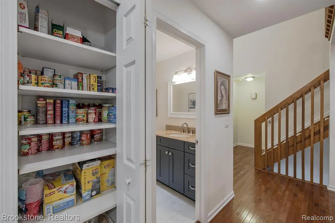
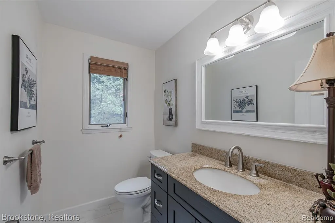
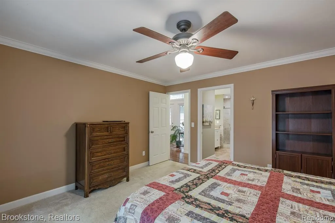
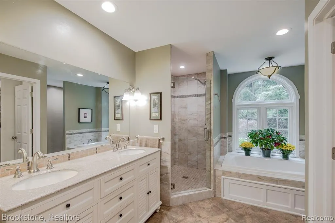
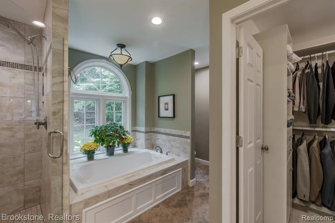
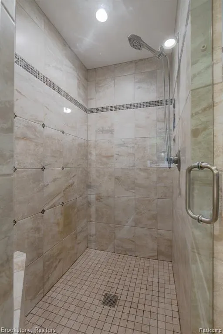
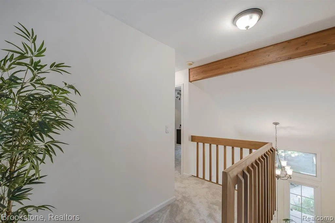
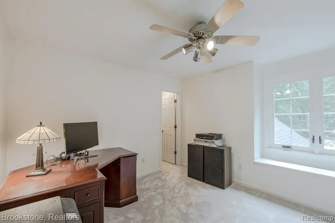
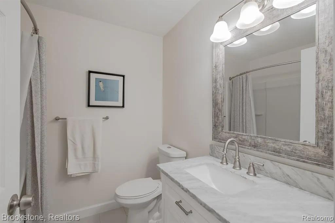
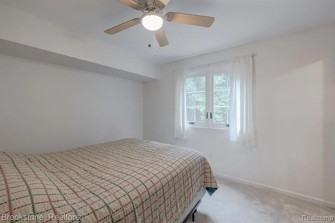
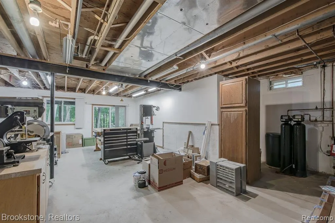
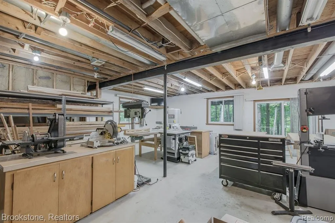
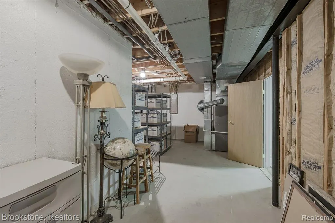
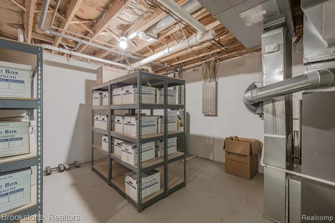
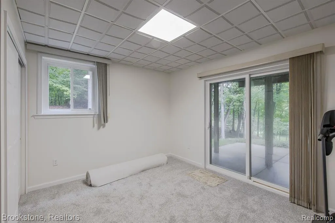
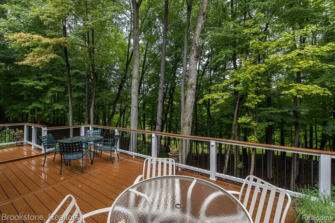
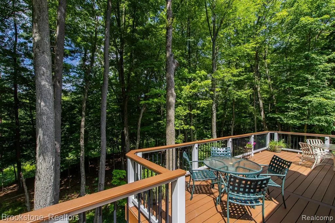
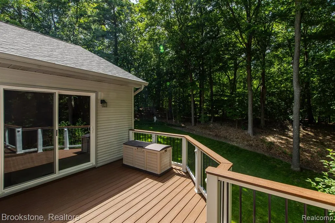
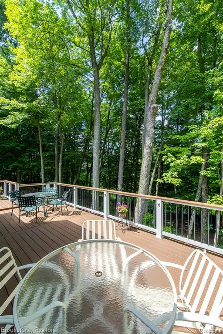
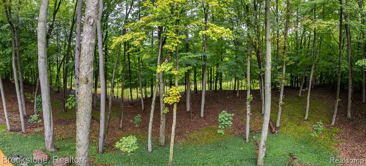
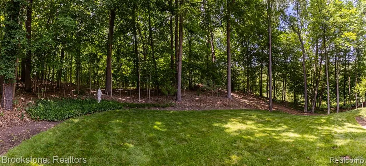
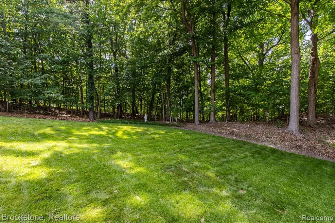
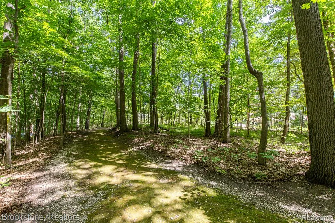
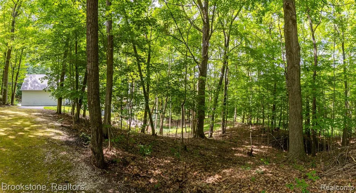
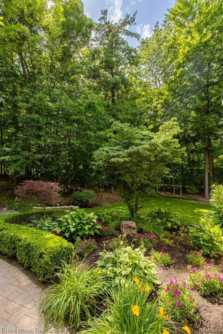
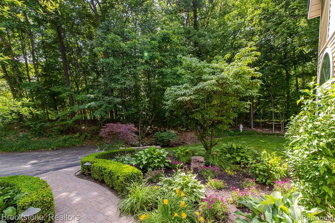
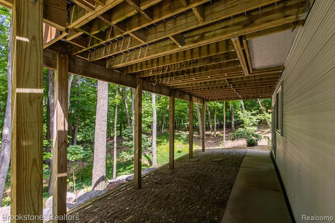
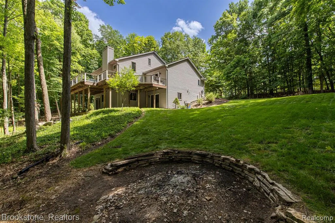
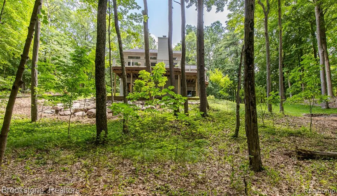
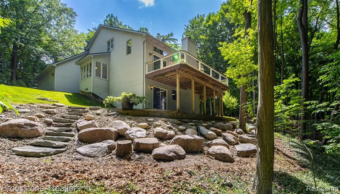
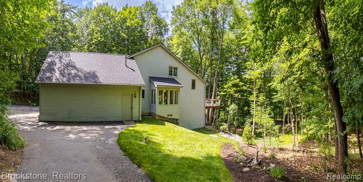
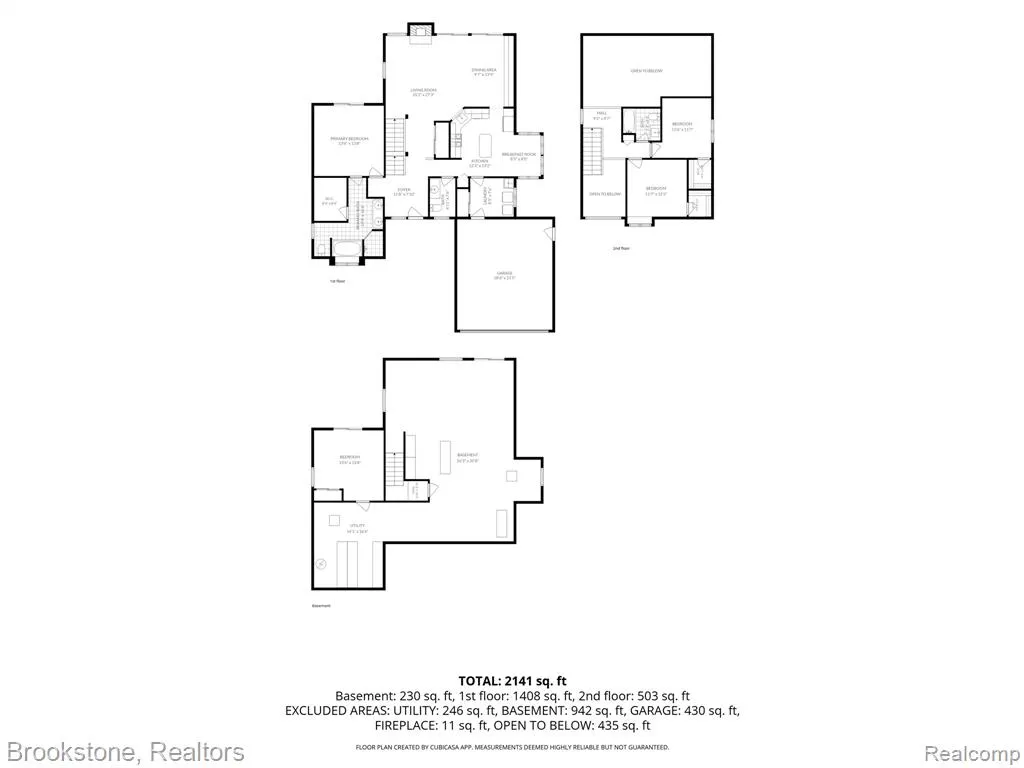
What will immediately draw you to this home are the beautiful views of nature from the expansive elevated deck, overlooking mature trees and a peaceful wooded backdrop where the ravine opens to frequent sightings of deer and other wildlife. There is a calm, inviting presence here, complemented by a home that has been meticulously maintained over the years, allowing the next owner to simply move in and enjoy. Inside, the welcoming open floor plan features voluminous ceilings, abundant natural light, and the highly desirable convenience of a first-floor Primary Suite. Upstairs, two additional bedrooms and a full bath provide comfortable and flexible living space, while the walkout lower level features a newly completed fourth bedroom—perfect for guests, a home office, or additional private living space. The stylish kitchen makes preparing meals anything but a chore, featuring on-trend navy blue Shaker cabinetry, Quartz Silestone countertops, and LG stainless steel appliances, all updated in 2019. Thoughtful improvements throughout the home provide valuable peace of mind, including a new warrantied roof in 2025, numerous new windows and all new doorwalls in 2025, a Lennox high-efficiency furnace and A/C in 2017, Bruce hardwood flooring in the Great Room in 2026, new carpeting in 2026, and a completely updated Powder Room in 2025. The outdoor living space is truly an extension of the home, offering an expansive deck surrounded by established landscaping and serene wooded views—an ideal setting for morning coffee, entertaining, or simply enjoying the peace and privacy of nature. An oversized attached two-car garage with a convenient service door adds even more function and storage. Beautifully maintained, thoughtfully updated, and designed for comfortable living, this may be the one you’ve been waiting for. Schedule your showing today!
| Price History | |
|---|---|
| 9/11/2026 | Listed $489,900 |
General Features
| Living Area | 1992 |
|---|---|
| Sewer | Septic Tank |
| Heating | Forced Air |
| Cooling | Central Air |
| Roof | Asphalt |
| Garage Spaces | 2 |
| Construction Materials | Brick,Vinyl Siding |
| Year Built | 1991 |
| Stories Count | 2 |
| Township | Brandon Charter Twp |
| Property Subtype | Single Family Residence |
| County | Oakland |
| Property Type | Residential |
| Attached Garage | true |
| Subdivision Name | Brandon Charter Twp |
| Garage Y/N | true |
| Total Rooms | 12 |
| Status | Active Backup |
| Directions | On north side of Granger between Hadley & Glass |
| City | Ortonville |
| Lot Size Units | Acres |
| Lot Size Square Feet | 107593.2 |
| Listing Terms | Cash,Conventional,FHA,VA Loan |
| Standard Status | Active Under Contract |
| Legal Description | T5N, R9E, SEC 17 PART OF SE 1/4 BEG AT PT DIST N 89-21-21 E 861.87 FT FROM S 1/4 COR, TH N 89-21-21 E 431.85 FT, TH N 00-18-48 W 206.74 FT, TH N 79-24-01 W 439.80 FT, TH S 00-18-48 E 291.99 FT TO BEG 2.47 A 11-14-90 FR 004 |
Interior Features
| Interior Amenities | Basement Partially Finished,Humidifier,Security System,Whirlpool Tub |
|---|---|
| Basement | Walk-Out Access,Daylight,Partial |
| Air Conditioning Y/N | true |
| Heating Y/N | true |
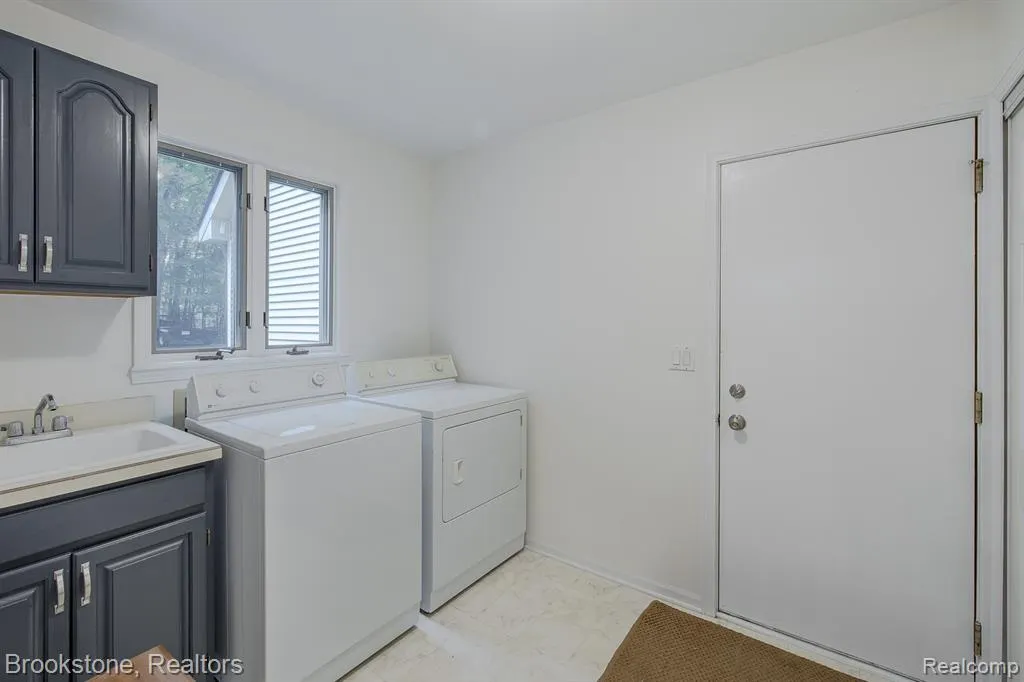
| Laundry Features | Main Level |
| Total Baths | 3 |
Exterior Features
| Exterior Amenities | Porch(es) |
|---|---|
| Parking Features | Attached,Garage Door Opener |
| Lot Features | Wooded |
| Water Source | Well |
| Lot Size Area | 2.47 |
| Waterfront Y/N | false |
| Building Area Total | 1892 |
| Lot Dimensions | 432x292x440x206 |
| Lot Size Acres | 2.47 |
Amenities
- Foreclosure
- Views
- Short Sale
- New Construction
- Adult 55+
- Lease To Own
- No HOA Fees
- Furnished
- Primary On Main
- Air Conditioning
- Seller Finance
- Green
- Fixer Upper
- Horse
- Golf
- Fireplace
- Deck
- Garage
- Basement
- Pool
Property vs Single Family Average in 48462
Price
Taxes
Year Built
In The Neighborhood
Ortonville
$ 345,000
61 Narrin Street N
Ortonville, MI 48462
- Type
- Single Family
- Size
- 1,530 SqFt
- Rooms
- 3 Beds + 3.5 Baths
Primary On Main
Clarkston
$ 525,000
221 Maplewood Drive
Clarkston, MI 48348
- Type
- Single Family
- Size
- 3,660 SqFt
- Rooms
- 4 Beds + 2.5 Baths
Primary On Main
Ortonville
$ 545,000
1905 Justice Drive
Ortonville, MI 48462
- Type
- Single Family
- Size
- 2,046 SqFt
- Rooms
- 3 Beds + 2 Baths
Primary On Main
Ortonville
$ 1,099,900
831 N Hadley Road
Ortonville, MI 48462
- Type
- Single Family
- Size
- 2,132 SqFt
- Rooms
- 3 Beds + 2.5 Baths
Views
Oxford
$ 499,900
349 Corkwood Drive
Oxford, MI 48371
- Type
- Single Family
- Size
- 1,803 SqFt
- Rooms
- 3 Beds + 2.5 Baths
Ortonville
$ 600,000
1700 Granger Road
Ortonville, MI 48462
- Type
- Single Family
- Size
- 2,516 SqFt
- Rooms
- 4 Beds + 2 Baths
Waterfront
Ortonville
$ 389,900
1930 Lake Pointe Drive
Ortonville, MI 48462
- Type
- Single Family
- Size
- 1,454 SqFt
- Rooms
- 3 Beds + 2.5 Baths
Ortonville
$ 184,000
262 Betty Street
Ortonville, MI 48462
- Type
- Single Family
- Size
- 1,269 SqFt
- Rooms
- 3 Beds + 1 Baths
Reduced
Ortonville
$ 289,900
147 Myron Street
Ortonville, MI 48462
- Type
- Single Family
- Size
- 1,508 SqFt
- Rooms
- 3 Beds + 2 Baths
Views
Ortonville
$ 300,000
260 Faust Drive
Ortonville, MI 48462
- Type
- Single Family
- Size
- 2,036 SqFt
- Rooms
- 3 Beds + 1.5 Baths
Reduced
Ortonville
$ 425,000
5880 Sawmill Lake Road
Ortonville, MI 48462
- Type
- Single Family
- Size
- 2,519 SqFt
- Rooms
- 4 Beds + 2.5 Baths
Ortonville
$ 370,000
880 Mill Street
Ortonville, MI 48462
- Type
- Single Family
- Size
- 2,411 SqFt
- Rooms
- 3 Beds + 2.5 Baths
Reduced
Ortonville
$ 489,900
1625 Perry Lake Road
Ortonville, MI 48462
- Type
- Single Family
- Size
- 2,844 SqFt
- Rooms
- 4 Beds + 2 Baths
Primary On Main
Ortonville
$ 375,000
1075 Granger Road
Ortonville, MI 48462
- Type
- Single Family
- Size
- 2,148 SqFt
- Rooms
- 4 Beds + 3 Baths
 All information deemed reliable but not guaranteed. All properties are subject to prior sale, change or withdrawal. Neither listing broker(s) or information provider(s) shall be responsible for any typographical errors, misinformation, misprints and shall be held totally harmless. Listing(s) information is provided for consumer's personal, non-commercial use and may not be used for any purpose other than to identify prospective properties consumers may be interested in purchasing. The data relating
