




Address
8368 Vassar Road, Millington, MI
Price
$ 225,000
Property Attributes
- MLS#20261069786
- TypeSingle Family
- Listing Status Active
- MunicipalityArbela Twp
- CountyTuscola
- CityMillington
- NeighborhoodArbela Twp
- Zip48746
- StyleSingle Family Residence
- Year Built1901
- Taxes$ 3330
- Price$ 225,000
- Bedrooms3
- Full Bathrooms1
- Half Bathrooms0
- Sqr Footage1490
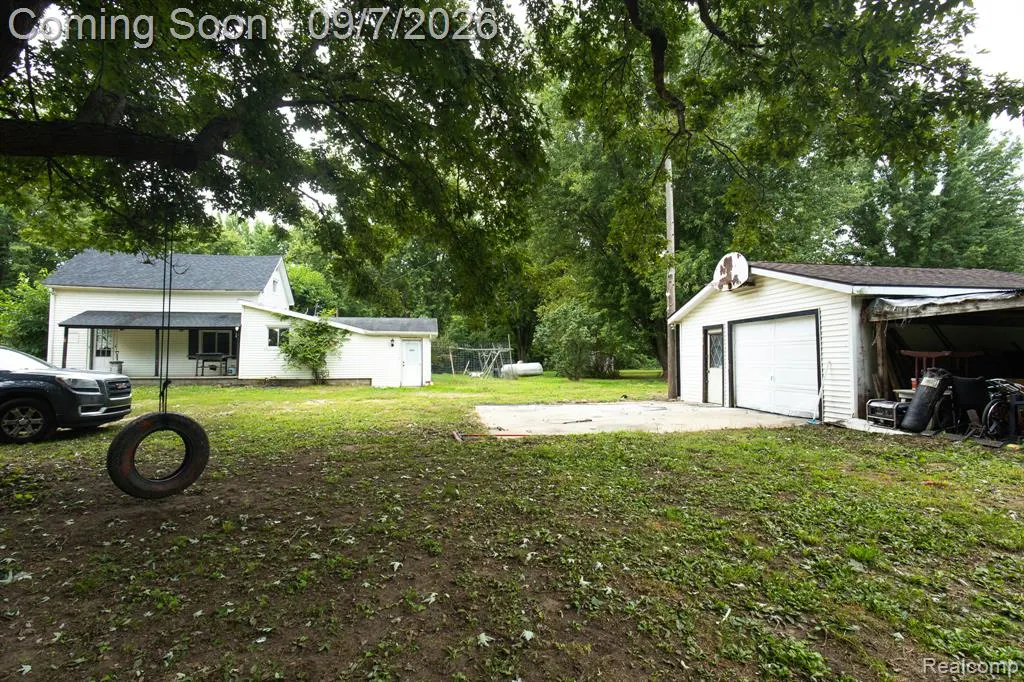
- Lot Size7.5 Acres
Data Source:
MichRIC Datashare (MichRIC, Realcomp, MiRealSource)
Property Description
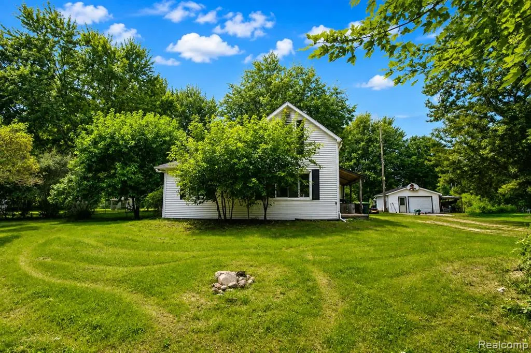
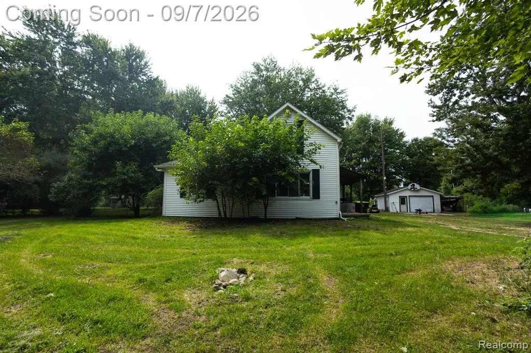
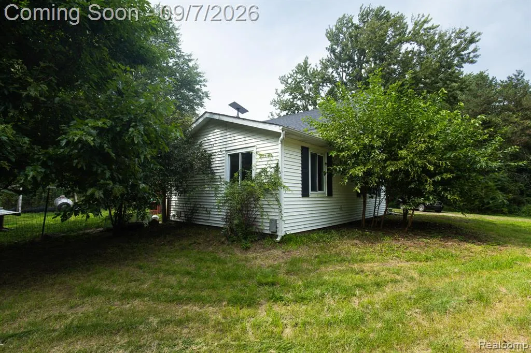
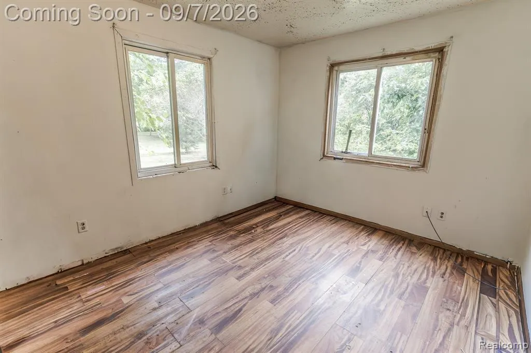
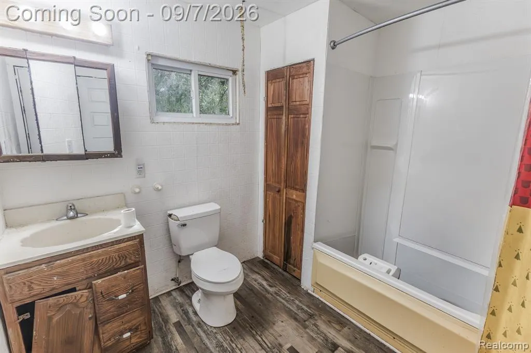
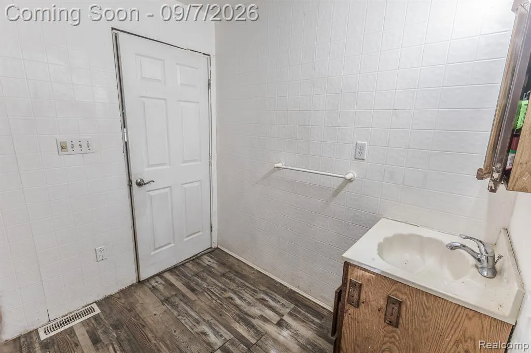
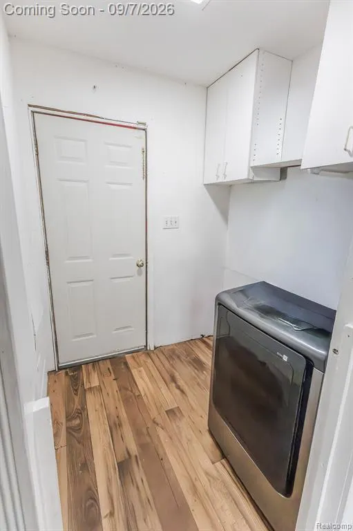
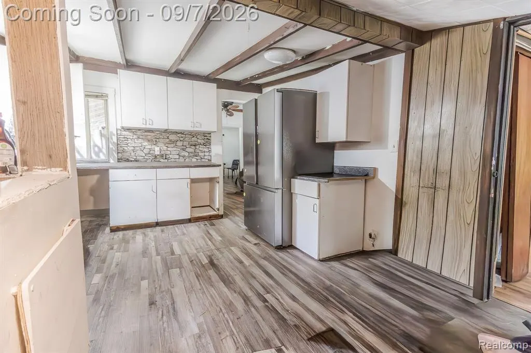
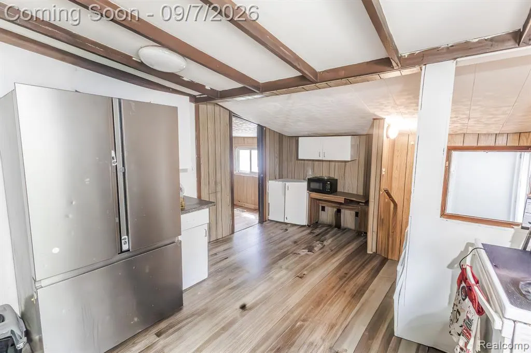
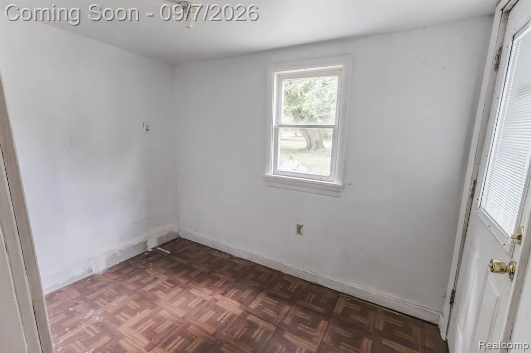
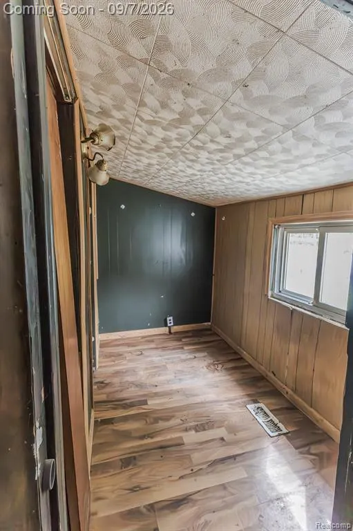
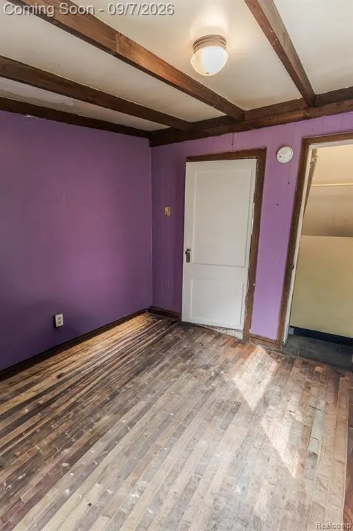
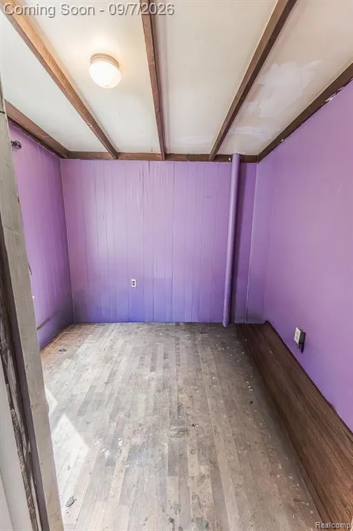
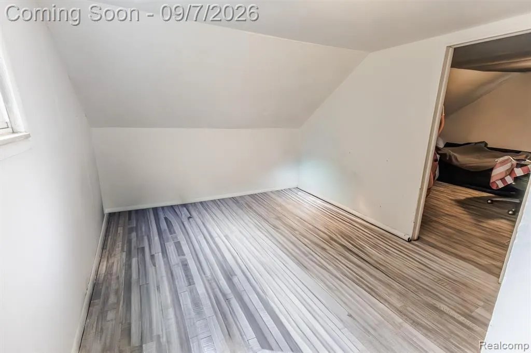
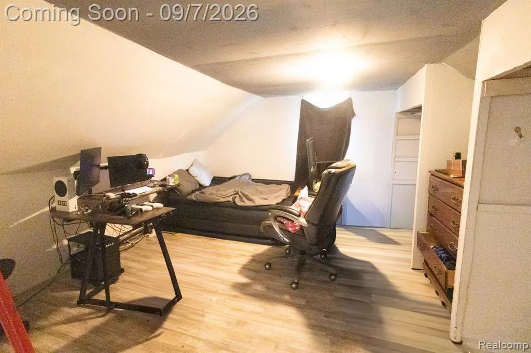
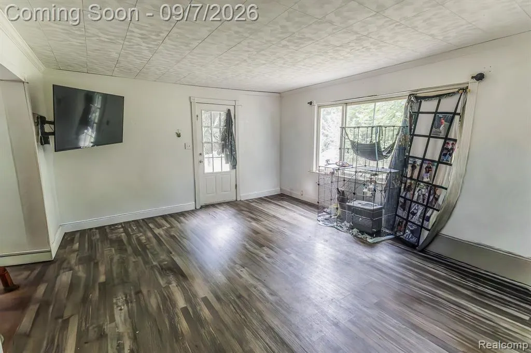
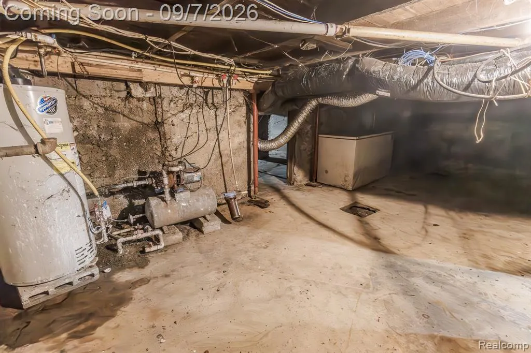
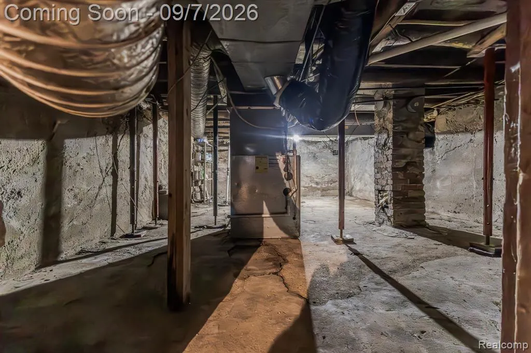
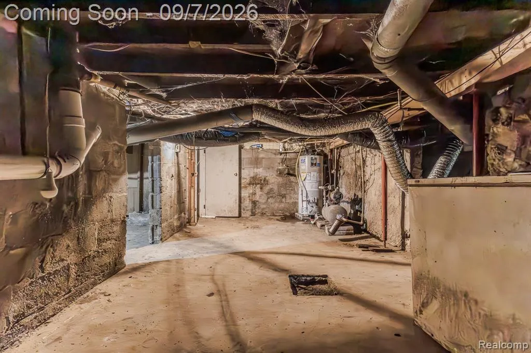
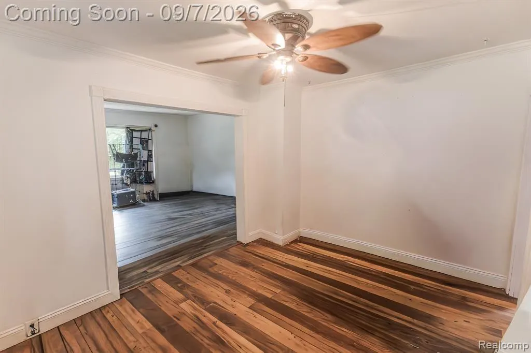
Welcome home to this 3-bedroom, 1-bath home situated on 7.5 acres, offering plenty of space, privacy, and possibilities! Several major updates have already been completed, including a new roof and central air in 2025, furnace in 2021, and sump pump in 2026. The interior has also been freshly painted throughout.Inside, you'll find additional flex rooms that provide a blank slate to create an office, hobby room, additional living space, storage, or whatever fits your needs. The bathroom features a Jacuzzi tub, and the stove and refrigerator stay with the home.Outside, enjoy 7.5 acres with room to roam, mature trees, a tire swing, and even a deer blind for the outdoor enthusiast. With acreage, recent mechanical updates, and plenty of opportunity to make the space your own, this property is ready for its next owner!
| Price History | |
|---|---|
| 8/31/2026 | Listed $225,000 |
General Features
| Living Area | 1490 |
|---|---|
| Sewer | Septic Tank |
| Heating | Forced Air |
| Garage Spaces | 2 |
| Construction Materials | Vinyl Siding |
| Year Built | 1901 |
| Stories Count | 2 |
| Township | Arbela Twp |
| Property Subtype | Single Family Residence |
| County | Tuscola |
| Property Type | Residential |
| Attached Garage | false |
| Subdivision Name | Arbela Twp |
| Garage Y/N | true |
| Total Rooms | 4 |
| Status | Active |
| Directions | Birch Run Exit 136-Straight on Birch Run Rd-Turn left onto Bray Rd-Turn right onto Millington Rd-Turn left onto Vassar Rd-Welcome Home 8368 Vassar Rd |
| City | Millington |
| Lot Size Units | Acres |
| Lot Size Square Feet | 326700 |
| Listing Terms | Cash,Conventional |
| Standard Status | Active |
| Legal Description | AR-12 401A SEC 12 T10N R7E S 1/2 OF NE 1/4 OF SE 1/4 EX W 36 RDS THEREOF ALSO EX COM AT SE COR OF NE 1/4 OF SE 1/4, TH N 114 FT, TH W 26 2/3 RDS, TH S 114 FT, TH E 26 2/3 RDS TO POB ALSO EX COM 18 RDS N OF SE COR OR NE 1/4 OF SE 1/4, TH N 15 RDS, TH W 26 2/3 RDS, TH S 15 RDS, TH E 26 2/3 RDS TO POB. 7.50 A. DESC CHG PER 482-258 & 654-1472. |
Interior Features
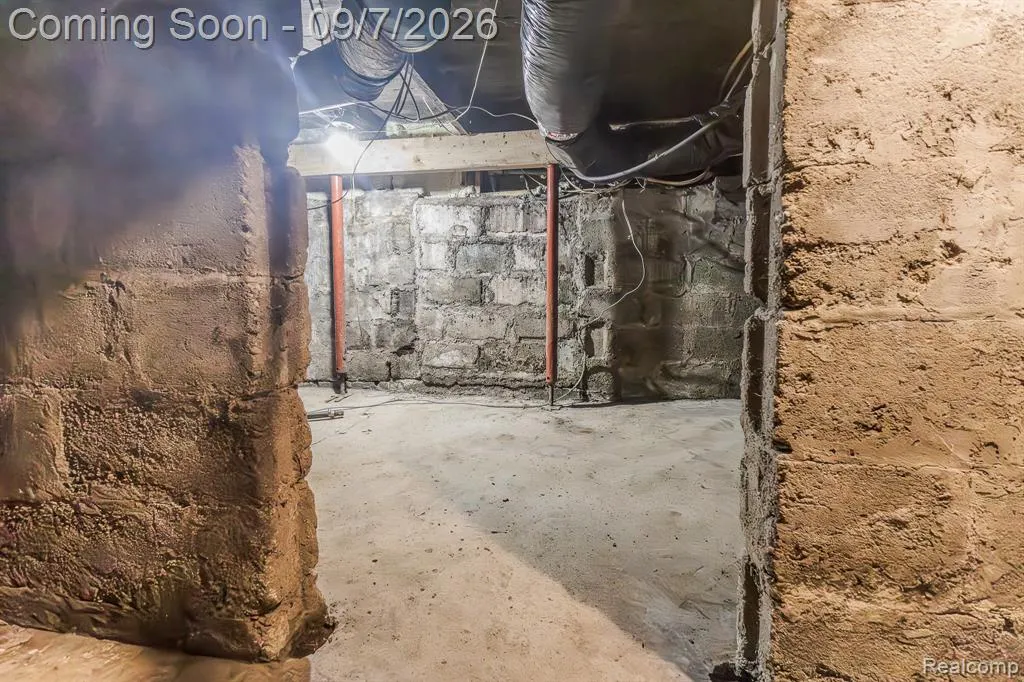
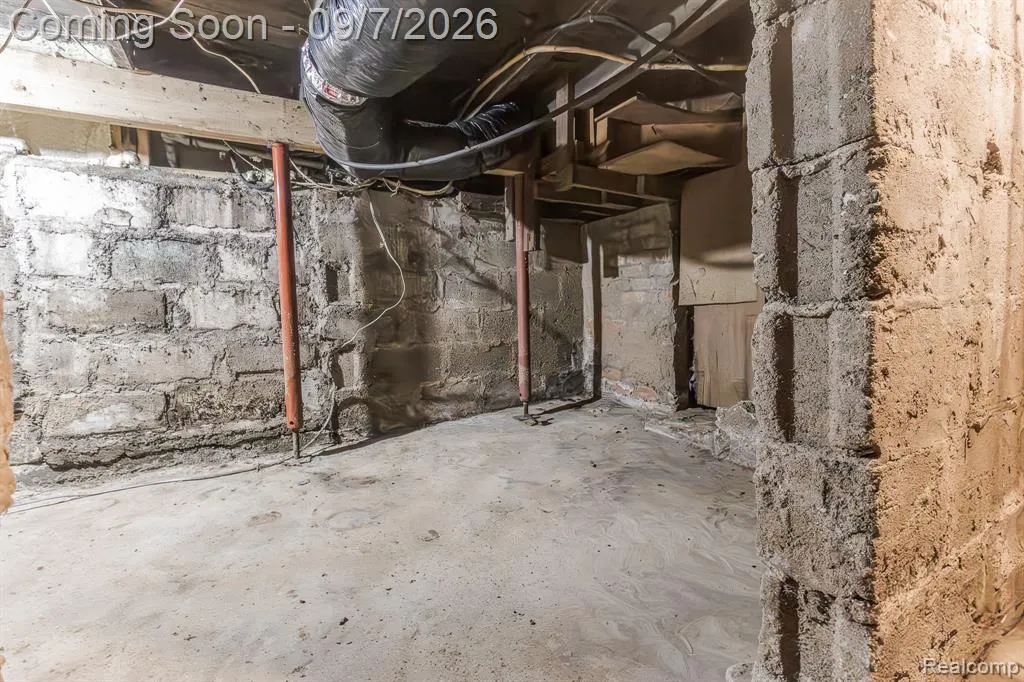
| Basement | Michigan Basement |
|---|---|
| Heating Y/N | true |
| Total Baths | 1 |
Exterior Features
| Parking Features | Detached |
|---|---|
| Water Source | Well |
| Lot Size Area | 7.5 |
| Waterfront Y/N | false |
| Building Area Total | 1490 |
| Lot Dimensions | Irregular |
| Lot Size Acres | 7.5 |
Amenities
- Foreclosure
- Views
- Short Sale
- New Construction
- Adult 55+
- Lease To Own
- No HOA Fees
- Furnished
- Primary On Main
- Air Conditioning
- Seller Finance
- Green
- Fixer Upper
- Horse
- Golf
- Fireplace
- Deck
- Garage
- Basement
- Pool
Property vs Single Family Average in 48746
Price
Taxes
Year Built
In The Neighborhood
Just Listed
Vassar
$ 219,900
9481 Swaffer Road
Vassar, MI 48768
- Type
- Single Family
- Size
- 2,114 SqFt
- Rooms
- 3 Beds + 2 Baths
Primary On Main
Millington
$ 399,900
8833 Brewer Road
Millington, MI 48746
- Type
- Single Family
- Size
- 1,300 SqFt
- Rooms
- 3 Beds + 1.5 Baths
Reduced
Millington
$ 159,900
8821 Barnes Road
Millington, MI 48746
- Type
- Single Family
- Size
- 1,164 SqFt
- Rooms
- 3 Beds + 1 Baths
 All information deemed reliable but not guaranteed. All properties are subject to prior sale, change or withdrawal. Neither listing broker(s) or information provider(s) shall be responsible for any typographical errors, misinformation, misprints and shall be held totally harmless. Listing(s) information is provided for consumer's personal, non-commercial use and may not be used for any purpose other than to identify prospective properties consumers may be interested in purchasing. The data relating
