












Address
6700 Starville Road, Cottrellville, MI
Price
$ 457,000
Property Attributes
- MLS#20261070124
- TypeSingle Family
- Listing Status Pending
- MunicipalityCottrellville Twp
- CountySt. Clair
- CityCottrellville
- NeighborhoodCottrellville Twp
- Zip
- StyleSingle Family Residence
- Year Built1994
- Taxes$ 3198
- Price$ 457,000
- Bedrooms3
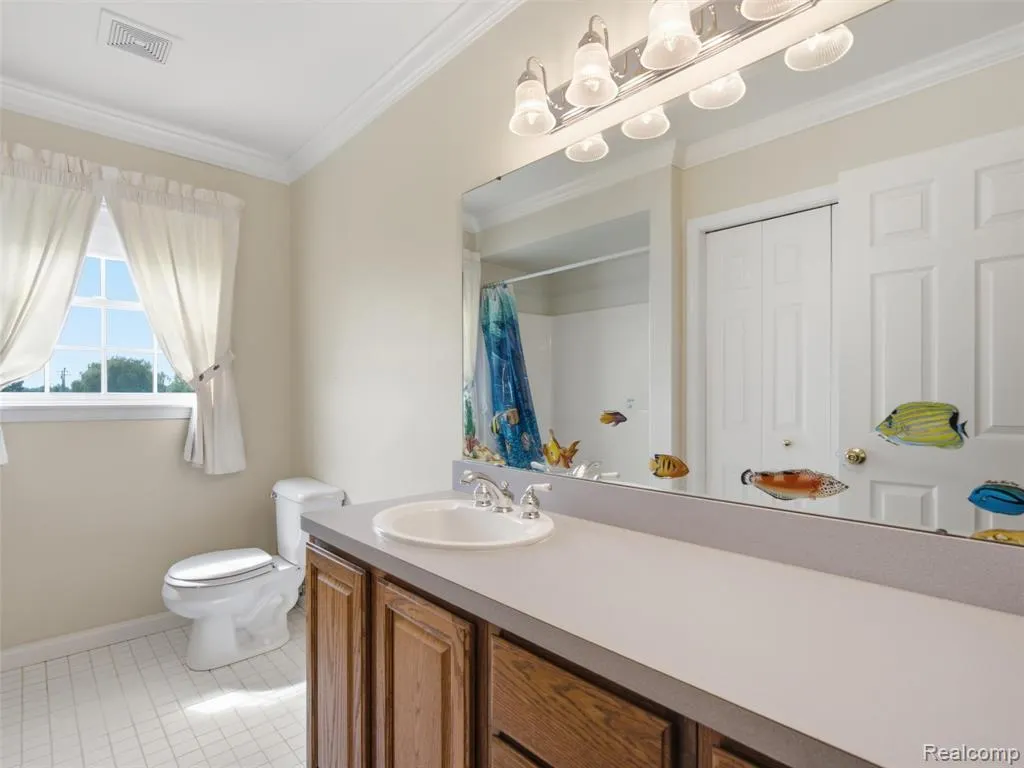
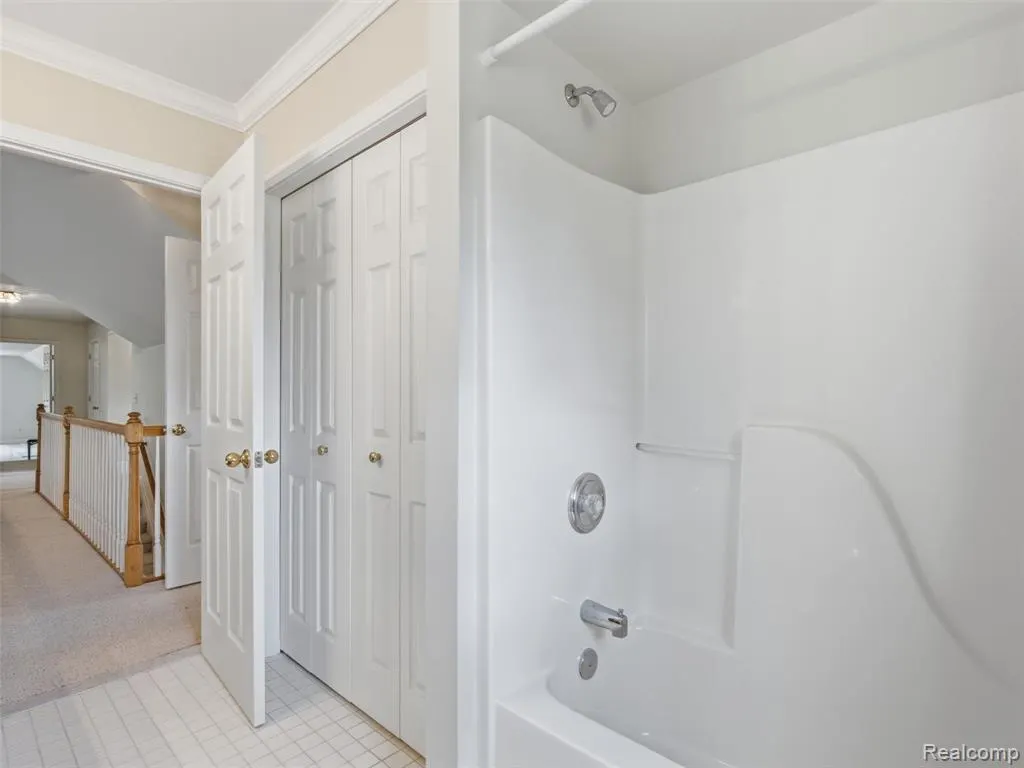
- Full Bathrooms2
- Half Bathrooms1
- Sqr Footage4258
- Lot Size4.15 Acres
Data Source:
MichRIC Datashare (MichRIC, Realcomp, MiRealSource)
Property Description
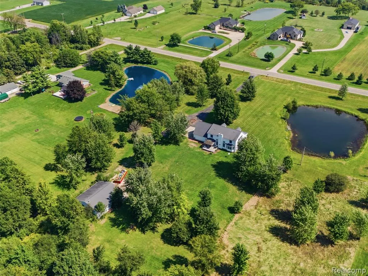
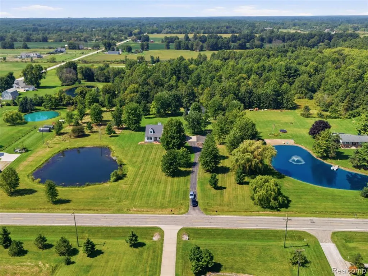
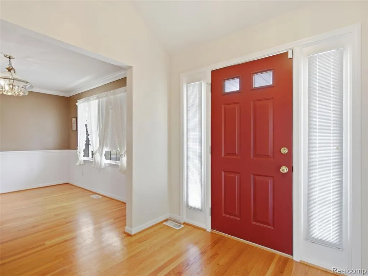
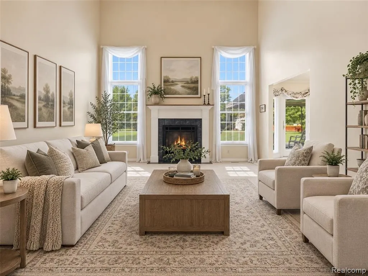
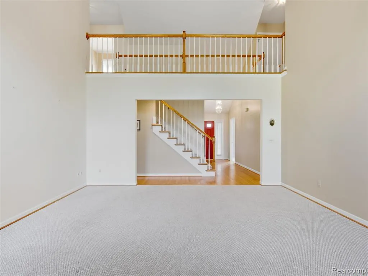
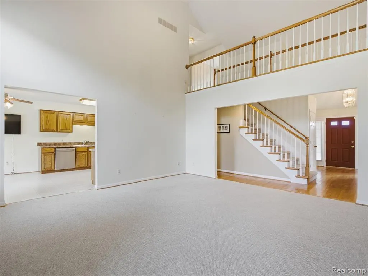
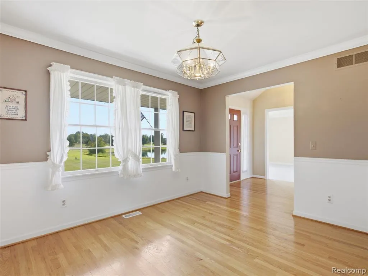
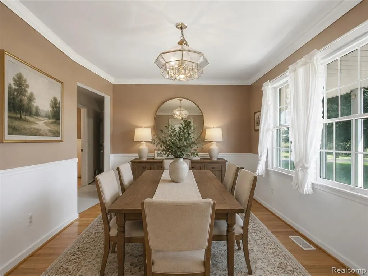
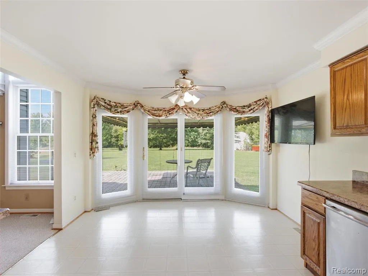
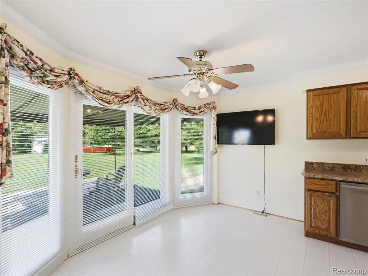
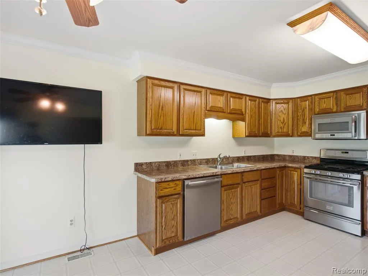
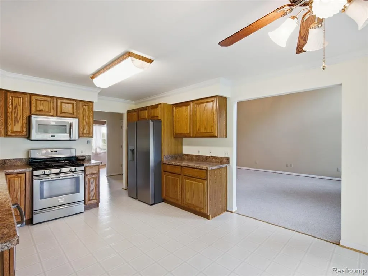
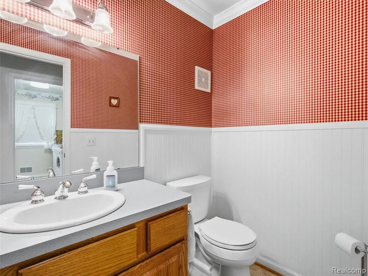
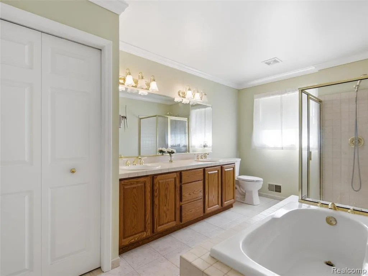
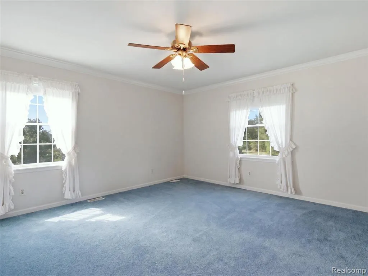
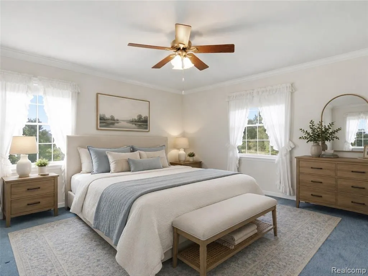
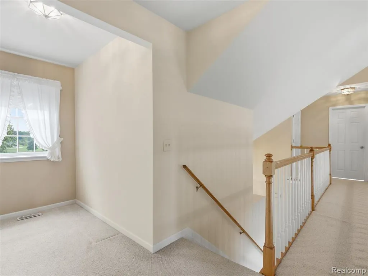
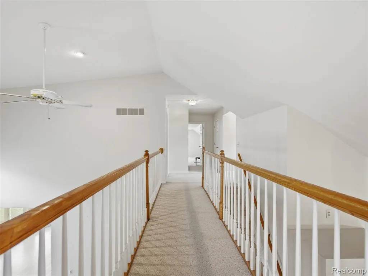
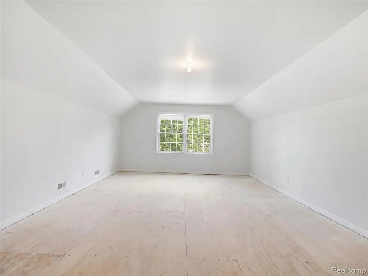
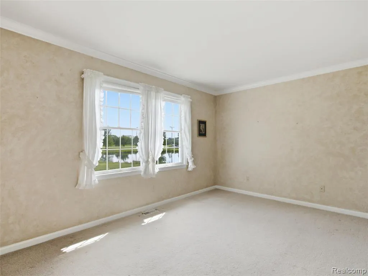
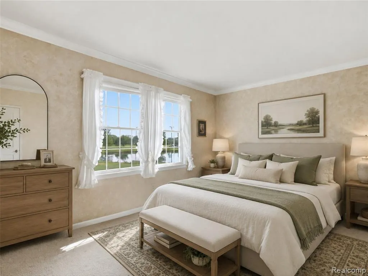
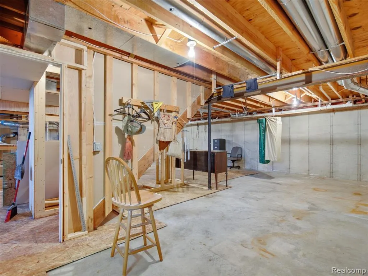
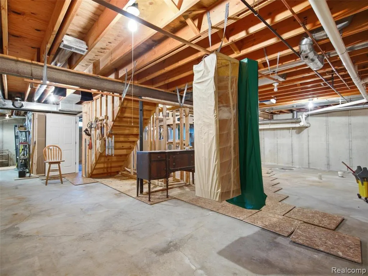
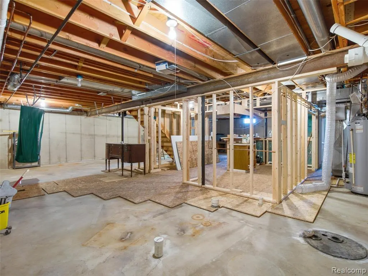
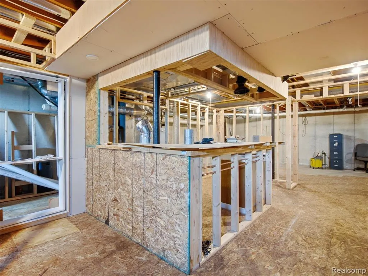
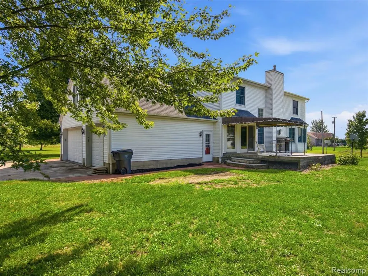
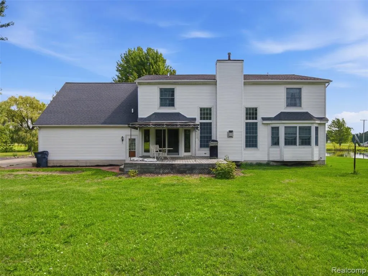
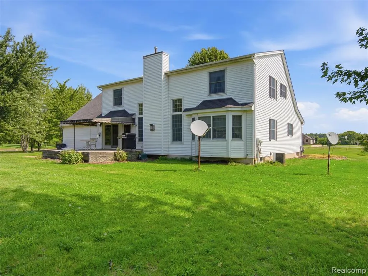
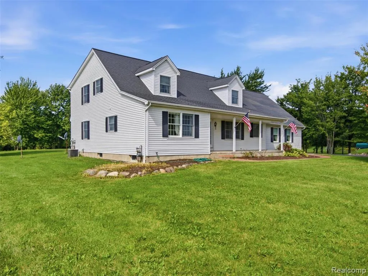
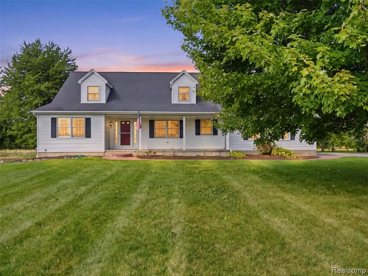
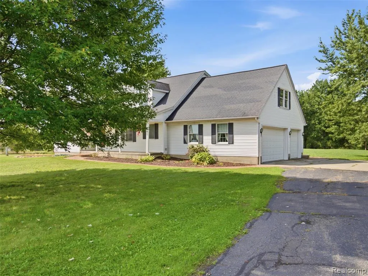
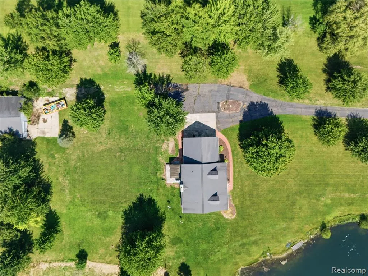
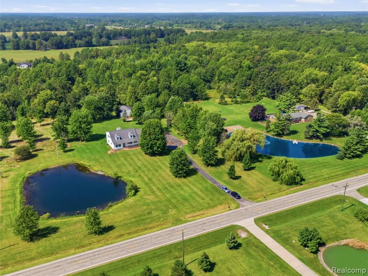
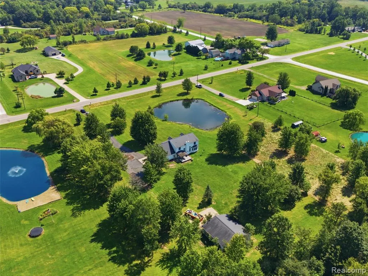
Nearly 4.2 acres of space, storage & privacy in Cottrellville Twp! This 2,753 sq ft home features a modern split-level layout with great flow between living spaces, plus a full basement (1,505 sq ft) for storage or finish potential. Enjoy your own private pond right on the property — a peaceful backdrop for outdoor living. The standout feature: a massive 1,480 sq ft heated pole barn, perfect for a workshop, home business, or boat/RV/car storage — plus an attached 720 sq ft garage. Set on 345+ ft of paved road frontage with 522 ft of depth, minutes from downtown Marine City & the St. Clair River. Forced heat & cooling, East China Schools. A rare combination of acreage, layout, and outdoor charm!
| Price History | |
|---|---|
| 9/3/2026 | Listed $457,000 |
General Features
| Living Area | 4258 |
|---|---|
| Sewer | Septic Tank |
| Heating | Forced Air |
| Cooling | Central Air |
| Garage Spaces | 3 |
| Construction Materials | Other |
| Year Built | 1994 |
| Stories Count | 2 |
| Township | Cottrellville Twp |
| Property Subtype | Single Family Residence |
| County | St. Clair |
| Property Type | Residential |
| Attached Garage | true |
| Subdivision Name | Cottrellville Twp |
| Garage Y/N | true |
| Total Rooms | 11 |
| Status | Pending |
| Directions | N of Markel Rd/W of Starville Rd |
| City | Cottrellville |
| Lot Size Units | Acres |
| Lot Size Square Feet | 180774 |
| Listing Terms | Cash,Conventional,FHA,VA Loan |
| Virtual Tour | https://youtube.com/shorts/NiINE_SbLgk |
| Standard Status | Pending |
| Legal Description | BEG N 0D 3M E 345.92' FROM E 1/4 COR, TH N 0D 3M E 345.91', TH S 89D 46M 54S W 521.89', TH S 0D 18M 55S W 346.76', TH N 89D 41M 25S E 523.20' TO BEG SECTION 7 T3N R16E 4.15 A |
Interior Features
| Interior Amenities | Basement Finished |
|---|---|
| Fireplace Features | Living Room |
| Air Conditioning Y/N | true |
| Heating Y/N | true |
| Fireplace Y/N | true |
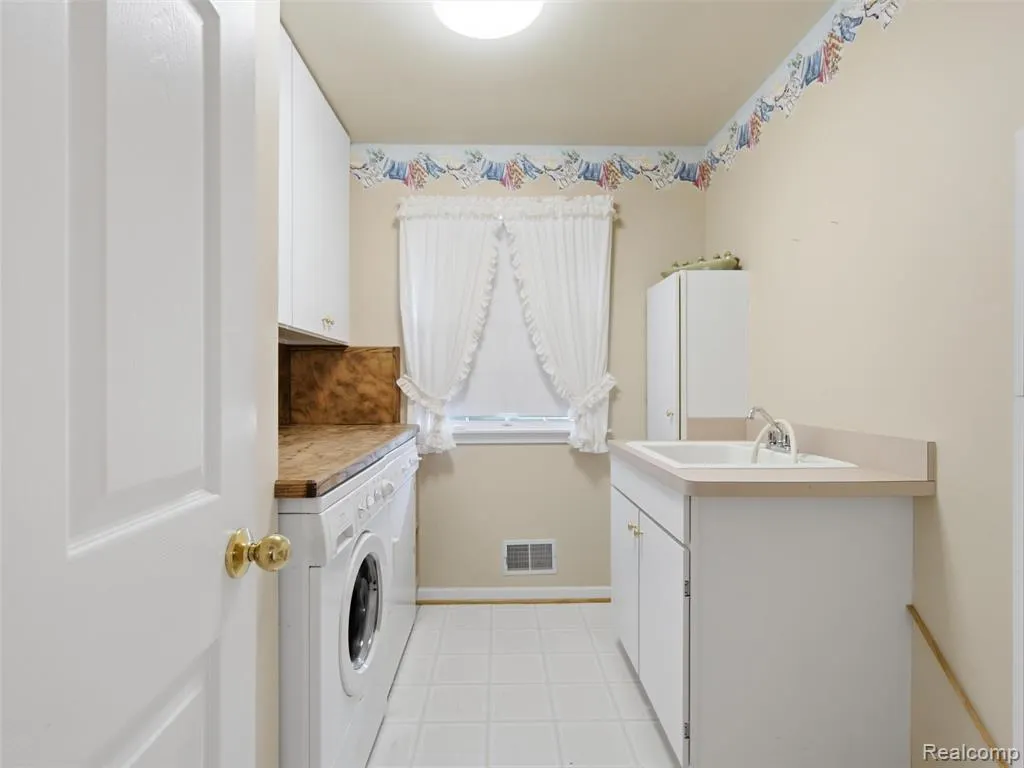
| Laundry Features | Main Level |
| Total Baths | 3 |
Exterior Features
| Exterior Amenities | Patio,Porch(es) |
|---|---|
| Parking Features | Attached |
| Water Source | Public |
| Lot Size Area | 4.15 |
| Waterfront Y/N | false |
| Building Area Total | 2753 |
| Lot Dimensions | 346x536 |
| Lot Size Acres | 4.15 |
Amenities
- Foreclosure
- Views
- Short Sale
- New Construction
- Adult 55+
- Lease To Own
- No HOA Fees
- Furnished
- Primary On Main
- Air Conditioning
- Seller Finance
- Green
- Fixer Upper
- Horse
- Golf
- Fireplace
- Deck
- Garage
- Basement
- Pool
 All information deemed reliable but not guaranteed. All properties are subject to prior sale, change or withdrawal. Neither listing broker(s) or information provider(s) shall be responsible for any typographical errors, misinformation, misprints and shall be held totally harmless. Listing(s) information is provided for consumer's personal, non-commercial use and may not be used for any purpose other than to identify prospective properties consumers may be interested in purchasing. The data relating
