
Waterfront - Primary on Main













Address
16128 Silvercrest Drive, Fenton, MI
Price
$ 2,100,000
Property Attributes
- MLS#20261071158
- TypeSingle Family
- Listing Status Pending
- MunicipalityFenton Twp
- CountyGenesee
- CityFenton
- NeighborhoodFenton Twp
- Zip48430
- StyleSingle Family Residence
- Year Built2018
- Taxes$ 15376
- Price$ 2,100,000
- Bedrooms4
- Full Bathrooms3
- Half Bathrooms1
- Sqr Footage3929
- Lot Size0.28 Acres
Data Source:
MichRIC Datashare (MichRIC, Realcomp, MiRealSource)
Property Description
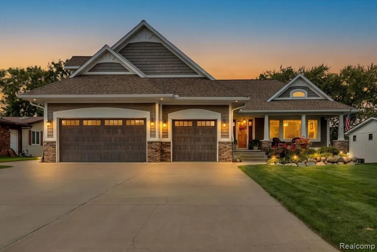
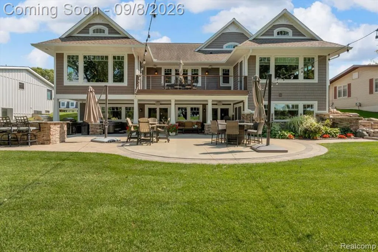
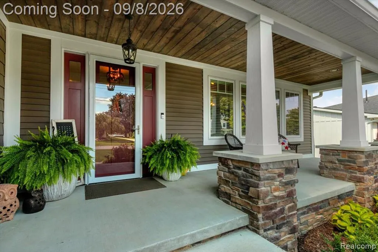
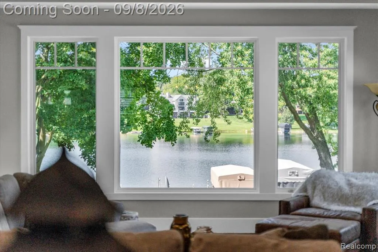
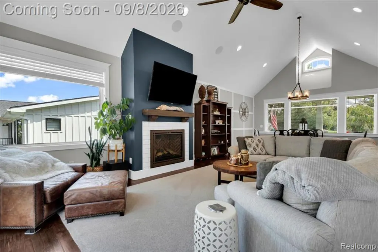
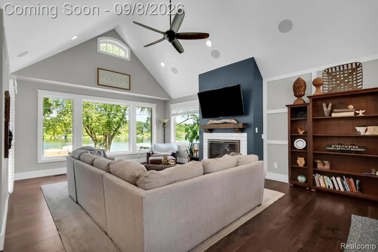
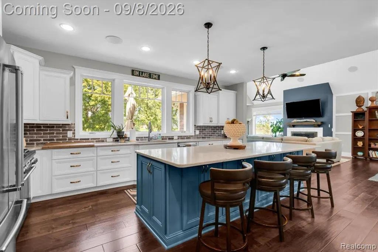
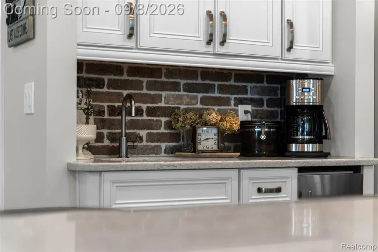
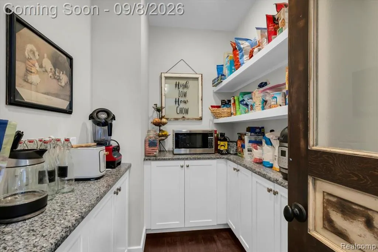
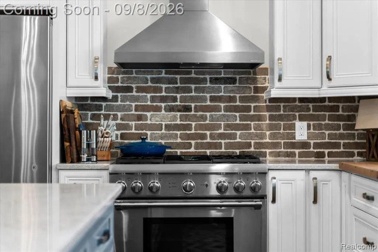
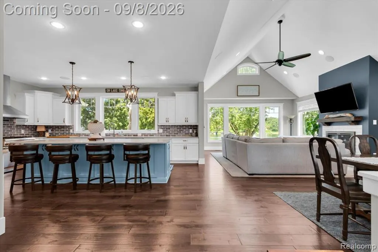
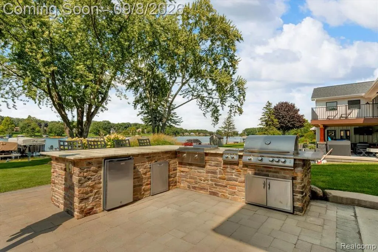
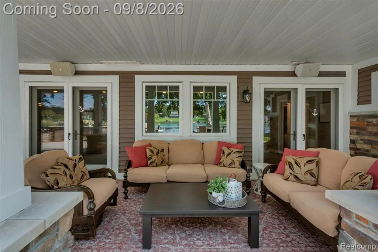
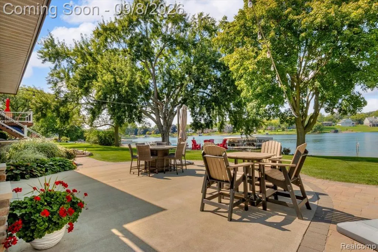
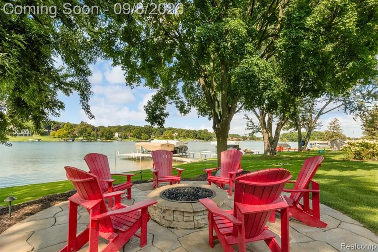
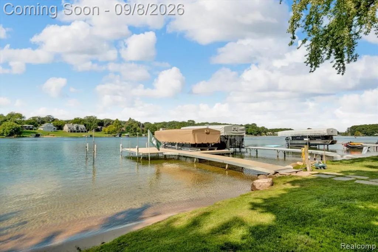
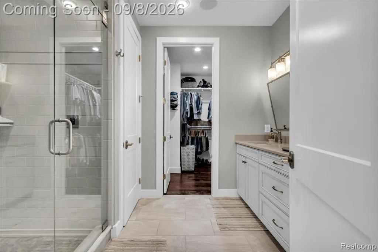
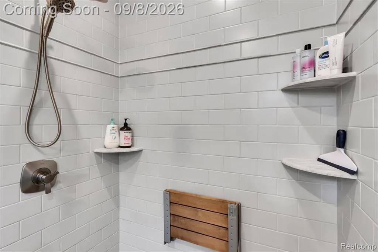
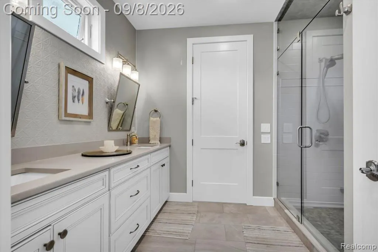
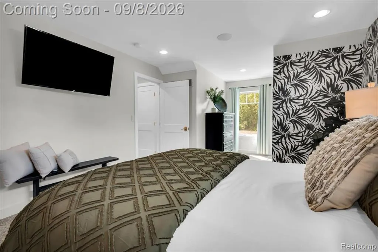
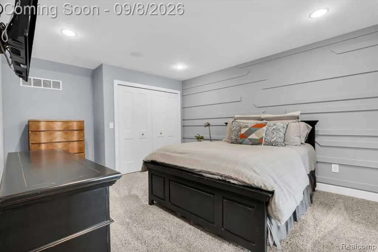
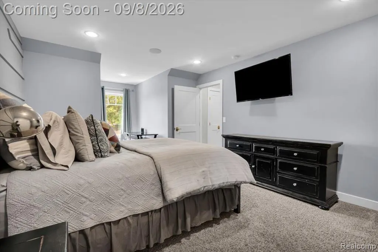
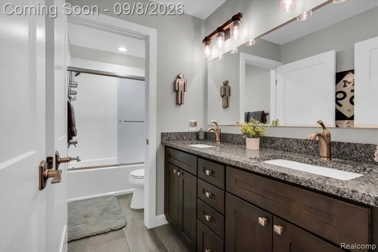
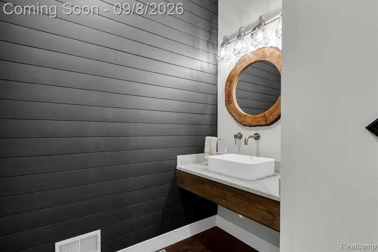
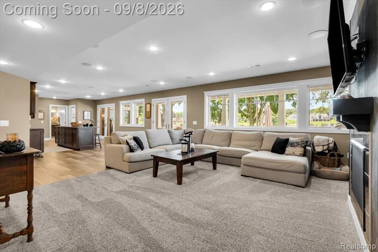
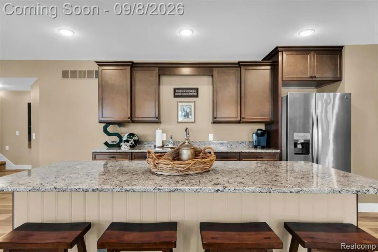
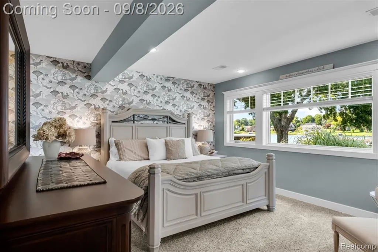
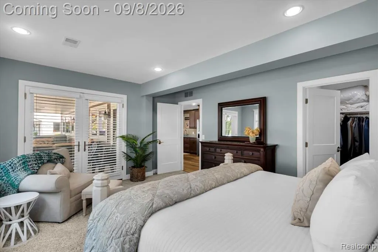
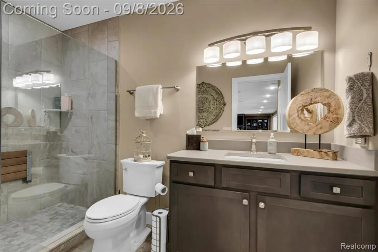
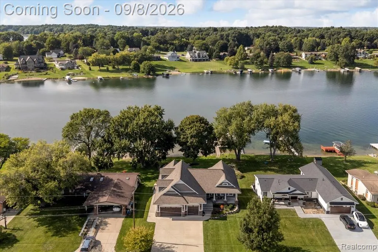
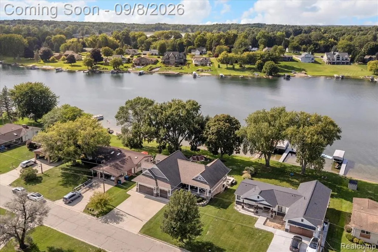
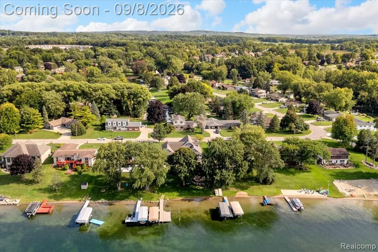
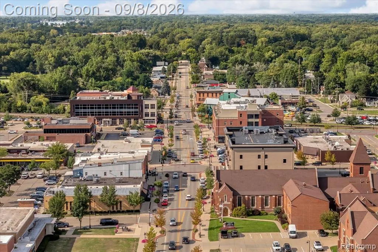
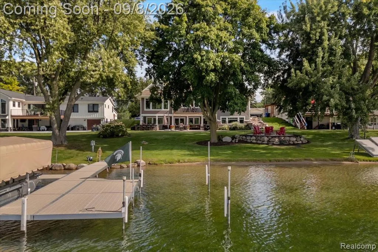
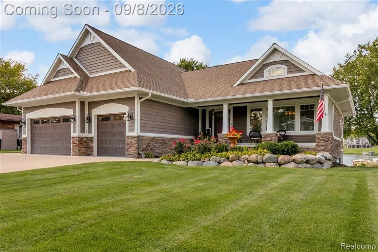
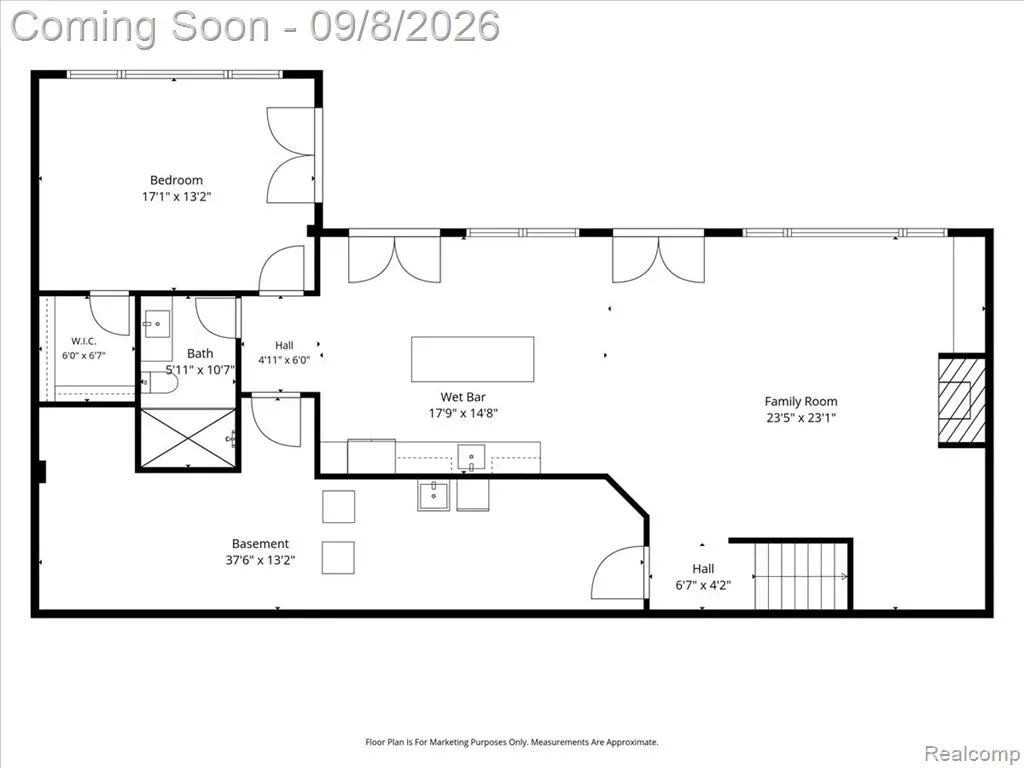
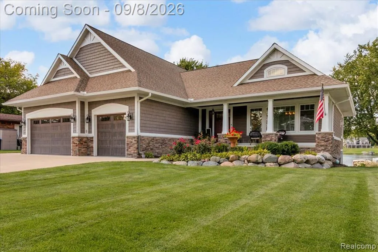
Sweeping Silver Lake views, 85 feet of prime frontage, and a backyard designed as your own private resort—this is waterfront living at its finest. Custom-built in 2018, this Craftsman estate offers just under 4,200 sq. ft. across three finished levels, with custom millwork, 8-foot main-floor doors, and two gas fireplaces throughout. The chef's kitchen pairs quartz countertops and an impressive 11-foot island with a Thermador professional range and dishwasher, Scotsman nugget ice machine, coffee station, and walk-in pantry with granite countertops. Outside, an expansive concrete and brick paver patio leads to a fully equipped outdoor kitchen with a natural gas grill, flat-top, double burners, beverage refrigerator, and granite island with seating. Covered seating, a hot tub, and a gas fire pit at the water's edge create places to gather long after a day on all-sports Silver Lake. A second-level balcony adds another private outdoor retreat accessible from the primary suite and the Great Room. The private main-floor primary suite features a Mr. Steam shower, while upstairs offers two additional bedrooms, a full bathroom and plenty of extra storage in bedroom and hallway closets. The finished walkout lower level welcomes guests with a family room, guest suite, wet bar, and kitchenette featuring a freestanding refrigerator, sink, cabinetry, granite countertops, an island with seating, and a commercial Scotsman ice machine. Additional highlights include HEOS 11-zone audio throughout the home, outdoor spaces, and garage; whole-house water filtration; an on-demand water heater; and a heated, insulated three-car garage with epoxy flooring and ample overhead storage. An extended-length and width ThruFlow dock is included. Professional landscape lighting enhances the setting, and a gas line is ready for a whole-house generator. Minutes from downtown Fenton's shops and restaurants with easy expressway access, this is a home designed to make the most of life on the lake.
| Price History | |
|---|---|
| 9/5/2026 | Listed $2,100,000 |
General Features
| Living Area | 3929 |
|---|---|
| Sewer | Public |
| Heating | Forced Air |
| Cooling | Central Air |
| Garage Spaces | 3 |
| Construction Materials | Stone,Other |
| Year Built | 2018 |
| Stories Count | 2 |
| Township | Fenton Twp |
| Property Subtype | Single Family Residence |
| Waterfront Features | Lake |
| County | Genesee |
| Property Type | Residential |
| Attached Garage | true |
| Subdivision Name | Fenton Twp |
| Garage Y/N | true |
| Total Rooms | 15 |
| Status | Pending |
| Directions | US 23 to Owen Rd. West to Silvercrest Dr. |
| City | Fenton |
| Body of Water | Silver Lake |
| Lot Size Units | Acres |
| Lot Size Square Feet | 12196.8 |
| Listing Terms | Cash,Conventional |
| Virtual Tour | https://iframe.videodelivery.net/eac7486b14e6a82a05db81dfb4c37bc1 |
| Standard Status | Pending |
| Legal Description | LOT 19 SILVER KNOLL ESTATES |
Interior Features
| Interior Amenities | Basement Finished,Hot Tub Spa,Security System,Water Softener/Owned,Other |
|---|---|
| Basement | Walk-Out Access |
| Fireplace Features | Gas Log |
| Air Conditioning Y/N | true |
| Heating Y/N | true |
| Fireplace Y/N | true |
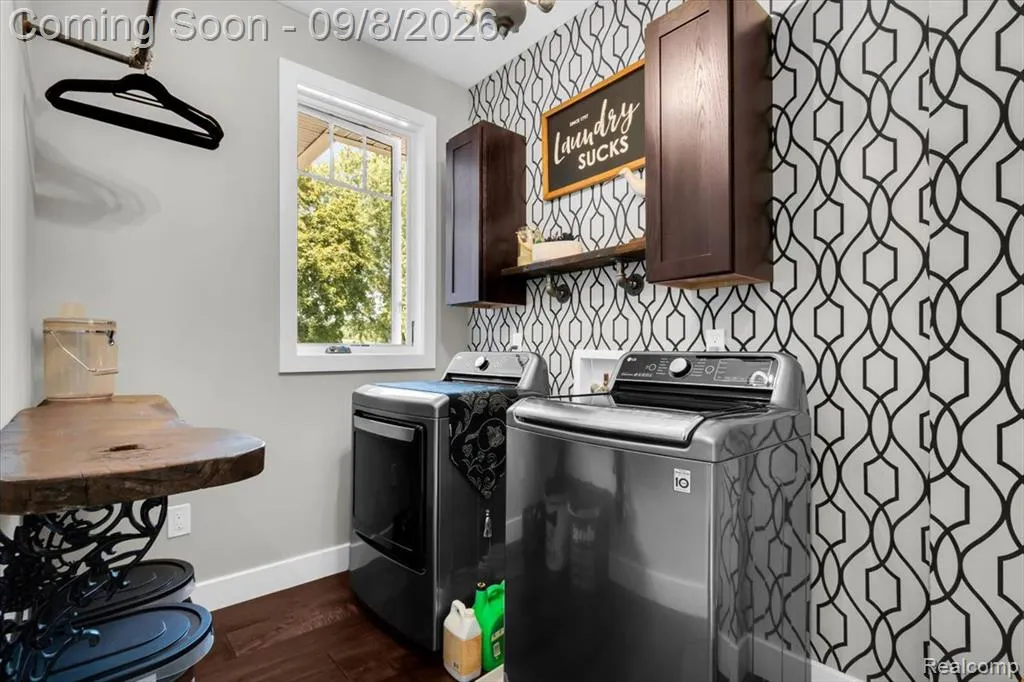
| Laundry Features | Main Level |
| Total Baths | 4 |
Exterior Features
| Exterior Amenities | Fenced Back,Patio,Porch(es) |
|---|---|
| Parking Features | Attached,Garage Door Opener,Heated Garage |
| Water Source | Well |
| Lot Size Area | 0.28 |
| Waterfront Y/N | true |
| Building Area Total | 2529 |
| Lot Dimensions | 85x188x85x186 |
| Lot Size Acres | 0.28 |
Amenities
- Foreclosure
- Views
- Short Sale
- New Construction
- Adult 55+
- Lease To Own
- No HOA Fees
- Furnished
- Primary On Main
- Air Conditioning
- Seller Finance
- Green
- Fixer Upper
- Horse
- Golf
- Fireplace
- Deck
- Garage
- Basement
- Pool
Property vs Single Family Average in 48430
Price
Taxes
Year Built
In The Neighborhood
Just Listed
Linden
$ 558,000
4223 Sadler Drive
Linden, MI 48451
- Type
- Single Family
- Size
- 2,496 SqFt
- Rooms
- 3 Beds + 3 Baths
Fenton
$ 339,900
13305 Crane Ridge Drive
Fenton, MI 48430
- Type
- Single Family
- Size
- 1,776 SqFt
- Rooms
- 4 Beds + 1.5 Baths
Linden
$ 454,490
6070 Parker Drive
Linden, MI 48451
- Type
- Single Family
- Size
- 2,799 SqFt
- Rooms
- 4 Beds + 2.5 Baths
Linden
$ 429,900
5528 Lahring Road
Linden, MI 48451
- Type
- Single Family
- Size
- 2,072 SqFt
- Rooms
- 4 Beds + 2 Baths
Linden
$ 525,000
4224 W Four Lakes Avenue
Linden, MI 48451
- Type
- Single Family
- Size
- 3,256 SqFt
- Rooms
- 4 Beds + 3.5 Baths
Linden
$ 426,490
6187 Parker Drive
Linden, MI 48451
- Type
- Single Family
- Size
- 2,626 SqFt
- Rooms
- 4 Beds + 2.5 Baths
Primary On Main
Fenton
$ 384,999
11184 N Fenton Road
Fenton, MI 48430
- Type
- Single Family
- Size
- 2,079 SqFt
- Rooms
- 4 Beds + 2 Baths
Fenton
$ 294,000
11449 Torrey Road
Fenton, MI 48430
- Type
- Single Family
- Size
- 2,028 SqFt
- Rooms
- 3 Beds + 2.5 Baths
Waterfront
Fenton
$ 849,900
2288 N Long Lake Road
Fenton, MI 48430
- Type
- Single Family
- Size
- 1,974 SqFt
- Rooms
- 3 Beds + 2.5 Baths
Fenton
$ 269,900
13451 N Fenton Road
Fenton, MI 48430
- Type
- Single Family
- Size
- 1,703 SqFt
- Rooms
- 4 Beds + 2 Baths
Primary On Main
Linden
$ 422,635
6200 Brook Stone Lane
Linden, MI 48451
- Type
- Single Family
- Size
- 1,741 SqFt
- Rooms
- 3 Beds + 2.5 Baths
Primary On Main
Linden
$ 299,500
12463 Odell Road
Linden, MI 48451
- Type
- Single Family
- Size
- 1,008 SqFt
- Rooms
- 3 Beds + 1 Baths
Reduced
Linden
$ 399,999
12126 Linden Road
Linden, MI 48451
- Type
- Single Family
- Size
- 2,007 SqFt
- Rooms
- 4 Beds + 2 Baths
Primary On Main
Fenton
$ 449,999
4275 Oak Tree Court
Fenton, MI 48430
- Type
- Single Family
- Size
- 2,754 SqFt
- Rooms
- 3 Beds + 2.5 Baths
 All information deemed reliable but not guaranteed. All properties are subject to prior sale, change or withdrawal. Neither listing broker(s) or information provider(s) shall be responsible for any typographical errors, misinformation, misprints and shall be held totally harmless. Listing(s) information is provided for consumer's personal, non-commercial use and may not be used for any purpose other than to identify prospective properties consumers may be interested in purchasing. The data relating
