
Primary on Main


































Address
8333 Caine Road, Millington, MI
Price
$ 469,000
Property Attributes
- MLS#20261071861
- TypeSingle Family
- Listing Status Pending
- MunicipalityMillington Vlg
- CountyTuscola
- CityMillington
- NeighborhoodMillington Vlg
- Zip48746
- StyleSingle Family Residence
- Year Built1997
- Taxes$ 2820
- Price$ 469,000
- Bedrooms4
- Full Bathrooms2
- Half Bathrooms2
- Sqr Footage3095
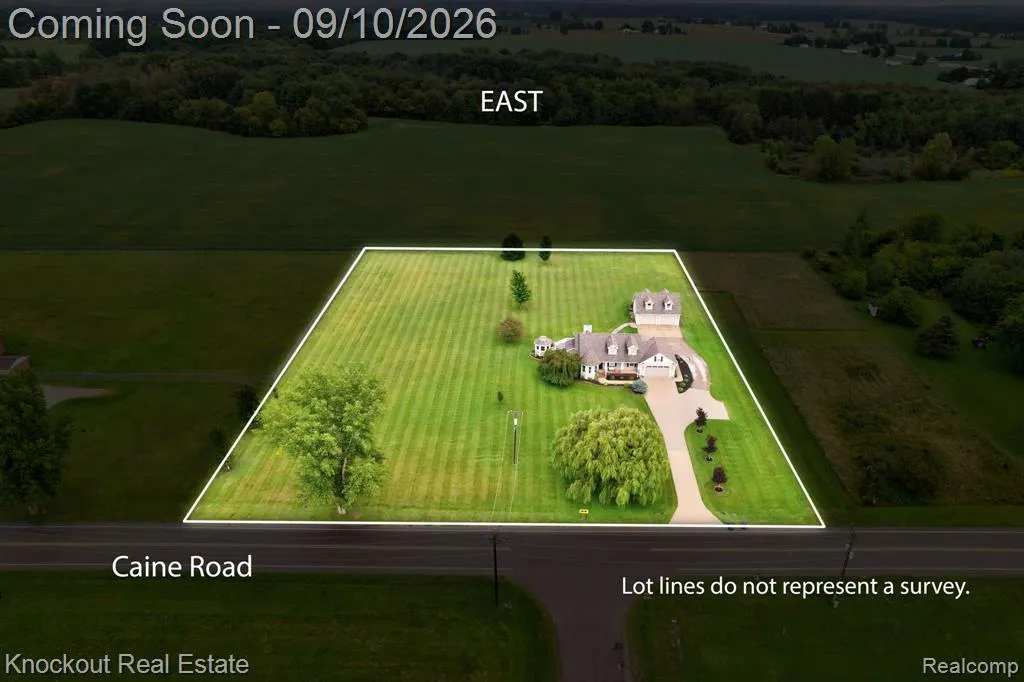
- Lot Size2.75 Acres
Data Source:
MichRIC Datashare (MichRIC, Realcomp, MiRealSource)
Property Description
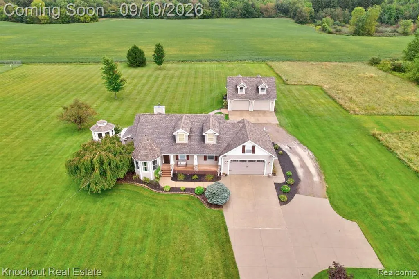
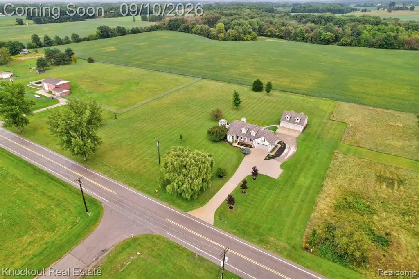
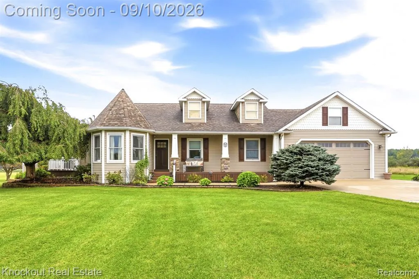
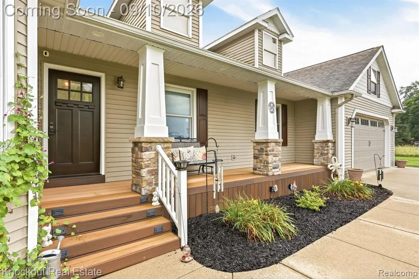
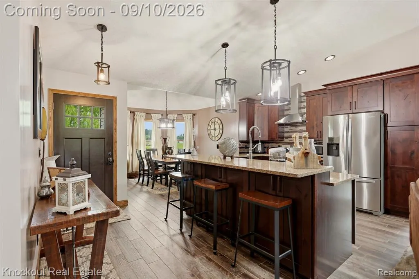
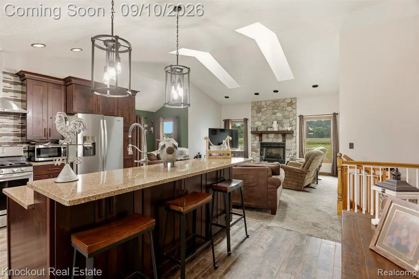
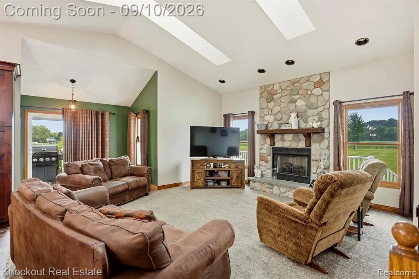
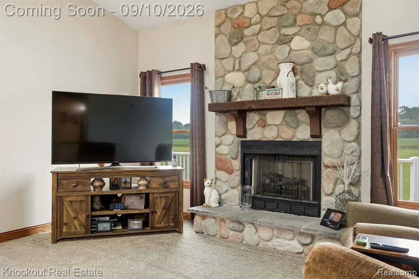
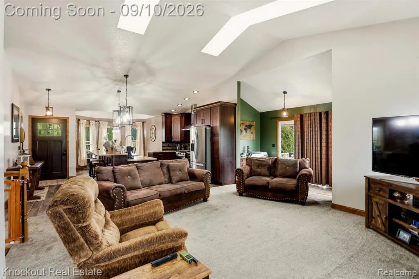
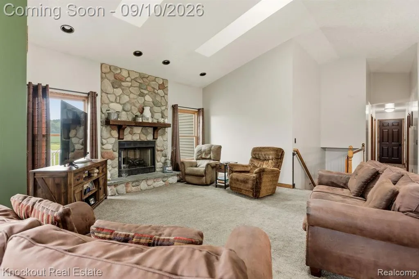
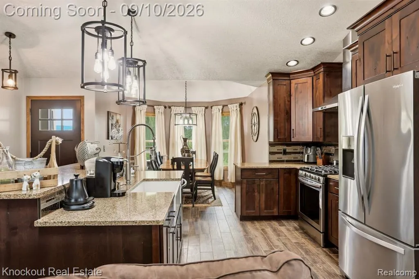
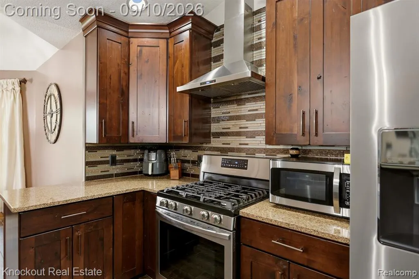
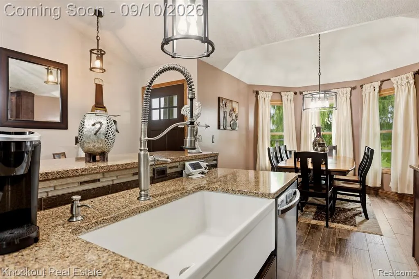
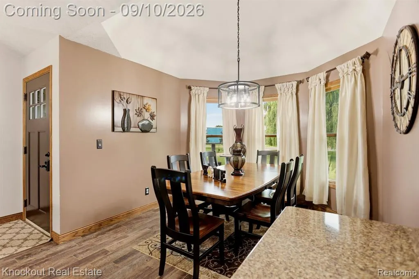
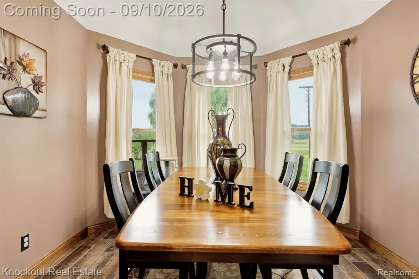
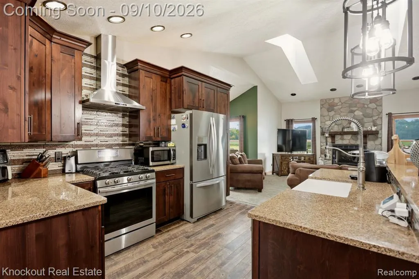
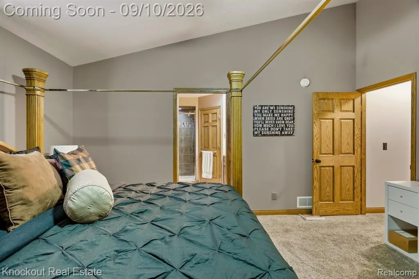
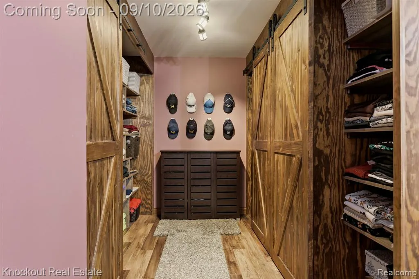
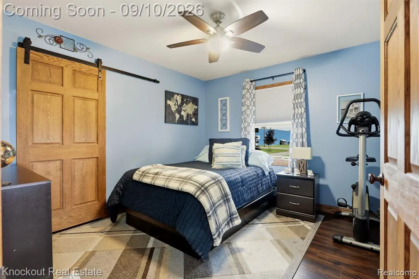
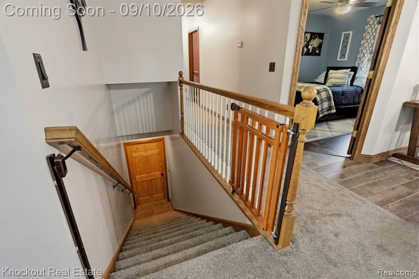
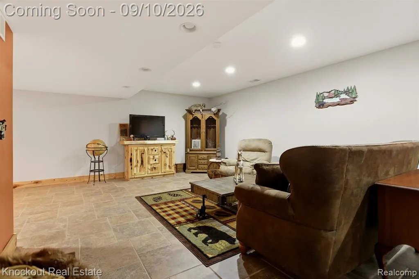
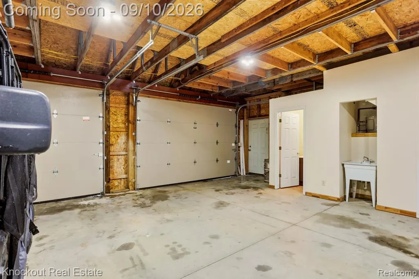
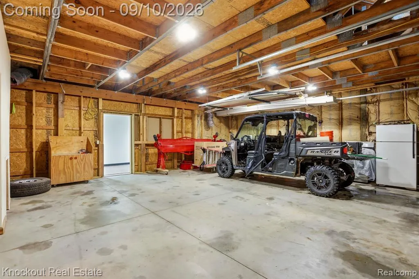
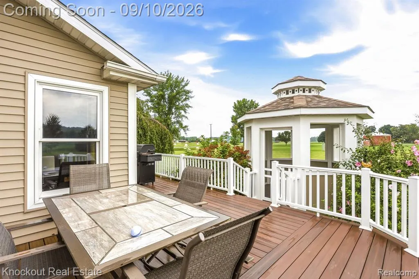
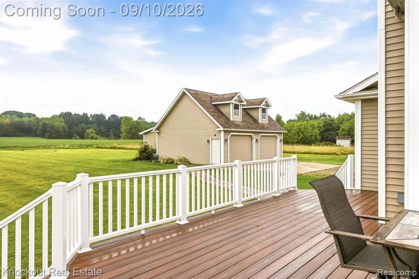
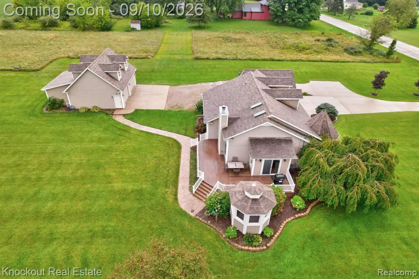
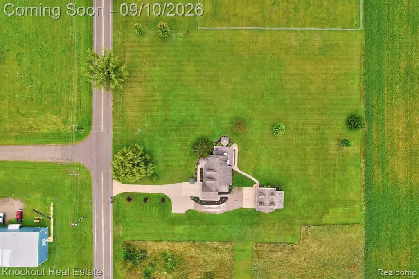
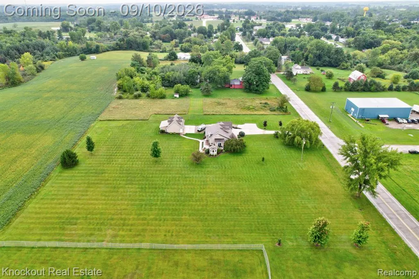
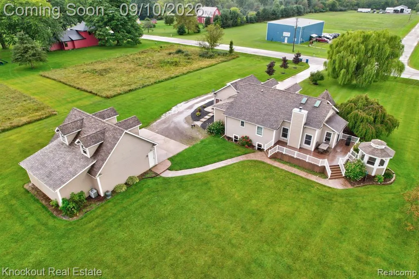
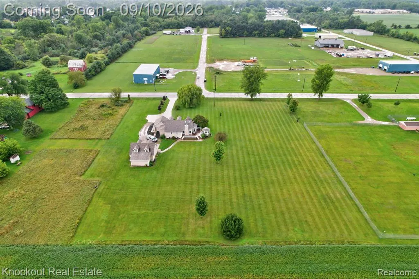
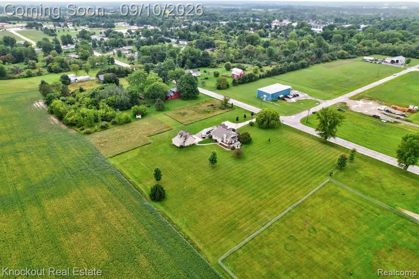
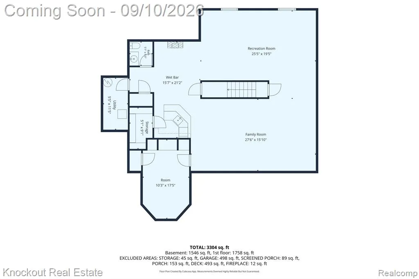
The second garage alone is a conversation starter. The house? You’ll want to see the rest. A true Knockout in both space and craftsmanship, this custom-built Craftsman ranch has been meticulously maintained by its original owner and sits on a few acres just minutes from Millington schools. At nearly 1,700 sq ft, the home offers an open, thoughtfully designed layout plus a finished basement with egresses. The detached 31x25' garage is a standout, featuring a heated/cooled 250 sq ft workshop, 220 electric, half bath, unfinished loft and its own driveway. Perfect for a workshop, home business, studio or hobbies, with potential for additional living space. Inside, the kitchen, dining and living areas flow together beneath vaulted ceilings with skylights and a gas fireplace. The turret dining area adds character, while the kitchen features distressed shaker cabinets, apron sink, granite counters with bar seating and stainless appliances. A slider opens to the composite deck overlooking the expansive backyard and charming gazebo, a sure to be favorite hangout. The vaulted primary suite features a beautifully updated en suite with tiled walk-in shower, waterfall and dual showerheads, spa body sprays and double vanity. The walk-in closet is a surprise, complete with barn-style sliding doors and vanity. Two additional bedrooms and first-floor laundry complete the main level. Downstairs is where this home really expands. The finished basement features a custom knotty-pine wet bar, half bath, potential fourth bedroom and generous space that could be designated for multiple uses. Additional highlights include a roof less than 10 years old, 2024 Goodman furnace and A/C, natural gas, city water/sewer and high-speed internet. With acreage, custom construction, exceptional outbuilding space and a basement designed for entertaining, this is a rare opportunity to own something truly different in Millington.
| Price History | |
|---|---|
| 9/8/2026 | Listed $469,000 |
General Features
| Living Area | 3095 |
|---|---|
| Heating | Forced Air |
| Cooling | Central Air |
| Garage Spaces | 2.5 |
| Construction Materials | Brick,Vinyl Siding |
| Year Built | 1997 |
| Stories Count | 1 |
| Township | Millington Vlg |
| Property Subtype | Single Family Residence |
| County | Tuscola |
| Property Type | Residential |
| Attached Garage | true |
| Subdivision Name | Millington Vlg |
| Garage Y/N | true |
| Total Rooms | 14 |
| Status | Pending |
| Directions | Traveling E on Main St, turn N on Caine. Home located on E side before Park. |
| City | Millington |
| Lot Size Units | Acres |
| Lot Size Square Feet | 119790 |
| Listing Terms | Cash,Conventional,FHA,Rural Development,VA Loan |
| Standard Status | Pending |
| Legal Description | MILL-10-302 SEC 10 T10N R8E COM AT A PT THAT IS S 00 DEG 08' 52" E 834.16 FT FROM W 1/4 COR OF SEC, TH S 00 DEG 08' 52" E 300 FT, TH N 89 DEG 59' 15" E 400 FT, TH N 00 DEG 08' 52" W 300 FT, TH S 89 DEG 59' 15" W 400 FT TO POB. 2.75 A. |
Interior Features
| Interior Amenities | Basement Finished,Basement Plumbed for Bath,Wet Bar |
|---|---|
| Basement | Crawl Space,Daylight |
| Fireplace Features | Living Room,Gas Log |
| Air Conditioning Y/N | true |
| Heating Y/N | true |
| Fireplace Y/N | true |
| Laundry Features | Main Level |
| Total Baths | 4 |
Exterior Features
| Exterior Amenities | Deck(s),Gazebo,Porch(es) |
|---|---|
| Parking Features | Attached |
| Water Source | Public |
| Lot Size Area | 2.75 |
| Waterfront Y/N | false |
| Building Area Total | 1739 |
| Lot Dimensions | 300x399 |
| Lot Size Acres | 2.75 |
Amenities
- Foreclosure
- Views
- Short Sale
- New Construction
- Adult 55+
- Lease To Own
- No HOA Fees
- Furnished
- Primary On Main
- Air Conditioning
- Seller Finance
- Green
- Fixer Upper
- Horse
- Golf
- Fireplace
- Deck
- Garage
- Basement
- Pool
Property vs Single Family Average in 48746
Price
Taxes
Year Built
 All information deemed reliable but not guaranteed. All properties are subject to prior sale, change or withdrawal. Neither listing broker(s) or information provider(s) shall be responsible for any typographical errors, misinformation, misprints and shall be held totally harmless. Listing(s) information is provided for consumer's personal, non-commercial use and may not be used for any purpose other than to identify prospective properties consumers may be interested in purchasing. The data relating
