







Address
19305 Taylor Lake Road, Holly, MI
Price
$ 324,900
Property Attributes
- MLS#20261071977
- TypeSingle Family
- Listing Status Pending
- MunicipalityRose Twp
- CountyOakland
- CityHolly
- NeighborhoodRose Twp
- Zip48442
- StyleSingle Family Residence
- Year Built1979
- Taxes$ 3665
- Price$ 324,900
- Bedrooms3
- Full Bathrooms1
- Half Bathrooms1
- Sqr Footage1452
- Lot Size1.48 Acres
Data Source:
MichRIC Datashare (MichRIC, Realcomp, MiRealSource)
Property Description
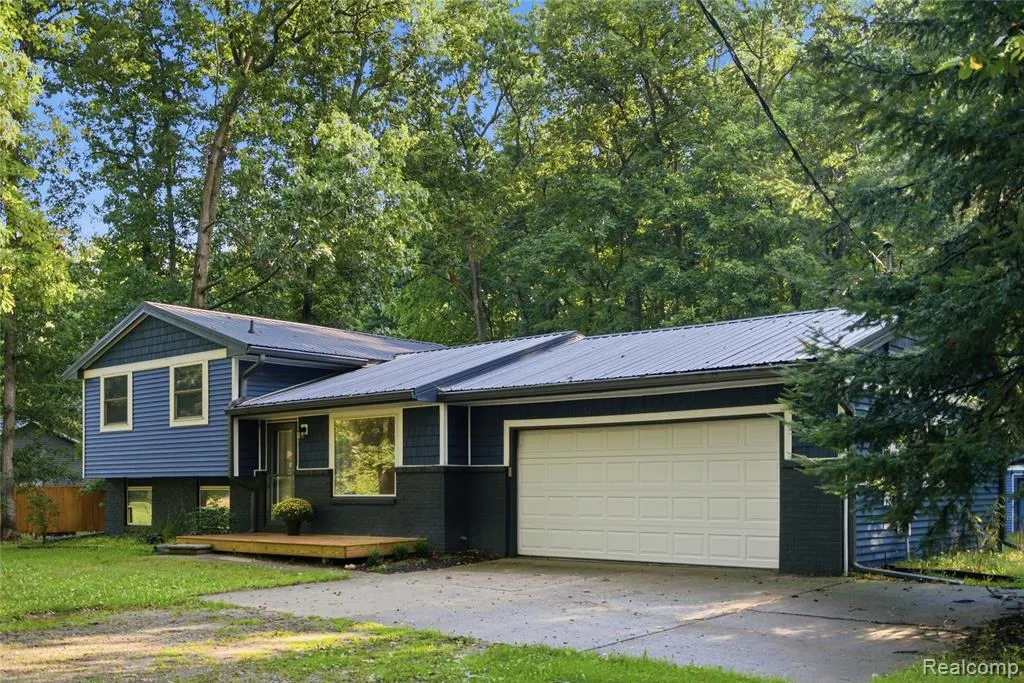
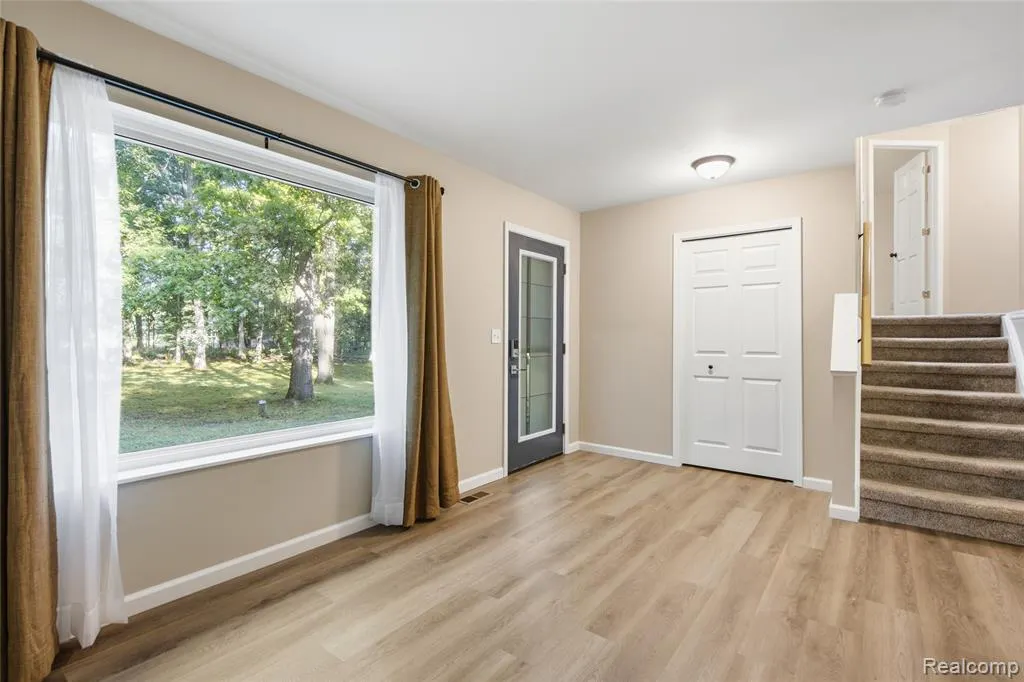
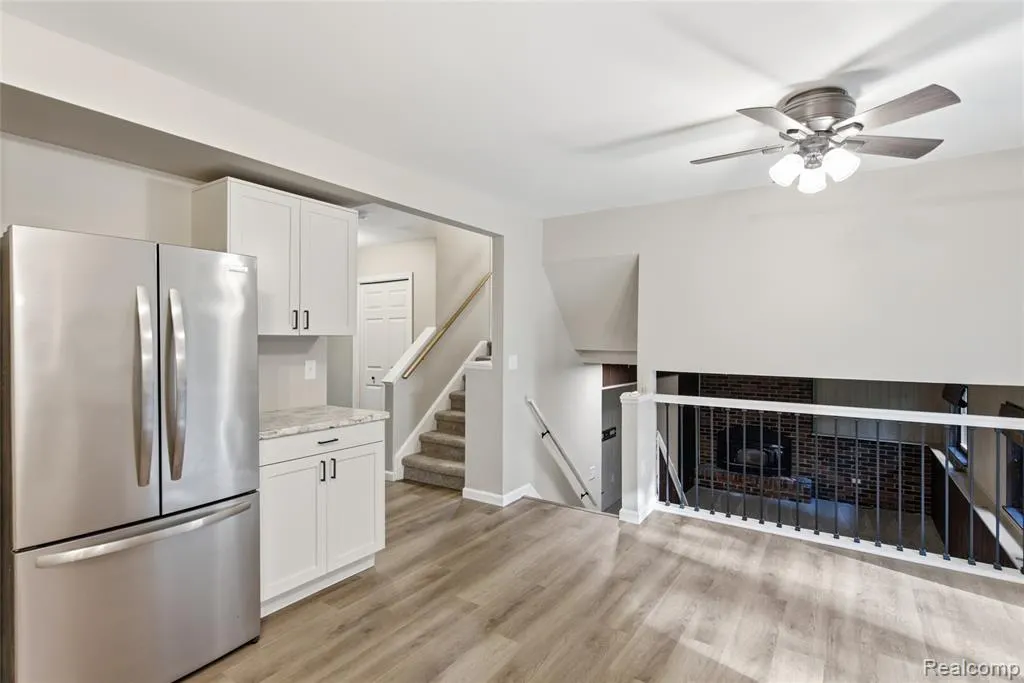
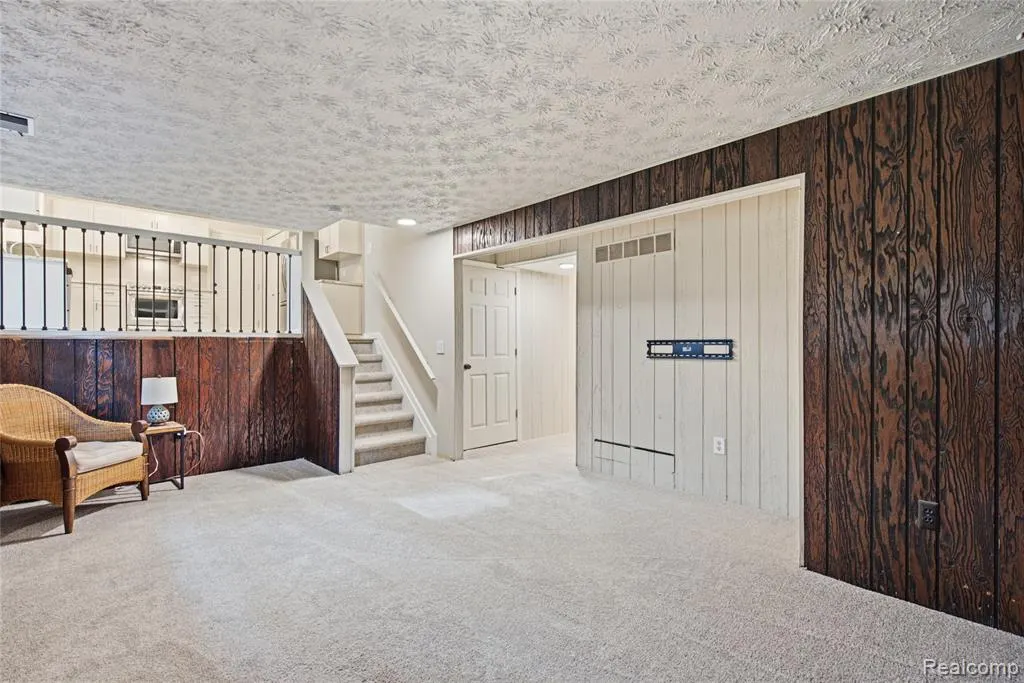
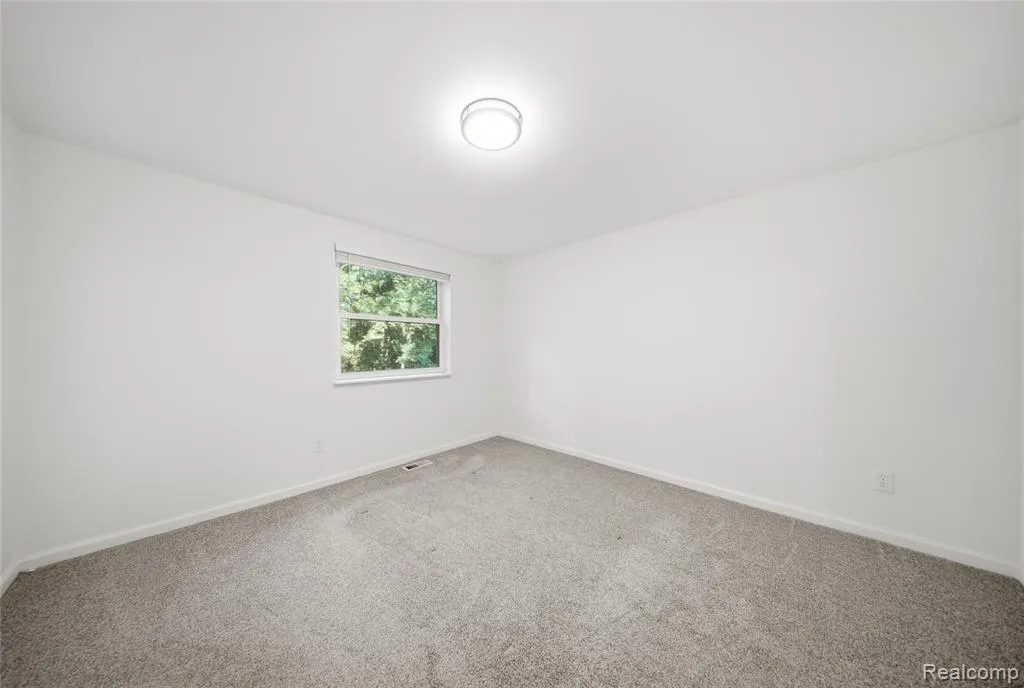
Enjoy peaceful country living in this beautifully updated 3-bedroom, 1 full and 1 half bath home situated on 1.48 wooded acres in Rose Township with Fenton Schools. The remodeled kitchen features new appliances, modern cabinetry and luxury vinyl flooring, while fresh paint, newer carpet and updated doors add a welcoming feel throughout. Relax beside the wood-burning fireplace or step through the new doorwall onto the new spacious deck overlooking the private backyard. Major improvements include a 2022 metal roof, vinyl siding, 6-inch gutters with gutter guards and a new vapor barrier in the crawl space. A 22kW Honeywell whole-home standby generator provides added peace of mind. In addition to the 2-car attached garage, the property includes a 24' wide by 30' deep detached 2-car garage with a concrete floor and 100-amp service—ideal for extra vehicles, storage or a workshop. Approximately 10 minutes from downtown Fenton and Holly.
| Price History | |
|---|---|
| 9/10/2026 | Listed $324,900 |
General Features
| Living Area | 1452 |
|---|---|
| Sewer | Septic Tank |
| Heating | Forced Air |
| Cooling | Central Air |
| Roof | Metal |
| Garage Spaces | 2 |
| Construction Materials | Brick,Vinyl Siding |
| Year Built | 1979 |
| Stories Count | 3 |
| Township | Rose Twp |
| Property Subtype | Single Family Residence |
| County | Oakland |
| Property Type | Residential |
| Attached Garage | true |
| Subdivision Name | Rose Twp |
| Garage Y/N | true |
| Total Rooms | 9 |
| Status | Pending |
| Directions | North of W Rose Center Road |
| City | Holly |
| Lot Size Units | Acres |
| Lot Size Square Feet | 64468.8 |
| Listing Terms | Cash,Conventional |
| Standard Status | Pending |
| Legal Description | T4N, R7E, SEC 17 PART OF SE 1/4 BEG AT PT DIST N 00-21-30 W 2379.40 FT FROM S 1/4 COR, TH N 00-21-30 W 150 FT, TH N 89-38-10 E 430 FT, TH S 00-21-30 E 150 FT, TH S 89-38-10 W 430 FT TO BEG 1.48 A |
Interior Features
| Air Conditioning Y/N | true |
|---|---|
| Heating Y/N | true |
| Total Baths | 2 |
Exterior Features
| Parking Features | Attached |
|---|---|
| Water Source | Well |
| Lot Size Area | 1.48 |
| Waterfront Y/N | false |
| Building Area Total | 1452 |
| Lot Dimensions | 150x430 |
| Lot Size Acres | 1.48 |
Amenities
- Foreclosure
- Views
- Short Sale
- New Construction
- Adult 55+
- Lease To Own
- No HOA Fees
- Furnished
- Primary On Main
- Air Conditioning
- Seller Finance
- Green
- Fixer Upper
- Horse
- Golf
- Fireplace
- Deck
- Garage
- Basement
- Pool
Property vs Single Family Average in 48442
Price
Taxes
Year Built
In The Neighborhood
Just Listed
Davisburg
$ 699,000
3120 Canyon Oaks
Davisburg, MI 48350
- Type
- Single Family
- Size
- 3,464 SqFt
- Rooms
- 4 Beds + 3.5 Baths
Just Listed
Fenton
$ 400,000
18425 Pellett Drive
Fenton, MI 48430
- Type
- Single Family
- Size
- 1,082 SqFt
- Rooms
- 2 Beds + 1.5 Baths
Primary On Main
Fenton
$ 249,900
17300 Hickory Ridge Road
Fenton, MI 48430
- Type
- Single Family
- Size
- 1,377 SqFt
- Rooms
- 2 Beds + 1 Baths
Primary On Main
Holly
$ 560,000
10770 Gloria Greer Lane
Holly, MI 48442
- Type
- Single Family
- Size
- 3,229 SqFt
- Rooms
- 5 Beds + 4 Baths
Holly
$ 259,900
1601 W Rose Center Road
Holly, MI 48442
- Type
- Single Family
- Size
- 2,874 SqFt
- Rooms
- 3 Beds + 3 Baths
Primary On Main
Rose City
$ 169,900
417 Ogemaw Road
Rose City, MI 48654
- Type
- Single Family
- Size
- 792 SqFt
- Rooms
- 3 Beds + 1 Baths
Primary On Main
Davisburg
$ 650,000
10250 Eagle Road
Davisburg, MI 48350
- Type
- Single Family
- Size
- 3,534 SqFt
- Rooms
- 3 Beds + 3 Baths
Primary On Main
Davisburg
$ 485,000
3080 Davisburg Road
Davisburg, MI 48350
- Type
- Single Family
- Size
- 3,459 SqFt
- Rooms
- 3 Beds + 4 Baths
Reduced
Holly
$ 349,900
1275 Rosell Road
Holly, MI 48442
- Type
- Single Family
- Size
- 1,737 SqFt
- Rooms
- 2 Beds + 2 Baths
Reduced
Holly
$ 699,900
9505 Joel Road
Holly, MI 48442
- Type
- Single Family
- Size
- 2,587 SqFt
- Rooms
- 3 Beds + 4 Baths
Reduced
Holly
$ 674,900
3890 Whitetail Trail
Holly, MI 48442
- Type
- Single Family
- Size
- 3,120 SqFt
- Rooms
- 4 Beds + 3.5 Baths
Primary On Main
Davisburg
$ 499,900
3020 Patriot Square
Davisburg, MI 48350
- Type
- Single Family
- Size
- 2,085 SqFt
- Rooms
- 3 Beds + 2.5 Baths
 All information deemed reliable but not guaranteed. All properties are subject to prior sale, change or withdrawal. Neither listing broker(s) or information provider(s) shall be responsible for any typographical errors, misinformation, misprints and shall be held totally harmless. Listing(s) information is provided for consumer's personal, non-commercial use and may not be used for any purpose other than to identify prospective properties consumers may be interested in purchasing. The data relating
