
Primary on Main
Address
202 North Street, Almont, MI
Price
$ 289,000
Property Attributes
- MLS#20261073648
- TypeSingle Family
- Listing Status Active
- MunicipalityAlmont Vlg
- CountyLapeer
- CityAlmont
- NeighborhoodAlmont Vlg
- Zip48003
- StyleSingle Family Residence
- Year Built9999
- Taxes$ 2029
- Price$ 289,000
- Bedrooms3
- Full Bathrooms1
- Half Bathrooms0
- Sqr Footage1375
- Lot Size0.18 Acres
Data Source:
MichRIC Datashare (MichRIC, Realcomp, MiRealSource)
Property Description
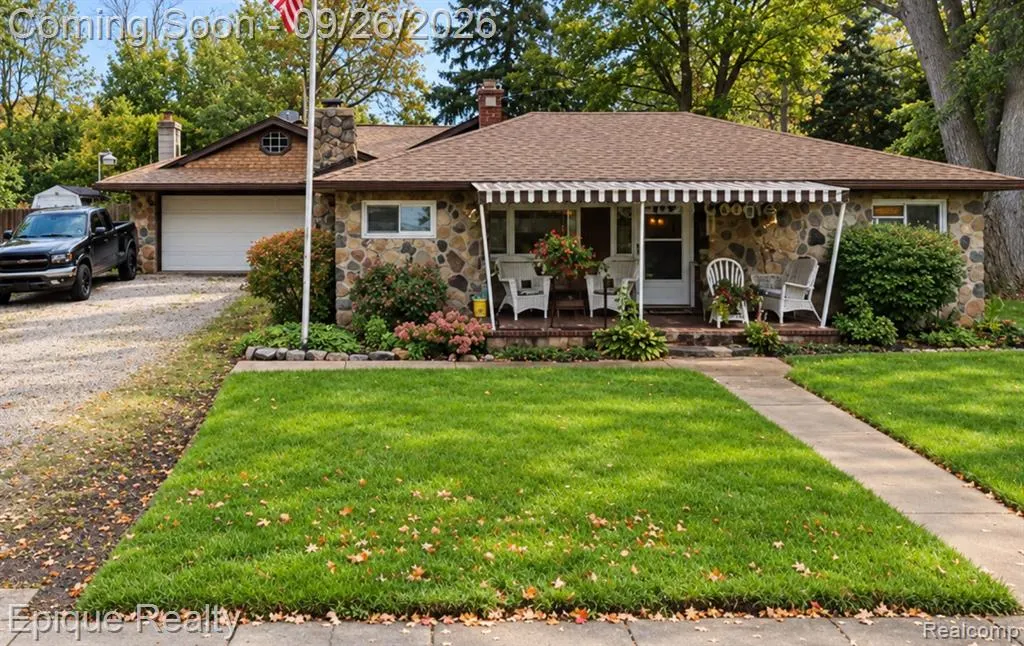
COMING SOON! Step inside this charming 3-bedroom, 1-bath ranch offering a warm, rustic feel with an all-wood interior and plenty of character throughout. The home features a functional layout with comfortable living spaces and several recent updates, including a newer water heater and two wall furnaces.The seller is also offering flooring for the entire home to the buyer, giving the new owner a great opportunity to update the space to their own style.Outside, the attached garage offers more than just parking, with a loft, workshop area, and free-standing freezer included. The backyard also features a new 8x10 storage shed, providing additional space for tools, lawn equipment, or seasonal storage.With its unique wood interior, useful garage workspace, added storage, and opportunity for personalization, this home has plenty to offer. Whether you’re looking for a primary residence, a first home, or a property you can make your own, this one is worth a closer look.More photos and details coming soon. Schedule your showing once this property becomes active!
| Price History | |
|---|---|
| 9/20/2026 | Listed $289,000 |
General Features
| Living Area | 1375 |
|---|---|
| Sewer | Public |
| Heating | Forced Air |
| Garage Spaces | 2 |
| Construction Materials | Stone |
| Year Built | 9999 |
| Stories Count | 1 |
| Township | Almont Vlg |
| Property Subtype | Single Family Residence |
| County | Lapeer |
| Property Type | Residential |
| Attached Garage | true |
| Subdivision Name | Almont Vlg |
| Garage Y/N | true |
| Total Rooms | 7 |
| Status | Active |
| Directions | From I-69. Drive south on Van Dyke Rd for 5.4 miles. Turn right on North St. Second house on the north side of North Rd. |
| City | Almont |
| Lot Size Units | Acres |
| Lot Size Square Feet | 7840.8 |
| Listing Terms | Cash,Conventional,FHA,Rural Development,VA Loan |
| Standard Status | Active |
| Legal Description | 01 61 600 000 00 T6N R12E SEC 21 VILLAGE OF ALMONT FROM E 1/4 COR OF SEC S 0 DEG 46'E 824.88 FT AND S 84 DEG 45' W 330.0 FT ALONG N LINE OF NORTH ST TO POB TH S 84 DEG 45' W 66.0 FT TH N 0 DEG 45' W 32.0 FT TH S 84 DEG 45' W 11.0 FT TH N 0 DEG 45' W 100.0 FT TH N 84 DEG 45' E 24.21 FT TH S 58 DEG 24' 10" E 62.29 FT ALONG SLY LINE OF VAN DYKE RD TH S 0 DEG 45' E 94.53 FT TO POB. ALSO DESCRIBED AS S |
Interior Features
| Basement | Crawl Space |
|---|---|
| Fireplace Features | Living Room,Other |
| Heating Y/N | true |
| Fireplace Y/N | true |
| Total Baths | 1 |
Exterior Features
| Exterior Amenities | Porch(es) |
|---|---|
| Parking Features | Attached |
| Water Source | Public |
| Lot Size Area | 0.18 |
| Waterfront Y/N | false |
| Building Area Total | 1375 |
| Lot Dimensions | 100 x 30 x 12 x 100 x 123 x 114 |
| Lot Size Acres | 0.18 |
Amenities
- Foreclosure
- Views
- Short Sale
- New Construction
- Adult 55+
- Lease To Own
- No HOA Fees
- Furnished
- Primary On Main
- Air Conditioning
- Seller Finance
- Green
- Fixer Upper
- Horse
- Golf
- Fireplace
- Deck
- Garage
- Basement
- Pool
Property vs Single Family Average in 48003
Price
Taxes
Year Built
 All information deemed reliable but not guaranteed. All properties are subject to prior sale, change or withdrawal. Neither listing broker(s) or information provider(s) shall be responsible for any typographical errors, misinformation, misprints and shall be held totally harmless. Listing(s) information is provided for consumer's personal, non-commercial use and may not be used for any purpose other than to identify prospective properties consumers may be interested in purchasing. The data relating
