
Views













Address
9498 Shively Road Se, Fife Lake, MI
Price
$ 439,900
Property Attributes
- MLS#20261074297
- TypeSingle Family
- Listing Status Coming Soon
- MunicipalityGarfield Twp
- CountyKalkaska
- CityFife Lake
- NeighborhoodGarfield Twp
- Zip49633
- StyleSingle Family Residence
- Year Built2009
- Taxes$ 4690
- Price$ 439,900
- Bedrooms5
- Full Bathrooms3
- Half Bathrooms0
- Sqr Footage3102
- Lot Size20 Acres
Data Source:
MichRIC Datashare (MichRIC, Realcomp, MiRealSource)
Property Description
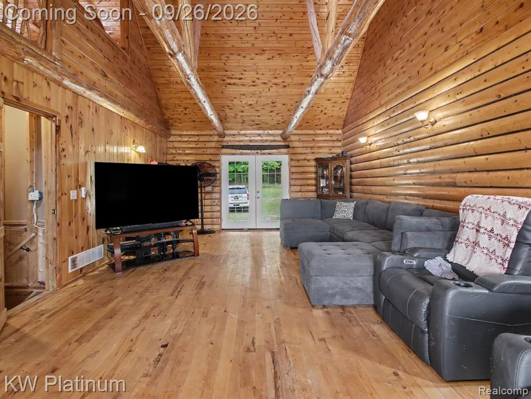
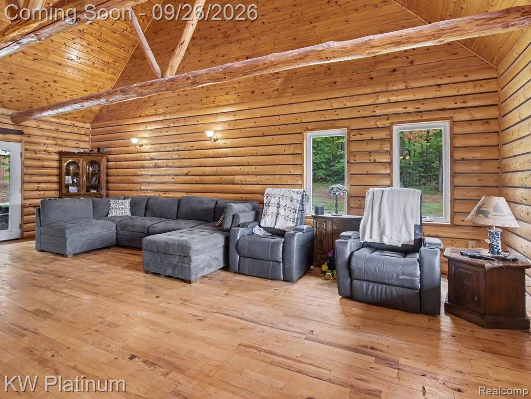
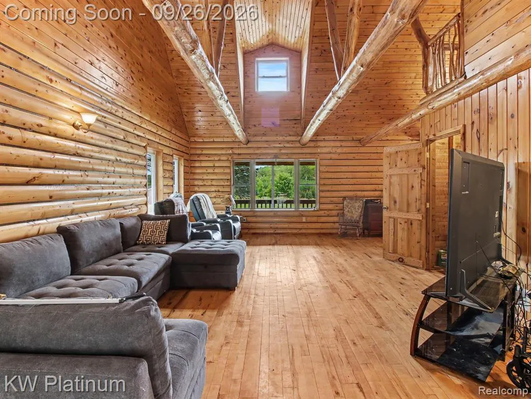
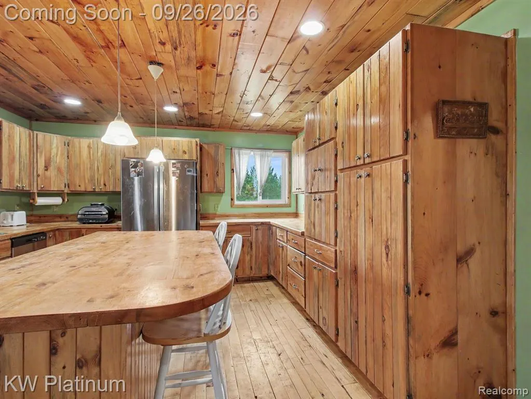
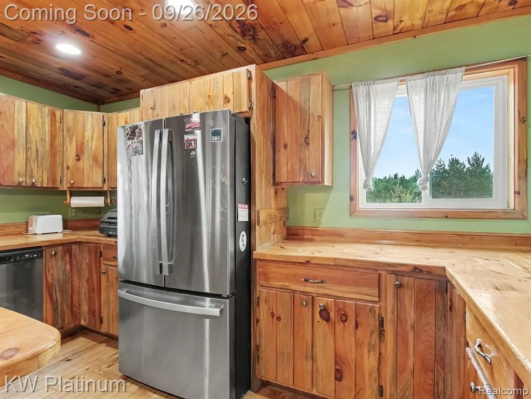
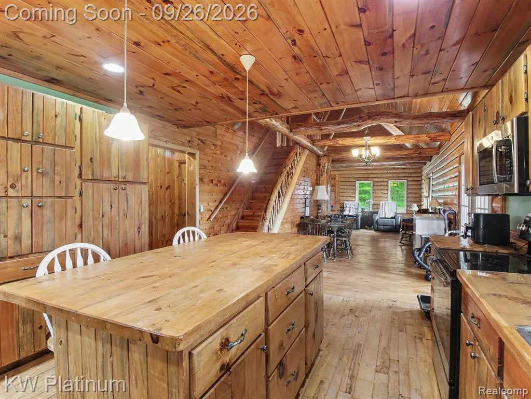
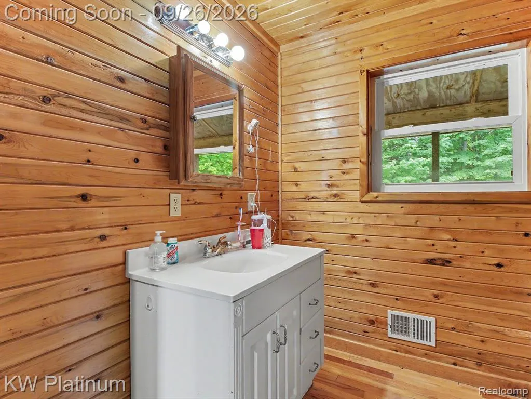
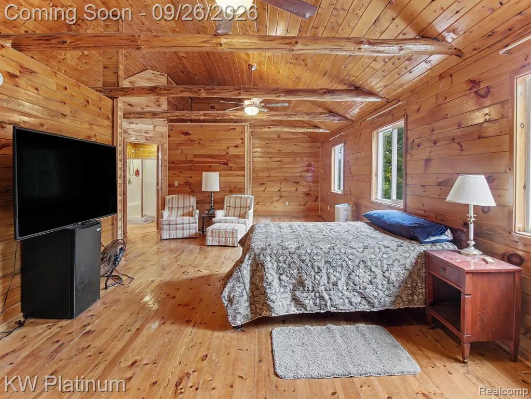
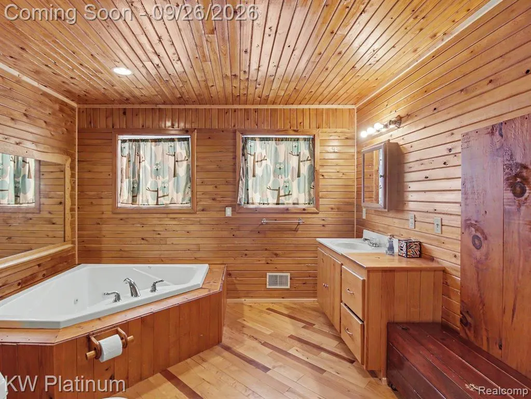
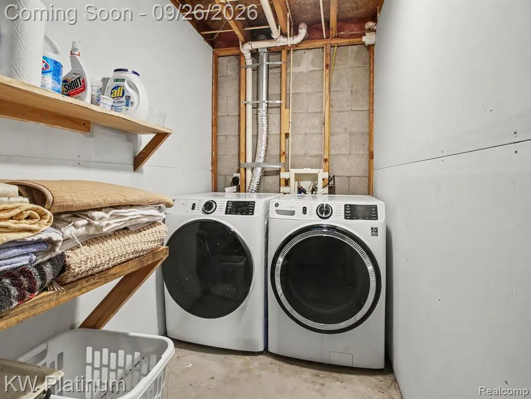
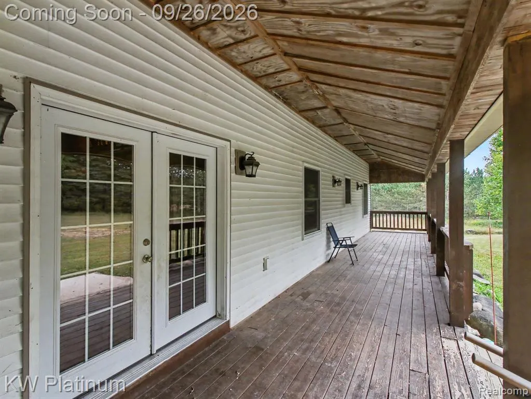
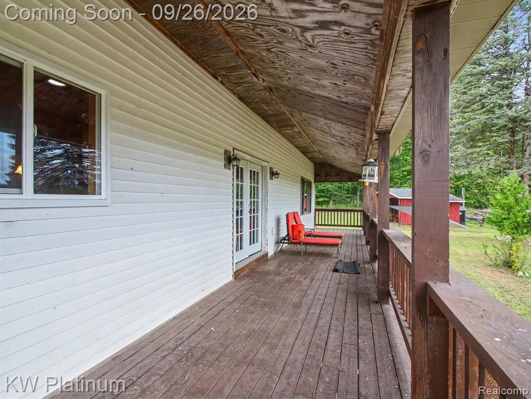
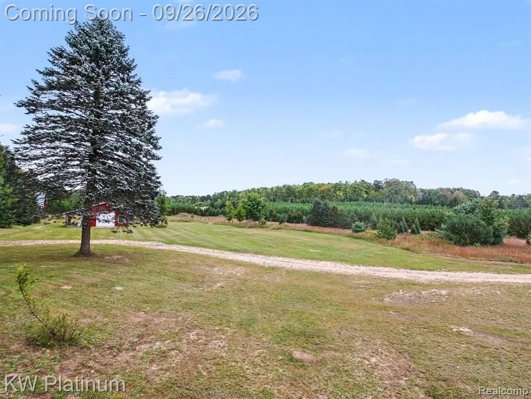
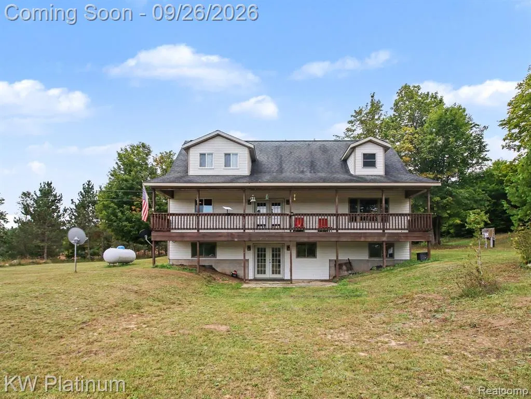
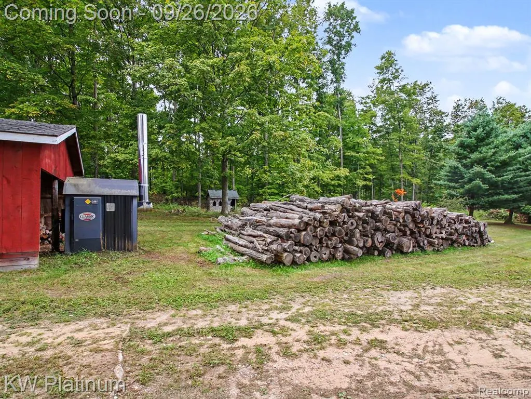
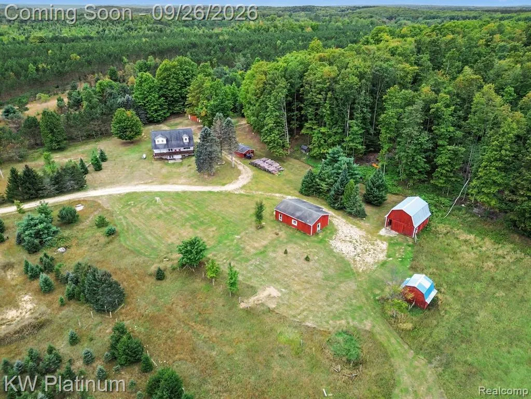
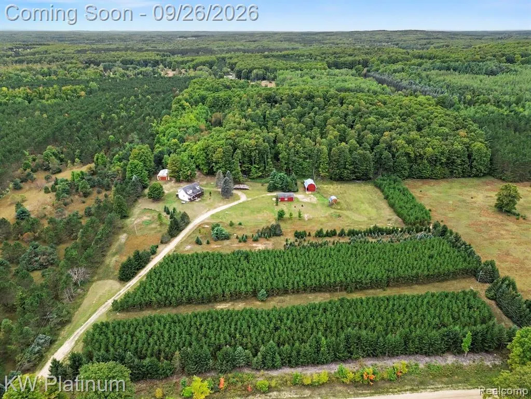
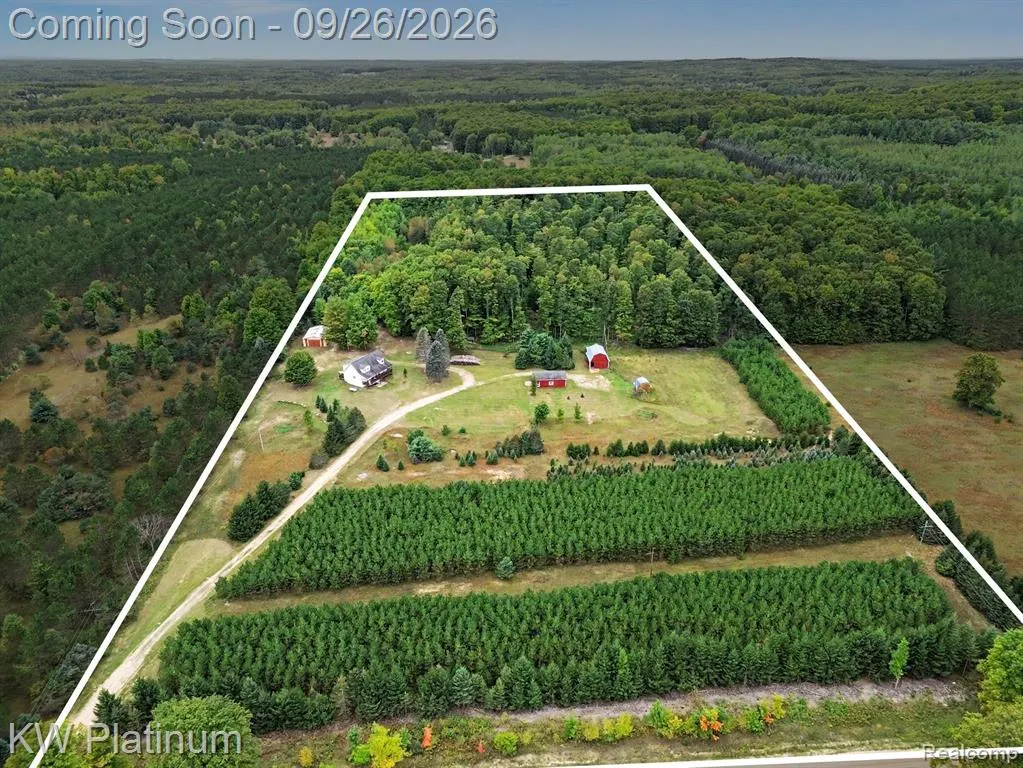
Discover a distinctive lifestyle on 20 magnificent, partially wooded acres. Gorgeous hardwoods and red pines shelter this home in the front and surround the home in back. This attractive residence offers a compelling blend of rustic charm and modern comfort, with toung-and-groove knotty pine throughout, cathedral ceilings. log beams and a custom built handrail to the upper level. The heart of this home is a thoughtfully designed kitchen with stainless steel appliances. An inviting island provides a casual gathering spot. The living room is truly captivating with its soaring vaulted wood ceiling. The rich hardwood flooring and a striking log wall create an atmosphere of cozy grandeur. The master bedroom features an ensuite bath with a touch of indulgence with a jetted tub, providing a spa-like retreat. The two entry-level bedrooms offer the warmth of wood ceilings and the elegance of hardwood flooring, creating inviting spaces. A full-length front porch and 47 ft balcony-deck to the rear extends the living space outdoors, offering a charming spot for morning coffee or evening relaxation. The living space continues to the lower level with two additional bedrooms, a full bath, laundry room, and spacious recreational living areas, one plumbed for a kitchen, with a walk-out to a newer concrete pad outdoors. The lower level bath needs finishing touches along with one bedroom. Just a short distance from the home you'll find a pole barn-garage with newer windows, a newer garage door, concrete floor, electricity and a workshop area. Additionally, there is a wood burner with a cord of wood available to heat either the pole barn/workshop or home, if you prefer. For your animals, there is a 24x30 horse barn with 2 stalls, hay loft, electricity, concrete floor and a cleared area for pasture. A 12x8 chicken coop and one additional 14x16 animal barn completes this oasis. This home is an invitation to embrace a life of comfort and unique style; schedule your private viewing today.
| Price History | |
|---|---|
| 9/23/2026 | Listed $439,900 |
General Features
| Living Area | 3102 |
|---|---|
| Sewer | Septic Tank |
| Heating | Forced Air |
| Roof | Asphalt |
| Construction Materials | Vinyl Siding |
| Year Built | 2009 |
| Stories Count | 3 |
| Township | Garfield Twp |
| Property Subtype | Single Family Residence |
| County | Kalkaska |
| Property Type | Residential |
| Subdivision Name | Garfield Twp |
| Garage Y/N | false |
| Total Rooms | 12 |
| Status | Coming Soon |
| Directions | E of Green Arrow Rd and S of W Sharon Rd SE |
| City | Fife Lake |
| Lot Size Units | Acres |
| Lot Size Square Feet | 871200 |
| Listing Terms | Cash,Conventional |
| Standard Status | Coming Soon |
| Legal Description | THE S 1/2 OF SE 1/4 OF NE 1/4 SEC 10 T25N-R7W 20 ACRES M/L |
Interior Features
| Interior Amenities | Basement Partially Finished,Whirlpool Tub |
|---|---|
| Basement | Walk-Out Access,Partial |
| Heating Y/N | true |
| Laundry Features | Lower Level |
| Total Baths | 3 |
Exterior Features
| Exterior Amenities | Deck(s),Porch(es) |
|---|---|
| Lot Features | Wooded |
| Water Source | Well |
| Lot Size Area | 20 |
| Waterfront Y/N | false |
| Building Area Total | 1833 |
| Lot Dimensions | 660 x 1320 |
| Lot Size Acres | 20 |
Amenities
- Foreclosure
- Views
- Short Sale
- New Construction
- Adult 55+
- Lease To Own
- No HOA Fees
- Furnished
- Primary On Main
- Air Conditioning
- Seller Finance
- Green
- Fixer Upper
- Horse
- Golf
- Fireplace
- Deck
- Garage
- Basement
- Pool
Property vs Single Family Average in 49633
Price
Taxes
Year Built
In The Neighborhood
Viewed
Linwood
$ 109,900
530 Crump Street
Linwood, MI 48634
- Type
- Single Family
- Size
- 812 SqFt
- Rooms
- 2 Beds + 1 Baths
Reduced
Lake
$ 60,000
8690 W Ludington Drive
Lake, MI 48632
- Type
- Single Family
- Size
- 832 SqFt
- Rooms
- 2 Beds + 1 Baths
 All information deemed reliable but not guaranteed. All properties are subject to prior sale, change or withdrawal. Neither listing broker(s) or information provider(s) shall be responsible for any typographical errors, misinformation, misprints and shall be held totally harmless. Listing(s) information is provided for consumer's personal, non-commercial use and may not be used for any purpose other than to identify prospective properties consumers may be interested in purchasing. The data relating
