
Primary on Main










Address
16170 S Huron River Drive, Romulus, MI
Price
$ 385,000
Property Attributes
- MLS#20261074978
- TypeSingle Family
- Listing Status Active
- MunicipalityRomulus
- CountyWayne
- CityRomulus
- NeighborhoodRomulus
- Zip48174
- StyleSingle Family Residence
- Year Built2000
- Taxes$ 6683
- Price$ 385,000
- Bedrooms3
- Full Bathrooms2
- Half Bathrooms0
- Sqr Footage1836
- Lot Size18.64 Acres
Data Source:
MichRIC Datashare (MichRIC, Realcomp, MiRealSource)
Property Description
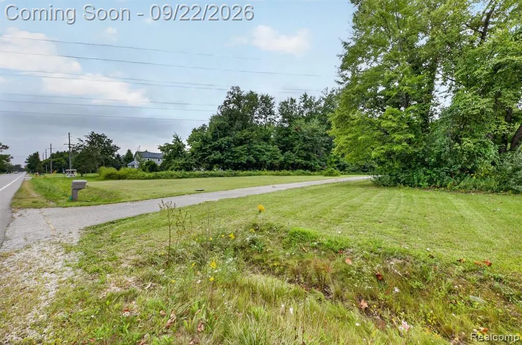
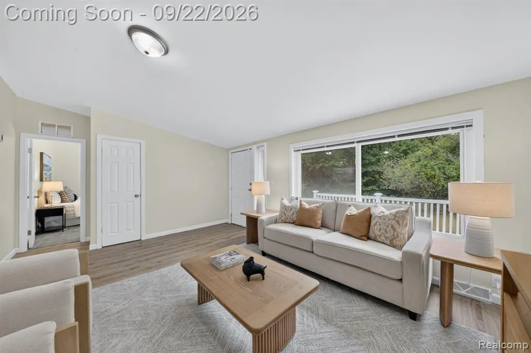
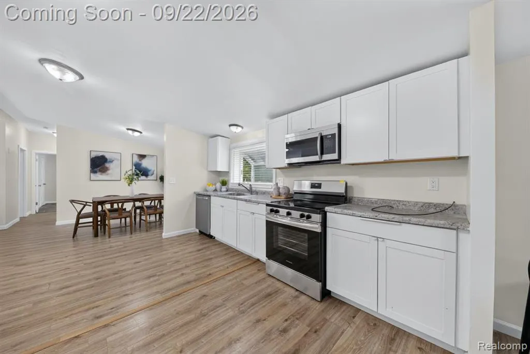
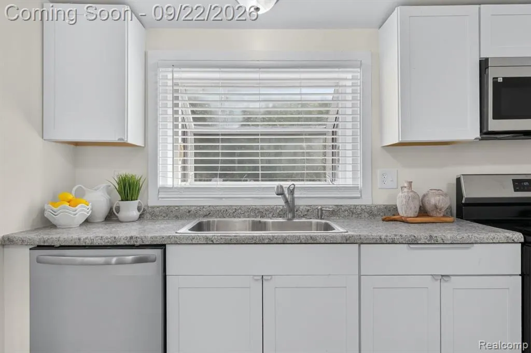
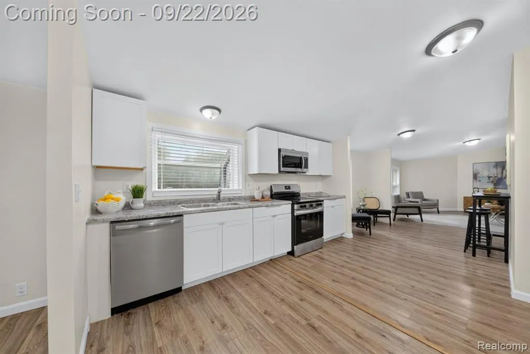
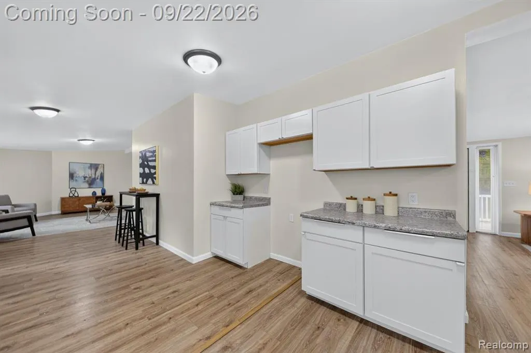
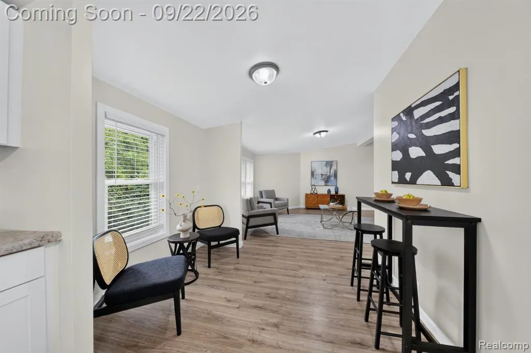
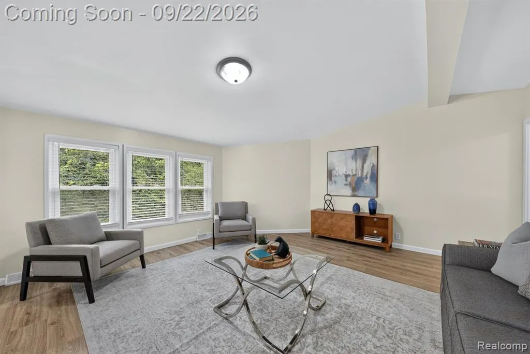
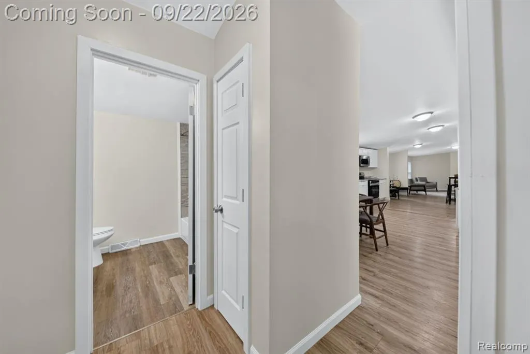
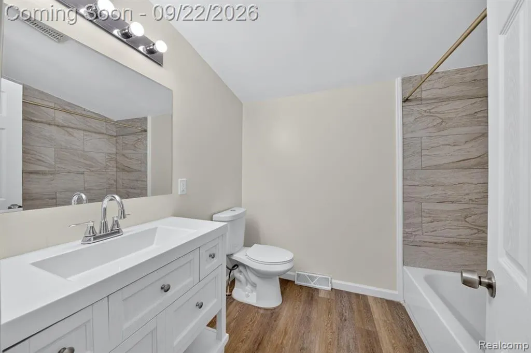
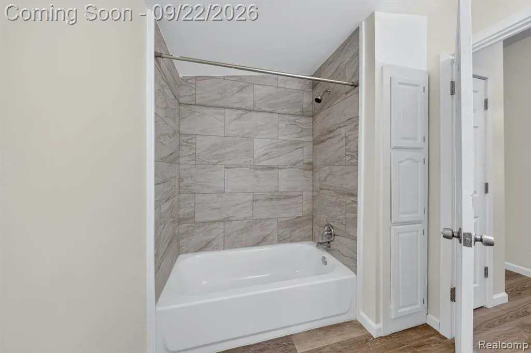
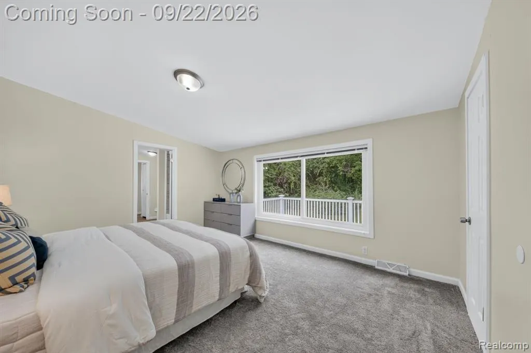
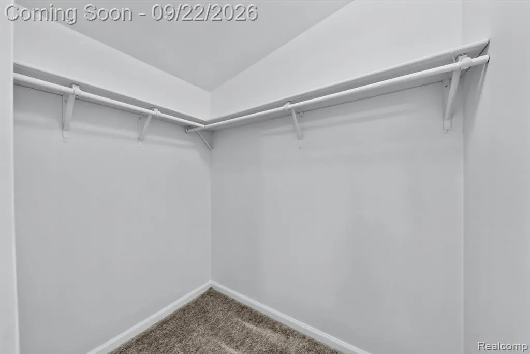
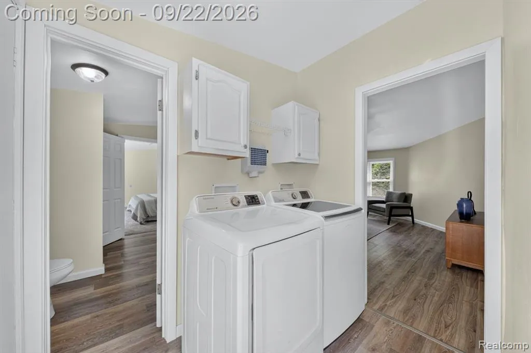
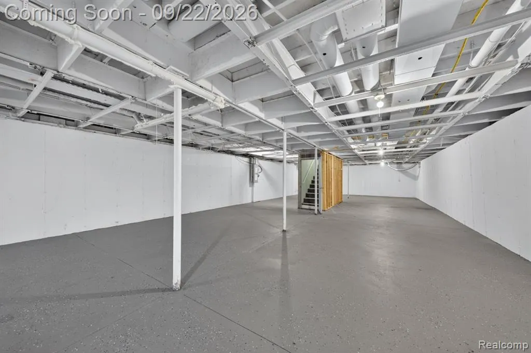
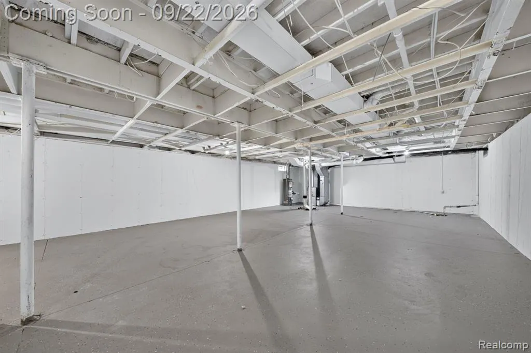
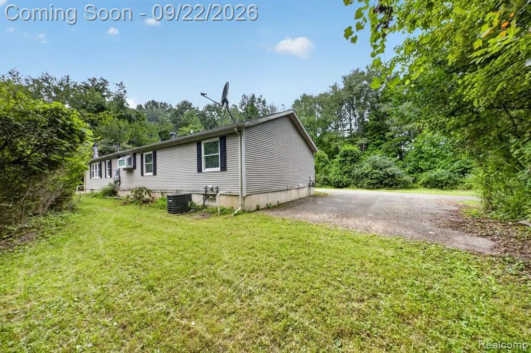
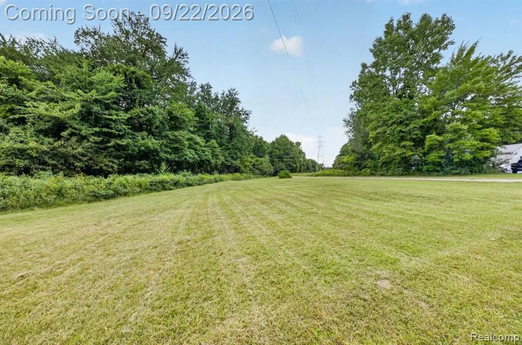
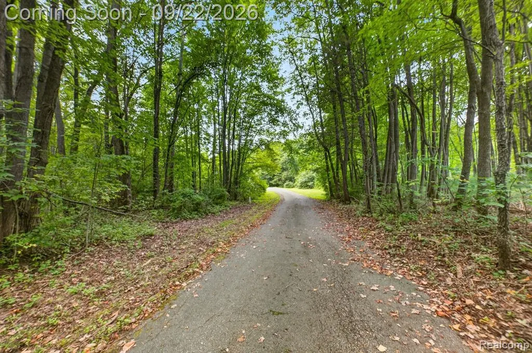
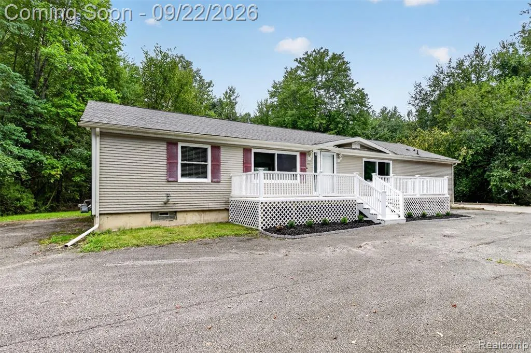
Take advantage of this rare opportunity to own an updated ranch offering over 1,800 square feet of living space on more than 18 acres. Set far back from the road with a long private driveway, this property offers exceptional privacy while still being close to everything. As you enter the home you are welcomed by a spacious living room. The large kitchen offers plenty of cabinet space and opens to a separate family room with vaulted ceilings. The home features 3 generously sized bedrooms, 2 full bathrooms and convenient main floor laundry. Neutral flooring and paint throughout make the home move in ready and easy to personalize. Enjoy the privacy and peaceful feel of an Up North retreat while still being centrally located with immediate access to major highways and just 10 minutes from DTW. This home is priced to sell and won’t last long, schedule your showing today. Broker/Owner
| Price History | |
|---|---|
| 9/21/2026 | Listed $385,000 |
General Features
| Living Area | 1836 |
|---|---|
| Sewer | Public |
| Heating | Forced Air |
| Cooling | Central Air |
| Construction Materials | Vinyl Siding |
| Year Built | 2000 |
| Stories Count | 1 |
| Township | Romulus |
| Property Subtype | Single Family Residence |
| County | Wayne |
| Property Type | Residential |
| Subdivision Name | Romulus |
| Garage Y/N | false |
| Total Rooms | 10 |
| Status | Active |
| Directions | W of S Huron River Dr / N of Pennsylvania Rd |
| City | Romulus |
| Lot Size Units | Acres |
| Lot Size Square Feet | 811958.4 |
| Listing Terms | Cash,Conventional,FHA,VA Loan |
| Standard Status | Active |
| Legal Description | 31Y1B1 Y2B1 PT OF SE 1/4 OF 31 T3S R9E BEG S0DEG 15M W 325.35FT FROM E 1/4 COR OF SEC 31 TH S0DEG 15M W 225.55FT TH N89DEG 37M W 330FT TH S0DEG 15M W 92.90FT TH N89DEG 37M W 2299.30FT TH N0DEG 28M 30S E 284.94FT TH N88DEG 33M 51S E 2455.04FT TH S0DEG 15M W 44.75FT TH S89DEG 45M E 174.14FT POB 18.82 AC |
Interior Features
| Air Conditioning Y/N | true |
|---|---|
| Heating Y/N | true |
| Laundry Features | Main Level |
| Total Baths | 2 |
Exterior Features
| Exterior Amenities | Porch(es) |
|---|---|
| Water Source | Public |
| Lot Size Area | 18.64 |
| Waterfront Y/N | false |
| Building Area Total | 1836 |
| Lot Dimensions | 227 x 2404 |
| Lot Size Acres | 18.64 |
Amenities
- Foreclosure
- Views
- Short Sale
- New Construction
- Adult 55+
- Lease To Own
- No HOA Fees
- Furnished
- Primary On Main
- Air Conditioning
- Seller Finance
- Green
- Fixer Upper
- Horse
- Golf
- Fireplace
- Deck
- Garage
- Basement
- Pool
Property vs Single Family Average in 48174
Price
Taxes
Year Built
In The Neighborhood
Just Listed
Romulus
$ 280,000
36739 Wick Road
Romulus, MI 48174
- Type
- Single Family
- Size
- 1,350 SqFt
- Rooms
- 3 Beds + 2 Baths
Just Listed
Romulus
$ 249,900
16285 Wildfox Court
Romulus, MI 48174
- Type
- Single Family
- Size
- 2,028 SqFt
- Rooms
- 5 Beds + 2 Baths
Just Listed
Romulus
$ 279,900
9930 Shook Road
Romulus, MI 48174
- Type
- Single Family
- Size
- 1,247 SqFt
- Rooms
- 3 Beds + 2 Baths
Primary On Main
Romulus
$ 199,900
15545 Sandburg Street
Romulus, MI 48174
- Type
- Single Family
- Size
- 2,068 SqFt
- Rooms
- 3 Beds + 1 Baths
Viewed
Romulus
$ 249,000
34600 Michelle Drive
Romulus, MI 48174
- Type
- Single Family
- Size
- 1,830 SqFt
- Rooms
- 3 Beds + 1.5 Baths
Primary On Main
Romulus
$ 190,000
38727 Wade Road
Romulus, MI 48174
- Type
- Single Family
- Size
- 1,480 SqFt
- Rooms
- 3 Beds + 1 Baths
Romulus
$ 110,000
12765 Hannan Road
Romulus, MI 48174
- Type
- Single Family
- Size
- 1,257 SqFt
- Rooms
- 3 Beds + 1 Baths
Primary On Main
Romulus
$ 369,900
39083 Commons Drive
Romulus, MI 48174
- Type
- Single Family
- Size
- 2,872 SqFt
- Rooms
- 3 Beds + 2.5 Baths
Romulus
$ 379,900
33395 Sand Piper Drive
Romulus, MI 48174
- Type
- Single Family
- Size
- 3,425 SqFt
- Rooms
- 3 Beds + 3.5 Baths
Primary On Main
Romulus
$ 189,900
15460 Collins Street
Romulus, MI 48174
- Type
- Single Family
- Size
- 2,064 SqFt
- Rooms
- 3 Beds + 1.5 Baths
Primary On Main
Romulus
$ 379,000
16300 Hannan Road
Romulus, MI 48174
- Type
- Single Family
- Size
- 3,574 SqFt
- Rooms
- 3 Beds + 1.5 Baths
Romulus
$ 225,000
15633 Harriet Street
Romulus, MI 48174
- Type
- Single Family
- Size
- 1,750 SqFt
- Rooms
- 3 Beds + 1.5 Baths
 All information deemed reliable but not guaranteed. All properties are subject to prior sale, change or withdrawal. Neither listing broker(s) or information provider(s) shall be responsible for any typographical errors, misinformation, misprints and shall be held totally harmless. Listing(s) information is provided for consumer's personal, non-commercial use and may not be used for any purpose other than to identify prospective properties consumers may be interested in purchasing. The data relating
