
Primary on Main







Address
9470 Dodge Road, Montrose, MI
Price
$ 450,000
Property Attributes
- MLS#20261076143
- TypeSingle Family
- Listing Status Active
- MunicipalityMontrose Twp
- CountyGenesee
- CityMontrose
- NeighborhoodMontrose Twp
- Zip48457
- StyleSingle Family Residence
- Year Built2024
- Taxes$ 10886
- Price$ 450,000
- Bedrooms6
- Full Bathrooms4
- Half Bathrooms1
- Sqr Footage3900
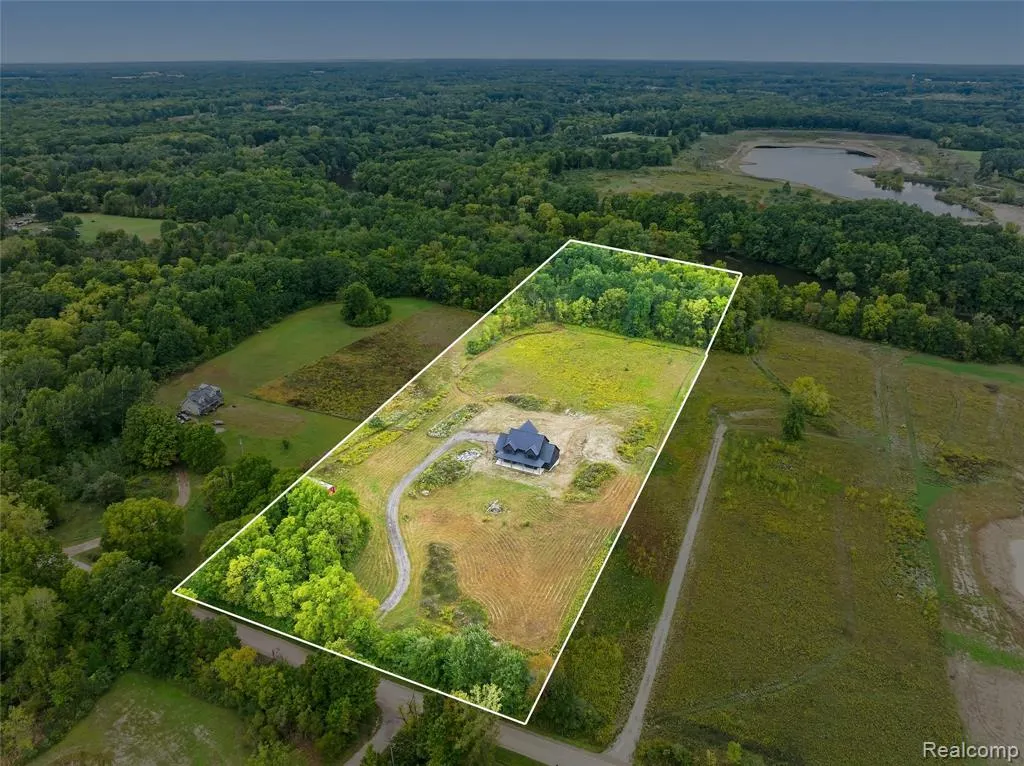
- Lot Size10.05 Acres
Data Source:
MichRIC Datashare (MichRIC, Realcomp, MiRealSource)
Property Description
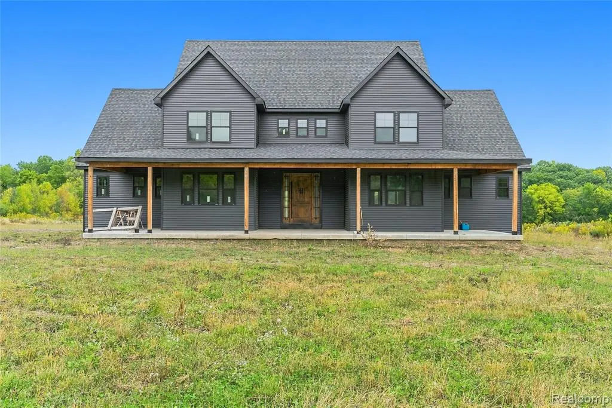
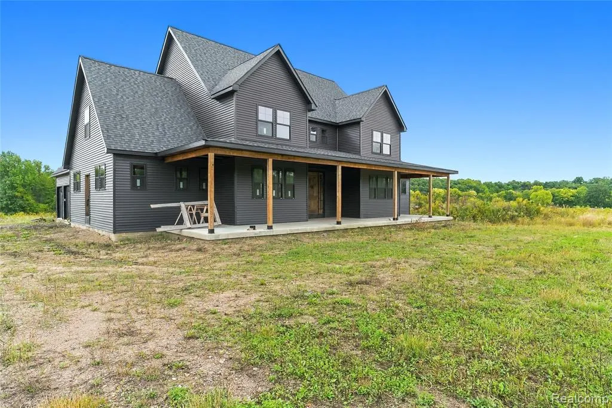
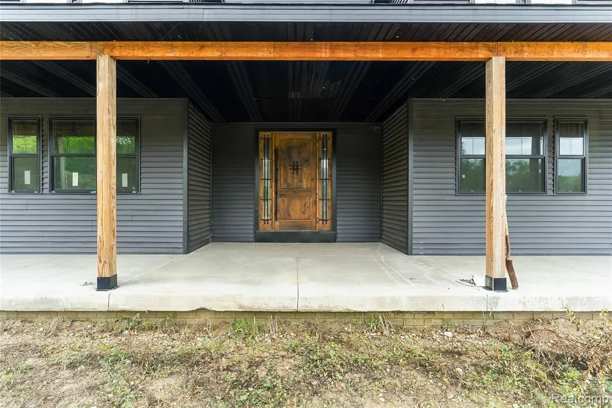
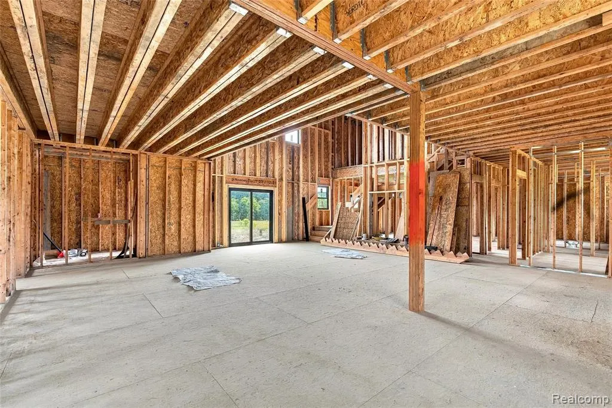
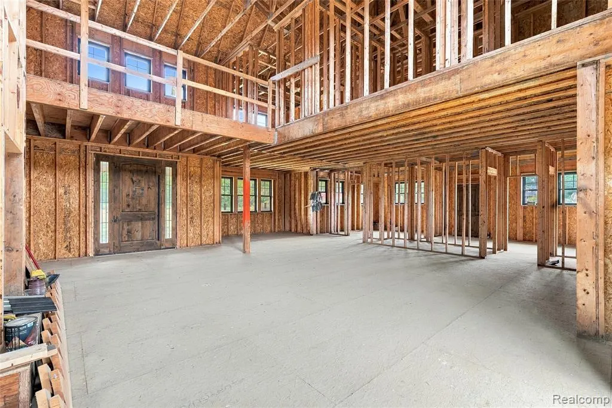
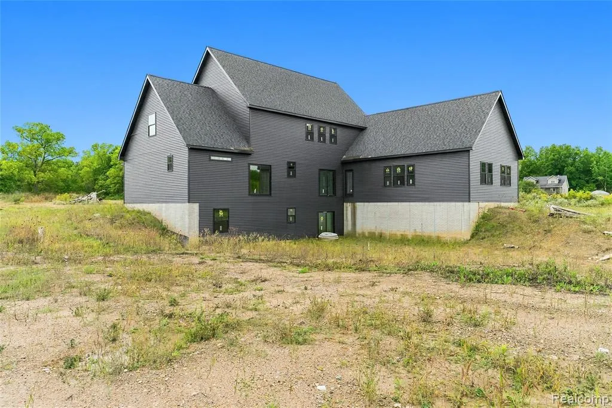
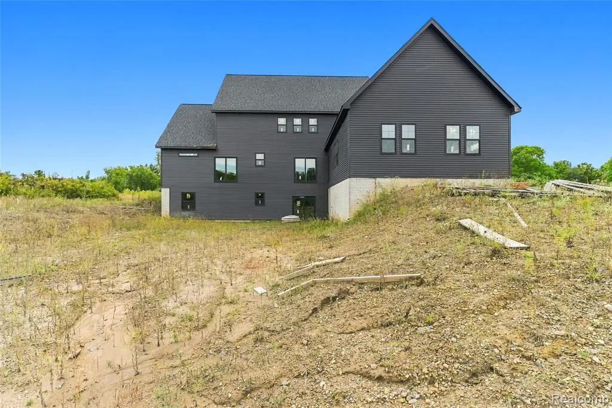
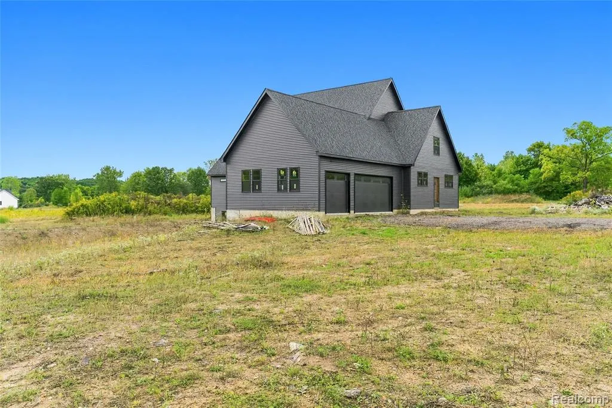
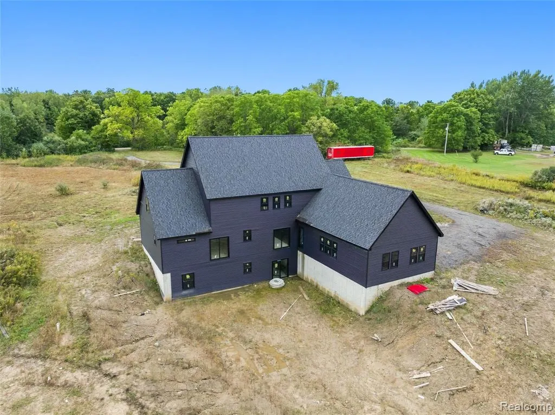
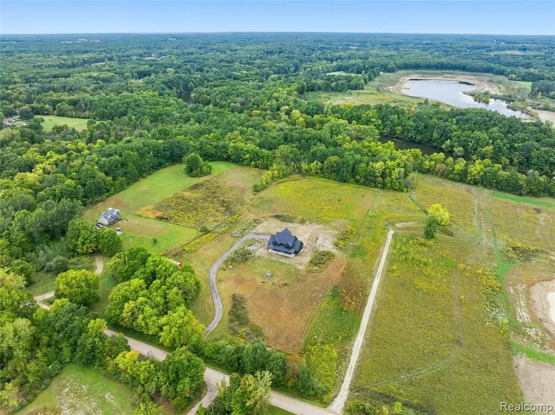
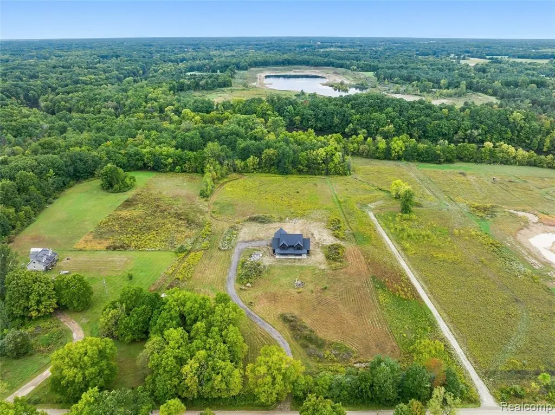
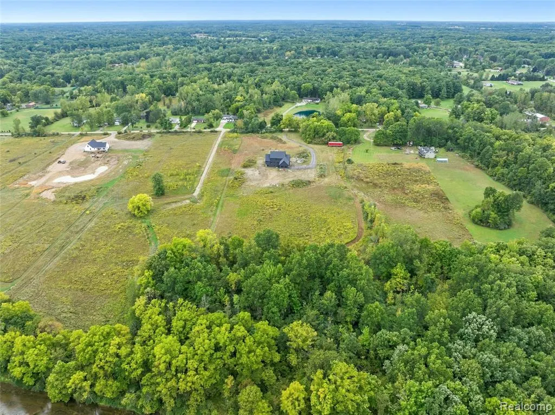
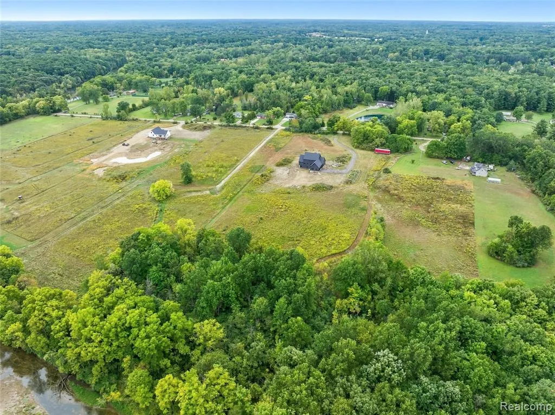
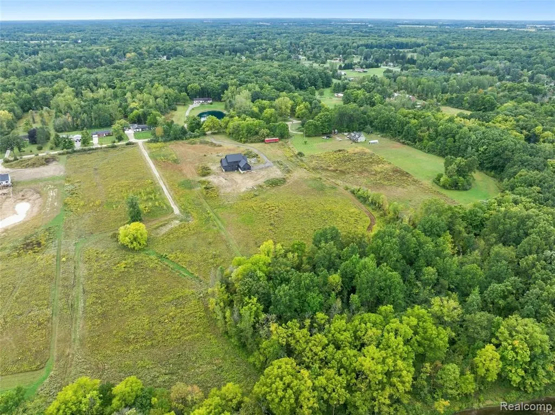
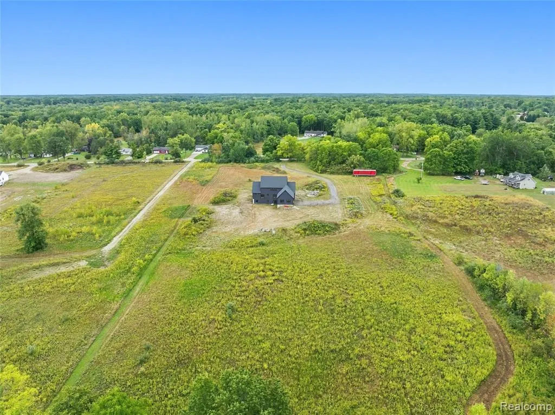
Unfinished new-build home with endless potential on 10 acres with riverfront access in the Montrose School District. The home features 6 bedrooms, with 2 bedrooms on the main floor and 4 bedrooms upstairs, plus an office on the main floor. There are 2 full bathrooms upstairs, and the den could easily be finished as a 7th bedroom. The upstairs overlooks the main living area and includes a fireplace on the main level. The basement has walkout access and plumbing already in place, offering plenty of potential for additional finished space. A full dog bath is located in the garage. The well is installed, with HVAC and electrical still needs to be completed. Blueprint plans are available. A great opportunity to finish this home and make it your own!
| Price History | |
|---|---|
| 9/21/2026 | Listed $450,000 |
General Features
| Living Area | 3900 |
|---|---|
| Sewer | Septic Tank |
| Heating | Forced Air |
| Garage Spaces | 3 |
| Construction Materials | Vinyl Siding |
| Year Built | 2024 |
| Stories Count | 2 |
| Township | Montrose Twp |
| Property Subtype | Single Family Residence |
| County | Genesee |
| Property Type | Residential |
| Attached Garage | true |
| Subdivision Name | Montrose Twp |
| Garage Y/N | true |
| Total Rooms | 11 |
| Status | Active |
| Directions | Heading South on Seymour Road, Turn Left on Dodge |
| City | Montrose |
| Body of Water | Flint River |
| Lot Size Units | Acres |
| Lot Size Square Feet | 437778 |
| Listing Terms | Cash |
| Virtual Tour | https://www.propertypanorama.com/instaview/nocbor/20261076143 |
| Standard Status | Active |
| Legal Description | A PARCEL OF LAND BEG S 89 DEG 09 MIN 21 SEC E 328.15 FT FROM SW COR OF SEC TH S 89 DEG 09 MIN 21 SEC E 350 FT TH N 0 DEG 50 MIN 39 SEC E 1159.15 FT TH N 75 DEG 21 MIN 20 SEC W 131.27 FT TH N 82 DEG 46 MIN 16 SEC W 169.19 FT TH N 53 DEG 08 MIN 16 SEC W 67.23 SEC TH S 0 DEG 50 MIN 39 SEC W 1248.82 FT TO PL OF BEG SEC 27 T9N R5E (06) 10.05 A FR 13-27-300-001 |
Interior Features
| Basement | Walk-Out Access |
|---|---|
| Heating Y/N | true |
| Total Baths | 5 |
Exterior Features
| Parking Features | Attached |
|---|---|
| Water Source | Well |
| Lot Size Area | 10.05 |
| Waterfront Y/N | false |
| Building Area Total | 3900 |
| Lot Dimensions | 349 x 1225 x 367 X 1127 |
| Lot Size Acres | 10.05 |
Amenities
- Foreclosure
- Views
- Short Sale
- New Construction
- Adult 55+
- Lease To Own
- No HOA Fees
- Furnished
- Primary On Main
- Air Conditioning
- Seller Finance
- Green
- Fixer Upper
- Horse
- Golf
- Fireplace
- Deck
- Garage
- Basement
- Pool
Property vs Single Family Average in 48457
Price
Taxes
Year Built
In The Neighborhood
Primary On Main
Montrose
$ 265,000
7106 Lake Road
Montrose, MI 48457
- Type
- Single Family
- Size
- 1,378 SqFt
- Rooms
- 3 Beds + 1.5 Baths
Primary On Main
Clio
$ 189,900
7051 W Vienna Road
Clio, MI 48420
- Type
- Single Family
- Size
- 1,840 SqFt
- Rooms
- 3 Beds + 1 Baths
Montrose
$ 289,900
7163 Wilson Road
Montrose, MI 48457
- Type
- Single Family
- Size
- 1,768 SqFt
- Rooms
- 2 Beds + 2 Baths
Reduced
Montrose
$ 209,000
14053 Elms Road
Montrose, MI 48457
- Type
- Single Family
- Size
- 1,595 SqFt
- Rooms
- 3 Beds + 2 Baths
Primary On Main
Montrose
$ 169,900
12083 N Seymour Road
Montrose, MI 48457
- Type
- Single Family
- Size
- 1,262 SqFt
- Rooms
- 2 Beds + 1 Baths
Primary On Main
Montrose
$ 280,000
14481 Duffield Road
Montrose, MI 48457
- Type
- Single Family
- Size
- 1,408 SqFt
- Rooms
- 3 Beds + 1 Baths
Reduced
Montrose
$ 179,900
10340 Farrand Road
Montrose, MI 48457
- Type
- Single Family
- Size
- 1,567 SqFt
- Rooms
- 3 Beds + 1.5 Baths
Reduced
Montrose
$ 270,000
11308 Wilson Road
Montrose, MI 48457
- Type
- Single Family
- Size
- 1,104 SqFt
- Rooms
- 1 Beds + 1 Baths
Reduced
Montrose
$ 375,000
9264 Duffield Road
Montrose, MI 48457
- Type
- Single Family
- Size
- 3,000 SqFt
- Rooms
- 3 Beds + 2 Baths
Montrose
$ 299,900
11363 Mckinley Road
Montrose, MI 48457
- Type
- Single Family
- Size
- 2,778 SqFt
- Rooms
- 4 Beds + 3.5 Baths
Reduced
Clio
$ 434,900
7415 W Farrand Road
Clio, MI 48420
- Type
- Single Family
- Size
- 1,860 SqFt
- Rooms
- 3 Beds + 2.5 Baths
Reduced
Montrose
$ 237,900
9408 Mcafee Road
Montrose, MI 48457
- Type
- Single Family
- Size
- 1,912 SqFt
- Rooms
- 3 Beds + 1 Baths
 All information deemed reliable but not guaranteed. All properties are subject to prior sale, change or withdrawal. Neither listing broker(s) or information provider(s) shall be responsible for any typographical errors, misinformation, misprints and shall be held totally harmless. Listing(s) information is provided for consumer's personal, non-commercial use and may not be used for any purpose other than to identify prospective properties consumers may be interested in purchasing. The data relating
