
Waterfront








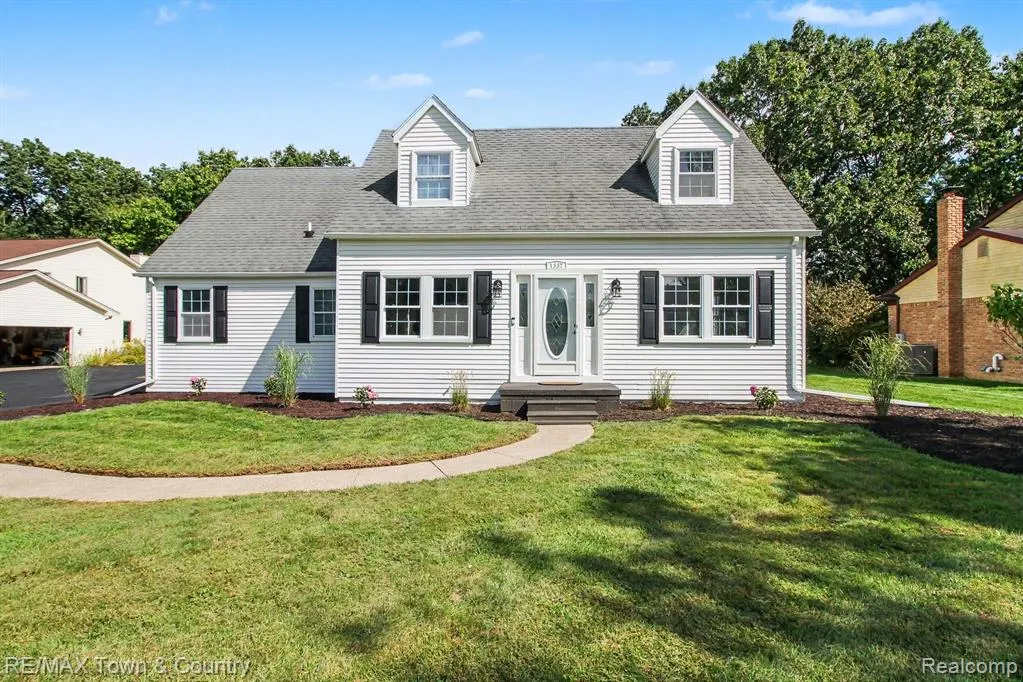
Address
1337 Osborn Lake Drive, Brighton, MI
Price
$ 425,000
Property Attributes
- MLS#20261076209
- TypeSingle Family
- Listing Status Active
- MunicipalityBrighton Twp
- CountyLivingston
- CityBrighton
- NeighborhoodBrighton Twp
- Zip48114
- StyleSingle Family Residence
- Year Built1974
- Taxes$ 3411
- Price$ 425,000
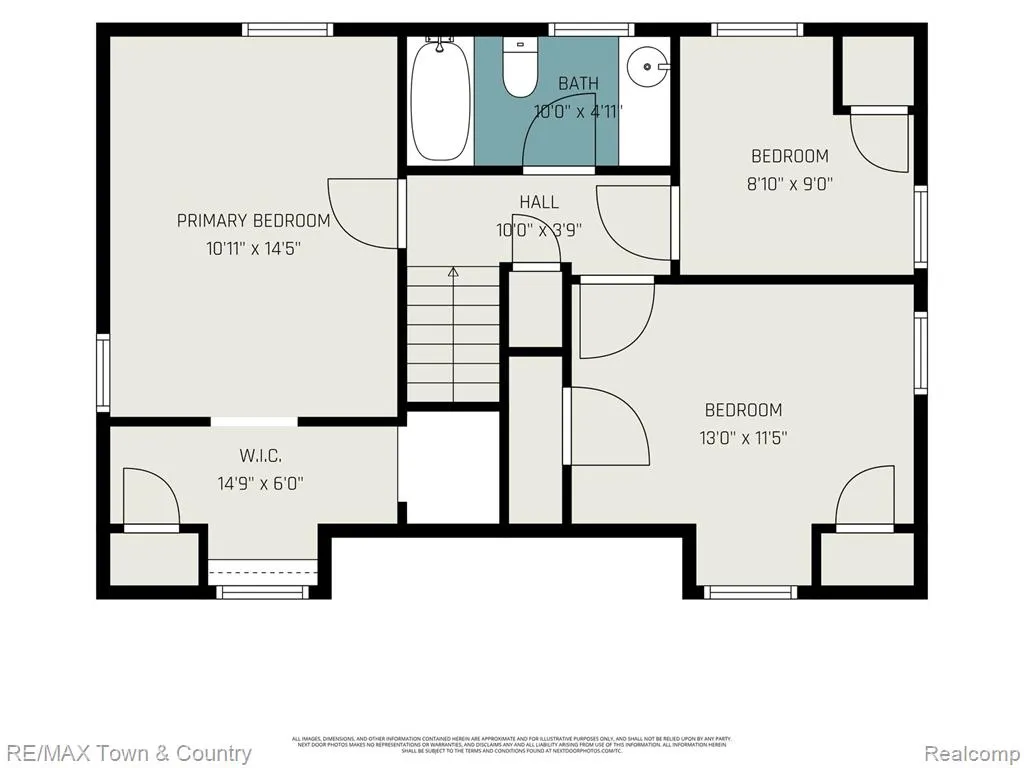
- Bedrooms3
- Full Bathrooms1
- Half Bathrooms1
- Sqr Footage1576
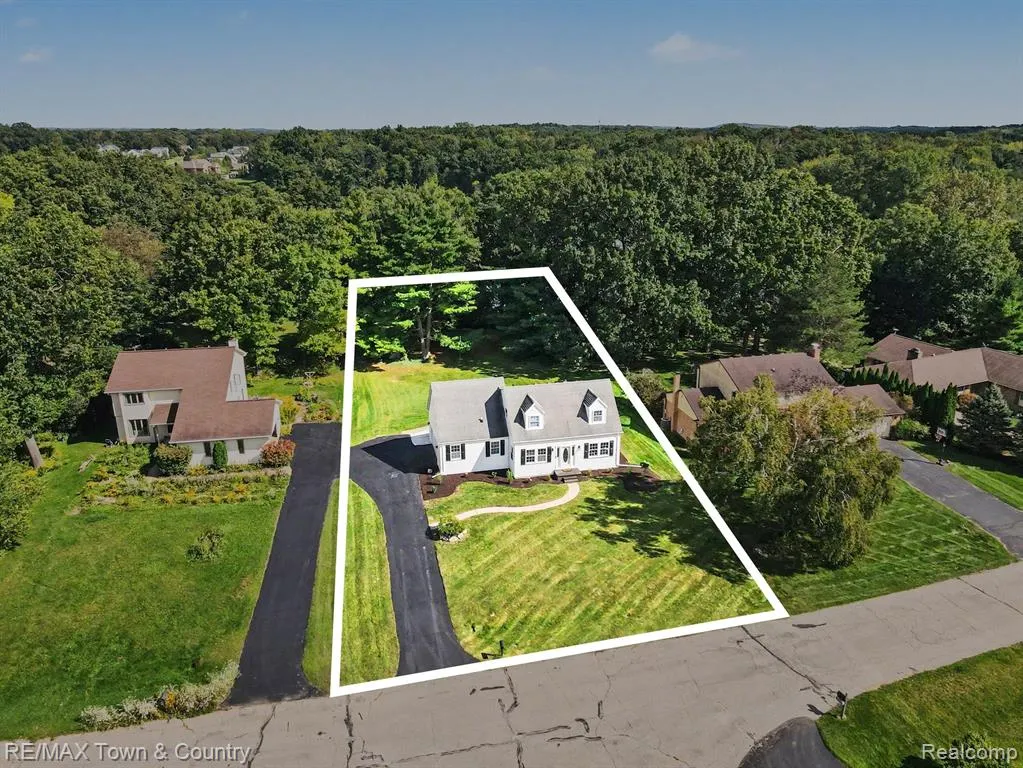
- Lot Size0.37 Acres
Data Source:
MichRIC Datashare (MichRIC, Realcomp, MiRealSource)
Property Description
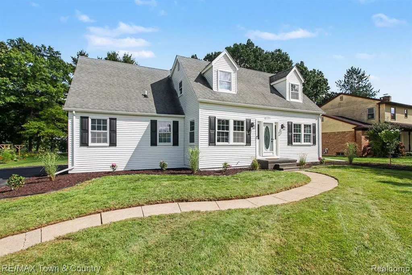
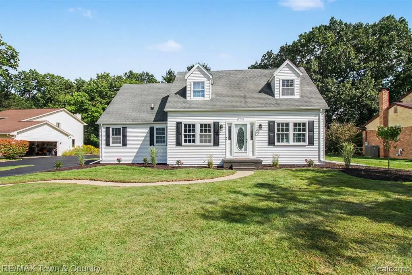
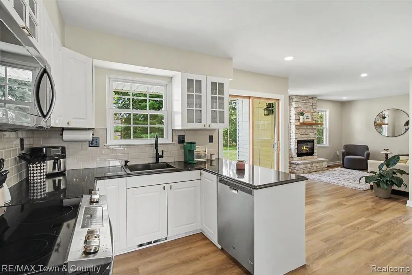
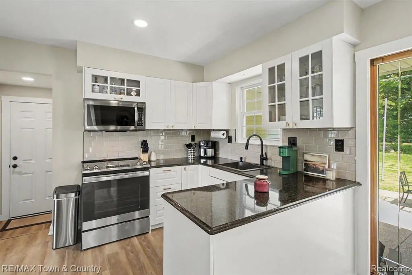
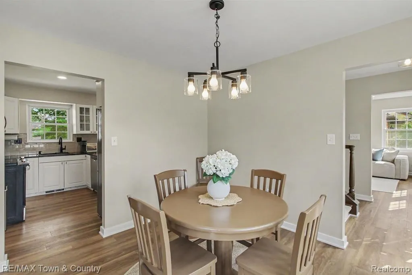
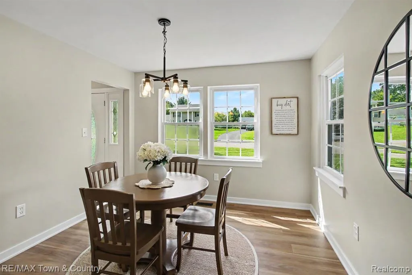
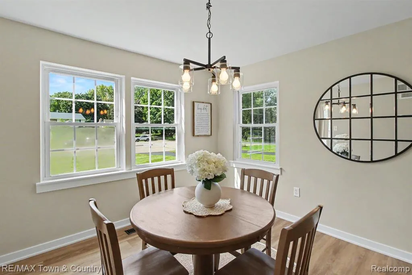
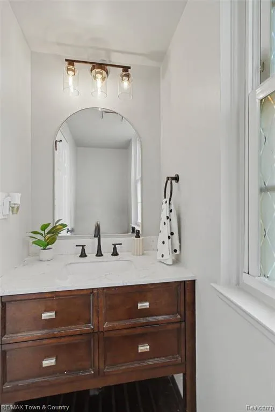
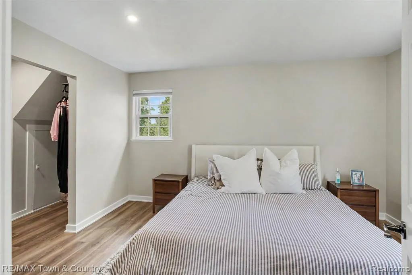
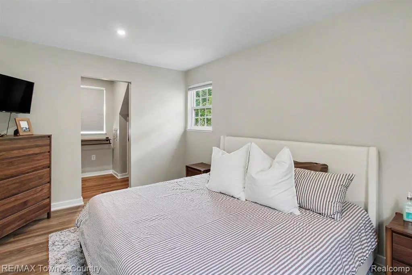
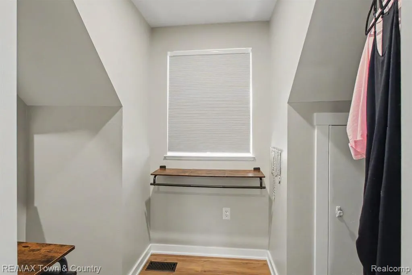
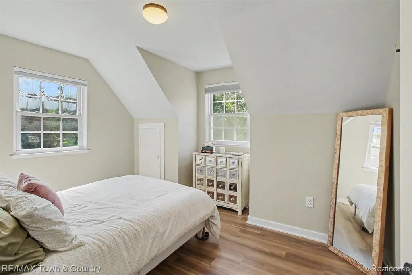
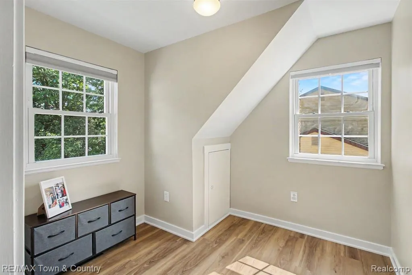
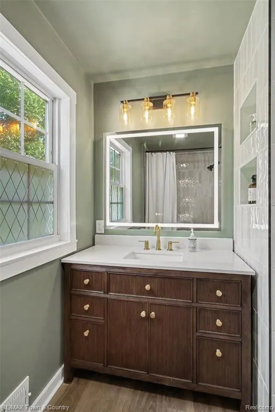
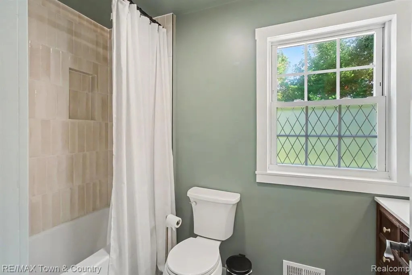
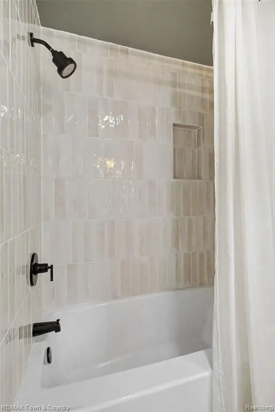
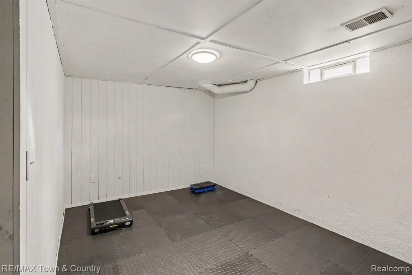
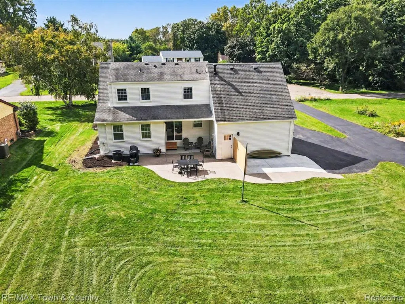
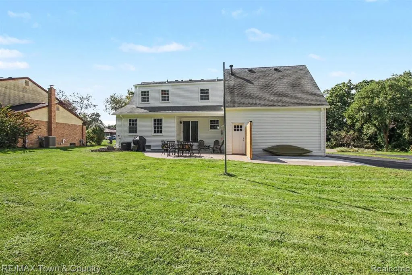
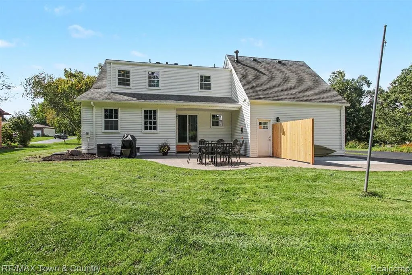
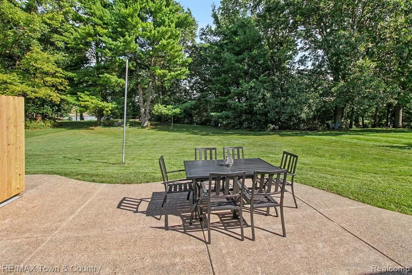
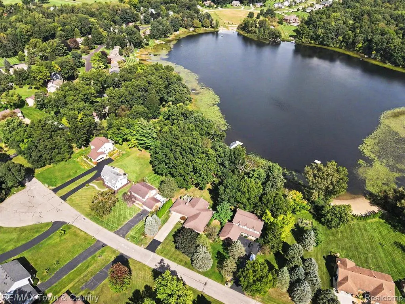
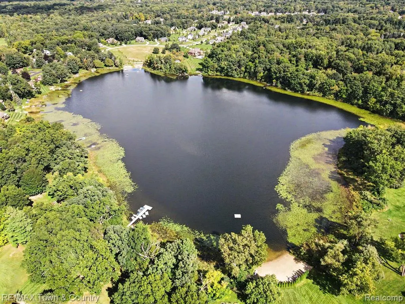
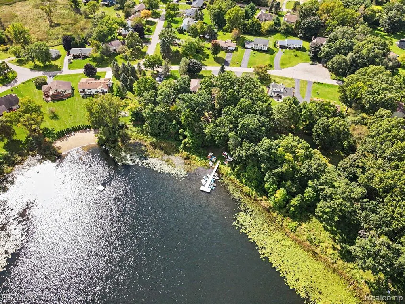
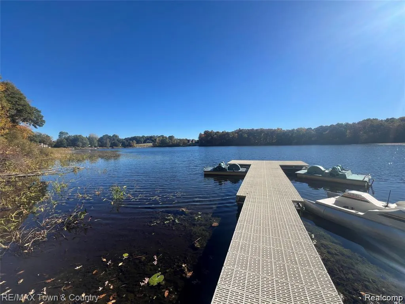
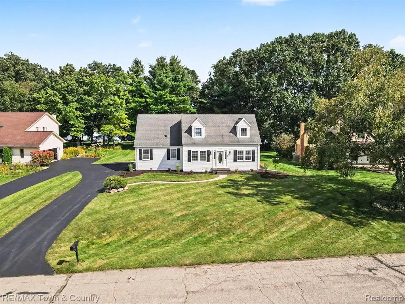
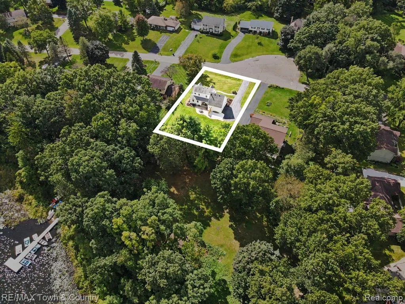
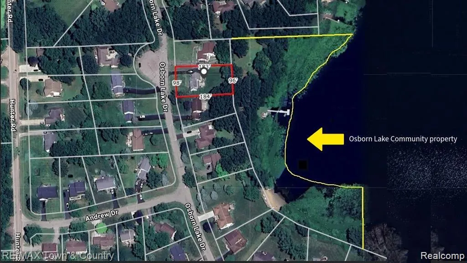
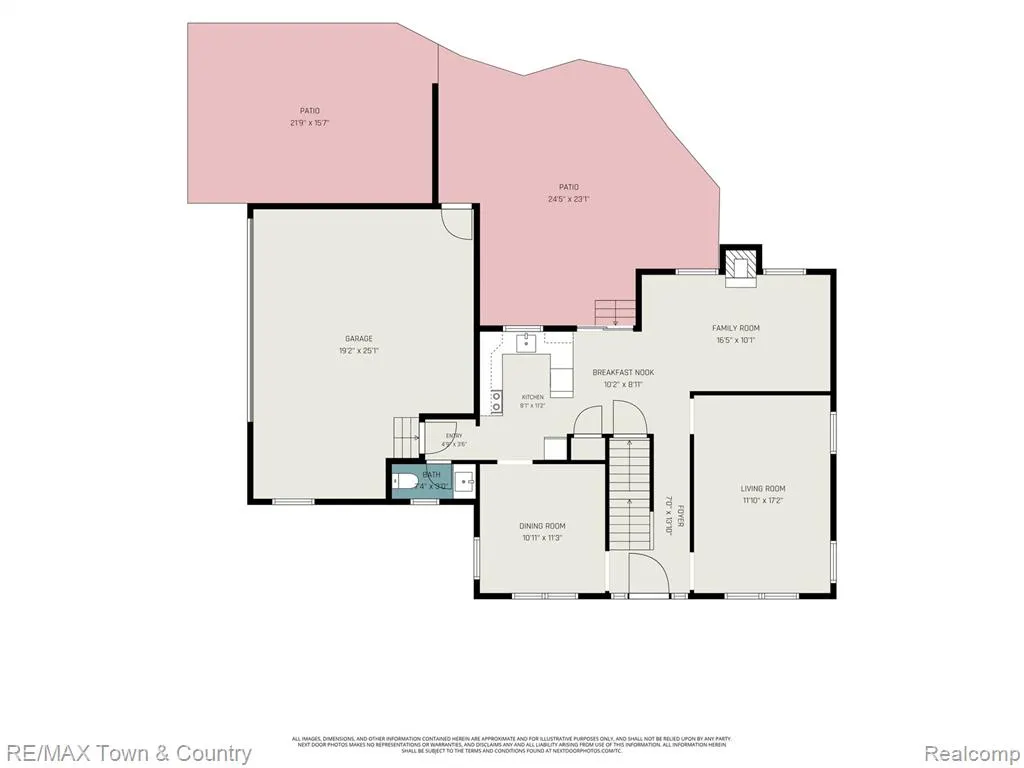
There is something truly special about life on Osborn Lake! This beautifully renovated Cape Cod offers the perfect blend of cozy charm, modern updates, and peaceful lake living. Step inside to a spacious living room with plenty of room to gather and an abundance of natural light. The family room is cozy with a new stone fireplace and is perfect for relaxing at the end of the day. The home has been completely refreshed with new luxury vinyl flooring throughout, all new trim and fixtures, a gorgeous new full bathroom with custom tile work, new furnace and central air. The kitchen features granite countertops, a pantry and fully equipped with all the appliances, The primary bedroom has been completely reworked adding more space and an impressively large walk-in closet. The outside also completely revamped with new landscaping and new patio that leads right to the lake. Enjoy private deeded access, complete with a shared dock and sandy beach.Spend summer days swimming, fishing, kayaking, and paddle boarding. Ideally located in Brighton with Hartland Schools, this is more than a beautifully updated home—it’s a place to slow down, make memories, and enjoy life on the lake. The seller has truly loved this home and had planned to stay much longer, but an unexpected job transfer is taking him in a new direction.
| Price History | |
|---|---|
| 9/21/2026 | Listed $425,000 |
General Features
| Living Area | 1576 |
|---|---|
| Sewer | Septic Tank |
| Heating | Forced Air |
| Cooling | Central Air |
| Roof | Asphalt |
| HOA Fee | 140 |
| Garage Spaces | 2 |
| Construction Materials | Aluminum Siding |
| Year Built | 1974 |
| Stories Count | 2 |
| Township | Brighton Twp |
| Property Subtype | Single Family Residence |
| Waterfront Features | Lake |
| Assoc Fee Paid Per | Annually |
| County | Livingston |
| Property Type | Residential |
| HOA | true |
| Attached Garage | true |
| Subdivision Name | Brighton Twp |
| Garage Y/N | true |
| Total Rooms | 11 |
| Status | Active |
| Directions | Old 23 to Hyne (West) to Osborn Lake Drive (North) |
| City | Brighton |
| Lot Size Units | Acres |
| Lot Size Square Feet | 16117.2 |
| Listing Terms | Cash,Conventional,FHA,Rural Development,VA Loan |
| Standard Status | Active |
| Legal Description | SEC 8 T2N R6E OSBORNE LAKE ESTATES LOT, 15 |
Interior Features
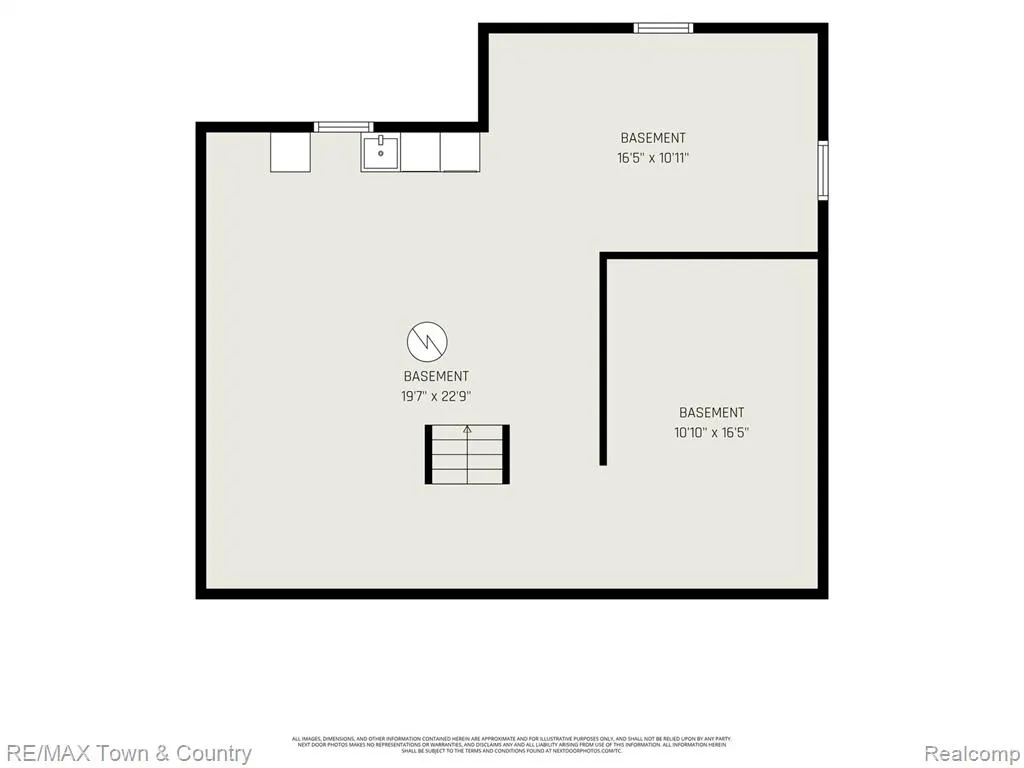
| Interior Amenities | Basement Partially Finished,Water Softener/Rented |
|---|---|
| Basement | Partial |
| Fireplace Features | Family Room |
| Air Conditioning Y/N | true |
| Heating Y/N | true |
| Fireplace Y/N | true |
| Total Baths | 2 |
Exterior Features
| Exterior Amenities | Patio,Porch(es) |
|---|---|
| Parking Features | Attached,Garage Door Opener |
| Water Source | Well |
| Lot Size Area | 0.37 |
| Waterfront Y/N | true |
| Building Area Total | 1400 |
| Lot Dimensions | 89X180 |
| Lot Size Acres | 0.37 |
Amenities
- Foreclosure
- Views
- Short Sale
- New Construction
- Adult 55+
- Lease To Own
- No HOA Fees
- Furnished
- Primary On Main
- Air Conditioning
- Seller Finance
- Green
- Fixer Upper
- Horse
- Golf
- Fireplace
- Deck
- Garage
- Basement
- Pool
Property vs Single Family Average in 48114
Price
Taxes
Year Built
In The Neighborhood
Just Listed
Brighton
$ 680,000
4261 Link Drive
Brighton, MI 48114
- Type
- Single Family
- Size
- 2,500 SqFt
- Rooms
- 4 Beds + 2.5 Baths
Just Listed
Brighton
$ 400,000
3315 Charlotte Drive
Brighton, MI 48114
- Type
- Single Family
- Size
- 2,140 SqFt
- Rooms
- 3 Beds + 2.5 Baths
Just Listed
Brighton
$ 700,000
4253 Link Drive
Brighton, MI 48114
- Type
- Single Family
- Size
- 2,114 SqFt
- Rooms
- 3 Beds + 2.5 Baths
Just Listed
Brighton
$ 824,900
1862 Odyssey Drive
Brighton, MI 48114
- Type
- Single Family
- Size
- 3,116 SqFt
- Rooms
- 4 Beds + 2.5 Baths
Primary On Main
Brighton
$ 899,900
11349 Philway Court
Brighton, MI 48114
- Type
- Single Family
- Size
- 5,292 SqFt
- Rooms
- 4 Beds + 4 Baths
Primary On Main
Brighton
$ 1,200,000
11349 Philway Court
Brighton, MI 48114
- Type
- Single Family
- Size
- 5,292 SqFt
- Rooms
- 4 Beds + 4 Baths
Brighton
$ 360,000
5022 Langdon Drive
Brighton, MI 48114
- Type
- Single Family
- Size
- 1,408 SqFt
- Rooms
- 3 Beds + 1.5 Baths
Primary On Main
Brighton
$ 405,000
1333 Pine Cay Trail
Brighton, MI 48114
- Type
- Single Family
- Size
- 1,412 SqFt
- Rooms
- 3 Beds + 2 Baths
Reduced
Brighton
$ 580,000
9659 Alger Drive
Brighton, MI 48114
- Type
- Single Family
- Size
- 3,037 SqFt
- Rooms
- 3 Beds + 2.5 Baths
Primary On Main
Brighton
$ 275,000
5250 Van Winkle Street
Brighton, MI 48116
- Type
- Single Family
- Size
- 1,021 SqFt
- Rooms
- 3 Beds + 2 Baths
Views
Brighton
$ 269,900
9542 Hilton Road
Brighton, MI 48114
- Type
- Single Family
- Size
- 2,175 SqFt
- Rooms
- 3 Beds + 2 Baths
Waterfront
Brighton
$ 324,900
3980 Ben Hur Drive
Brighton, MI 48114
- Type
- Single Family
- Size
- 1,224 SqFt
- Rooms
- 3 Beds + 2 Baths
 All information deemed reliable but not guaranteed. All properties are subject to prior sale, change or withdrawal. Neither listing broker(s) or information provider(s) shall be responsible for any typographical errors, misinformation, misprints and shall be held totally harmless. Listing(s) information is provided for consumer's personal, non-commercial use and may not be used for any purpose other than to identify prospective properties consumers may be interested in purchasing. The data relating
