
Primary on Main











Address
4177 Atwell, Dryden, MI
Price
$ 395,000
Property Attributes
- MLS#20261077612
- TypeSingle Family
- Listing Status Active
- MunicipalityDryden Vlg
- CountyLapeer
- CityDryden
- NeighborhoodDryden Vlg
- Zip48428
- StyleSingle Family Residence
- Year Built2002
- Taxes$ 5007
- Price$ 395,000
- Bedrooms4
- Full Bathrooms3
- Half Bathrooms1
- Sqr Footage4250
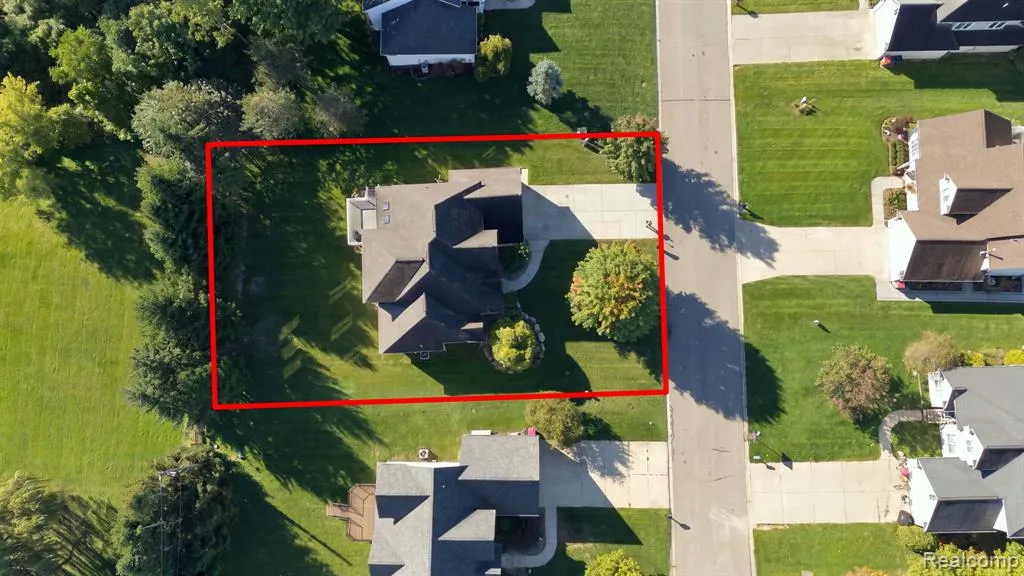
- Lot Size0.3 Acres
Data Source:
MichRIC Datashare (MichRIC, Realcomp, MiRealSource)
Property Description
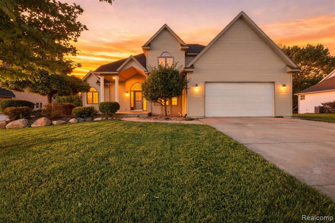
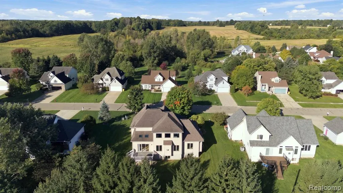
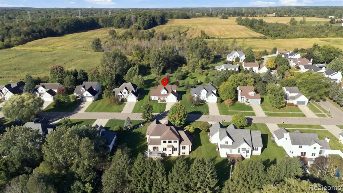
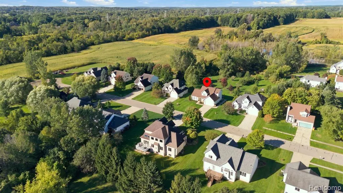
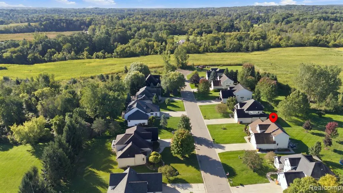
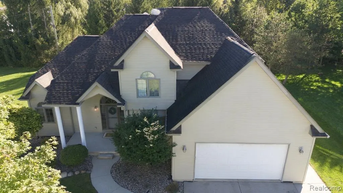
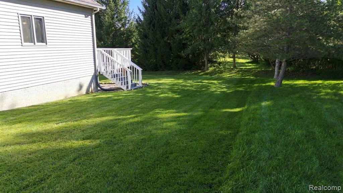
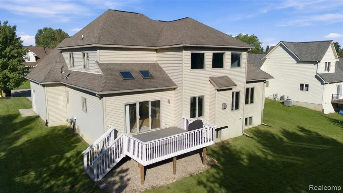
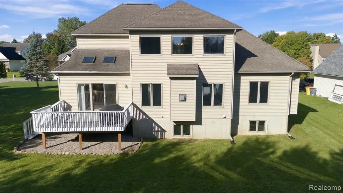
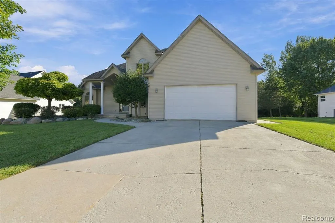
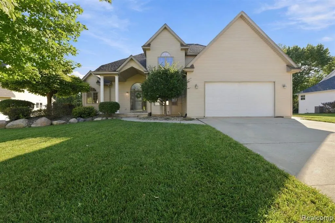
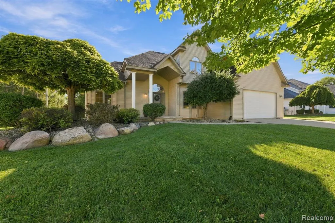
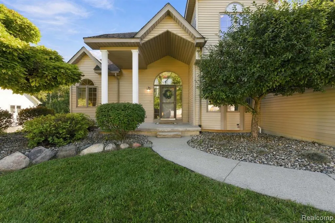
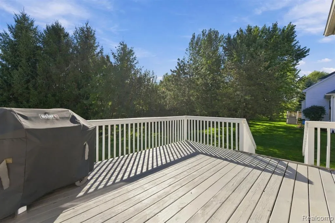
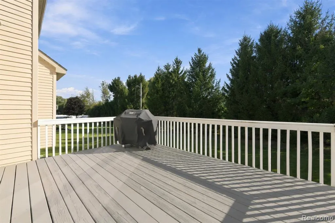
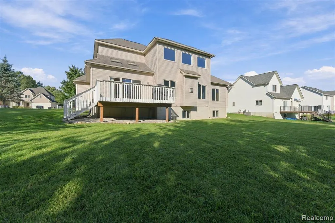
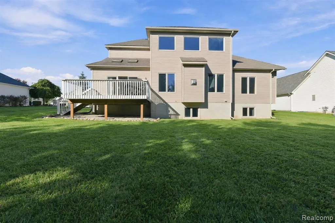
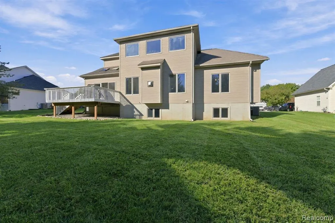
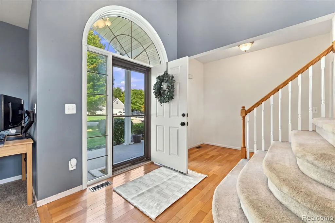
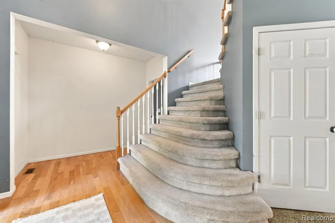
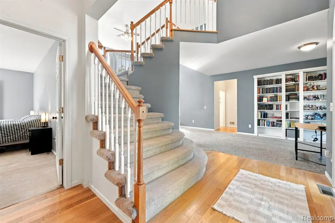
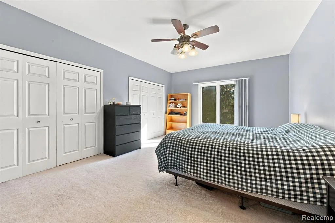
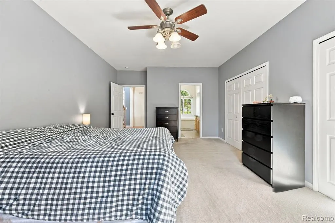
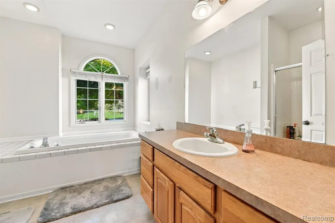
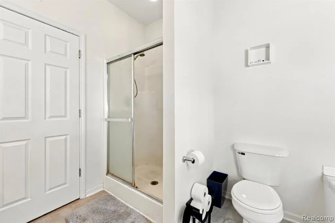
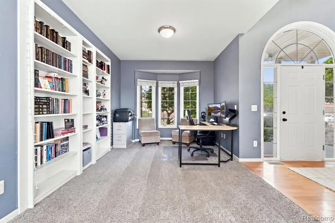
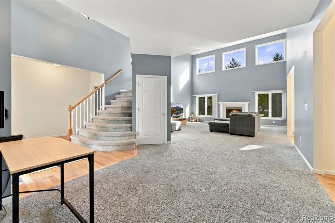
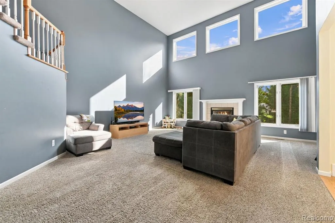
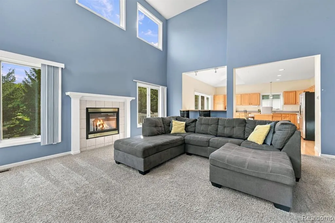
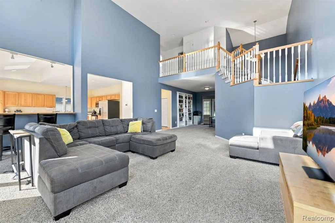
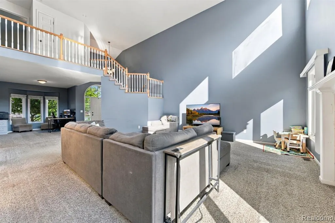
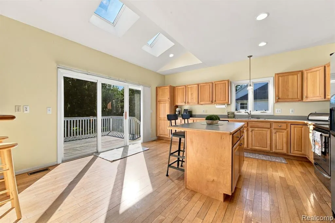
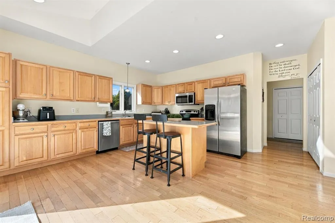
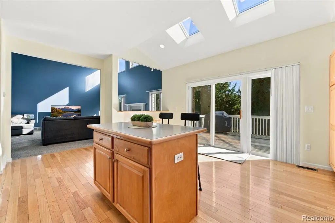
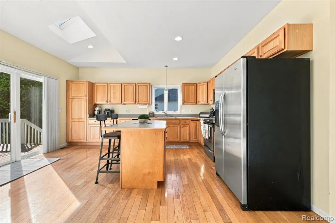
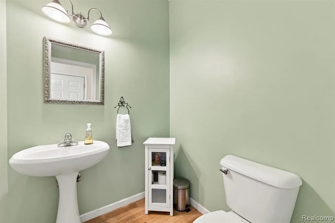
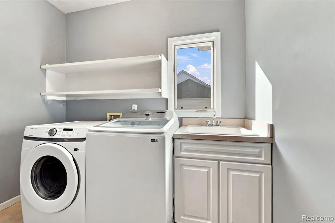
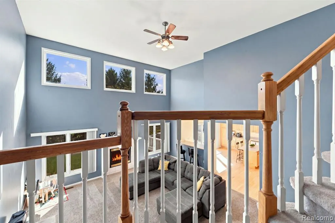
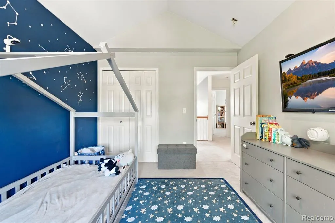
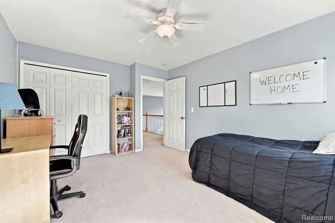
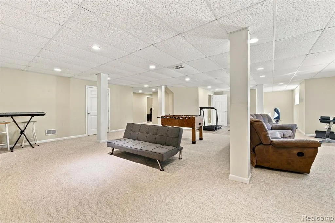
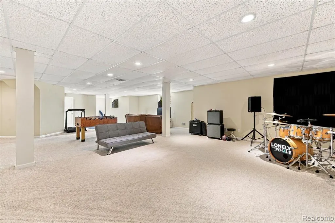
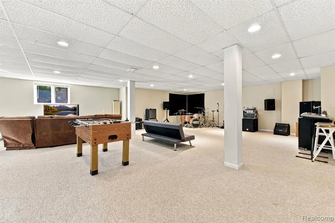
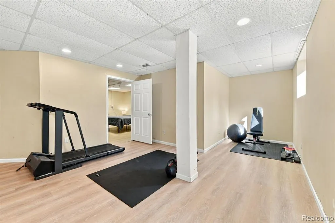
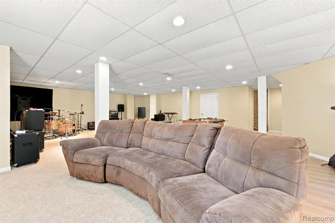
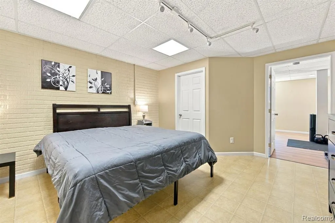
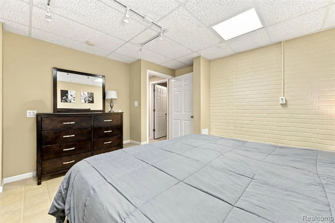
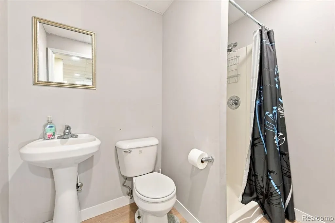
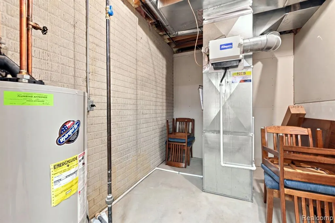
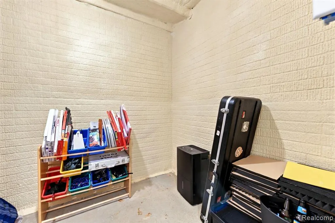
OVER 4,000 FINISHED SQUARE FEET + FIRST-FLOOR PRIMARY SUITE + NO HOA! If space, flexibility, and a fantastic location are on your wish list, this 4-bedroom, 3.5-bath home has so much to offer!Step inside to an impressive two-story great room featuring a cozy gas fireplace and a stunning custom-built curved staircase overlooking the expansive space below. The open, dramatic design creates an incredible first impression while still offering plenty of room for comfortable everyday living and entertaining.One of the best features of this home is the FIRST-FLOOR PRIMARY SUITE, complete with a relaxing soaker tub, along with the convenience of a FIRST-FLOOR LAUNDRY ROOM—making main-level living easy and functional.With over 4,000 square feet of finished living space, including the finished basement, there is room for everyone and everything. The lower level features daylight windows and offers even more versatile living space, including the potential for a 5th bedroom, home office, recreation room, gym, guest space, or whatever fits your needs.Need even more space? There is also an unfinished bonus room above the garage, offering exciting possibilities for future finished living space, a studio, hobby room, office, or additional storage.Outside, enjoy a rear deck and spacious yard with plenty of room to relax, entertain, and enjoy the outdoors. Major updates include a new furnace in 2022 and new A/C in 2024.The location is another huge bonus, offering convenient access to downtown while still enjoying a great neighborhood setting—and NO HOA! Sheds, privacy fences, and campers are allowed, giving you the freedom and flexibility that can be difficult to find in a neighborhood.4 bedrooms with a possible 5th, 3.5 baths, 4,000+ finished square feet, first-floor primary suite, first-floor laundry, finished daylight basement, unfinished bonus room, great yard, and NO HOA—there is an incredible amount of space and potential here!
| Price History | |
|---|---|
| 9/25/2026 | Listed $395,000 |
General Features
| Living Area | 4250 |
|---|---|
| Sewer | Public |
| Heating | Forced Air |
| Cooling | Central Air |
| Garage Spaces | 2 |
| Construction Materials | Vinyl Siding |
| Year Built | 2002 |
| Stories Count | 2 |
| Township | Dryden Vlg |
| Property Subtype | Single Family Residence |
| County | Lapeer |
| Property Type | Residential |
| Attached Garage | true |
| Subdivision Name | Dryden Vlg |
| Garage Y/N | true |
| Total Rooms | 14 |
| Status | Active |
| Directions | Dryden Rd to Atwell South |
| City | Dryden |
| Lot Size Units | Acres |
| Lot Size Square Feet | 13068 |
| Listing Terms | Conventional,FHA,Rural Development,VA Loan |
| Standard Status | Active |
| Legal Description | T6N R11E, VILLAGE OF DRYDEN, SEC 14 COMM AT NE CORN; TH S 2 DEG 59'55" E 1307.10 FT ALONG E SEC LINE; TH S 87 DEG 08'05" W 560.01 FT; TH S 2 DEG 59'55" E 461.94 FT TO POB; TH CONT S 2 DEG 59'55" E 91.50 FT; TH S 87 DEG 19'46" W 140 FT; TH N 2 DEG 59'55" W 91.50 FT; TH N 87 DEG 19'46" E 140 FT TO POB. TOGETHER WITH AN EASEMENT FOR INGRESS AND EGRESS |
Interior Features
| Interior Amenities | Basement Finished |
|---|---|
| Basement | Daylight |
| Fireplace Features | Family Room,Gas Log |
| Air Conditioning Y/N | true |
| Heating Y/N | true |
| Fireplace Y/N | true |
| Laundry Features | Main Level |
| Total Baths | 4 |
Exterior Features
| Exterior Amenities | Deck(s),Porch(es) |
|---|---|
| Parking Features | Attached,Garage Door Opener |
| Lot Features | Level |
| Water Source | Public |
| Lot Size Area | 0.3 |
| Waterfront Y/N | false |
| Building Area Total | 2500 |
| Lot Dimensions | 140x91 |
| Lot Size Acres | 0.3 |
Amenities
- Foreclosure
- Views
- Short Sale
- New Construction
- Adult 55+
- Lease To Own
- No HOA Fees
- Furnished
- Primary On Main
- Air Conditioning
- Seller Finance
- Green
- Fixer Upper
- Horse
- Golf
- Fireplace
- Deck
- Garage
- Basement
- Pool
Property vs Single Family Average in 48428
Price
Taxes
Year Built
 All information deemed reliable but not guaranteed. All properties are subject to prior sale, change or withdrawal. Neither listing broker(s) or information provider(s) shall be responsible for any typographical errors, misinformation, misprints and shall be held totally harmless. Listing(s) information is provided for consumer's personal, non-commercial use and may not be used for any purpose other than to identify prospective properties consumers may be interested in purchasing. The data relating
