
Views










Address
2551 Patterson Lake Road, Pinckney, MI
Price
$ 629,000
Property Attributes
- MLS#20261077946
- TypeSingle Family
- Listing Status Active
- MunicipalityPutnam Twp
- CountyLivingston
- CityPinckney
- NeighborhoodPutnam Twp
- Zip48169
- StyleSingle Family Residence
- Year Built1979
- Taxes$ 11565
- Price$ 629,000
- Bedrooms4
- Full Bathrooms4
- Half Bathrooms1
- Sqr Footage7646
- Lot Size10 Acres
Data Source:
MichRIC Datashare (MichRIC, Realcomp, MiRealSource)
Property Description
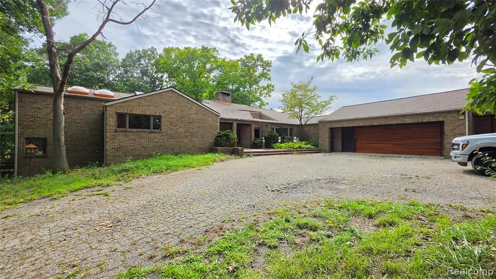
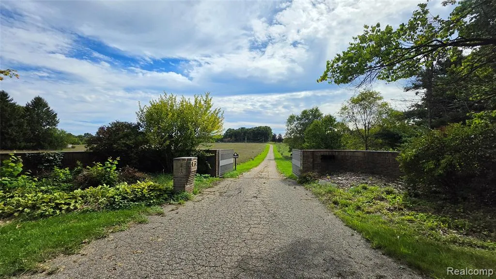
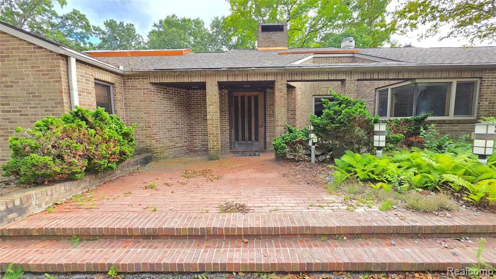
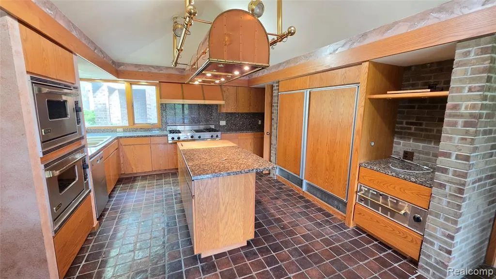
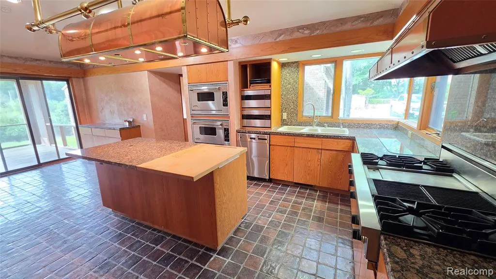
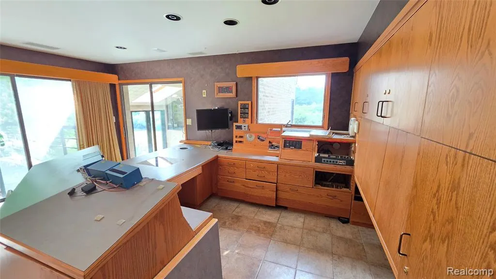
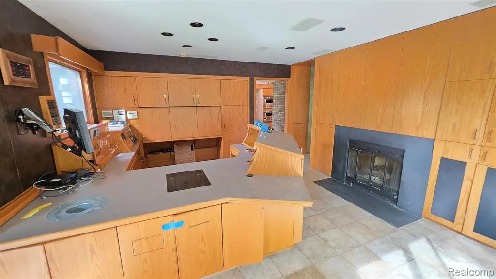
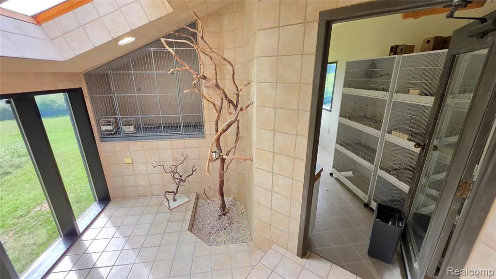
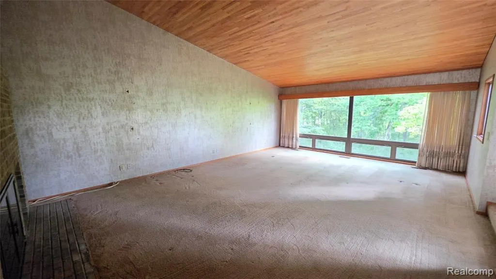
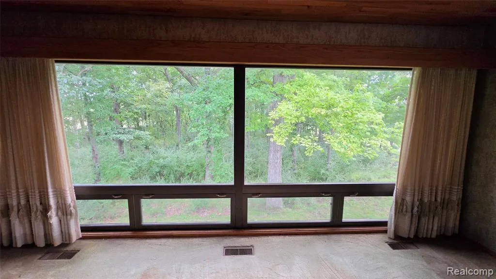
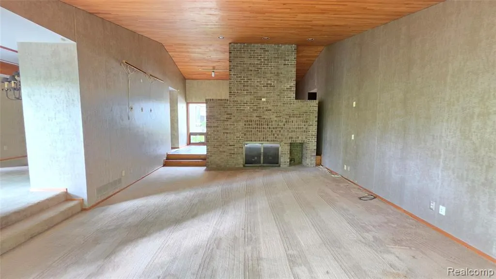
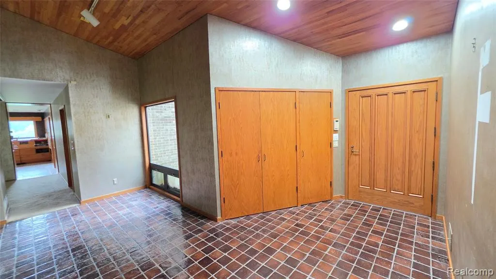
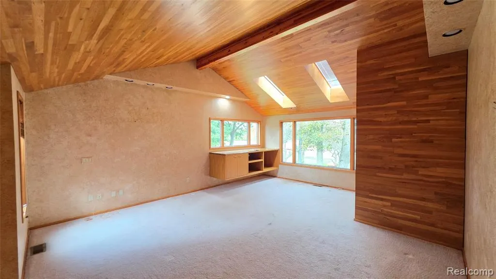
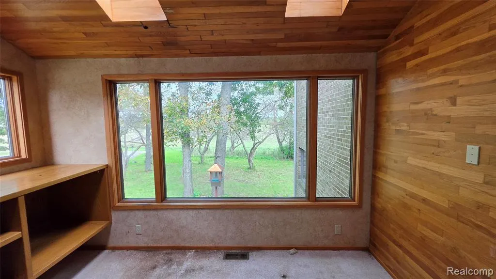
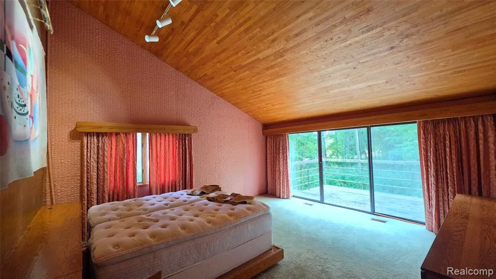
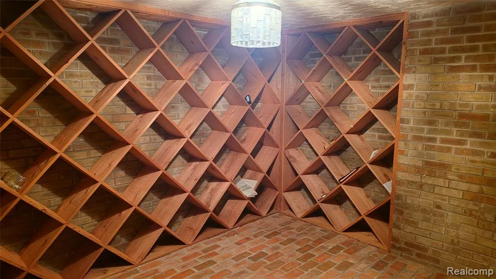
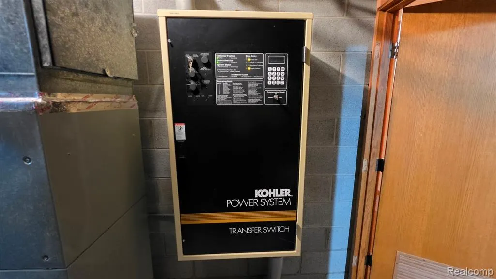
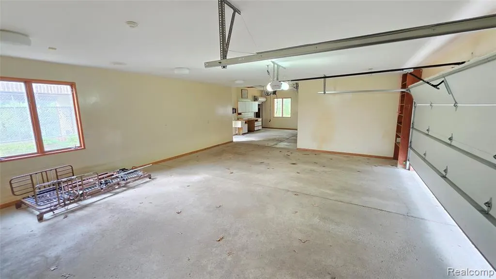
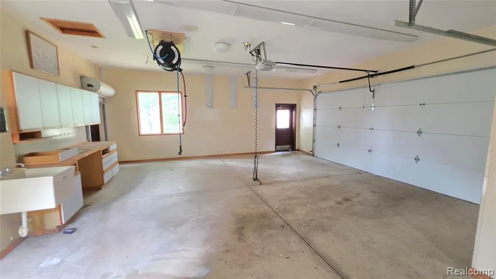
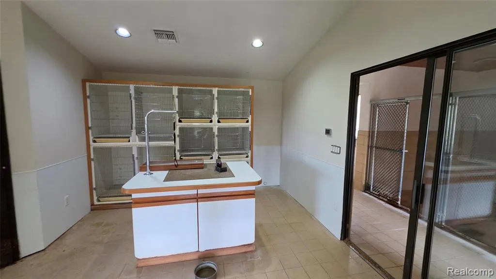
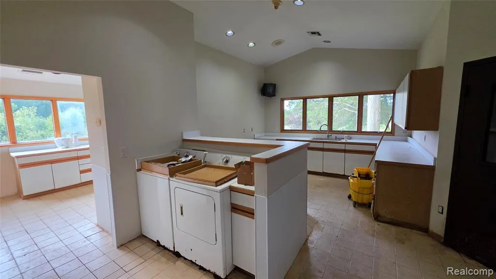
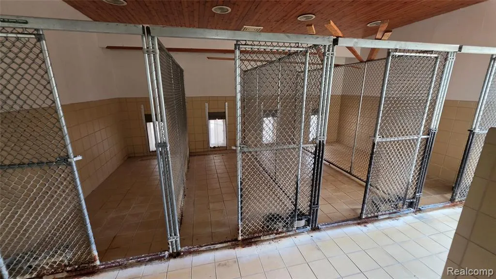
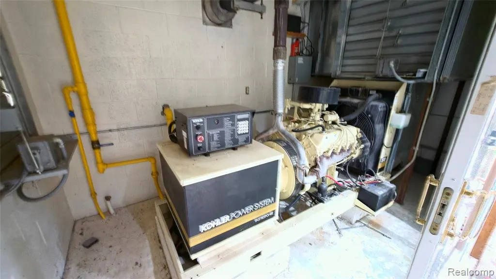
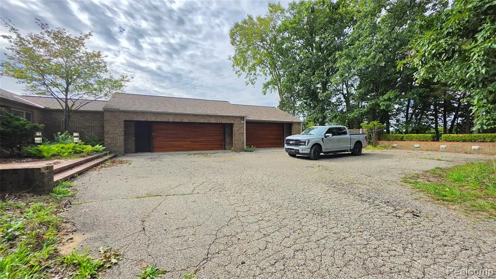
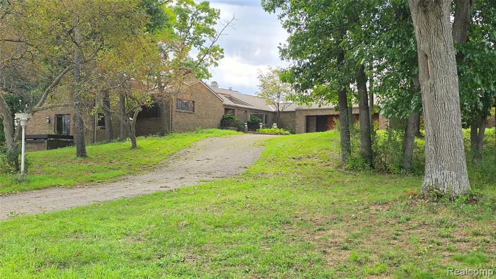
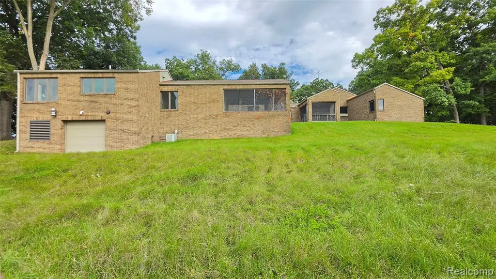
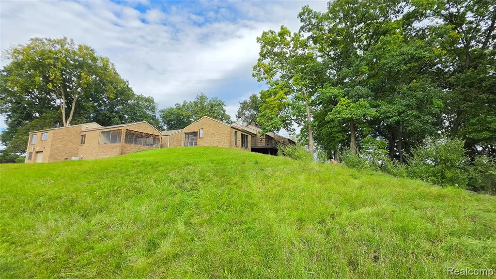
MUST SEE GATED 5,896 SQ.FT CUSTOM CONTEMPORARY ESTATE ON 10 WOODED ACRES. 4 Car Garage, Large Gourmet Kitchen with Double Subzero Refrigerator/Freezer, 3 Bedroom Suites. Vaulted ceilings throughout entry level. Many Custom Built-ins in the Dining Room, Library & Bedrooms. Library is set up for a Ham Radio Enthusiast. Finished Walkout Basement with Wine Cellar, Bathroom with Sauna, Equipped Gym, Bedroom, Family Room with Wet Bar. Professional Kennel off the back of Garage, Enclosed Aviary off of the Library, 50 Kilowatt Generator. Newer Roof & Furnaces. 3 Decks, 1 Screeened Deck, TOO. MANY AMENITIES TO LIST. SOLD AS/IS.
| Price History | |
|---|---|
| 9/26/2026 | Listed $629,000 |
General Features
| Living Area | 7646 |
|---|---|
| Sewer | Septic Tank |
| Heating | Forced Air |
| Cooling | Central Air |
| Roof | Composition |
| Garage Spaces | 4 |
| Construction Materials | Brick |
| Year Built | 1979 |
| Stories Count | 3 |
| Township | Putnam Twp |
| Property Subtype | Single Family Residence |
| County | Livingston |
| Property Type | Residential |
| Attached Garage | true |
| Subdivision Name | Putnam Twp |
| Garage Y/N | true |
| Total Rooms | 20 |
| Status | Active |
| Directions | 2551 Patterson Lake Rd, between D19 and Cedar Lake Rd. |
| City | Pinckney |
| Lot Size Units | Acres |
| Lot Size Square Feet | 435600 |
| Listing Terms | Cash,Conventional |
| Standard Status | Active |
| Legal Description | SEC 34 T1N R4E BEG N 1/4 COR, TH S88*E 24.53 FT, TH S 808.5 FT, TH S42*E 114.18 FT, TH S73*E 111.66 FT, TH S49*E 113.27 FT, TH S1*E 744.18 FT, TH S89*W 441.25 FT, TH N1*E 1452.2 FT,TH N 295.3 FT TH S88*E 95.47 FT TO POB 10 AC M/L SPLIT 8/92 FROM 100-001 & 200-014 |
Interior Features
| Interior Amenities | Basement Finished,Basement Plumbed for Bath,Generator,Wet Bar,Whirlpool Tub |
|---|---|
| Basement | Walk-Out Access |
| Fireplace Features | Living Room,Family Room |
| Air Conditioning Y/N | true |
| Heating Y/N | true |
| Fireplace Y/N | true |
| Laundry Features | Main Level |
| Total Baths | 5 |
Exterior Features
| Exterior Amenities | Deck(s),Porch(es) |
|---|---|
| Parking Features | Attached,Garage Door Opener |
| Lot Features | Wooded |
| Water Source | Well |
| Lot Size Area | 10 |
| Waterfront Y/N | false |
| Building Area Total | 5896 |
| Lot Dimensions | Irregular |
| Lot Size Acres | 10 |
Amenities
- Foreclosure
- Views
- Short Sale
- New Construction
- Adult 55+
- Lease To Own
- No HOA Fees
- Furnished
- Primary On Main
- Air Conditioning
- Seller Finance
- Green
- Fixer Upper
- Horse
- Golf
- Fireplace
- Deck
- Garage
- Basement
- Pool
Property vs Single Family Average in 48169
Price
Taxes
Year Built
In The Neighborhood
Just Listed
Pinckney
$ 319,000
11120 Dexter Pinckney Road
Pinckney, MI 48169
- Type
- Single Family
- Size
- 1,400 SqFt
- Rooms
- 2 Beds + 2 Baths
Just Listed
Pinckney
$ 698,000
6776 Farley Road
Pinckney, MI 48169
- Type
- Single Family
- Size
- 2,650 SqFt
- Rooms
- 4 Beds + 2 Baths
Primary On Main
Pinckney
$ 600,000
6214 Lazy K Lane
Pinckney, MI 48169
- Type
- Single Family
- Size
- 3,373 SqFt
- Rooms
- 4 Beds + 2.5 Baths
Reduced
Pinckney
$ 335,000
8796 Coyle Drive
Pinckney, MI 48169
- Type
- Single Family
- Size
- 1,580 SqFt
- Rooms
- 3 Beds + 1 Baths
Reduced
Pinckney
$ 525,000
8880 Cedar Lake Road
Pinckney, MI 48169
- Type
- Single Family
- Size
- 2,615 SqFt
- Rooms
- 4 Beds + 2.5 Baths
Waterfront
Pinckney
$ 649,900
11356 Riverbank Lane
Pinckney, MI 48169
- Type
- Single Family
- Size
- 2,085 SqFt
- Rooms
- 4 Beds + 2.5 Baths
Waterfront
Pinckney
$ 449,900
11505 Sunset Boulevard
Pinckney, MI 48169
- Type
- Single Family
- Size
- 1,756 SqFt
- Rooms
- 2 Beds + 1 Baths
Primary On Main
Pinckney
$ 320,000
11372 Outer Drive
Pinckney, MI 48169
- Type
- Single Family
- Size
- 1,728 SqFt
- Rooms
- 3 Beds + 2 Baths
Views
Pinckney
$ 549,990
8175 Farley Road
Pinckney, MI 48169
- Type
- Single Family
- Size
- 4,000 SqFt
- Rooms
- 5 Beds + 4 Baths
Primary On Main
Pinckney
$ 675,000
7500 Farley Road
Pinckney, MI 48169
- Type
- Single Family
- Size
- 5,289 SqFt
- Rooms
- 5 Beds + 3 Baths
Reduced
Pinckney
$ 699,000
1165 Camelot Drive
Pinckney, MI 48169
- Type
- Single Family
- Size
- 2,568 SqFt
- Rooms
- 4 Beds + 2 Baths
Reduced
Pinckney
$ 399,900
140 Darwin Road
Pinckney, MI 48169
- Type
- Single Family
- Size
- 1,863 SqFt
- Rooms
- 3 Beds + 2 Baths
 All information deemed reliable but not guaranteed. All properties are subject to prior sale, change or withdrawal. Neither listing broker(s) or information provider(s) shall be responsible for any typographical errors, misinformation, misprints and shall be held totally harmless. Listing(s) information is provided for consumer's personal, non-commercial use and may not be used for any purpose other than to identify prospective properties consumers may be interested in purchasing. The data relating
