
Primary on Main





Address
8537 Mercedes, Dearborn Heights, MI
Price
$ 235,000
Property Attributes
- MLS#25016618
- TypeSingle Family
- Listing Status Pending
- MunicipalityDearborn Heights City
- CountyWayne
- CityDearborn Heights
- AreaWayne County - 100
- NeighborhoodMargery-Ann Sub
- Zip48127
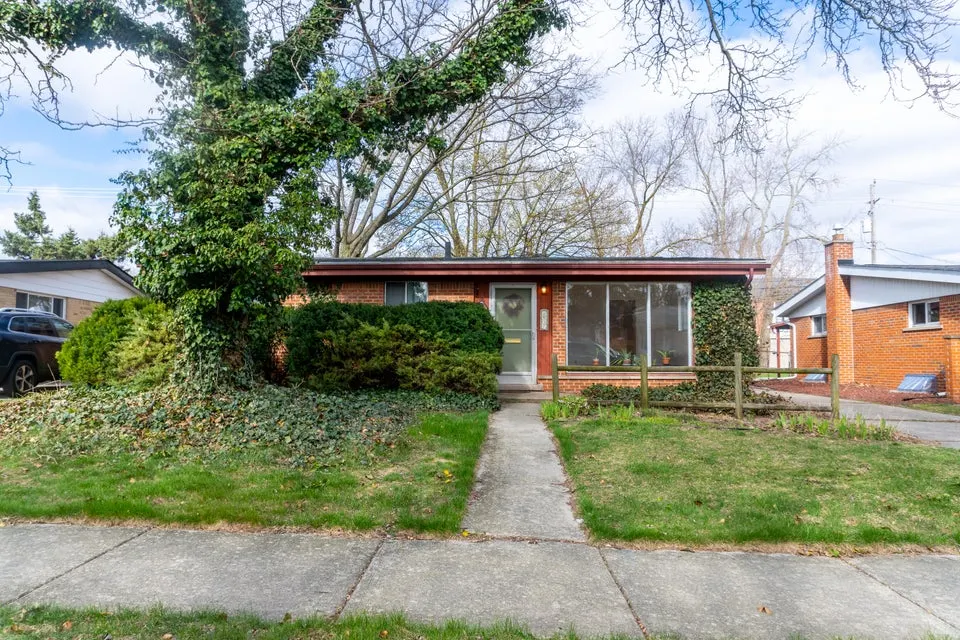
- StyleRanch
- Year Built1956
- Taxes$ 1663
- Price$ 235,000
- Bedrooms3
- Full Bathrooms1
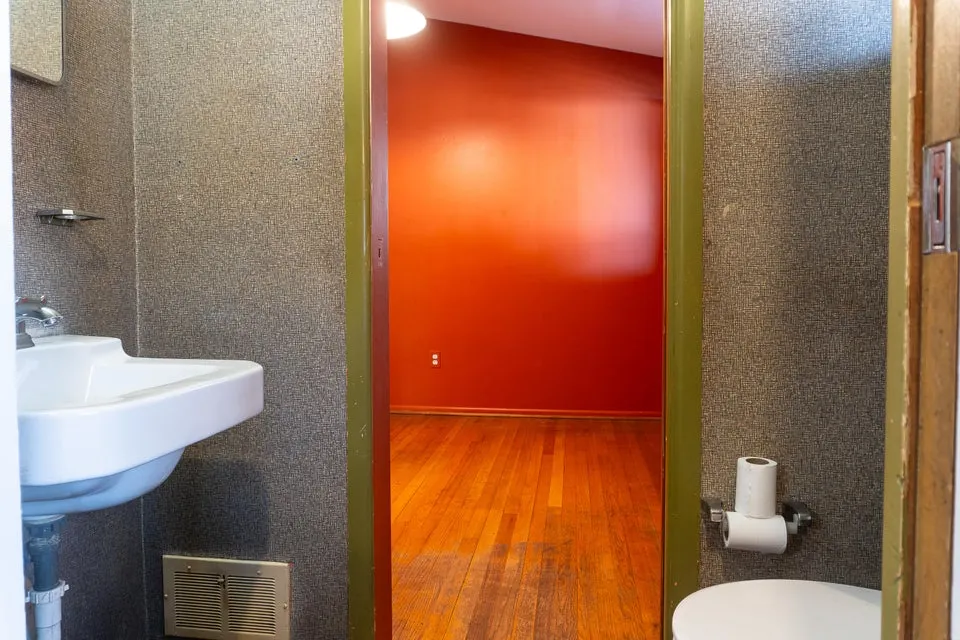
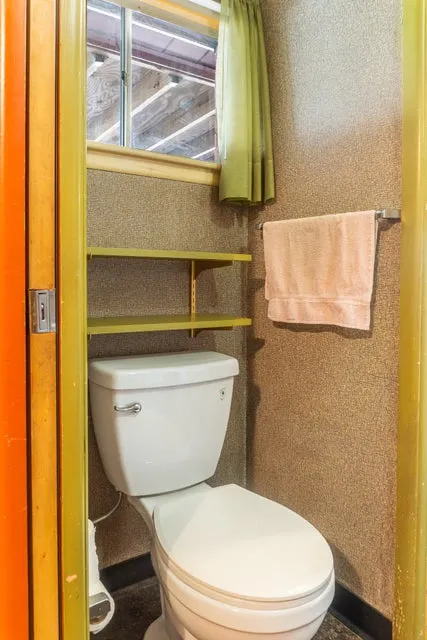
- Half Bathrooms1
- Sqr Footage1102
- Lot Size0.15 Acres
Data Source:
MichRIC Datashare (MichRIC, Realcomp, MiRealSource)
Property Description
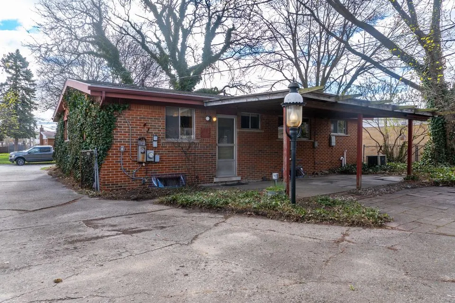
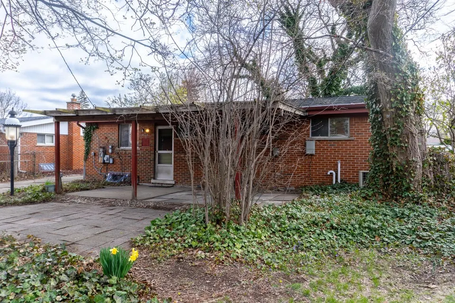
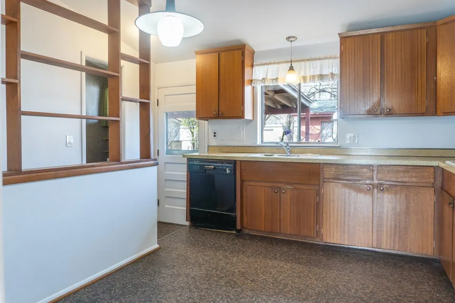
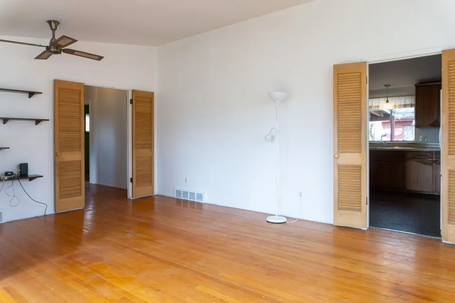
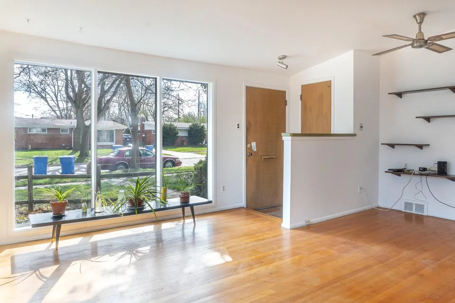
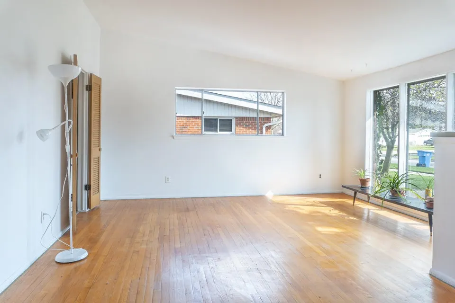
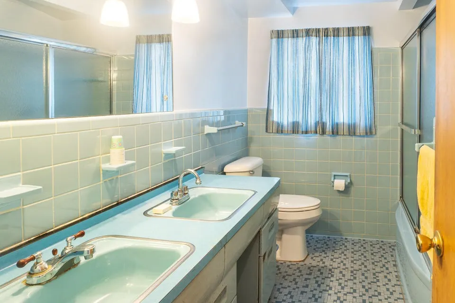
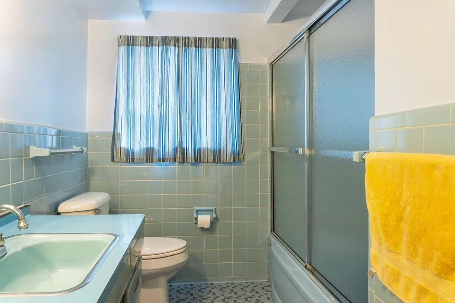
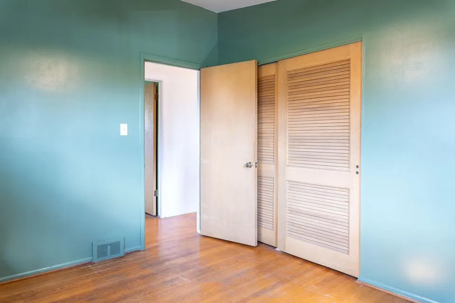
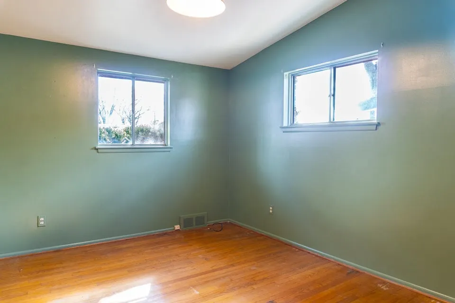
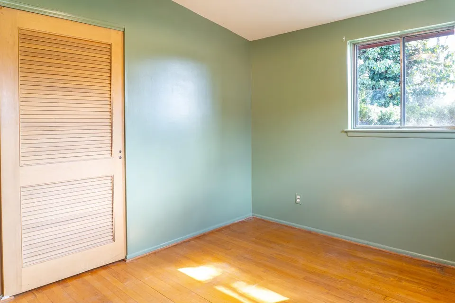
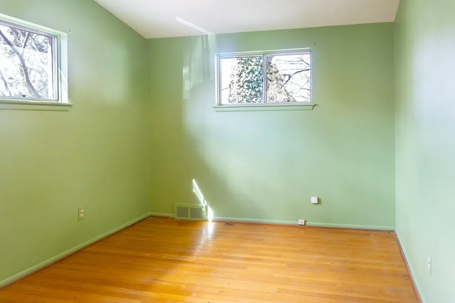
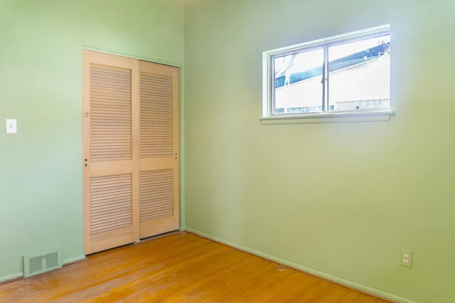
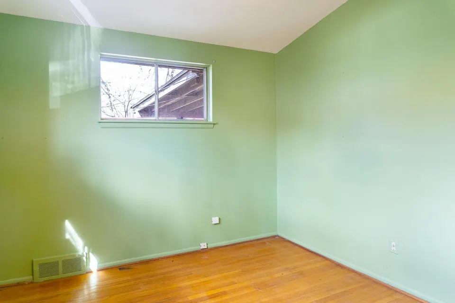
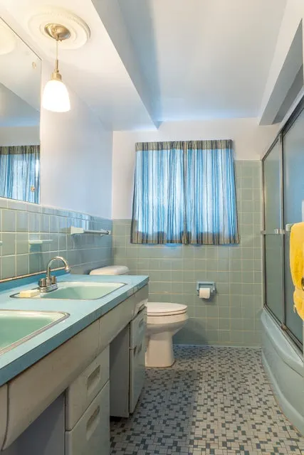
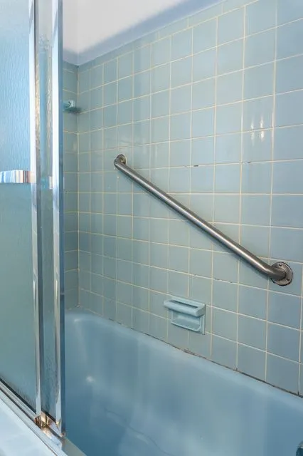
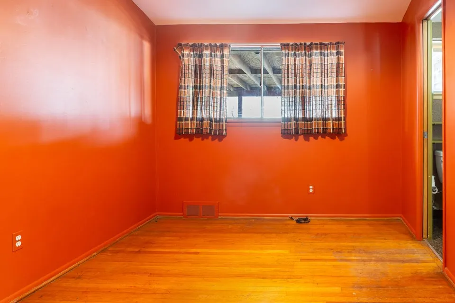
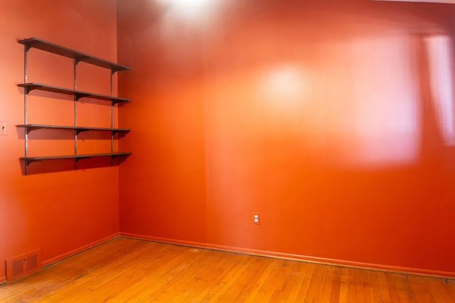
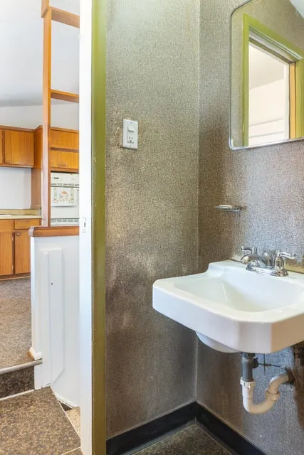
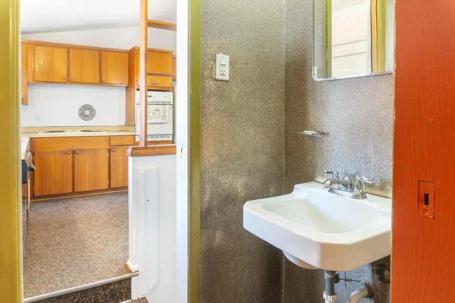
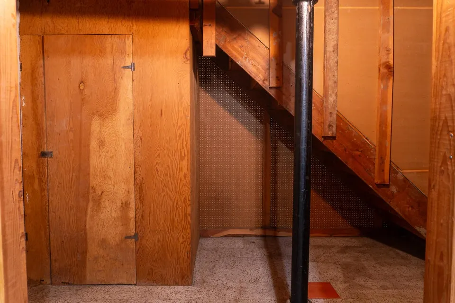
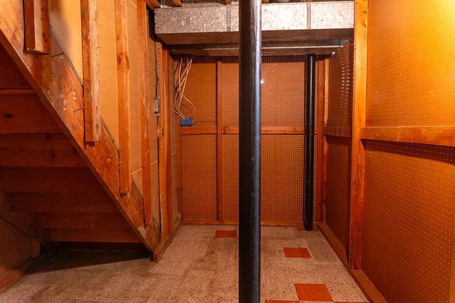
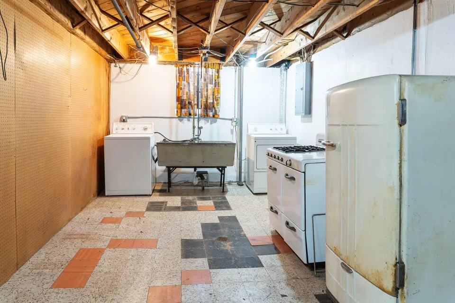
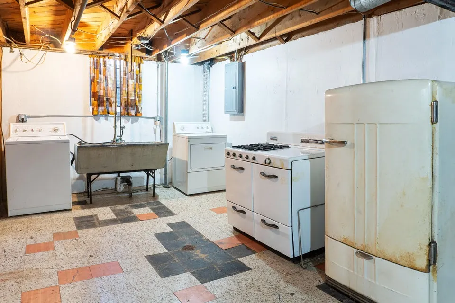
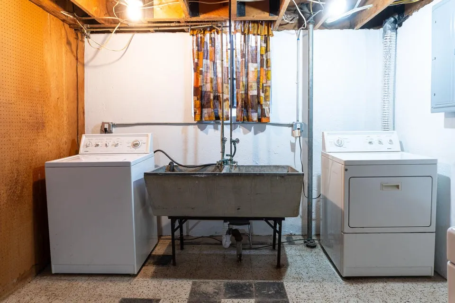
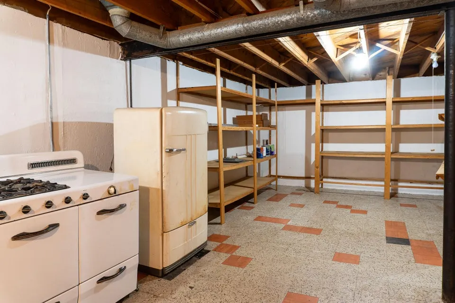
A home looking for a little TLC. It is priced to move as it is underpriced for the neighborhood by almost $40K. This is the fixer upper you've been looking for. Great bones in a great neighborhood and you can move in and take you time fixing it up. No major issues other than it needs some updating and a new owner's love. Great house for a first-time home buyers.
| Price History | |
|---|---|
| 4/30/2026 | Listed $235,000 |
General Features
| Living Area | 1102 |
|---|---|
| Sewer | Public |
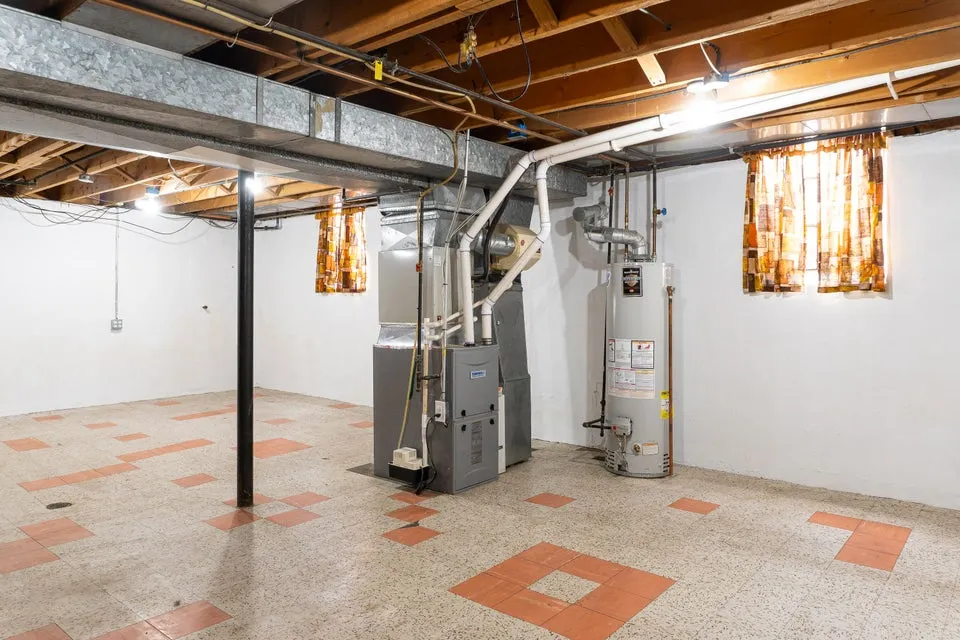
| Heating | Forced Air |
| Cooling | Central Air |
| Utilities | Phone Available,Natural Gas Available,Electricity Available,Cable Available,Phone Connected,Cable Connected,Storm Sewer,High-Speed Internet |
| Possession | Close Of Escrow |
| Roof | Shingle |
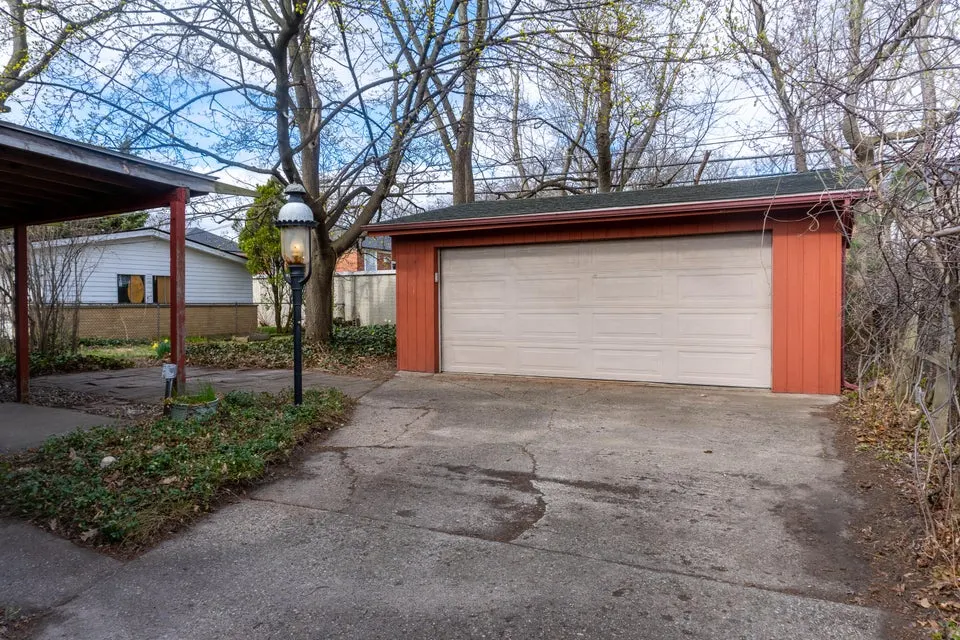
| Garage Spaces | 2 |
| Architectural Style | Ranch |
| Construction Materials | Brick |
| Year Built | 1956 |
| Stories Count | 1 |
| Township | Dearborn Heights City |
| Property Subtype | Single Family Residence |
| Tax Year | 2024 |
| Ownership | Private Owned |
| County | Wayne |
| New Construction | false |
| Property Type | Residential |
| Attached Garage | false |
| Subdivision Name | Margery-Ann Sub |
| Garage Y/N | true |
| Total Rooms | 3 |
| Status | Pending |
| Directions | East of Inkster rd. take Joy one street and turn right onto Mercedes. The house is near the end of the block near Ann Arbor Tr. |
| City | Dearborn Heights |
| MLS Area | Wayne County - 100 |
| Lot Size Units | Acres |
| Lot Size Square Feet | 6534 |
| Listing Terms | Cash,Conventional |
| MLS Area Minor | Wayne County - 100 |
| Standard Status | Pending |
| Tax Assessed Value | 94900 |
| Legal Description | 6J18 LOT 18 MARGERY-ANN SUB T2S R10E L79 P60, 61 WCR |
Interior Features
| Interior Amenities | Broadband,Garage Door Opener,Eat-in Kitchen |
|---|---|
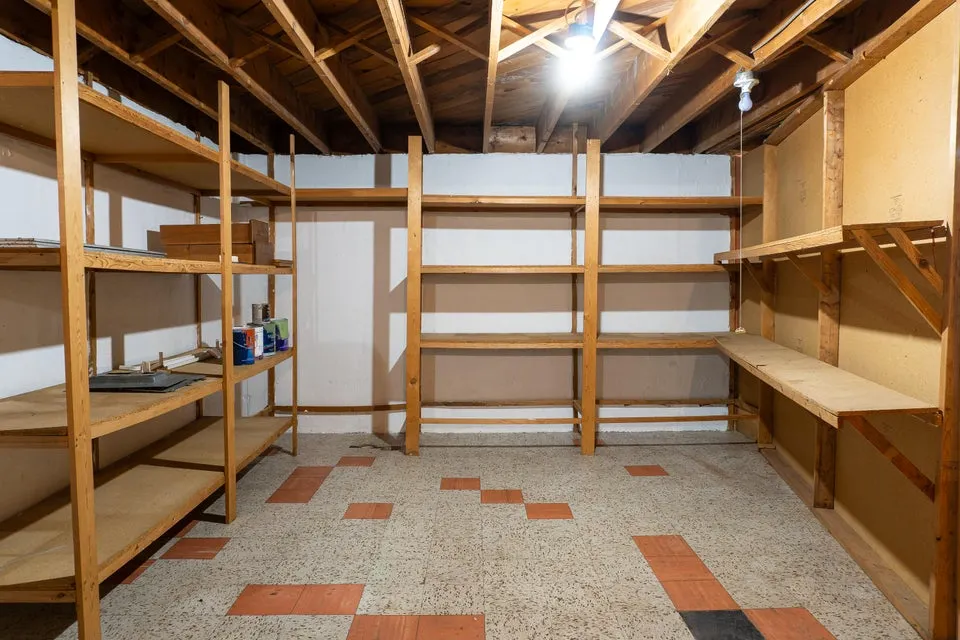
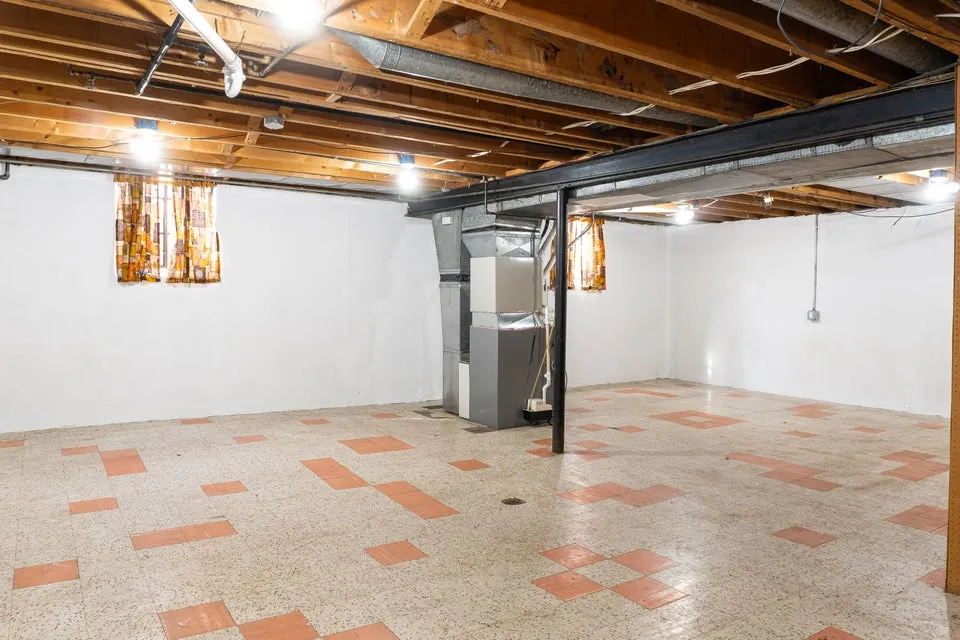
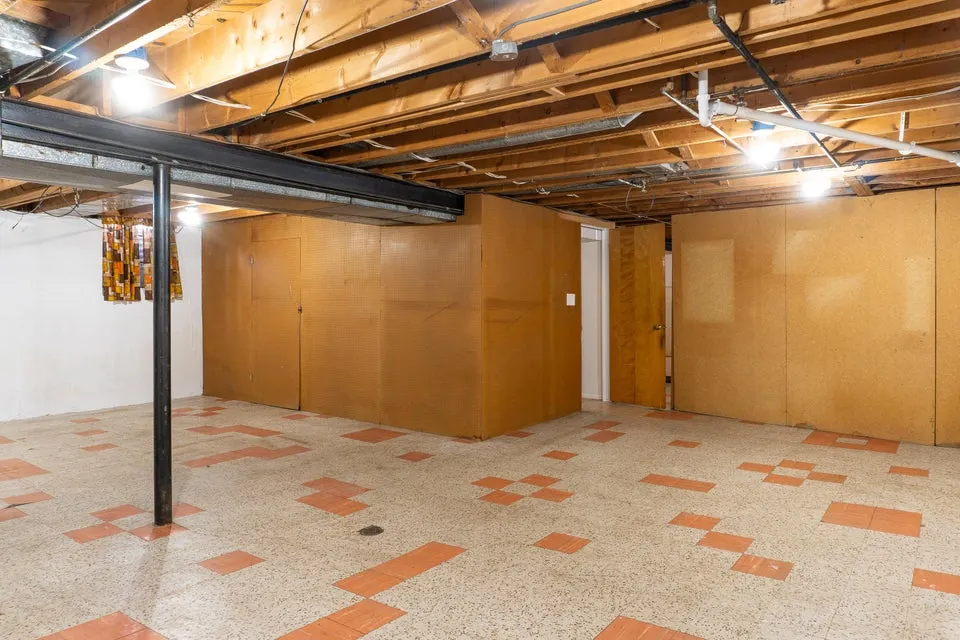
| Basement | Full |
| Flooring | Laminate,Linoleum,Tile,Wood |
| Air Conditioning Y/N | true |
| Heating Y/N | true |
| Fireplace Y/N | false |
| Laundry Features | Electric Dryer Hookup,Gas Dryer Hookup,In Basement,Washer Hookup |
| Main Level Bedrooms | 3 |
| Total Baths | 2 |
Exterior Features
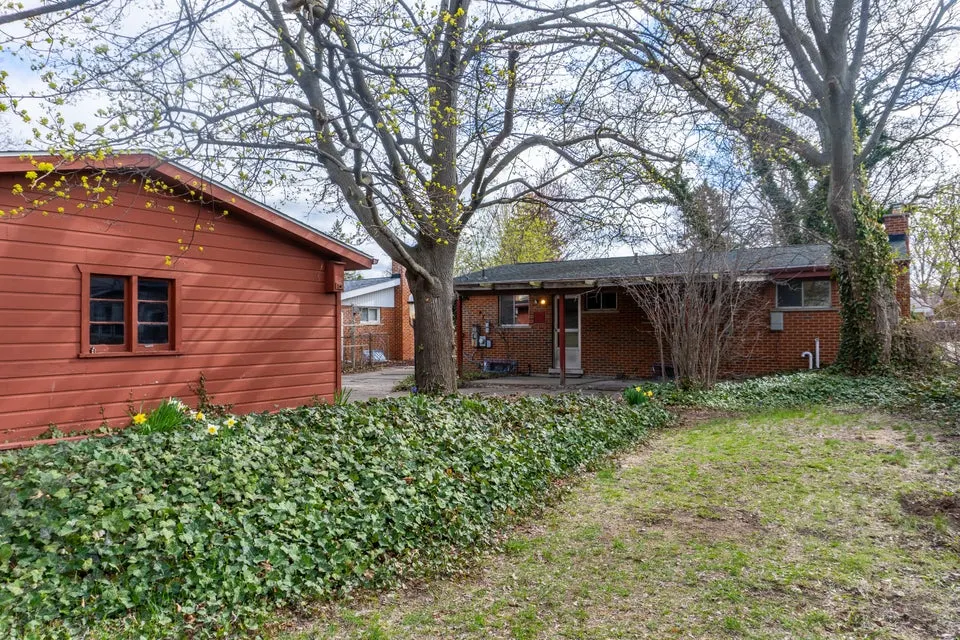
| Fencing | Fenced Back |
|---|---|
| Parking Features | Garage Faces Rear,Garage Door Opener,Detached,Converted Garage |
| Water Source | Public |
| Lot Size Area | 0.15 |
| Waterfront Y/N | false |
| Building Area Total | 1102 |
| Lot Dimensions | 53.23 X 120.28 |
| Lot Size Acres | 0.15 |
| Road Surface Type | Paved |
Amenities
- Foreclosure
- Views
- Short Sale
- New Construction
- Adult 55+
- Lease To Own
- No HOA Fees
- Furnished
- Primary On Main
- Air Conditioning
- Seller Finance
- Green
- Fixer Upper
- Horse
- Golf
- Fireplace
- Deck
- Garage
- Basement
- Pool
Property vs Single Family Average in 48127
Price
Taxes
Year Built
 All information deemed reliable but not guaranteed. All properties are subject to prior sale, change or withdrawal. Neither listing broker(s) or information provider(s) shall be responsible for any typographical errors, misinformation, misprints and shall be held totally harmless. Listing(s) information is provided for consumer's personal, non-commercial use and may not be used for any purpose other than to identify prospective properties consumers may be interested in purchasing. The data relating
