











Address
403 E Main Street, Morenci, MI
Price
$ 229,000
Property Attributes
- MLS#26021357
- TypeSingle Family
- Listing Status Pending
- MunicipalityMorenci City
- CountyLenawee
- CityMorenci
- Zip49256
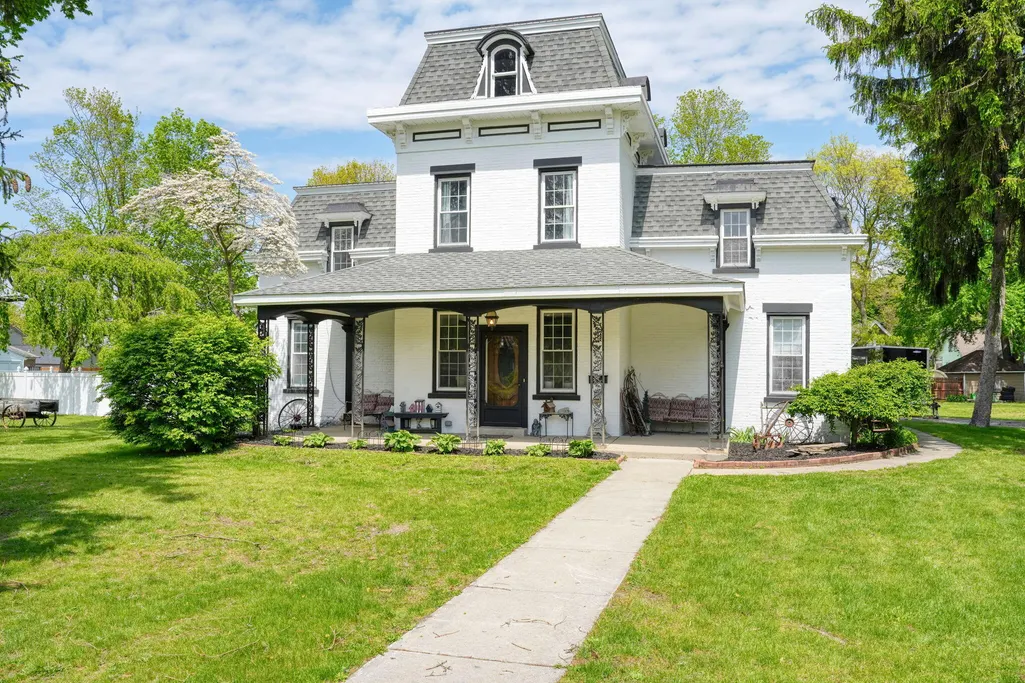
- StyleVictorian
- Year Built1800
- Taxes$ 3536
- Price$ 229,000
- Bedrooms4
- Full Bathrooms2
- Half Bathrooms1
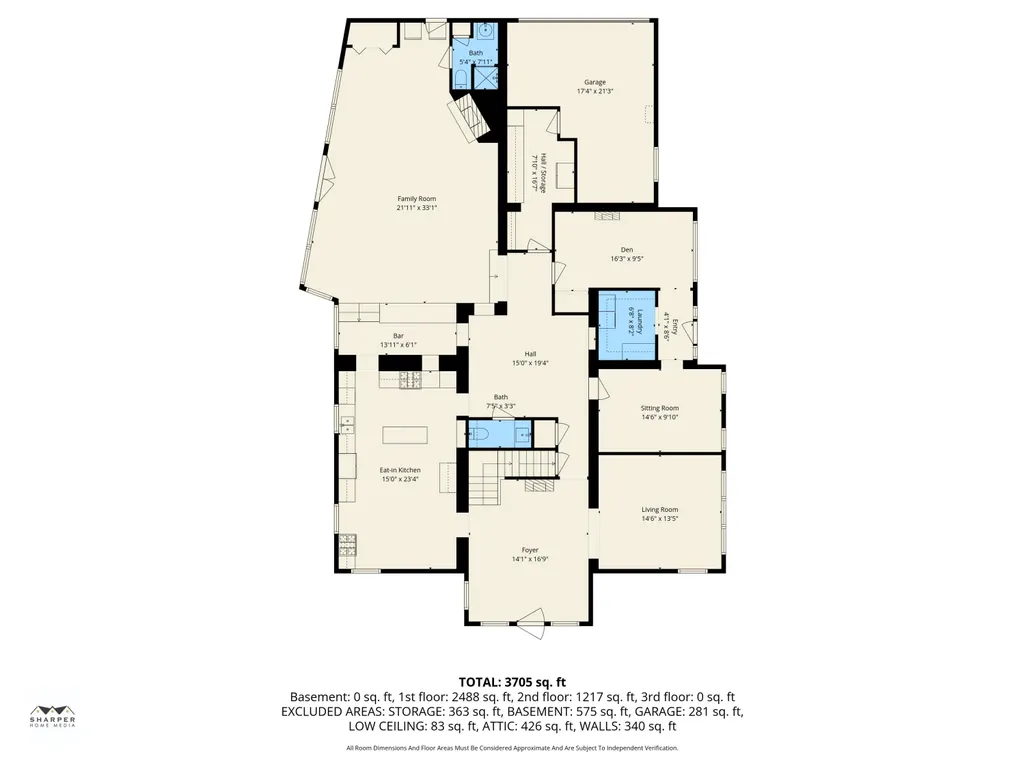
- Sqr Footage3518
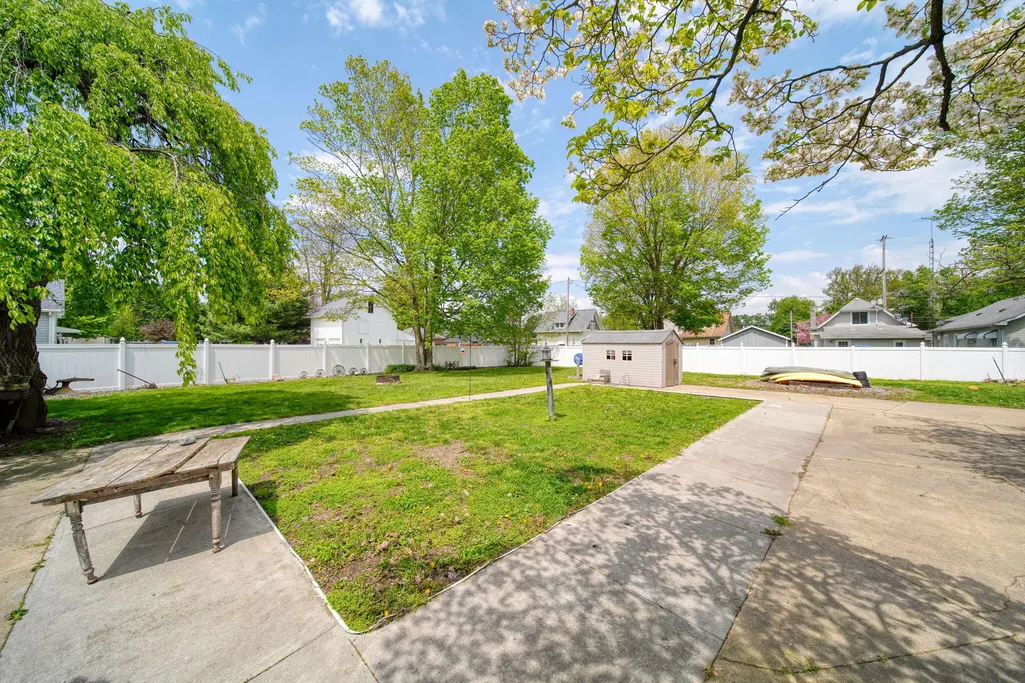
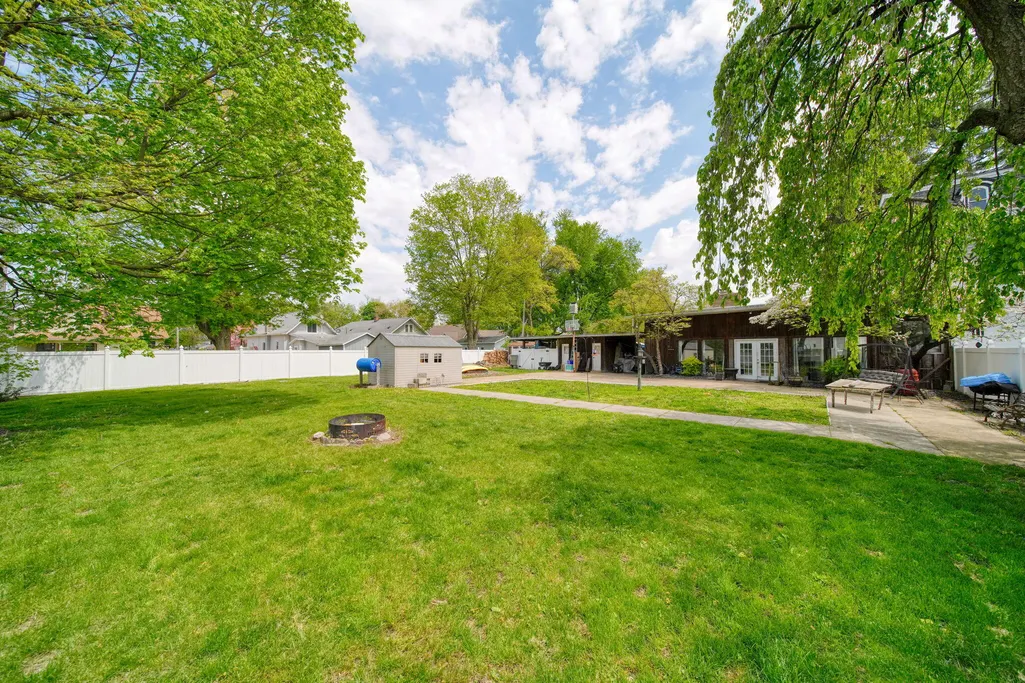
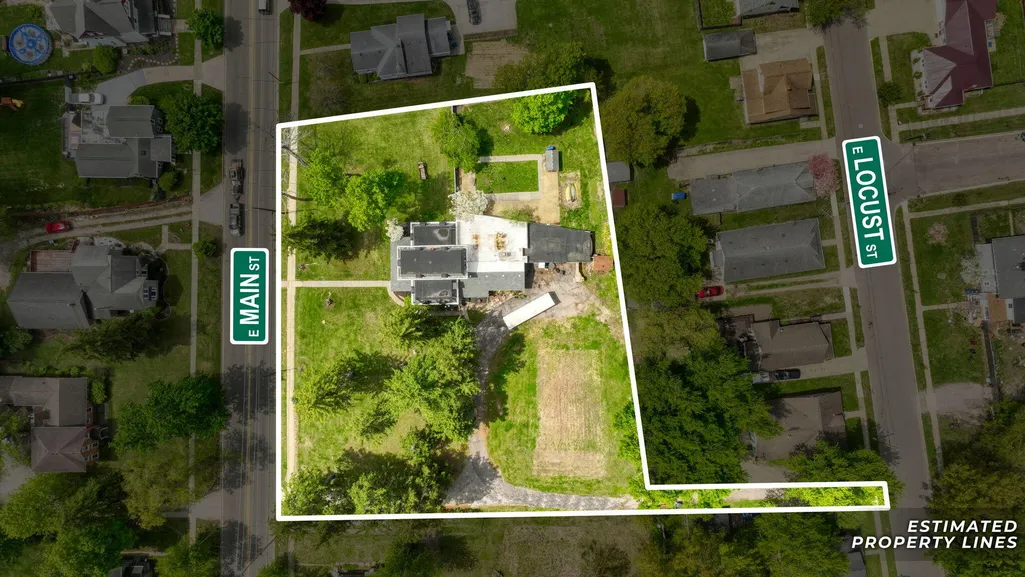
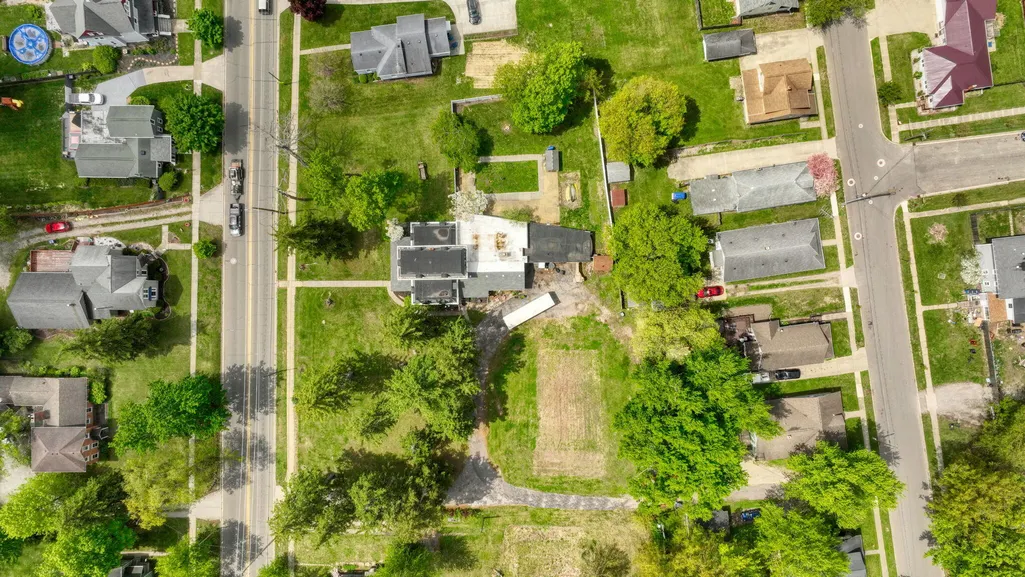
- Lot Size1.3 Acres
Data Source:
MichRIC Datashare (MichRIC, Realcomp, MiRealSource)
Property Description
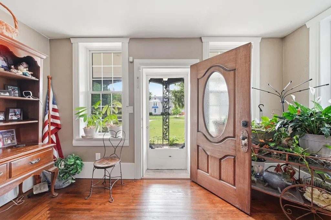
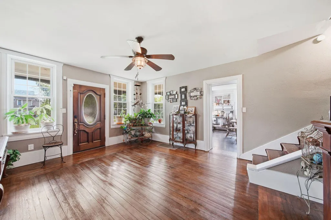
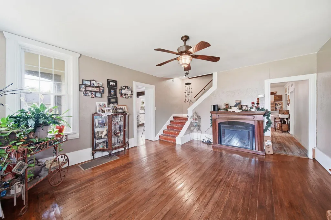
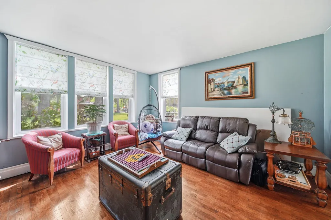
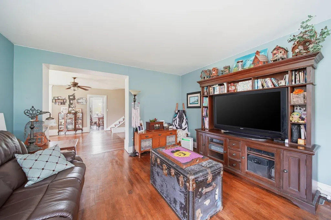
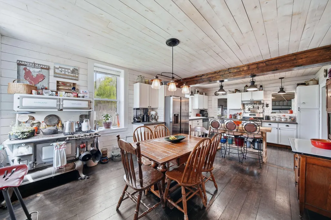
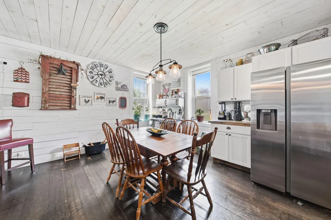
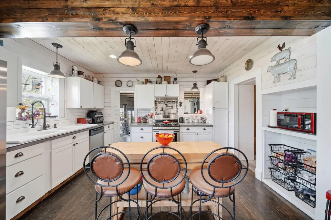
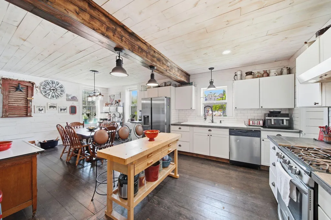
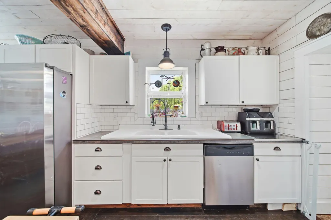
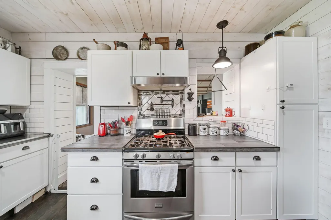
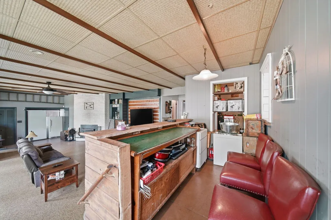
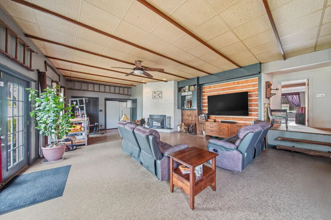
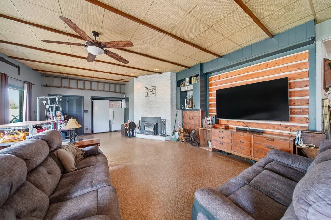
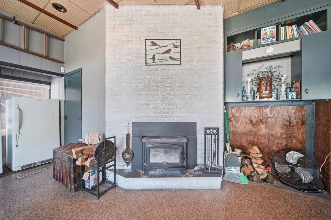
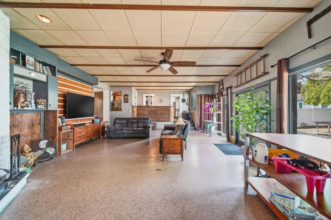
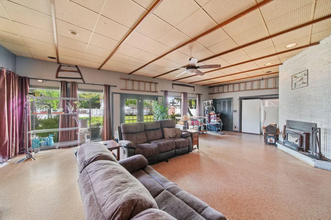
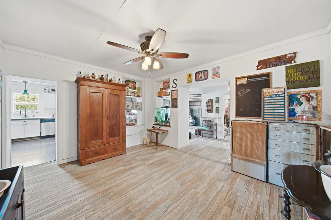
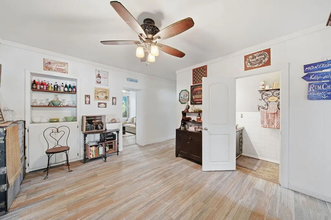
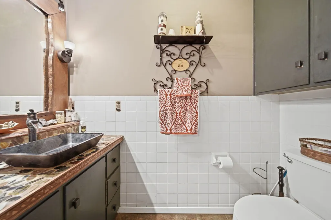
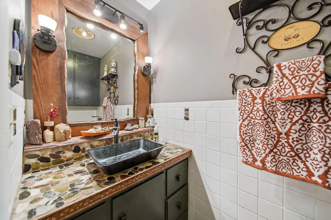
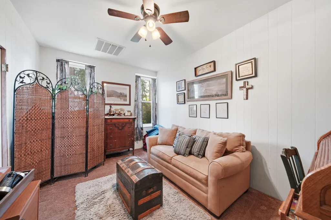
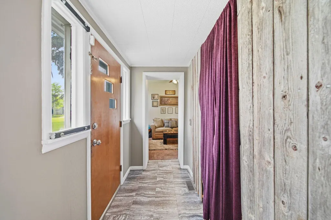
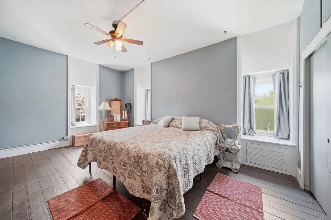
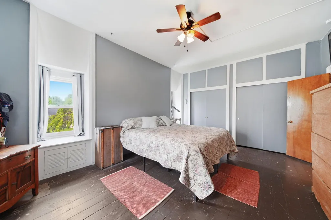
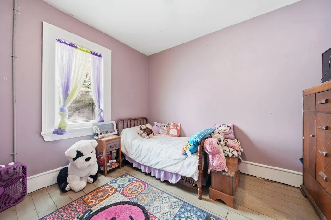
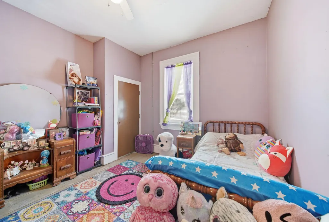
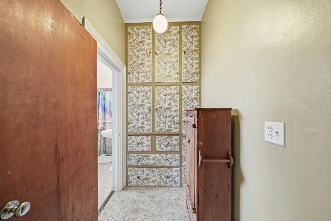
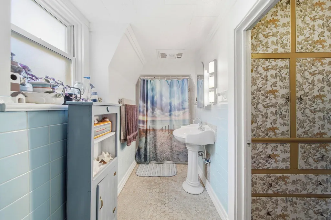
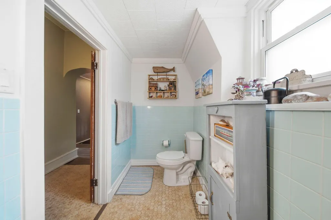
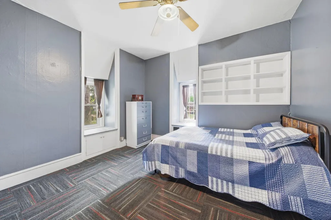
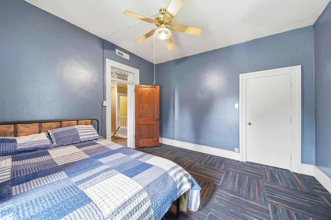
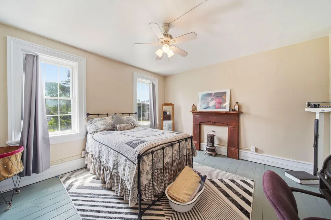
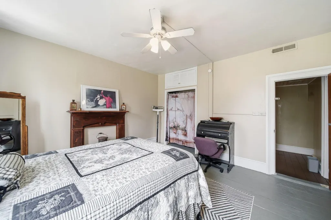
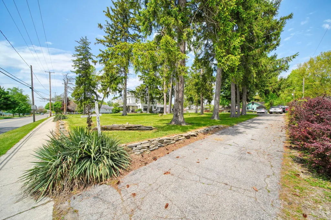
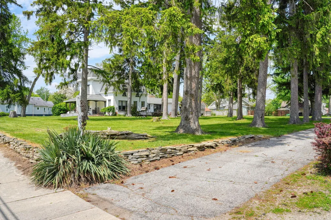
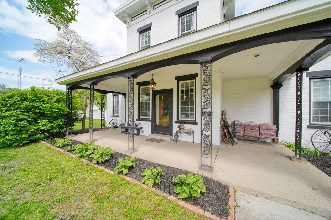
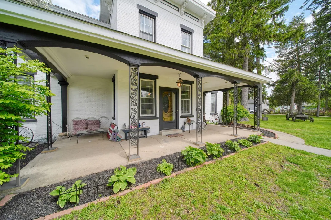
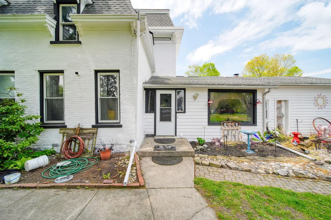
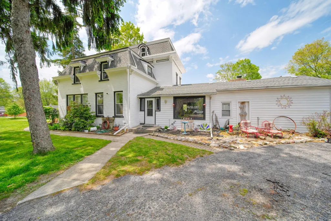
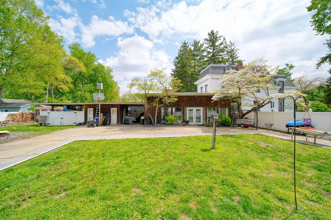
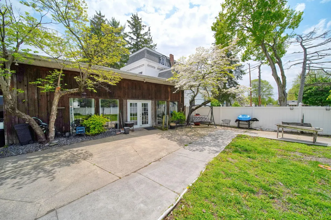
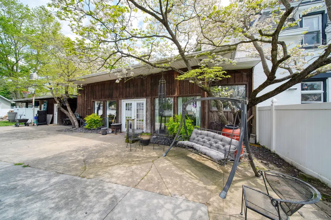
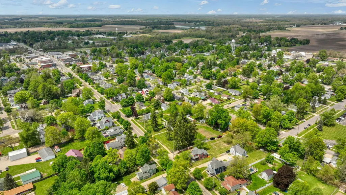
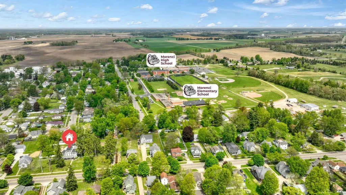
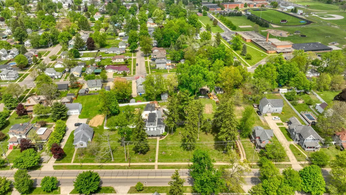
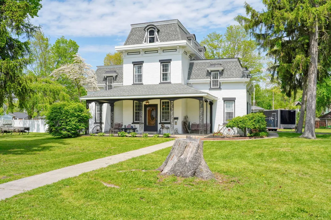
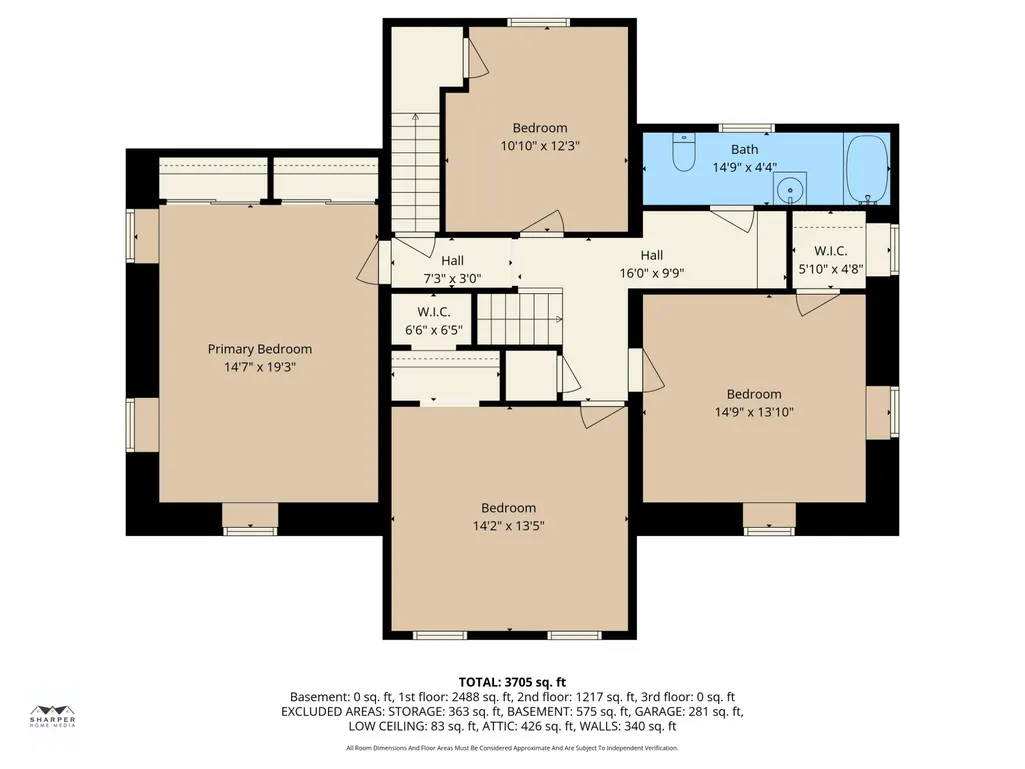
Own a piece of history with this breathtaking Victorian Second Empire masterpiece in the City of Morenci. Situated on a 3/4 acre city lot, this stately residence offers over 3,500 sq. ft. of grand living space and original historic charm. The main level features expansive rooms with hardwood floors, and a massive family room with a fireplace and bar area, perfect for entertaining. The updated ''country kitchen'' shows the care that was put into maintaining the historic charm in this home while updating some key features. Upstairs, you'll find 4 large bedrooms with soaring ceilings and a massive third-floor attic ready to be transformed into a studio or living space. The home currently includes 1.5 baths, with a 2nd full bath on the main level awaiting your finishing touches. New roof in 2025 and the electrical and pluming have been updated recently.
| Price History | |
|---|---|
| 6/10/2026 | Listed $249,900 |
| 6/25/2026 | 4$239,000 |
| 7/16/2026 | 4$229,000 |
General Features
| Living Area | 3518 |
|---|---|
| Sewer | Public |
| Heating | Forced Air |
| Possession | Negotiable |
| Garage Spaces | 1 |
| Patio/Porch Features | Patio,Porch(es) |
| Architectural Style | Victorian |
| Construction Materials | Brick,Vinyl Siding |
| Year Built | 1800 |
| Stories Count | 2 |
| Township | Morenci City |
| Property Subtype | Single Family Residence |
| Tax Year | 2025 |
| County | Lenawee |
| New Construction | false |
| Property Type | Residential |
| Attached Garage | true |
| Garage Y/N | true |
| Total Rooms | 11 |
| Status | Pending |
| Directions | between N East and Washington St - driveway entrance is off of Main. |
| City | Morenci |
| Lot Size Units | Acres |
| Lot Size Square Feet | 56628 |
| Listing Terms | Cash,FHA,VA Loan,Rural Development,Conventional |
| Virtual Tour | https://my.matterport.com/show/?m=55JyBxEHBc7 |
| Standard Status | Pending |
| Tax Assessed Value | 80435 |
| Legal Description | LOT 13 & 24 ASSESSOR'S PLAT NO 1 EXC PT OF LOT 24 OF SD PLAT DES AS COMM AT THE SE COR OF LOT 17 OF SD PLAT TH S 15 FT TH W PAR WITH THE S LI OF SD LOT 17 TO THE W LI OF SD LOT 24 TH N ALG THE SD W LI OF SD LOT 24, 15 FT TH E'ERLY PAR WITH THE FIRST COURSE TO THE SW COR OF SD LOT 17 TH CONT E'ERLY ALG THE S LI OF SD LOT 17 TO THE POB ALSO EXC THAT PT OF LOT 24 OF SD PLAT DES AS COMM AT THE SE COR |
Interior Features
| Basement | Michigan Basement |
|---|---|
| Flooring | Carpet,Wood |
| Total Fireplaces | 1 |
| Fireplace Features | Family Room,Wood Burning |
| Heating Y/N | true |
| Fireplace Y/N | true |
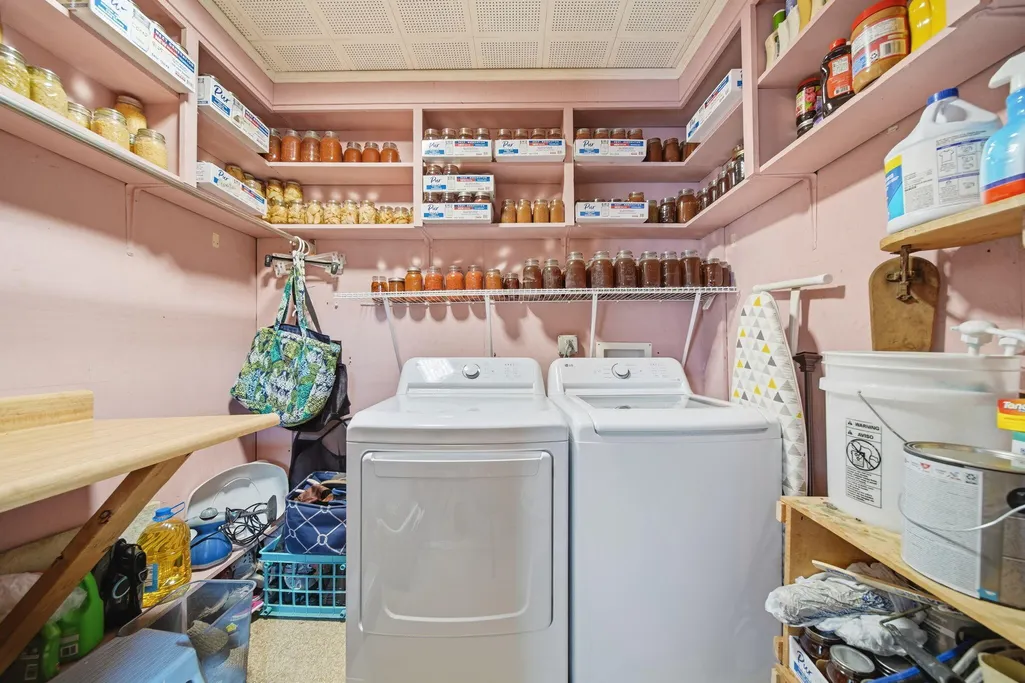
| Laundry Features | Main Level |
| Total Baths | 3 |
Exterior Features
| Fencing | Fenced Back,Vinyl |
|---|---|
| Parking Features | Attached |
| Water Source | Public |
| Lot Size Area | 1.3 |
| Waterfront Y/N | false |
| Building Area Total | 3518 |
| Lot Dimensions | 248x250x250xirreg |
| Lot Size Acres | 1.3 |
Amenities
- Foreclosure
- Views
- Short Sale
- New Construction
- Adult 55+
- Lease To Own
- No HOA Fees
- Furnished
- Primary On Main
- Air Conditioning
- Seller Finance
- Green
- Fixer Upper
- Horse
- Golf
- Fireplace
- Deck
- Garage
- Basement
- Pool
Property vs Single Family Average in 49256
Price
Taxes
Year Built
 All information deemed reliable but not guaranteed. All properties are subject to prior sale, change or withdrawal. Neither listing broker(s) or information provider(s) shall be responsible for any typographical errors, misinformation, misprints and shall be held totally harmless. Listing(s) information is provided for consumer's personal, non-commercial use and may not be used for any purpose other than to identify prospective properties consumers may be interested in purchasing. The data relating
