
Views




Address
2287 Autumn Ridge, St. Joseph, MI
Price
$ 899,000
Property Attributes
- MLS#26023466
- TypeSingle Family
- Listing Status Active
- MunicipalityRoyalton Twp
- CountyBerrien
- CitySt. Joseph
- NeighborhoodRiver Trace Estates
- Zip49085
- StyleTraditional
- Year Built1998
- Taxes$ 8140
- Price$ 899,000
- Bedrooms4
- Full Bathrooms3
- Half Bathrooms2
- Sqr Footage5640
- Lot Size1.41 Acres
Data Source:
MichRIC Datashare (MichRIC, Realcomp, MiRealSource)
Property Description
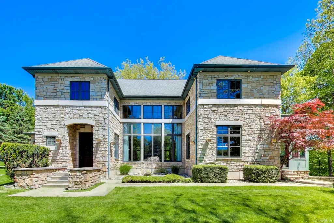
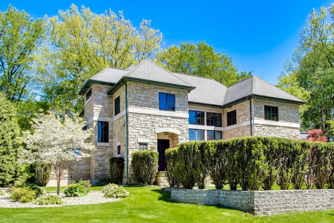
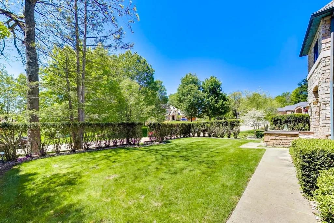
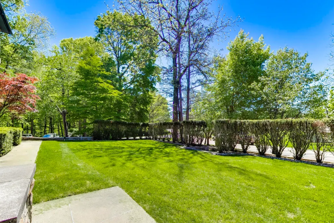
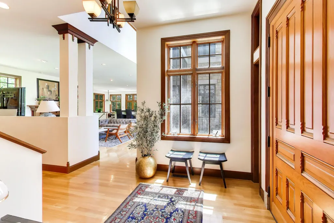
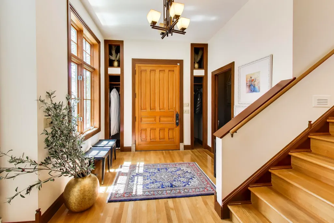
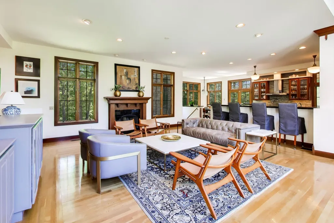
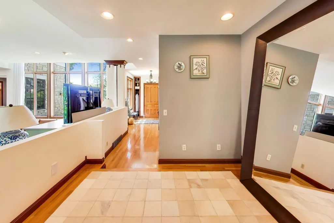
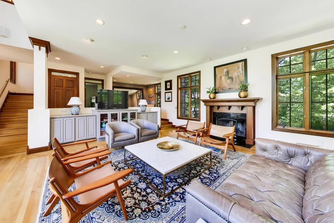
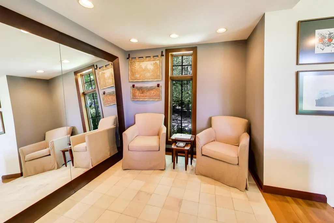
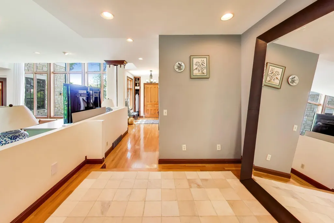
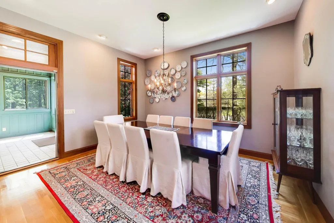
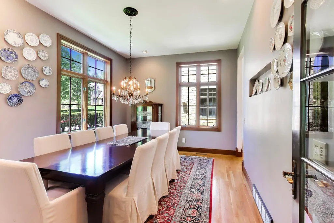
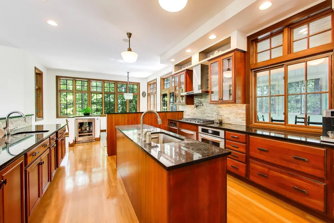
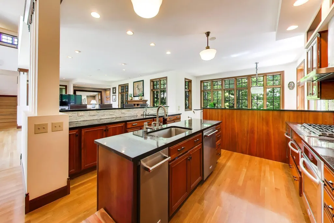
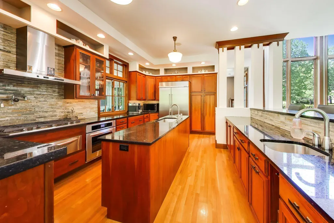
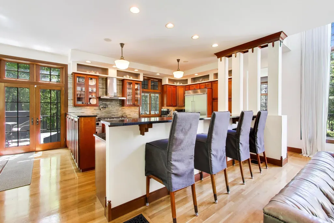
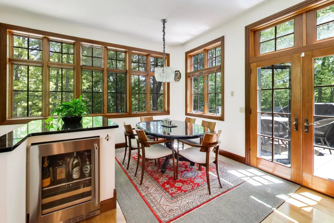
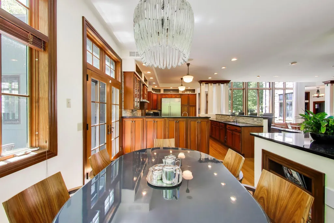
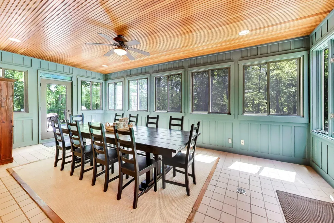
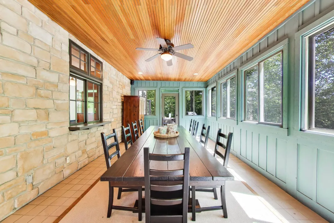
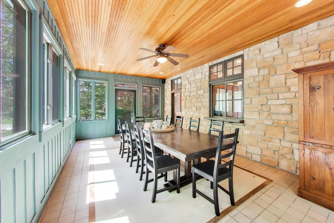
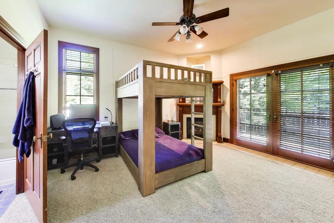
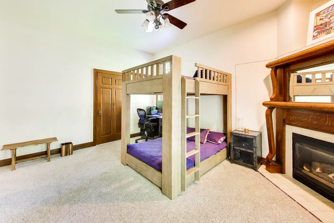
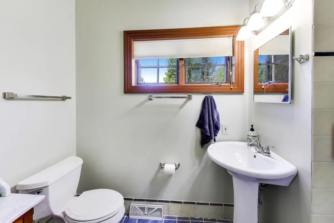
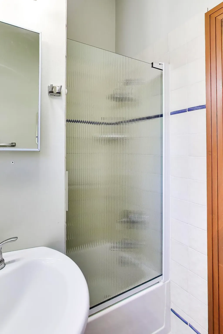
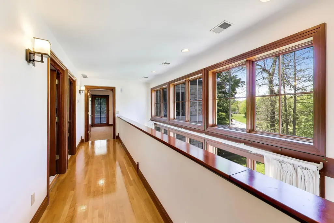
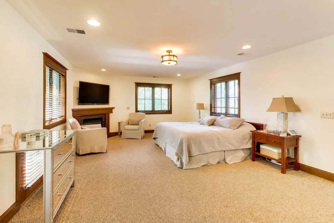
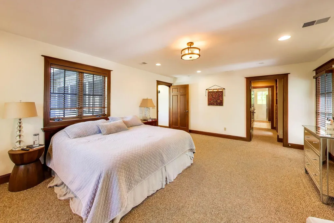
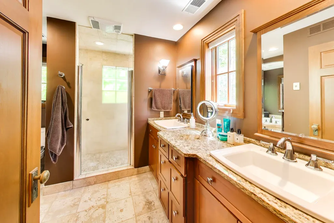
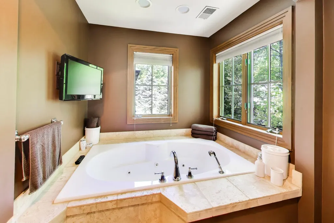
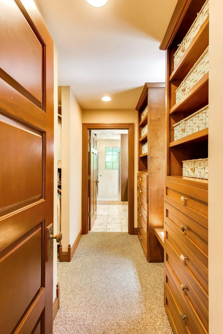
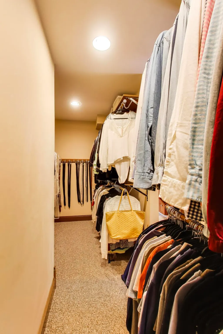
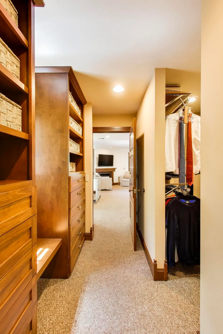
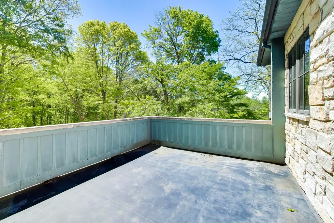
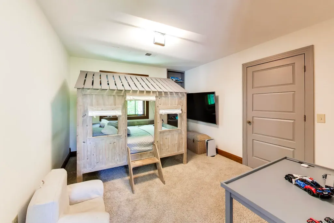
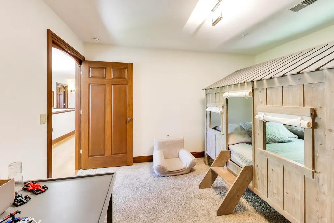
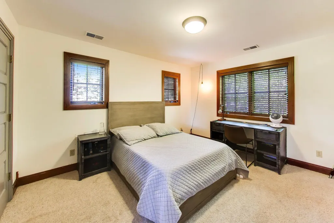
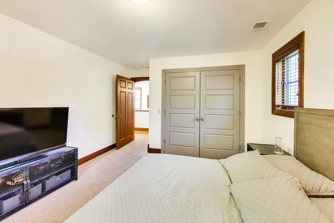
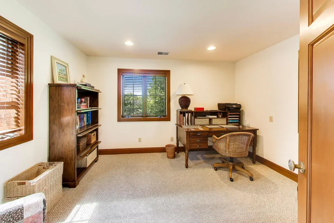
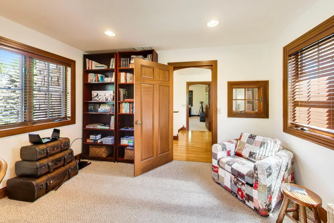
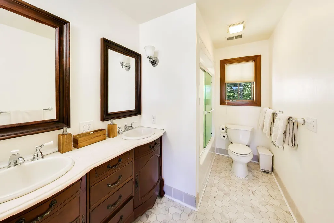
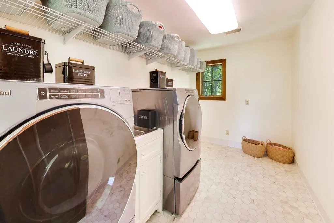
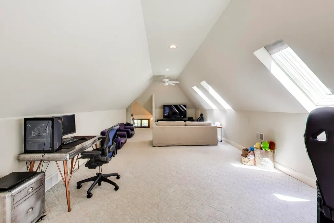
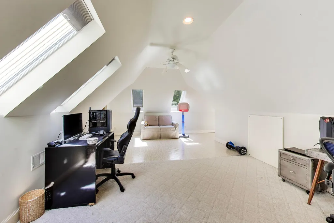
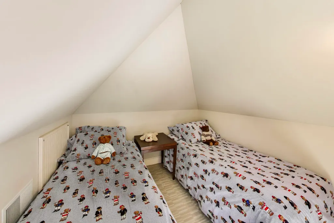
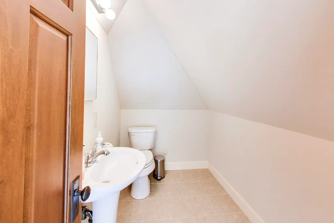
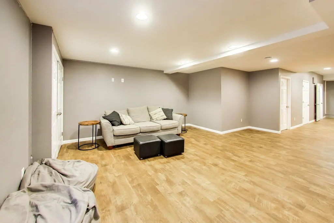
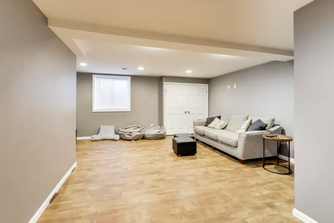
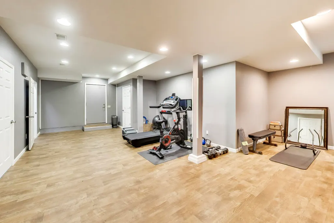
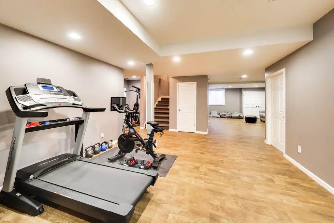
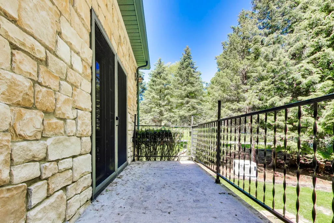
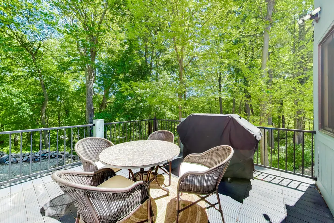
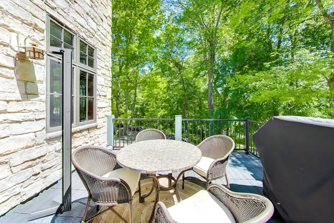
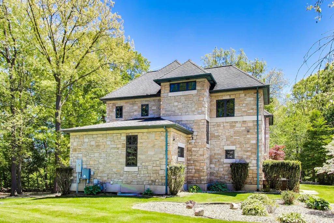
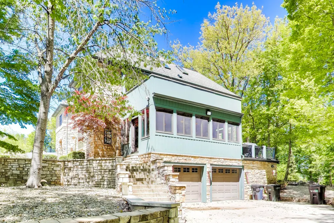
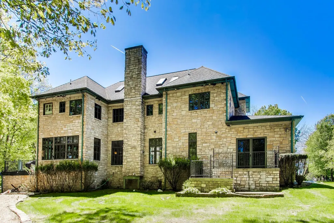
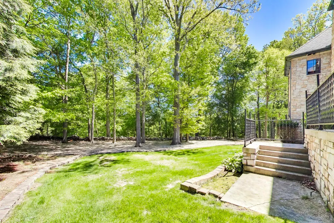
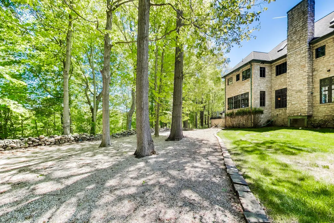
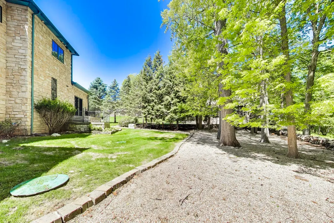
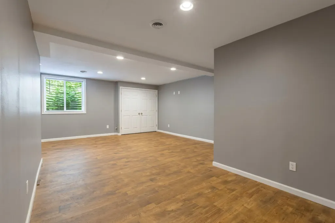
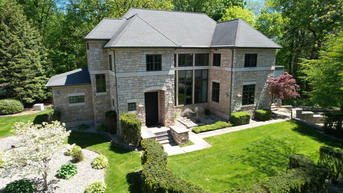
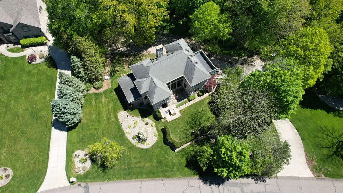
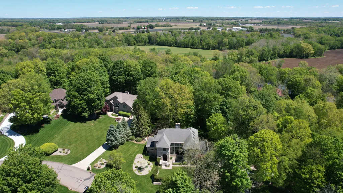
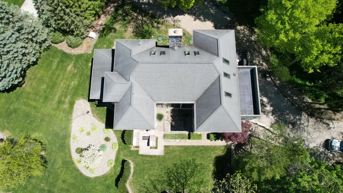
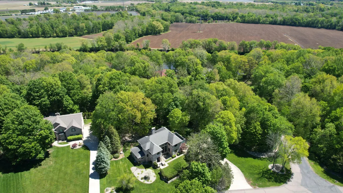
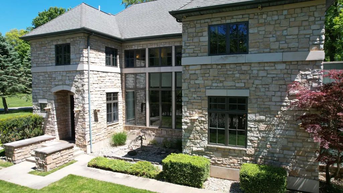
Tucked within a picturesque wooded ravine setting, this exceptional custom-designed three-story estate offers over 5,000 square feet of thoughtfully curated living space where timeless craftsmanship and architectural sophistication converge. From the moment you enter the grand foyer, the home reveals an elegant balance of scale, warmth, and natural light, enhanced by soaring ceilings, expansive floor-to-ceiling windows, and an open-concept design that seamlessly connects each living space to the surrounding landscape. The main level is anchored by a dramatic Great Room featuring a natural wood-burning fireplace, rich quarter-sawn white oak flooring, and exquisite custom millwork and solid wood doors throughout. Designed for both refined entertaining and everyday living, the formal Dining Room flows effortlessly into the chef-inspired Kitchen appointed with handcrafted cherry cabinetry, premium KitchenAid stainless steel appliances, a center island with prep sink, and an extended...... serving counter with seating for four. A beautifully integrated Library area adds warmth and character, while the private main-floor Guest Suite offers a gas fireplace and full bath, creating an ideal retreat for visitors or multi-generational living. The upper level continues the home's luxurious design with a tranquil primary suite featuring a gas fireplace, spa-inspired bath with heated floors, Jacuzzi tub, walk-in shower, spacious dressing closet, and direct access to a private rooftop terrace overlooking the wooded surroundings. Two additional bedrooms, a full bath, dedicated Laundry Room, and Office/Den complete the second floor with exceptional functionality and comfort. The third-story Bonus Room spans approximately 40x15 and offers endless possibilities for a media lounge, creative studio, fitness space, or private retreat. The lower level is fully finished w/ a custom recreation room, game area, and excercise nook. Additional amenities include 2 new Geothermal Heat Pumps, a heated two-car garage with hot and cold water, utility sink, and abundant storage. Outdoor living is equally compelling with an enclosed porch, expansive rooftop deck, professionally landscaped grounds, underground sprinkling, and remarkable curb appeal. Residents also enjoy access to beautifully maintained community walking paths and the scenic St. Joseph River, completing this rare offering of elegance, privacy, and architectural distinction.
| Middle School | High School |
|---|---|
| Upton Middle School Middle School | St. Joseph High School High School |
| Price History | |
|---|---|
| 5/28/2026 | Listed $1,050,000 |
| 6/17/2026 | 5$998,000 |
| 7/1/2026 | 3$965,000 |
| 7/16/2026 | 3$939,000 |
| 8/12/2026 | 4$899,000 |
General Features
| Living Area | 5640 |
|---|---|
| Sewer | Septic Tank |
| Heating | Forced Air |
| Cooling | Central Air |
| Utilities | Phone Available,Natural Gas Available,Electricity Available,Cable Available,Phone Connected,Natural Gas Connected,Cable Connected,Extra Well |
| Possession | Close Of Escrow |
| Roof | Asphalt,Rubber,Shingle |
| HOA Fee | 1500 |
| Garage Spaces | 2 |
| Association Fee Includes | Other,Snow Removal |
| Patio/Porch Features | 3 Season Room,Enclosed,Screened |
| Architectural Style | Traditional |
| Security Features | Security System |
| Construction Materials | Stone,Wood Siding |
| Exclusions | Microwave, Basement/Garage Refrigerators, Wine Cooler in Basement are reserved items |
| Year Built | 1998 |
| Stories Count | 3 |
| Township | Royalton Twp |
| Property Subtype | Single Family Residence |
| Tax Year | 2025 |
| Waterfront Features | River |
| Assoc Fee Paid Per | Annually |
| County | Berrien |
| New Construction | false |
| Property Type | Residential |
| Association Amenities | Pets Allowed,Trail(s),Other |
| HOA | true |
| Attached Garage | true |
| Subdivision Name | River Trace Estates |
| Garage Y/N | true |
| Total Rooms | 12 |
| Status | Active |
| Directions | From M-139, West On Dickinson, Left on Autumn Ridge |
| High School | St. Joseph High School |
| City | St. Joseph |
| Lot Size Units | Acres |
| Lot Size Square Feet | 61419 |
| Listing Terms | Cash,Conventional |
| Middle/Junior High School | Upton Middle School |
| Virtual Tour | https://real.vision/2287-autumn-ridge?o=u |
| Standard Status | Active |
| Tax Assessed Value | 317100 |
| Legal Description | UNIT 9 RIVER TRACE ESTATES LIBER 89 PAGE 1 |
Interior Features
| Interior Amenities | Garage Door Opener,Center Island,Eat-in Kitchen |
|---|---|
| Basement | Full,Walk-Out Access |
| Flooring | Carpet,Wood |
| Total Fireplaces | 3 |
| Fireplace Features | Bedroom,Gas Log,Living Room,Primary Bedroom,Wood Burning |
| Air Conditioning Y/N | true |
| Heating Y/N | true |
| Window Features | Skylight(s),Insulated Windows,Window Treatments |
| Fireplace Y/N | true |
| Laundry Features | Upper Level |
| Main Level Bedrooms | 1 |
| Total Baths | 5 |
Exterior Features
| Exterior Amenities | Balcony |
|---|---|
| Parking Features | Garage Door Opener,Attached |
| Lot Features | Corner Lot,Wooded |
| Water Source | Public,Well |
| Lot Size Area | 1.41 |
| Waterfront Y/N | false |
| Building Area Total | 4647 |
| Lot Dimensions | Irregular |
| Lot Size Acres | 1.41 |
| Road Surface Type | Paved |
| Road Frontage Type | Private Road |
Amenities
- Foreclosure
- Views
- Short Sale
- New Construction
- Adult 55+
- Lease To Own
- No HOA Fees
- Furnished
- Primary On Main
- Air Conditioning
- Seller Finance
- Green
- Fixer Upper
- Horse
- Golf
- Fireplace
- Deck
- Garage
- Basement
- Pool
Property vs Single Family Average in 49085
Price
Taxes
Year Built
 All information deemed reliable but not guaranteed. All properties are subject to prior sale, change or withdrawal. Neither listing broker(s) or information provider(s) shall be responsible for any typographical errors, misinformation, misprints and shall be held totally harmless. Listing(s) information is provided for consumer's personal, non-commercial use and may not be used for any purpose other than to identify prospective properties consumers may be interested in purchasing. The data relating
