
Price Reduction - Views - Primary on Main






Address
3140 Happy Valley Road, Jackson, MI
Price
$ 339,000
Property Attributes
- MLS#26024798
- TypeSingle Family
- Listing Status Active
- MunicipalitySummit Twp
- CountyJackson
- CityJackson
- NeighborhoodRobert Herndon's Country Club Estates
- Zip49203
- StyleRanch
- Year Built1957
- Taxes$ 3443
- Price$ 339,000
- Bedrooms3
- Full Bathrooms2
- Half Bathrooms0
- Sqr Footage1982
- Lot Size0.75 Acres
Data Source:
MichRIC Datashare (MichRIC, Realcomp, MiRealSource)
Property Description
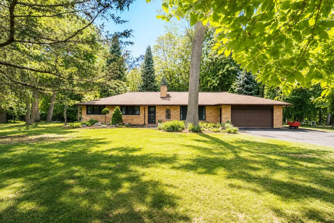
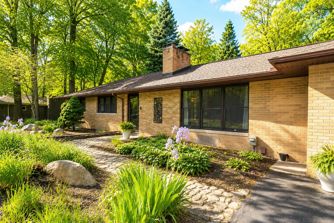
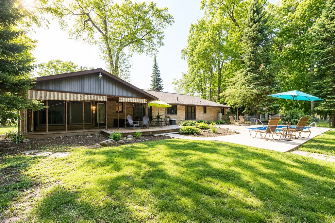
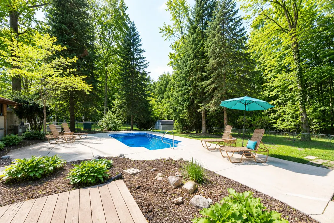
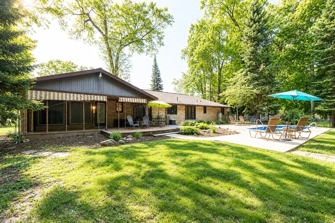
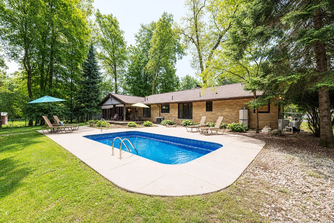
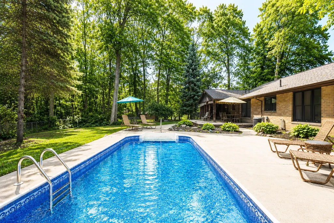
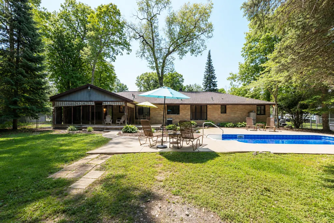
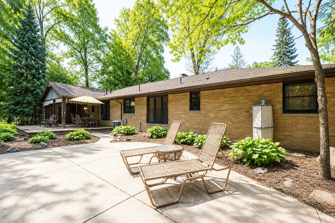
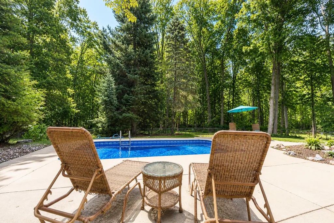
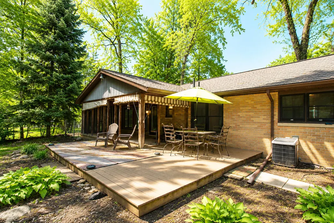
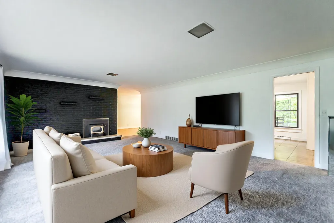
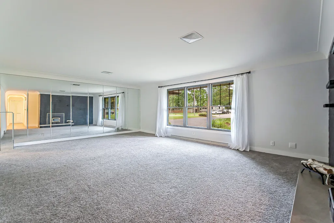
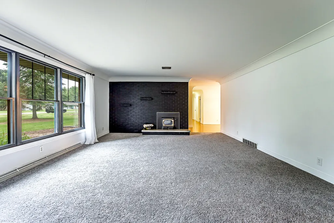
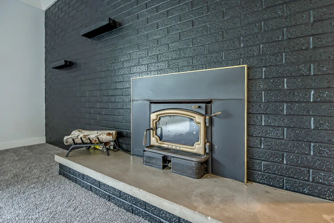
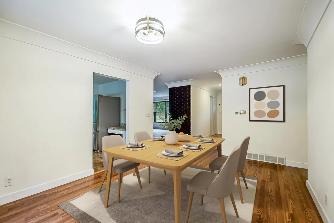
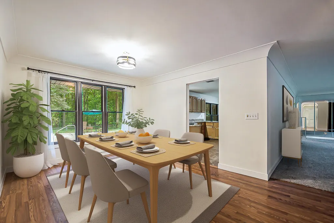
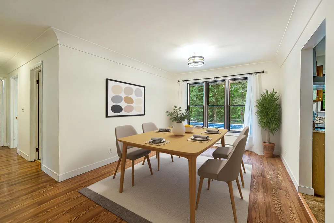
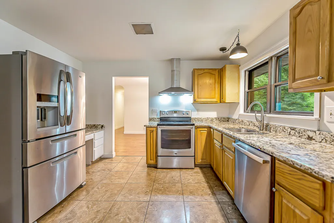
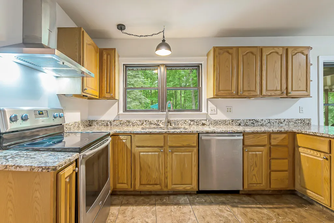
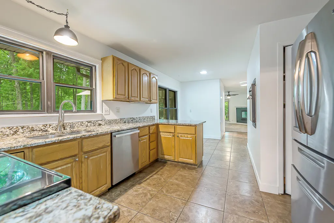
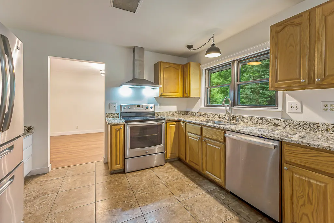
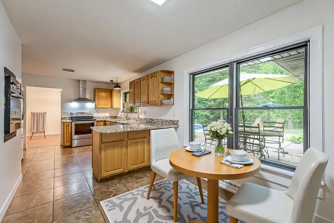
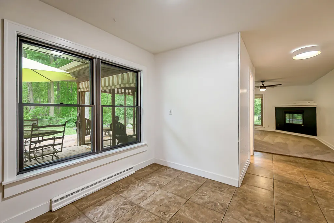
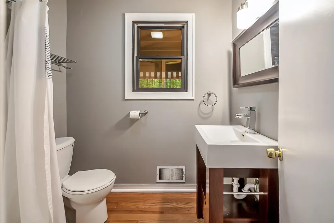
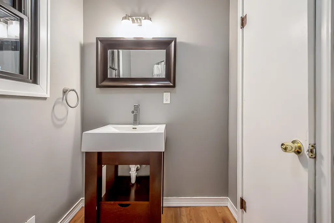
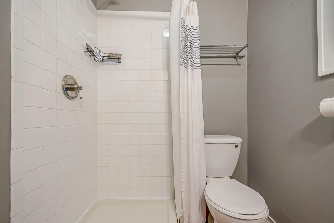
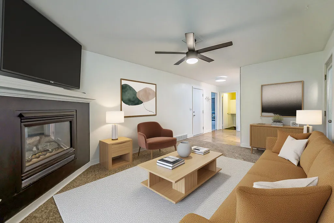
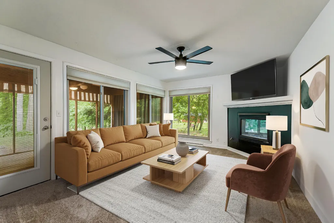
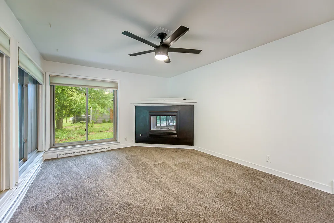
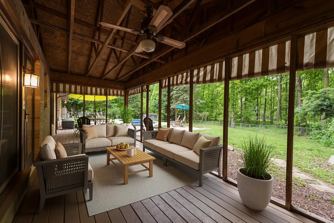
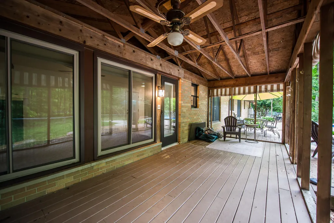
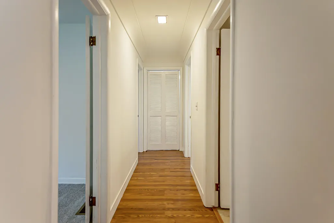
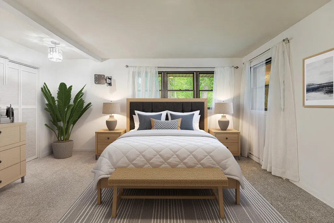
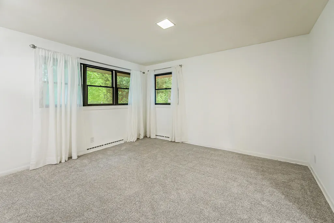
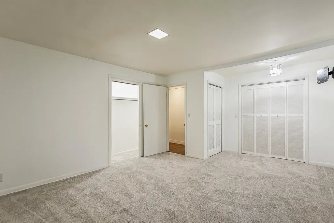
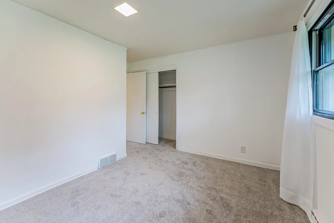
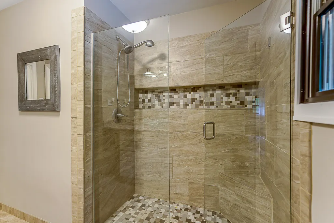
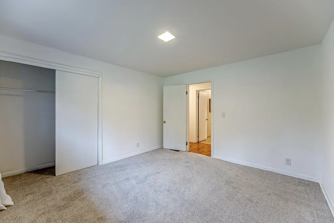
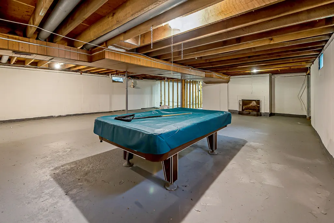
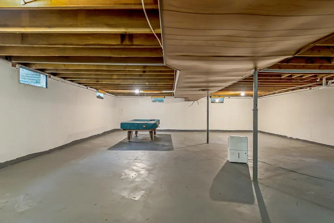
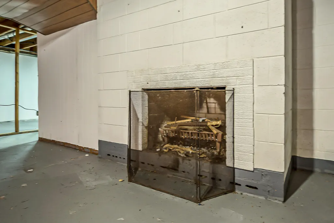
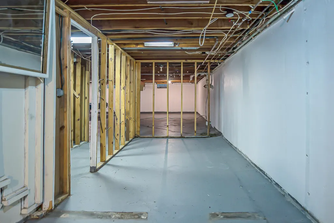
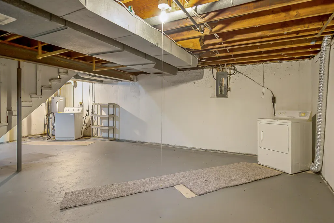
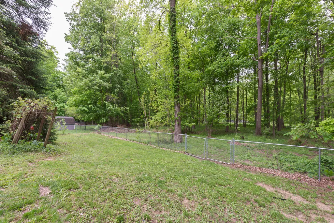
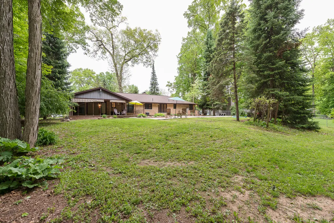
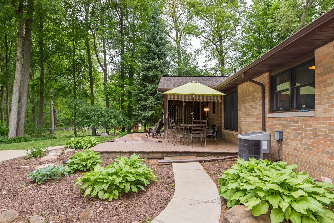
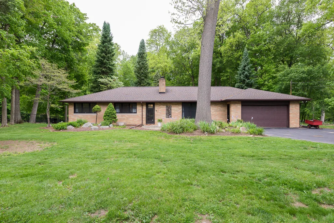
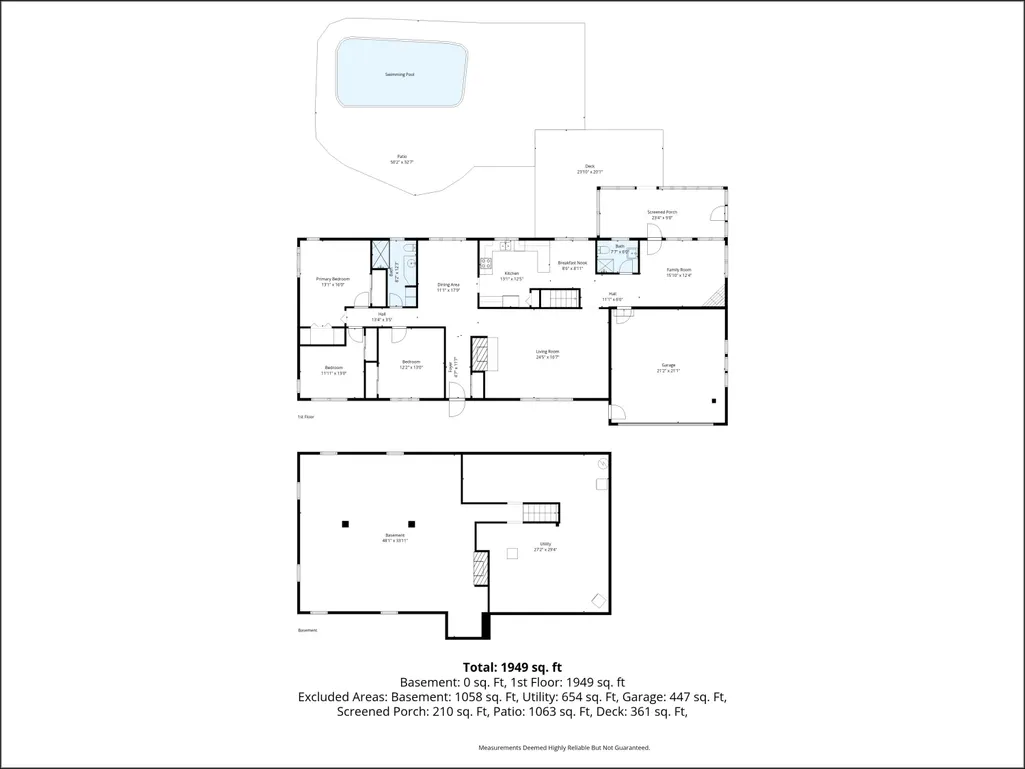
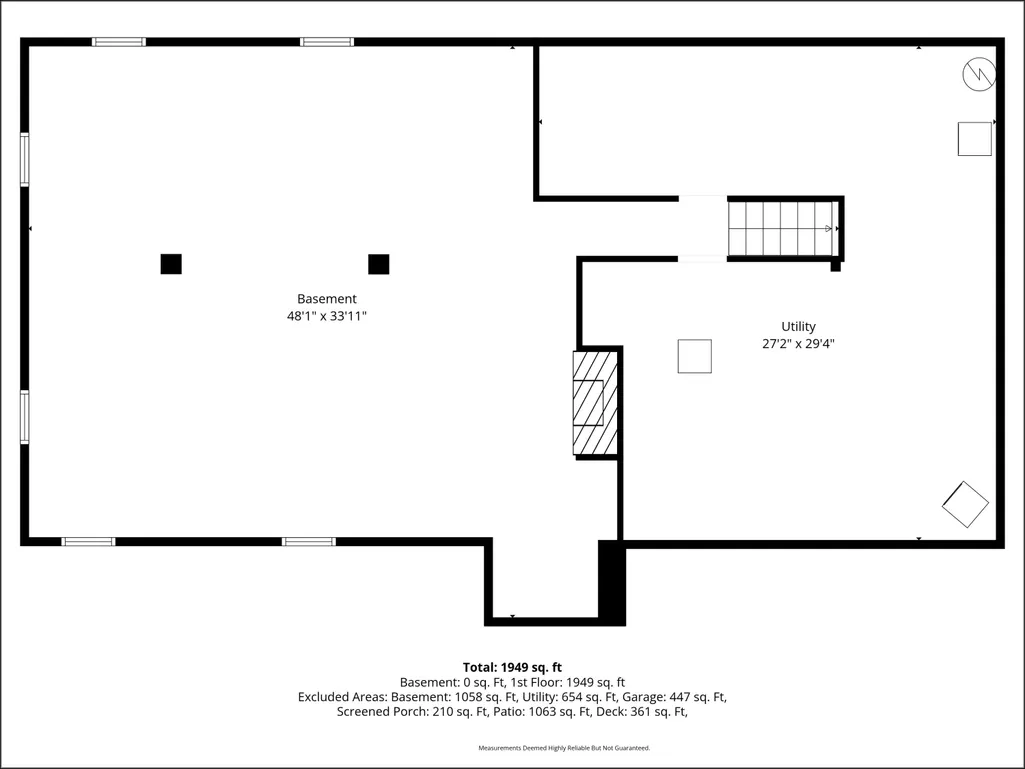
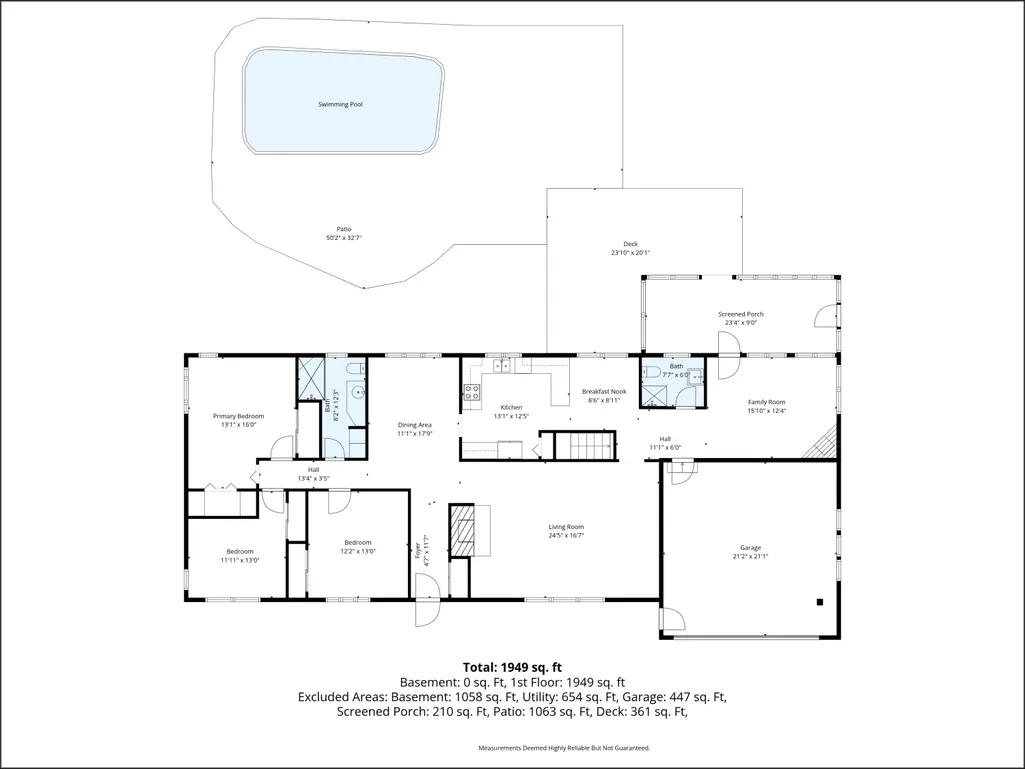
Extensively updated and beautifully maintained, this sprawling brick ranch in Summit Township sits on nearly an acre of wooded land and a small creek. Recent improvements include professional interior painting (2026), new carpet in the bedrooms and living room (2026), a new water heater (2026), new windows (2023), exterior doors (2020), roof replaced in (2019), an updated electrical panel and meter socket plus ground rod (2026), a new gas line from the street to the house (2026). The pool features a new liner and cover installed in (2024). Ayers basement waterproofing (2023), a new sump pump with a backup battery (2024), and an HE Clear water softener system (2018). A welcoming entry opens to a generous living room anchored by a wood-burning fireplace, while the adjacent family room features a gas fireplace and flows seamlessly to the formal dining room and updated kitchen. The kitchen has been thoughtfully renovated . Freshly updated landscaping. Kitchen has stainless steel appliances, granite countertops, and a additional eating area. Just off the kitchen, you'll find a full bathroom and an inviting family room that creates a natural gathering space and leads out to a covered porch. On the opposite side of the home, 3 spacious bedrooms and a beautifully updated second full bath (2015) provide a private retreat, highlighted by a granite vanity and tiled shower with a sleek Euro glass door. The full unfinished basement offers nearly 2,000 square feet of additional potential, ready to be transformed into even more living space. Outside, the backyard oasis truly sets this property apart, featuring a covered patio, deck, and an impressive in-ground pool, perfect for summer entertaining and relaxing at home. The .75 acre back yard is private, wooded features a fenced in yard that is perfect for letting your kids or dog run around without having to worry! Pool productions has maintained the pool since installing the 12 x 24 inground pool in 2003. They perform a yearly opening and closing. 2020: Replaced motor on pump. 2026: Installed new capacitor.
| Price History | |
|---|---|
| 6/9/2026 | Listed $385,000 |
| 6/12/2026 | 2$375,900 |
| 7/31/2026 | 4$359,900 |
| 9/19/2026 | 6$339,000 |
General Features
| Living Area | 1982 |
|---|---|
| Sewer | Public |
| Heating | Baseboard,Forced Air,Hot Water,Radiant |
| Cooling | Central Air |
| Utilities | Natural Gas Available,Electricity Available,Cable Available,Natural Gas Connected,Cable Connected,High-Speed Internet |
| Possession | Close Of Escrow |
| Roof | Asphalt,Shingle |
| Garage Spaces | 2 |
| Patio/Porch Features | Covered,Deck,Enclosed,Patio,Screened |
| Architectural Style | Ranch |
| Pool Features | In Ground,Outdoor/Above |
| Security Features | Smoke Detector(s) |
| Construction Materials | Brick |
| Year Built | 1957 |
| Stories Count | 1 |
| Township | Summit Twp |
| Property Subtype | Single Family Residence |
| Tax Year | 2025 |
| Ownership | Private Owned |
| County | Jackson |
| New Construction | false |
| Property Type | Residential |
| Attached Garage | true |
| Subdivision Name | Robert Herndon's Country Club Estates |
| Garage Y/N | true |
| Total Rooms | 7 |
| Status | Active |
| City | Jackson |
| Zoning Description | RS2 |
| Lot Size Units | Acres |
| Lot Size Square Feet | 32496 |
| Listing Terms | Cash,FHA,VA Loan,Conventional |
| Virtual Tour | https://youtu.be/g_hlIKSoK0g |
| Standard Status | Active |
| Tax Assessed Value | 95799 |
| Legal Description | LOT 97 ROBERT HERNDON'S COUNTRY CLUB ESTATES |
Interior Features
| Interior Amenities | Ceiling Fan(s),Garage Door Opener,Eat-in Kitchen,Pantry |
|---|---|
| Basement | Full |
| Flooring | Carpet,Laminate,Tile,Wood |
| Total Fireplaces | 3 |
| Fireplace Features | Family Room,Gas Log,Living Room,Recreation Room,Wood Burning |
| Air Conditioning Y/N | true |
| Heating Y/N | true |
| Window Features | Screens,Replacement,Insulated Windows,Window Treatments |
| Fireplace Y/N | true |
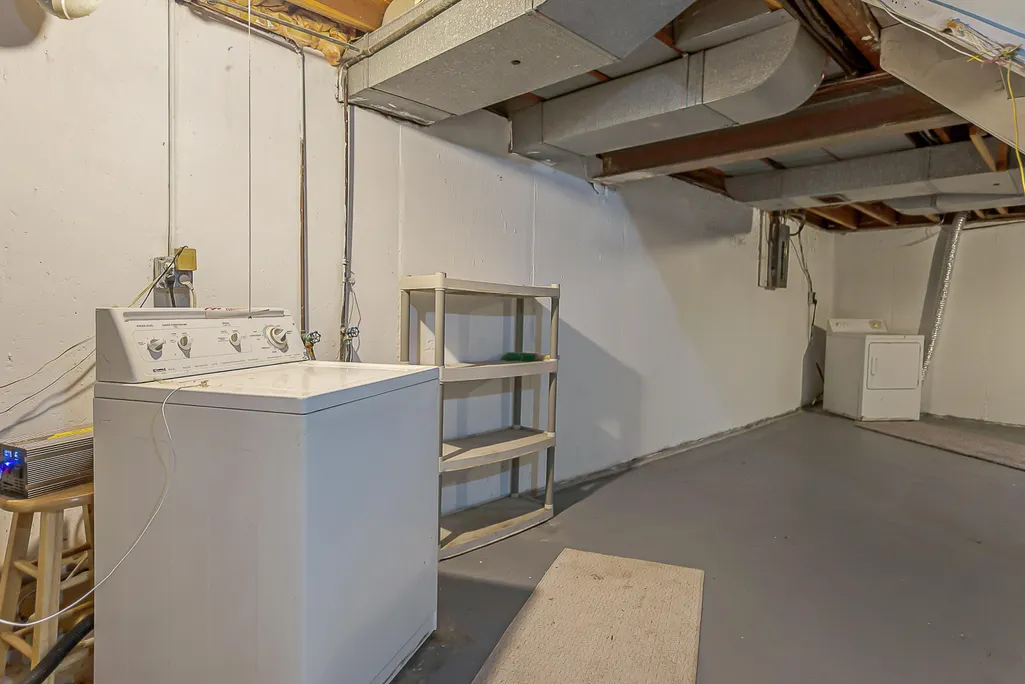
| Laundry Features | Electric Dryer Hookup,In Basement,Washer Hookup |
| Main Level Bedrooms | 3 |
| Total Baths | 2 |
Exterior Features
| Fencing | Fenced Back,Chain Link |
|---|---|
| Parking Features | Garage Faces Front,Garage Door Opener,Attached |
| Lot Features | Level,Wooded |
| Water Source | Well |
| Lot Size Area | 0.75 |
| Waterfront Y/N | false |
| Building Area Total | 1982 |
| Lot Dimensions | 130 x 250 |
| Lot Size Acres | 0.75 |
| Road Surface Type | Paved |
Amenities
- Foreclosure
- Views
- Short Sale
- New Construction
- Adult 55+
- Lease To Own
- No HOA Fees
- Furnished
- Primary On Main
- Air Conditioning
- Seller Finance
- Green
- Fixer Upper
- Horse
- Golf
- Fireplace
- Deck
- Garage
- Basement
- Pool
Property vs Single Family Average in 49203
Price
Taxes
Year Built
 All information deemed reliable but not guaranteed. All properties are subject to prior sale, change or withdrawal. Neither listing broker(s) or information provider(s) shall be responsible for any typographical errors, misinformation, misprints and shall be held totally harmless. Listing(s) information is provided for consumer's personal, non-commercial use and may not be used for any purpose other than to identify prospective properties consumers may be interested in purchasing. The data relating
