
Price Reduction - Views - Primary on Main







Address
1065 Johnson Street, Marne, MI
Price
$ 2,795,000
Property Attributes
- MLS#26028329
- TypeSingle Family
- Listing Status Active
- MunicipalityTallmadge Twp
- CountyOttawa
- CityMarne
- Zip49435
- StyleColonial
- Year Built1992
- Taxes$ 22064
- Price$ 2,795,000
- Bedrooms7
- Full Bathrooms5
- Half Bathrooms2
- Sqr Footage12126
- Lot Size72.7 Acres
Data Source:
MichRIC Datashare (MichRIC, Realcomp, MiRealSource)
Property Description
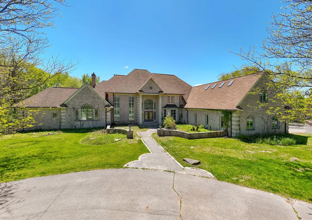
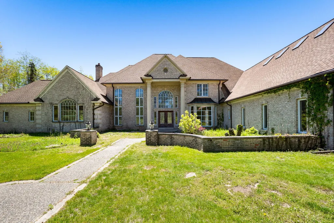
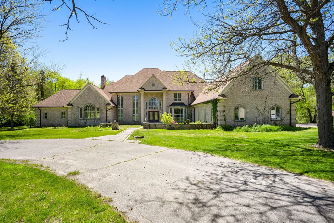
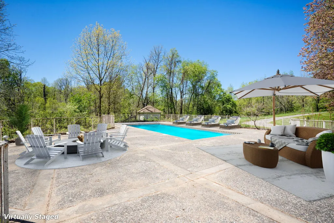
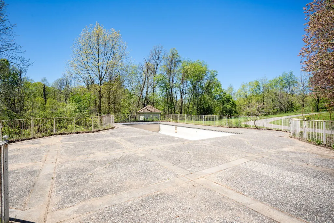
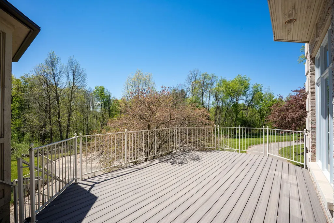
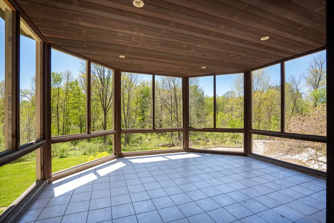
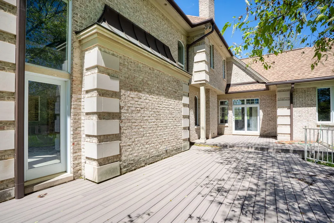
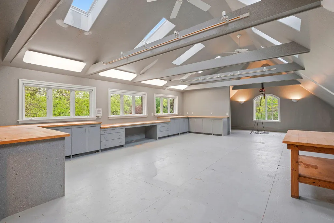
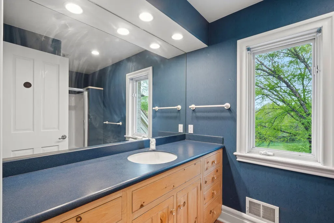
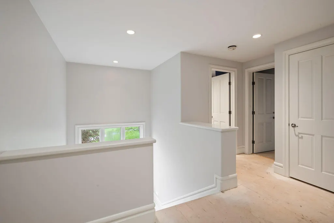
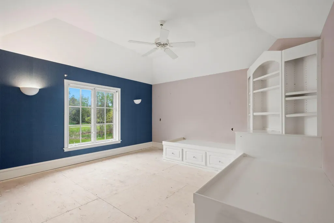
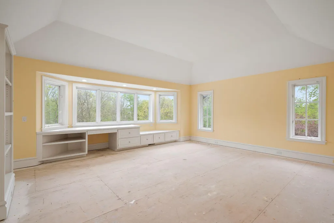
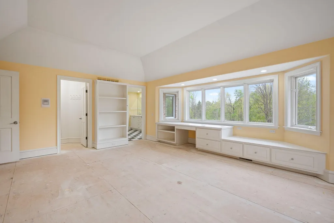
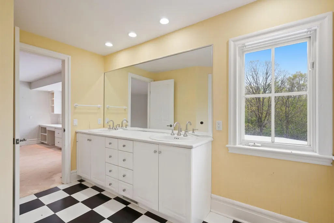
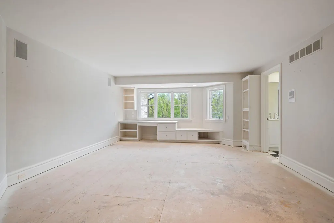
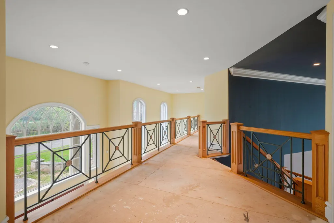
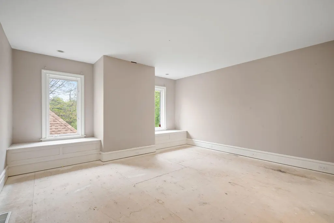
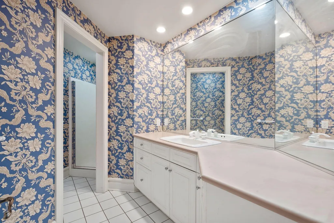
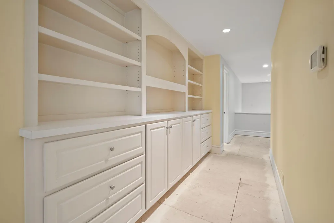
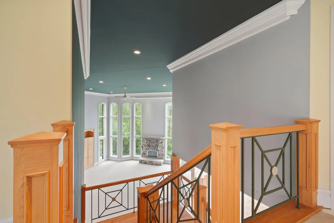
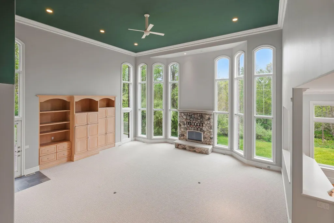
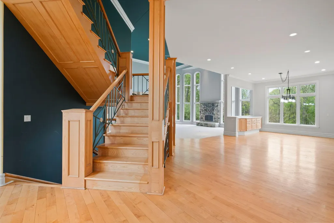
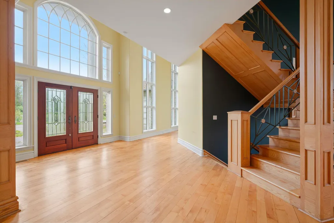
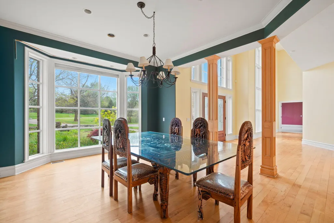
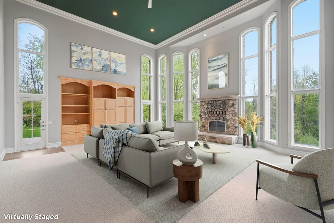
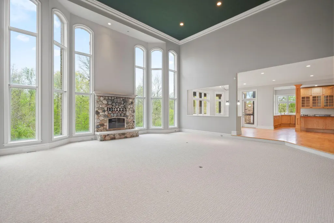
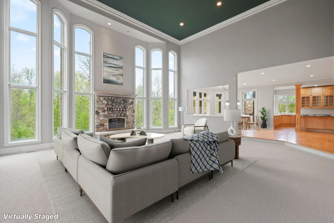
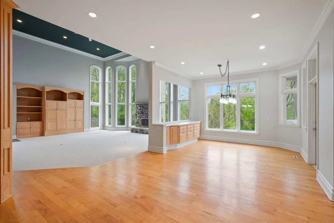
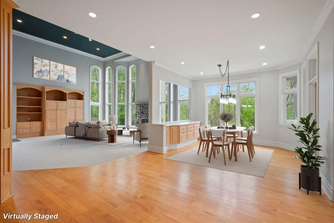
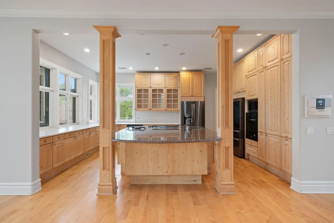
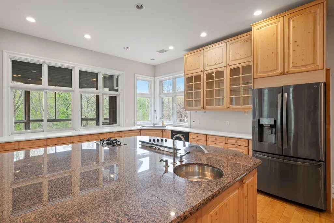
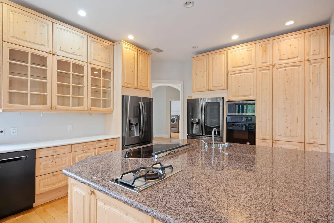
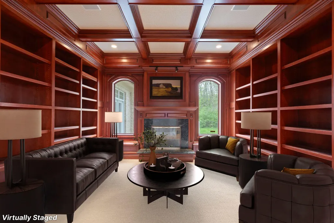
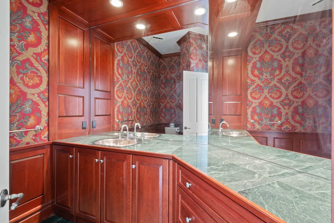
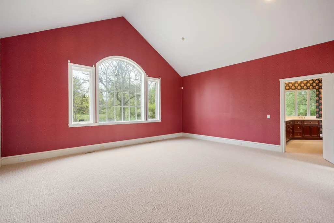
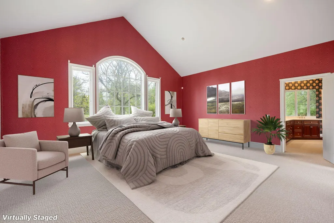
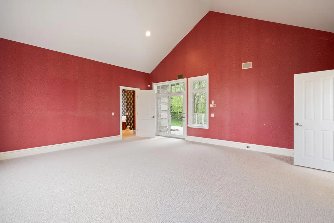
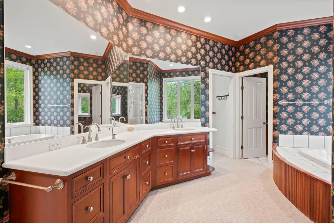
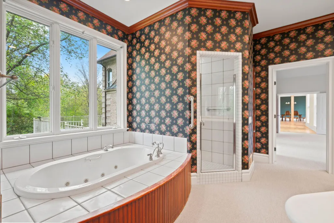
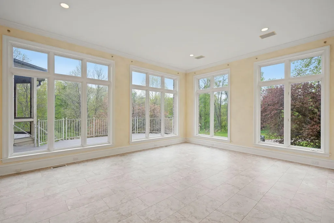
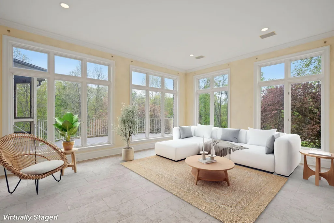
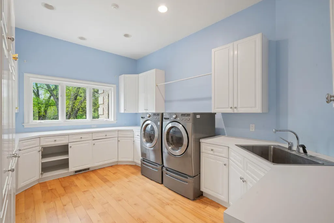
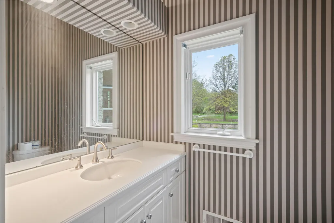
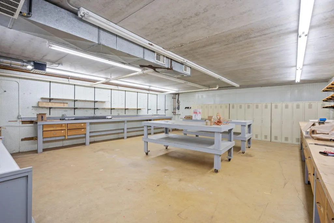
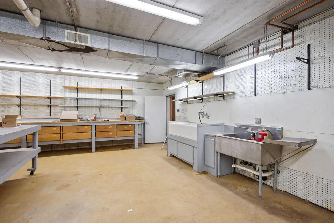
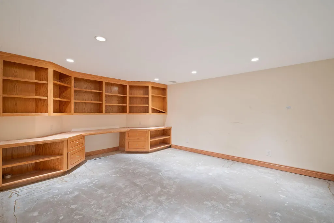
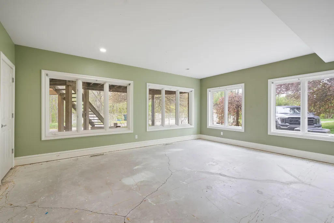
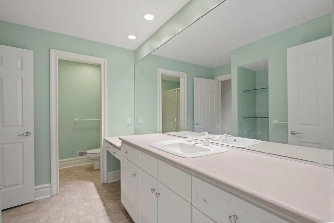
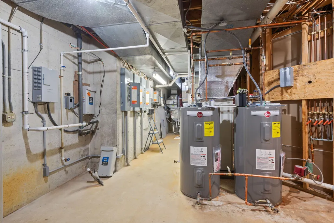
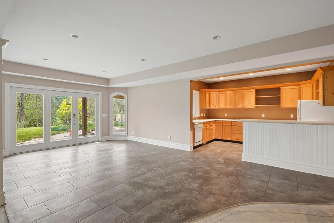
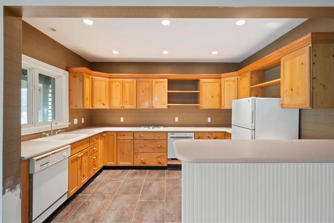
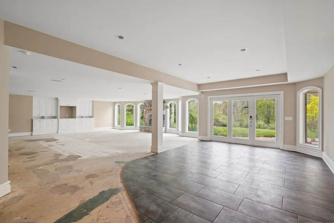
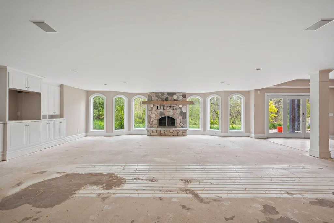
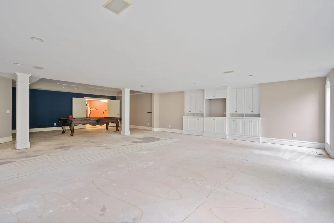
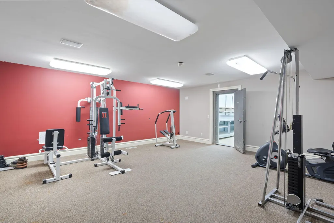
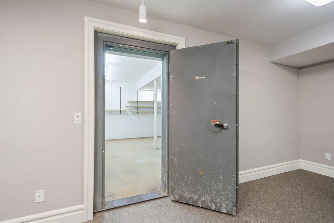
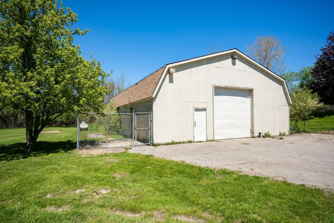
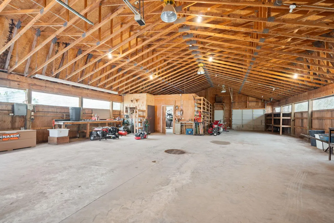
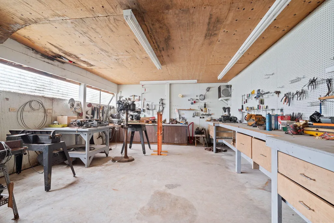
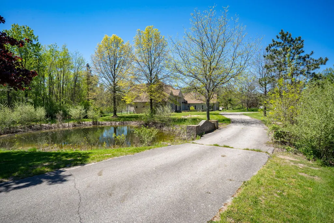
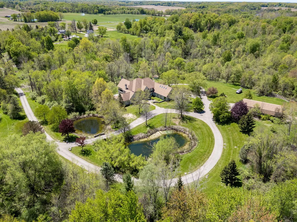
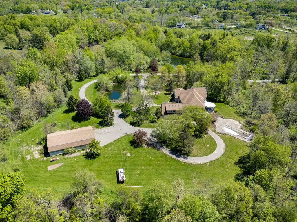
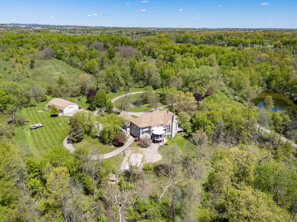
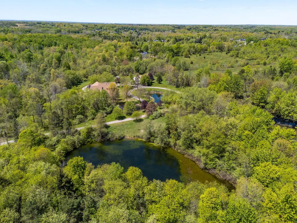
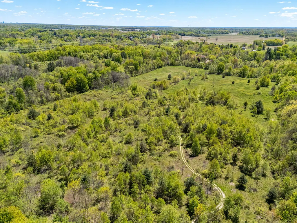
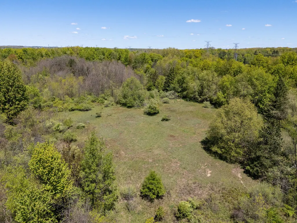
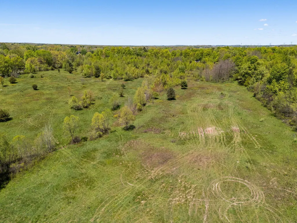
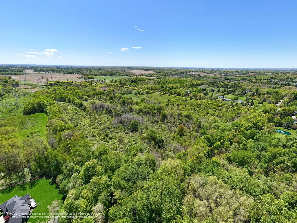
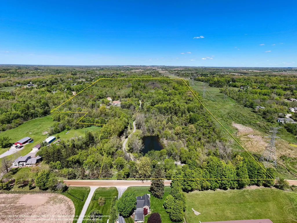
Drive through a lovely, wooded setting with ponds and wildlife to approach this stately home on 72.7 acres. Peaceful, private and less than 20 minutes from Grand Rapids! The main level of the house includes hard wood floors, formal dining room, large kitchen, eating area with adjoining deck, carpeted living room with fireplace, cherry wood paneled library with fireplace, sunroom, laundry room, two half baths, and primary suite with attached porch. The upper level has four bedrooms, three full baths, plus an art studio. The lower level has another full kitchen, two bedrooms, a full bathroom, living area with fireplace, game room, exercise room and safe room. A 40'x60' pole barn with electricity and an inground pool are also included. This estate property is a unique opportunity for you to make it your own.
| Elementary School | Middle School | High School |
|---|---|---|
| Kenowa Hills Central Elementary School Elementary School | Kenowa Hills Middle School Middle School | Kenowa Hills High School High School |
| Price History | |
|---|---|
| 6/10/2026 | Listed $2,985,000 |
| 8/20/2026 | 3$2,885,000 |
| 9/22/2026 | 3$2,795,000 |
General Features
| Living Area | 12126 |
|---|---|
| Sewer | Septic Tank |
| Heating | Forced Air,Heat Pump |
| Cooling | Central Air |
| Utilities | Extra Well |
| Possession | Close Of Escrow |
| Roof | Shingle |
| Garage Spaces | 3 |
| Patio/Porch Features | Covered,Deck,Porch(es),Screened |
| Architectural Style | Colonial |
| Pool Features | In Ground |
| Construction Materials | Brick,Wood Siding |
| Year Built | 1992 |
| Stories Count | 2 |
| Township | Tallmadge Twp |
| Property Subtype | Single Family Residence |
| Tax Year | 2025 |
| Ownership | Private Owned |
| Waterfront Features | Pond,Stream/Creek |
| County | Ottawa |
| New Construction | false |
| Property Type | Residential |
| Attached Garage | true |
| Garage Y/N | true |
| Other Structures | Pole Barn |
| Total Rooms | 11 |
| Status | Active |
| High School | Kenowa Hills High School |
| City | Marne |
| Zoning Description | RP |
| Lot Size Units | Acres |
| Lot Size Square Feet | 3166812 |
| Listing Terms | Cash |
| Elementary School | Kenowa Hills Central Elementary School |
| Middle/Junior High School | Kenowa Hills Middle School |
| Virtual Tour | https://listings.teamhorizonmedia.com/sites/eqlqvkaz/unbranded |
| Standard Status | Active |
| Tax Assessed Value | 683094 |
| Legal Description | E 1/2 OF W 1/2 OF SW 1/4 OF SE 1/4, EXC COM SW COR, TH N 0D 05M E 380 FT, N 84D 54M E 268.69 FT, S 0D 05M W 110 FT, S 23D 35M E 187.52 FT, S 0D 04M W ALG E LI OF E 1/2 OF W 1/2 OF SW 1/4 OF SE 1/4 141.41 FT, TH N 86D 46M W 343.44 FT TO BEG. SEC 2 T7N R13W |
Interior Features
| Interior Amenities | Center Island,Eat-in Kitchen |
|---|---|
| Basement | Daylight,Partial,Walk-Out Access |
| Flooring | Carpet,Ceramic Tile,Wood |
| Total Fireplaces | 3 |
| Fireplace Features | Family Room,Living Room,Other |
| Air Conditioning Y/N | true |
| Heating Y/N | true |
| Window Features | Skylight(s),Screens,Insulated Windows |
| Fireplace Y/N | true |
| Laundry Features | Laundry Room,Main Level |
| Main Level Bedrooms | 1 |
| Total Baths | 7 |
Exterior Features
| Exterior Amenities | Balcony,Scrn Porch |
|---|---|
| Fencing | Wrought Iron |
| Parking Features | Attached |
| Lot Features | Wooded,Wetland Area |
| Water Source | Private Water,Well |
| Lot Size Area | 72.7 |
| Waterfront Y/N | false |
| Building Area Total | 7978 |
| Lot Dimensions | Irregular |
| Lot Size Acres | 72.7 |
| Road Surface Type | Unimproved |
Amenities
- Foreclosure
- Views
- Short Sale
- New Construction
- Adult 55+
- Lease To Own
- No HOA Fees
- Furnished
- Primary On Main
- Air Conditioning
- Seller Finance
- Green
- Fixer Upper
- Horse
- Golf
- Fireplace
- Deck
- Garage
- Basement
- Pool
Property vs Single Family Average in 49435
Price
Taxes
Year Built
 All information deemed reliable but not guaranteed. All properties are subject to prior sale, change or withdrawal. Neither listing broker(s) or information provider(s) shall be responsible for any typographical errors, misinformation, misprints and shall be held totally harmless. Listing(s) information is provided for consumer's personal, non-commercial use and may not be used for any purpose other than to identify prospective properties consumers may be interested in purchasing. The data relating
