
Waterfront - Primary on Main











Address
305 Clear Lake Drive, Dowling, MI
Price
$ 249,900
Property Attributes
- MLS#26036213
- TypeSingle Family
- Listing Status Active
- MunicipalityBaltimore Twp
- CountyBarry
- CityDowling
- Zip49050
- StyleRanch
- Year Built1969
- Taxes$ 2088
- Price$ 249,900
- Bedrooms2
- Full Bathrooms1
- Half Bathrooms0
- Sqr Footage889
- Lot Size0.12 Acres
Data Source:
MichRIC Datashare (MichRIC, Realcomp, MiRealSource)
Property Description
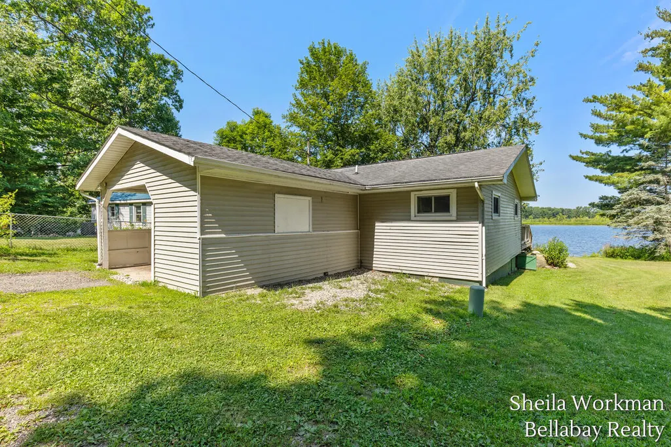
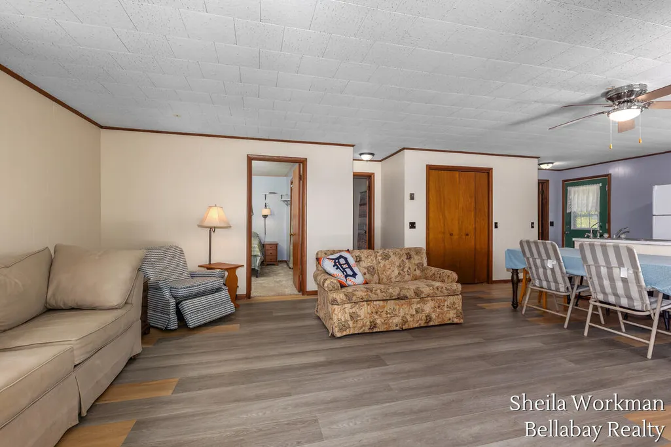
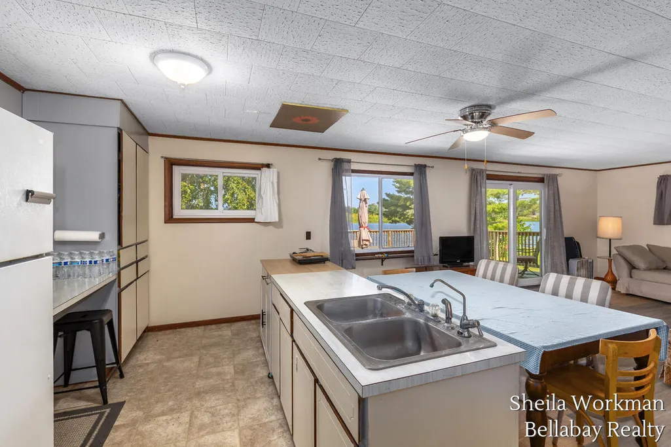
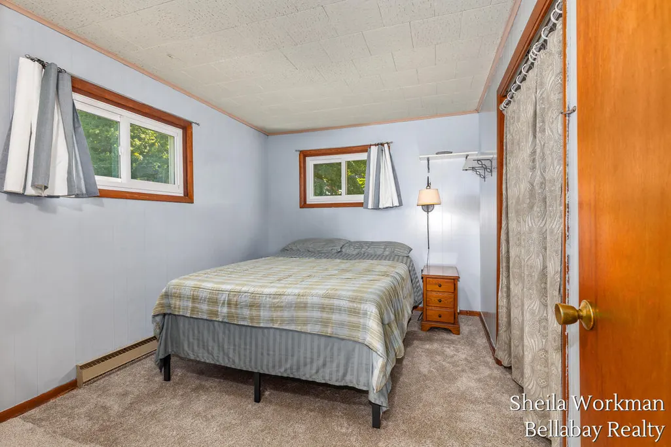
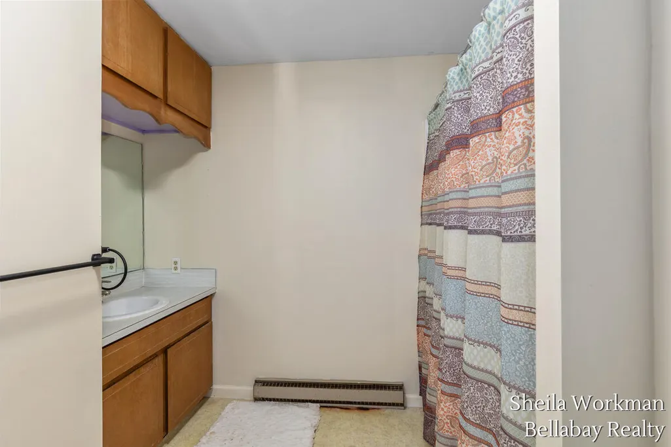
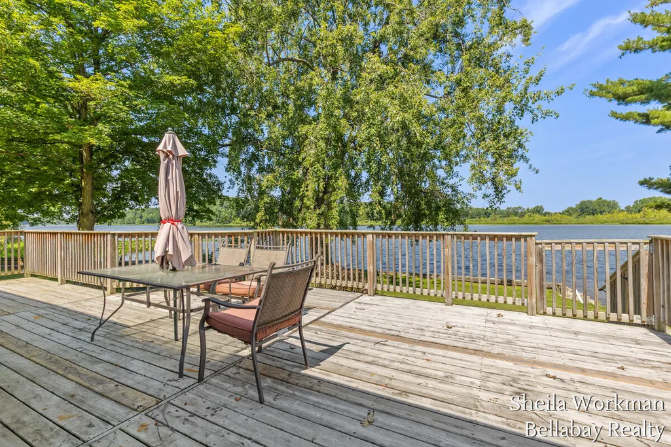
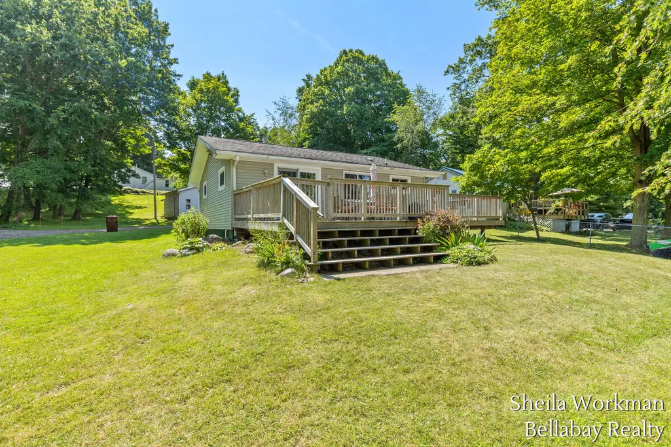
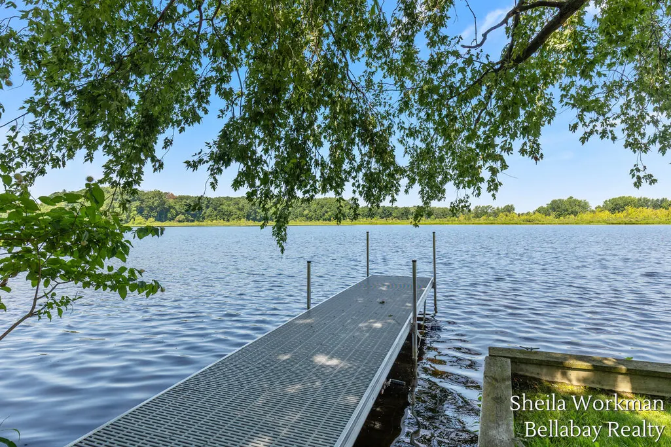
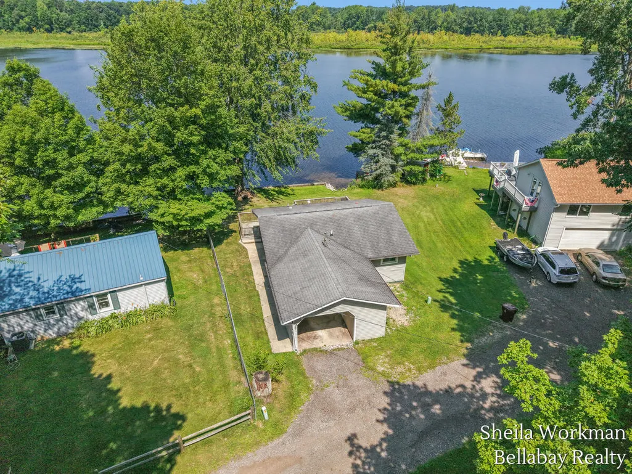
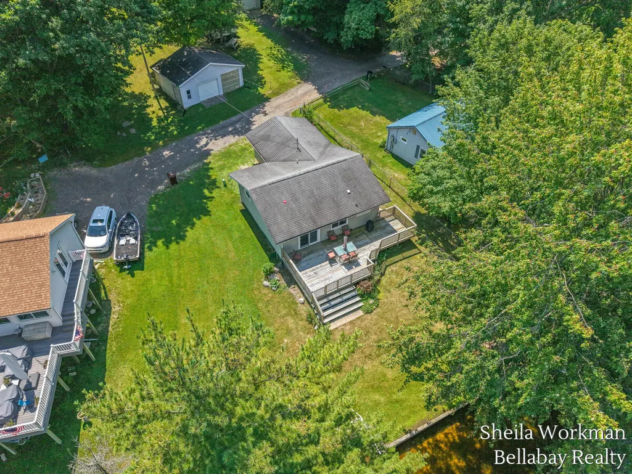
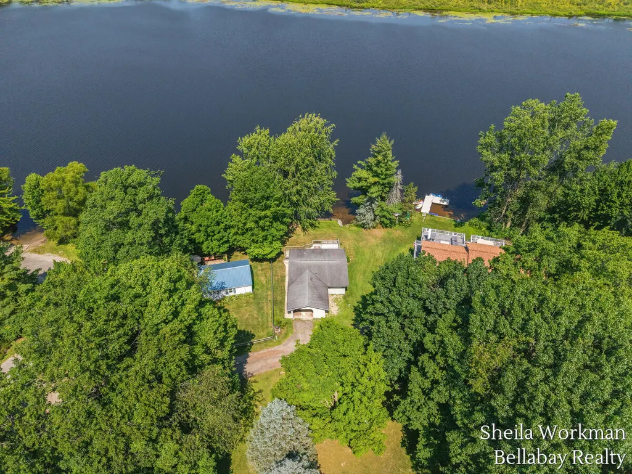
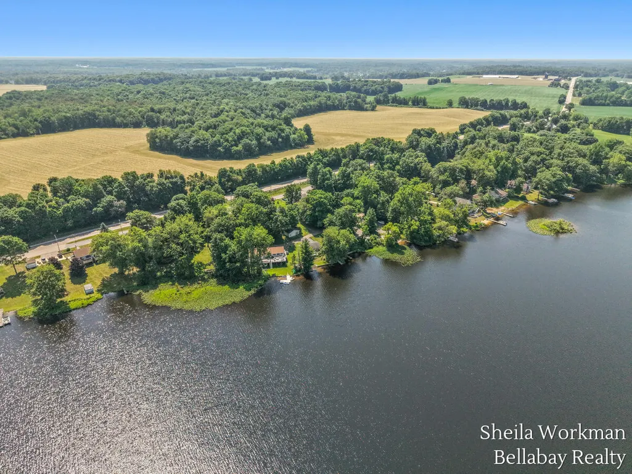
Welcome to this 2-bedroom, 1-bathroom single-residence in Dowling, Michigan, featuring 889 square feet of finished living space situated on a generous 5,009-square-foot lot. This waterfront property offers direct access to Clear Lake, providing exceptional recreational opportunities and a serene setting for year-round enjoyment. The combination of comfortable interior space and substantial grounds creates versatile opportunities for outdoor activities and relaxation. Located in Dowling, this property presents an excellent opportunity to own a waterfront retreat with ample space to enjoy lakeside living.
| Price History | |
|---|---|
| 7/15/2026 | Listed $249,900 |
General Features
| Living Area | 889 |
|---|---|
| Sewer | Septic Tank |
| Heating | Baseboard |
| Utilities | Natural Gas Available |
| Possession | Close Of Escrow |
| Roof | Shingle |
| Patio/Porch Features | Deck |
| Architectural Style | Ranch |
| Construction Materials | Vinyl Siding |
| Year Built | 1969 |
| Stories Count | 1 |
| Township | Baltimore Twp |
| Property Subtype | Single Family Residence |
| Tax Year | 2026 |
| Ownership | Private Owned |
| Waterfront Features | Lake |
| County | Barry |
| New Construction | false |
| Property Type | Residential |
| Attached Garage | true |
| Garage Y/N | false |
| Total Rooms | 6 |
| Status | Active |
| Directions | M-37 South from Hastings, take a slight right only Old State Highway 37, west on Lindbergh Dr, North on Clear Lake Dr. Home is on the right |
| City | Dowling |
| Body of Water | Clear Lake |
| Zoning Description | Res-Imp |
| Lot Size Units | Acres |
| Lot Size Square Feet | 5009 |
| Carport Y/N | true |
| Listing Terms | Cash,Conventional |
| Standard Status | Active |
| Tax Assessed Value | 67100 |
| Legal Description | BALTIMORE TOWNSHIP THAT PART OF LOTS 15 & 16 LONG BEACH DESC AS: COM NW CORNER LOT 16 FOR POB; TH S65*12'36''E 80.19FT (PLATTED 77.5FT) TO NE CORNER LOT 16, TH S09*44'31''W 57.58, TH N62*48'59''W 79.94FT TO REF PT ''A'', TH N08*30'25''E 54.45FT TO POB. ALSO THAT PART OF VACATED LONG BEACH DR WHICH LIES N'LY OF LINE EXTENDED N62*48'59''W FROM REF PT ''A'' AND S'LY OF EXT N LINE LOT 16 TO LAKE. 0.11 |
Interior Features
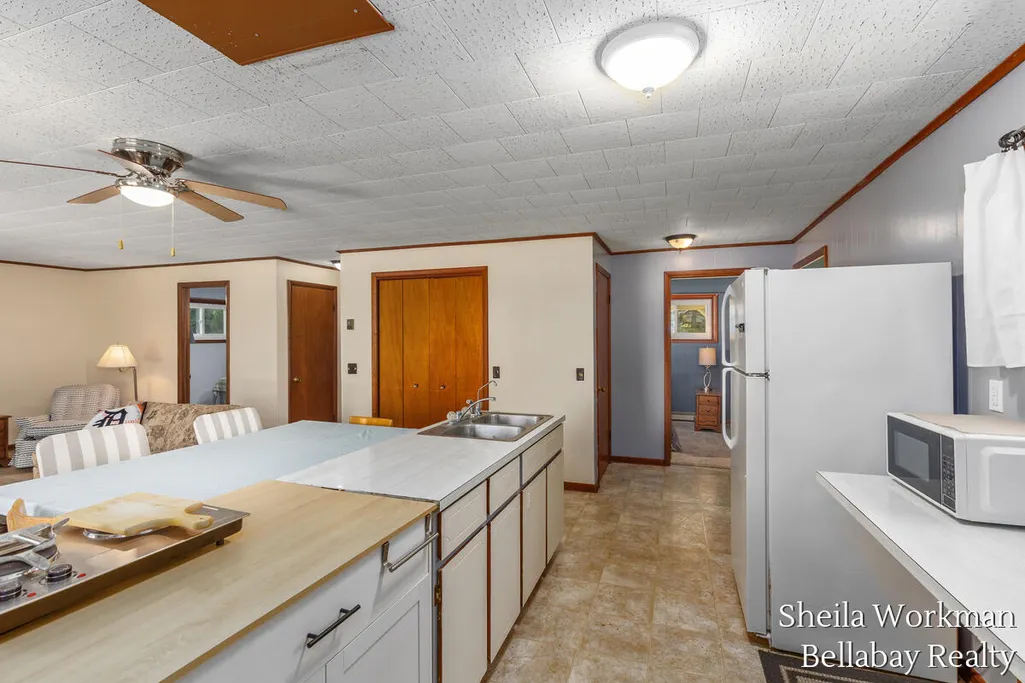
| Interior Amenities | Center Island |
|---|---|
| Basement | Crawl Space,Slab |
| Flooring | Carpet,Vinyl |
| Heating Y/N | true |
| Fireplace Y/N | false |
| Laundry Features | Main Level |
| Main Level Bedrooms | 2 |
| Total Baths | 1 |
Exterior Features
| Parking Features | Carport,Attached |
|---|---|
| Water Source | Well |
| Lot Size Area | 0.12 |
| Waterfront Y/N | true |
| Building Area Total | 889 |
| Lot Dimensions | 50x100 |
| Lot Size Acres | 0.12 |
Amenities
- Foreclosure
- Views
- Short Sale
- New Construction
- Adult 55+
- Lease To Own
- No HOA Fees
- Furnished
- Primary On Main
- Air Conditioning
- Seller Finance
- Green
- Fixer Upper
- Horse
- Golf
- Fireplace
- Deck
- Garage
- Basement
- Pool
Property vs Single Family Average in 49050
Price
Taxes
Year Built
 All information deemed reliable but not guaranteed. All properties are subject to prior sale, change or withdrawal. Neither listing broker(s) or information provider(s) shall be responsible for any typographical errors, misinformation, misprints and shall be held totally harmless. Listing(s) information is provided for consumer's personal, non-commercial use and may not be used for any purpose other than to identify prospective properties consumers may be interested in purchasing. The data relating
