
New Construction



Address
2107 Topaz Lane, Portage, MI
Price
$ 267,300
Property Attributes
- MLS#26040941
- TypeSingle Family
- Listing Status Pending
- MunicipalityPortage City
- CountyKalamazoo
- CityPortage
- NeighborhoodStanwood Crossings
- Zip49002
- StyleTraditional
- Year Built2026
- Price$ 267,300
- Bedrooms3
- Full Bathrooms2
- Half Bathrooms1
- Sqr Footage1788
- Lot Size0.19 Acres
Data Source:
MichRIC Datashare (MichRIC, Realcomp, MiRealSource)
Property Description
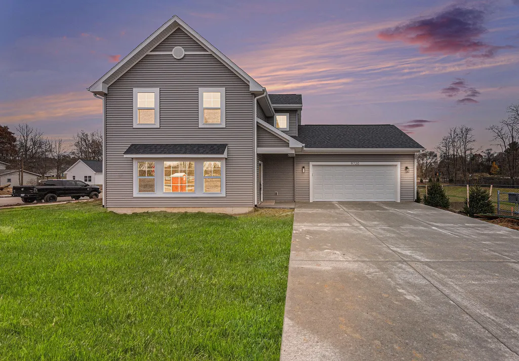
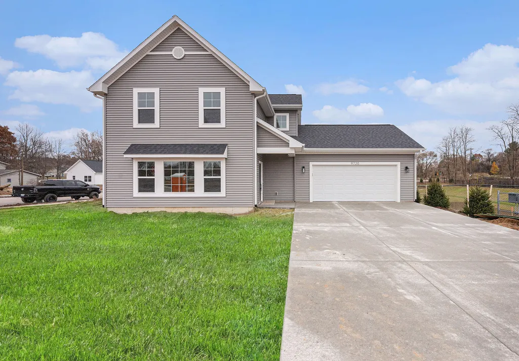
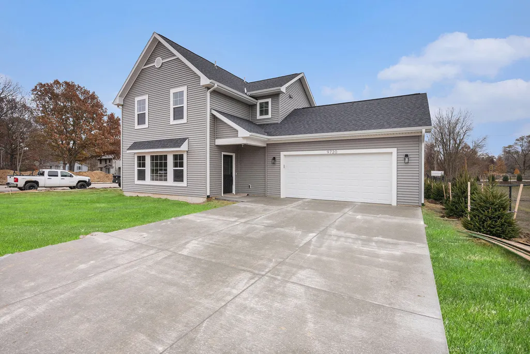
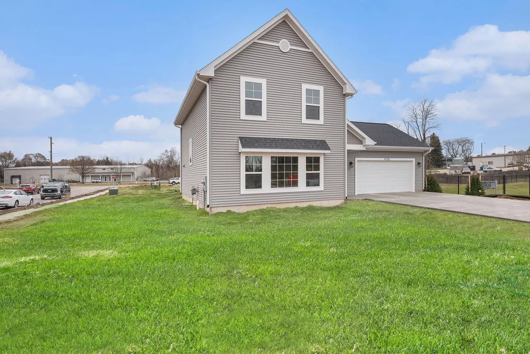
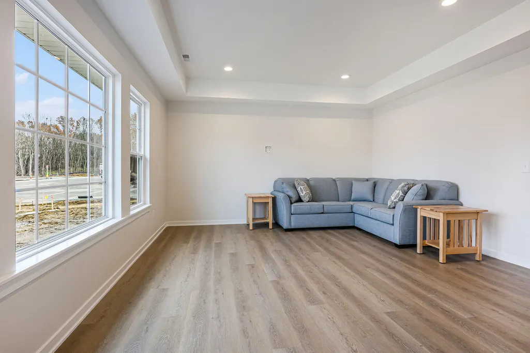
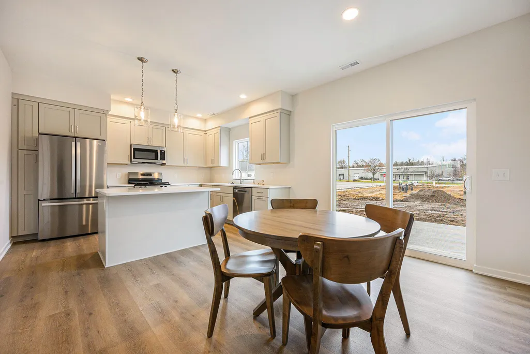
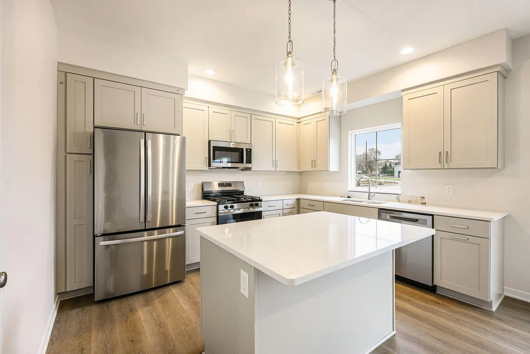
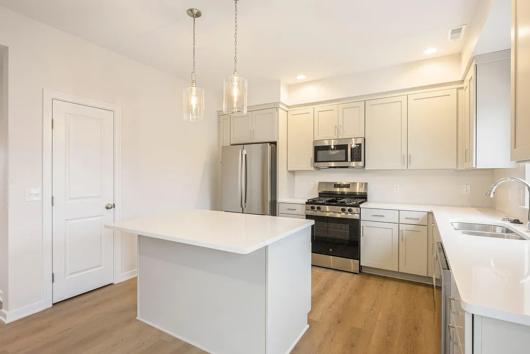
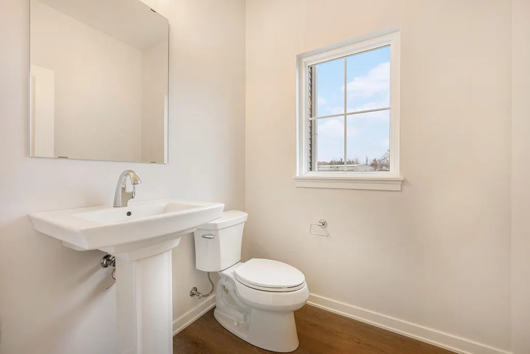
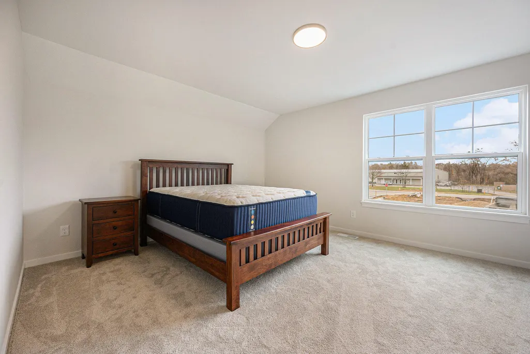
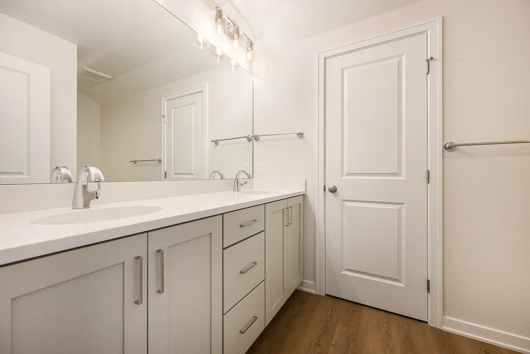
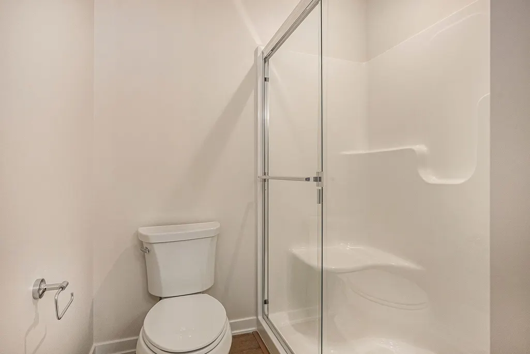
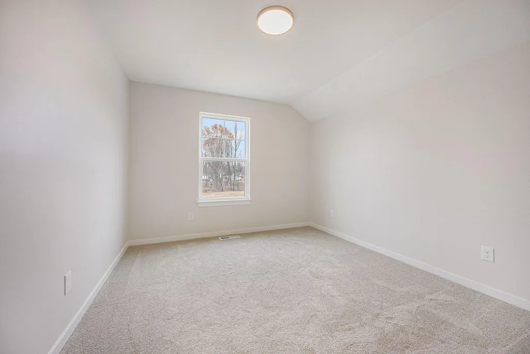
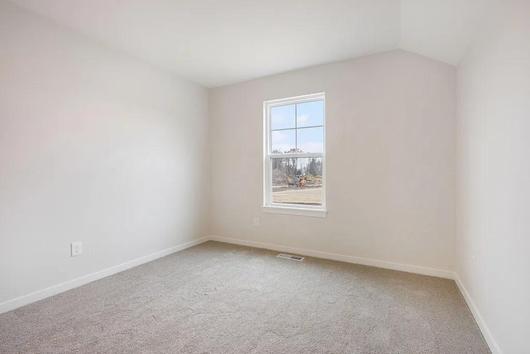
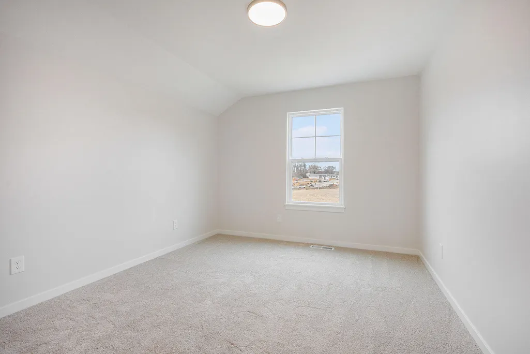
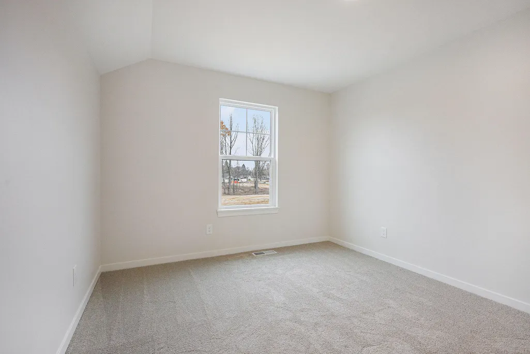
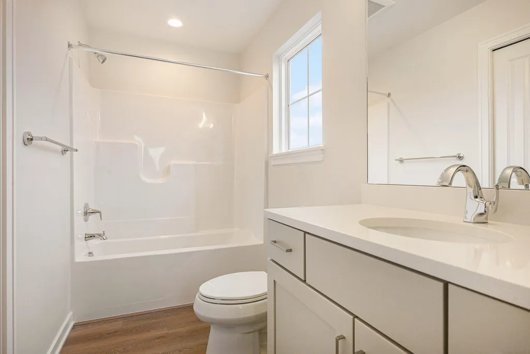
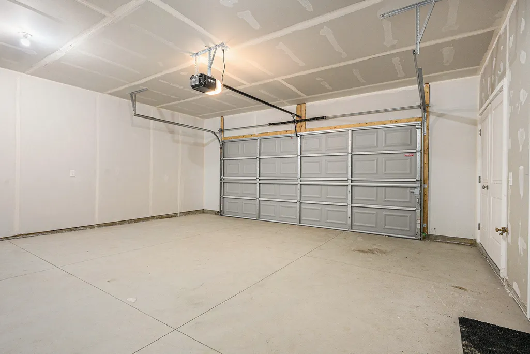
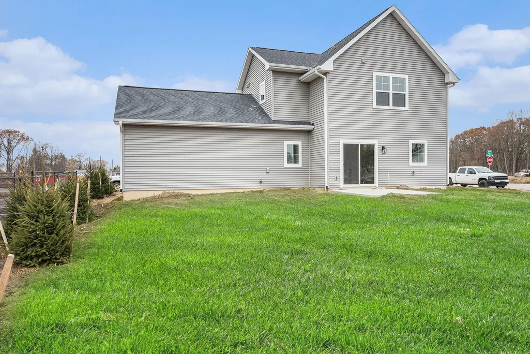
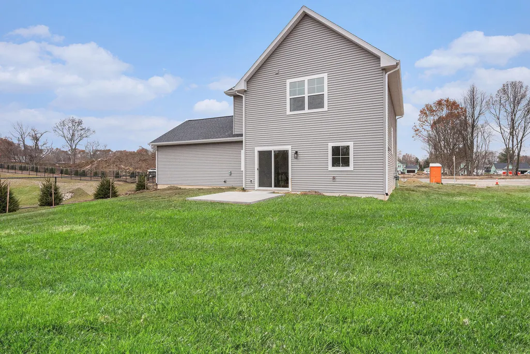
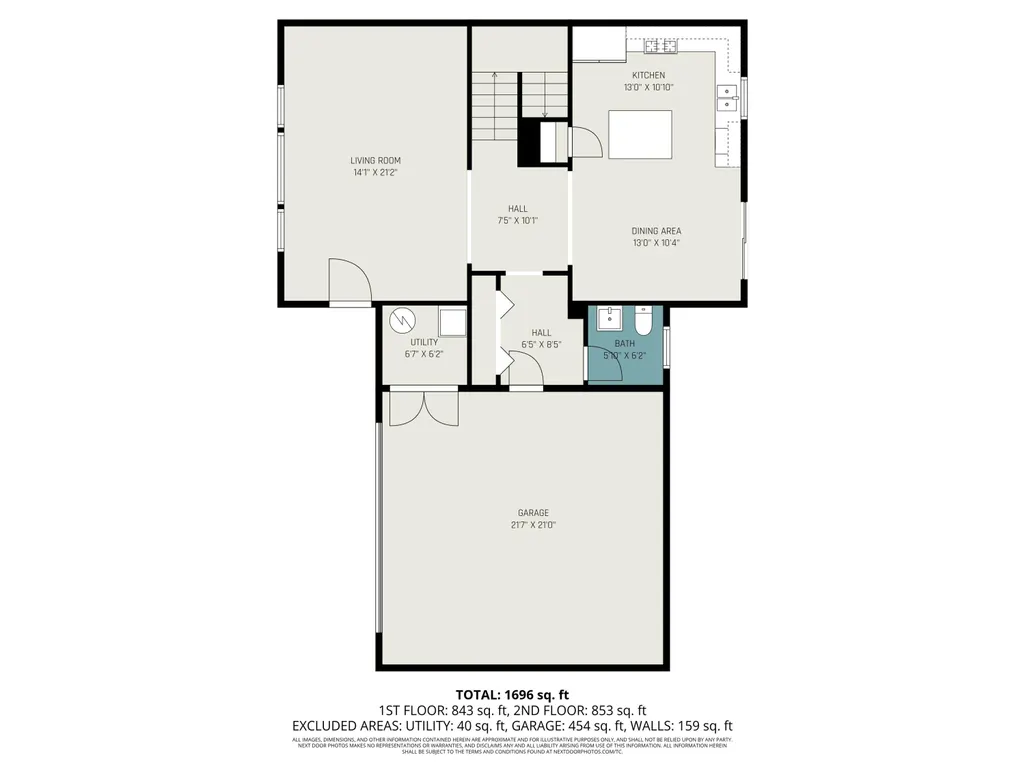
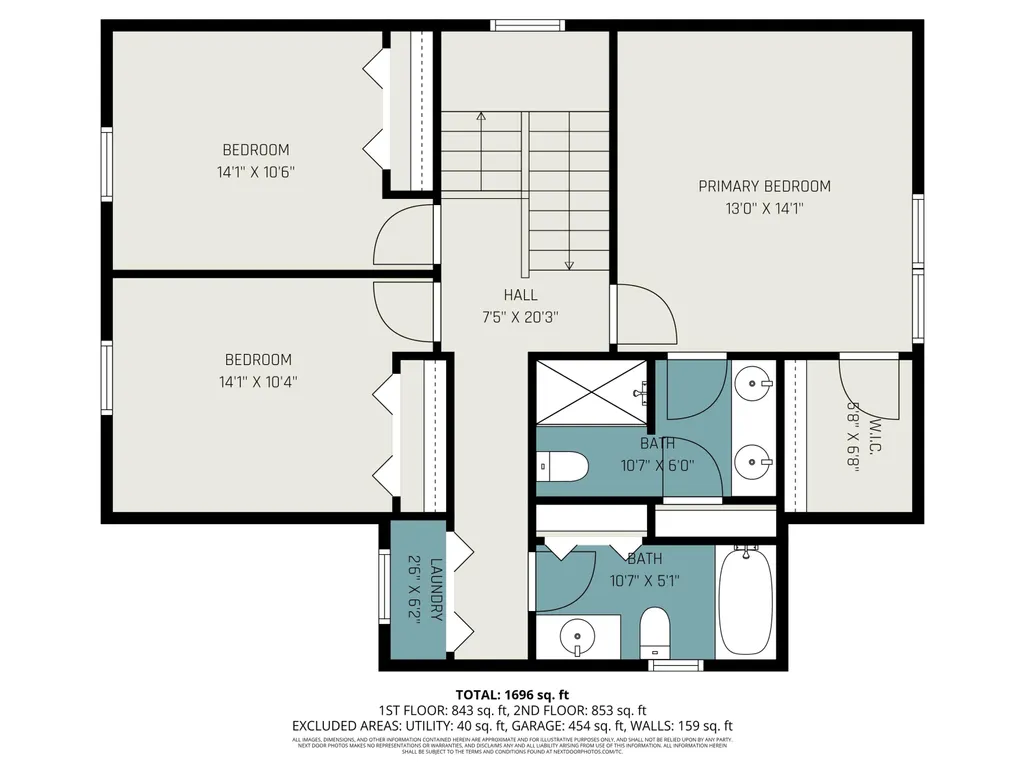
Welcome home to Stanwood Crossings, a new Portage community that makes homeownership attainable for middle-income buyers through an innovative ground lease model. This brand-new, energy-efficient home by AVB Homes offers modern design, quality construction, and thoughtful features tailored to today's lifestyle. The Dellwood floor plan provides approximately 1,794 square feet of well-designed living space with an open-concept main level ideal for both daily living and entertaining. The stylish kitchen is finished with quartz countertops and flows seamlessly into the dining and living areas, creating a bright and inviting atmosphere. Luxury vinyl flooring throughout the main living spaces offers durability, comfort, and a contemporary look. Upstairs, you'll find a spacious primary suite with a walk-in closet and private bath, along with two additional bedrooms and a full bathroom — offering flexibility for family, guests, or a home office. This home is built with energy efficiency in mind, helping to reduce utility costs while enhancing year-round comfort. The attached two-car garage includes an electrical hookup ready for an electric vehicle charger, adding convenience and future-forward functionality. The exterior features low-maintenance vinyl siding, providing long-lasting curb appeal with minimal upkeep. Thoughtfully designed and newly constructed, this home offers the peace of mind that comes with modern building standards and materials. Whether you're looking for efficient living, modern finishes, or a home built for the future, the Dellwood by AVB Homes delivers comfort, style, and value in one beautifully designed package. Please review the Orientation documentation for more information about qualifying for purchase of this home.
| Elementary School | Middle School | High School |
|---|---|---|
| Lake Center Elementary School Elementary School | Portage Central Middle School Middle School | Portage Central High School High School |
| Price History | |
|---|---|
| 8/6/2026 | Listed $267,300 |
General Features
| Living Area | 1788 |
|---|---|
| Sewer | Public |
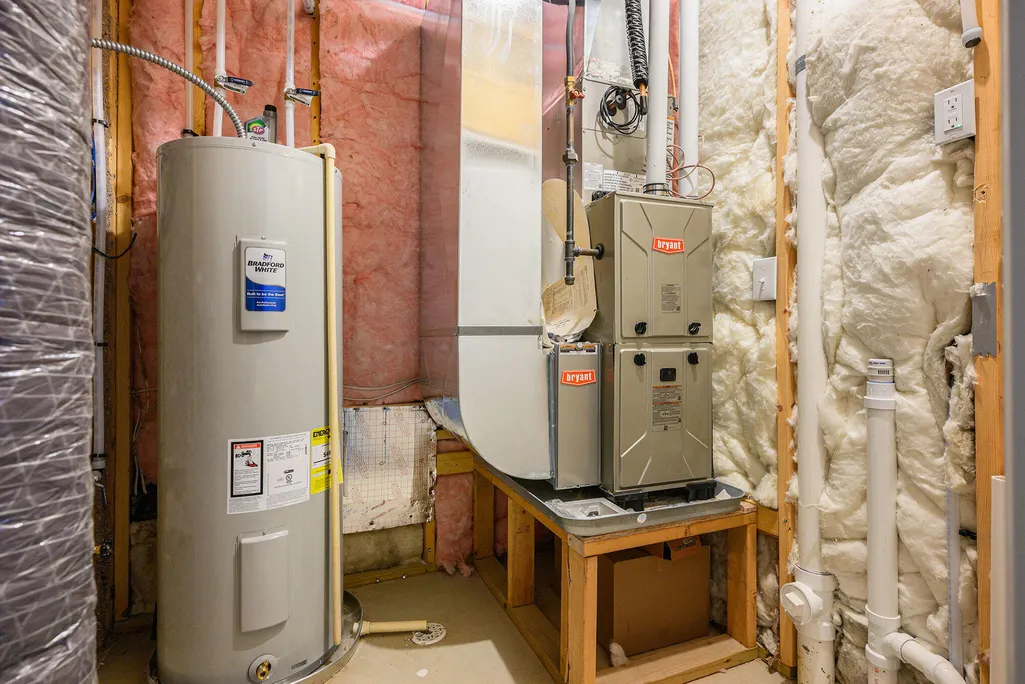
| Heating | Forced Air |
| Cooling | Central Air |
| Utilities | Natural Gas Available,Electricity Available,Natural Gas Connected |
| Possession | Close Of Escrow |
| Roof | Composition |
| Garage Spaces | 2 |
| Patio/Porch Features | Patio,Porch(es) |
| Architectural Style | Traditional |
| Construction Materials | Vinyl Siding |
| Exclusions | Land. |
| Year Built | 2026 |
| Stories Count | 2 |
| Township | Portage City |
| Property Subtype | Single Family Residence |
| Tax Year | 2026 |
| Ownership | Government Owned |
| County | Kalamazoo |
| New Construction | true |
| Property Type | Residential |
| Attached Garage | true |
| Subdivision Name | Stanwood Crossings |
| Garage Y/N | true |
| Total Rooms | 6 |
| Status | Pending |
| Directions | I-94 to Sprinkle Rd south, left on Woodbine Ave, right on Opal Ln, left on Topaz Ln |
| High School | Portage Central High School |
| City | Portage |
| Zoning Description | R-1B |
| Lot Size Units | Acres |
| Lot Size Square Feet | 8059 |
| Listing Terms | Cash,VA Loan,MSHDA,Conventional |
| Elementary School | Lake Center Elementary School |
| Middle/Junior High School | Portage Central Middle School |
| Builder Name | AVB |
| Standard Status | Pending |
| Legal Description | See attached Lot 20 Description |
Interior Features
| Interior Amenities | Center Island,Eat-in Kitchen |
|---|---|
| Basement | Slab |
| Flooring | Carpet,Laminate |
| Air Conditioning Y/N | true |
| Heating Y/N | true |
| Window Features | Screens,Insulated Windows |
| Fireplace Y/N | false |
| Laundry Features | Laundry Room,Upper Level |
| Total Baths | 3 |
Exterior Features
| Parking Features | Attached |
|---|---|
| Lot Features | Level,Leased Land |
| Water Source | Public |
| Lot Size Area | 0.19 |
| Waterfront Y/N | false |
| Building Area Total | 1788 |
| Lot Dimensions | 60 x 134 |
| Lot Size Acres | 0.19 |
| Road Surface Type | Paved |
Amenities
- Foreclosure
- Views
- Short Sale
- New Construction
- Adult 55+
- Lease To Own
- No HOA Fees
- Furnished
- Primary On Main
- Air Conditioning
- Seller Finance
- Green
- Fixer Upper
- Horse
- Golf
- Fireplace
- Deck
- Garage
- Basement
- Pool
Property vs Single Family Average in 49002
Price
Year Built
In The Neighborhood
New Construction
Portage
$ 247,500
9721 Sapphire Lane
Portage, MI 49002
- Type
- Single Family
- Size
- 1,504 SqFt
- Rooms
- 3 Beds + 2.5 Baths
Reduced
Portage
$ 247,500
9570 Opal Lane
Portage, MI 49002
- Type
- Single Family
- Size
- 1,504 SqFt
- Rooms
- 3 Beds + 2.5 Baths
New Construction
Portage
$ 226,300
2125 Topaz Lane
Portage, MI 49002
- Type
- Single Family
- Size
- 1,206 SqFt
- Rooms
- 2 Beds + 2 Baths
New Construction
Portage
$ 260,900
9582 Opal Lane
Portage, MI 49002
- Type
- Single Family
- Size
- 1,788 SqFt
- Rooms
- 3 Beds + 2.5 Baths
 All information deemed reliable but not guaranteed. All properties are subject to prior sale, change or withdrawal. Neither listing broker(s) or information provider(s) shall be responsible for any typographical errors, misinformation, misprints and shall be held totally harmless. Listing(s) information is provided for consumer's personal, non-commercial use and may not be used for any purpose other than to identify prospective properties consumers may be interested in purchasing. The data relating
