
Sold: Sep 04, 2026 - Primary on Main
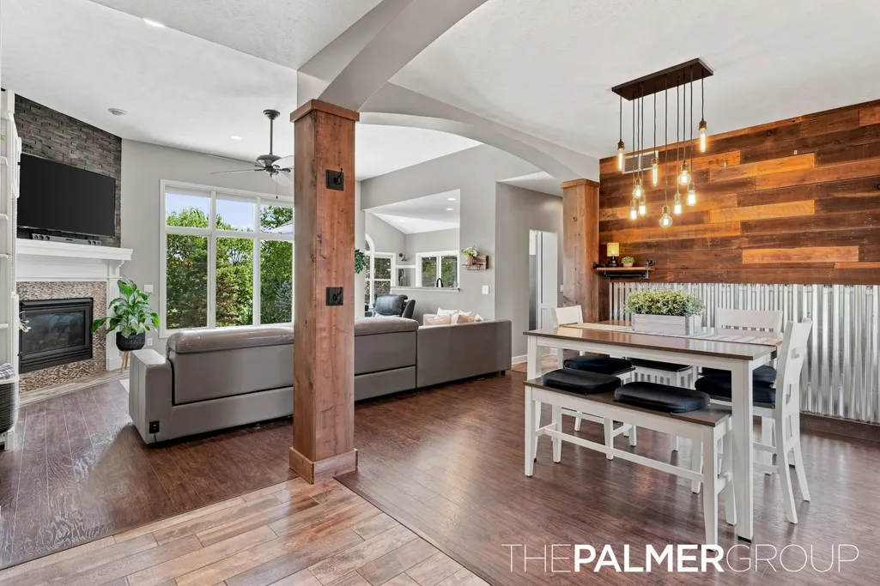
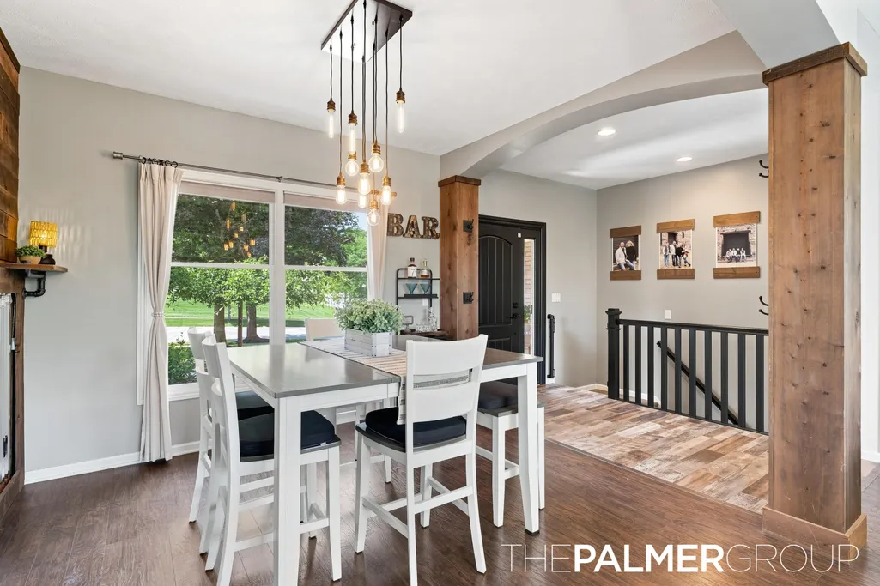

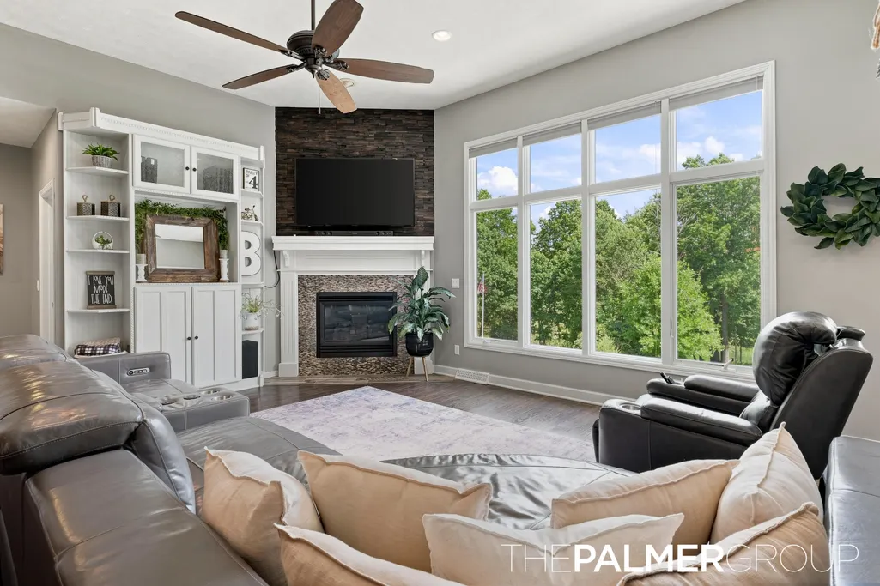
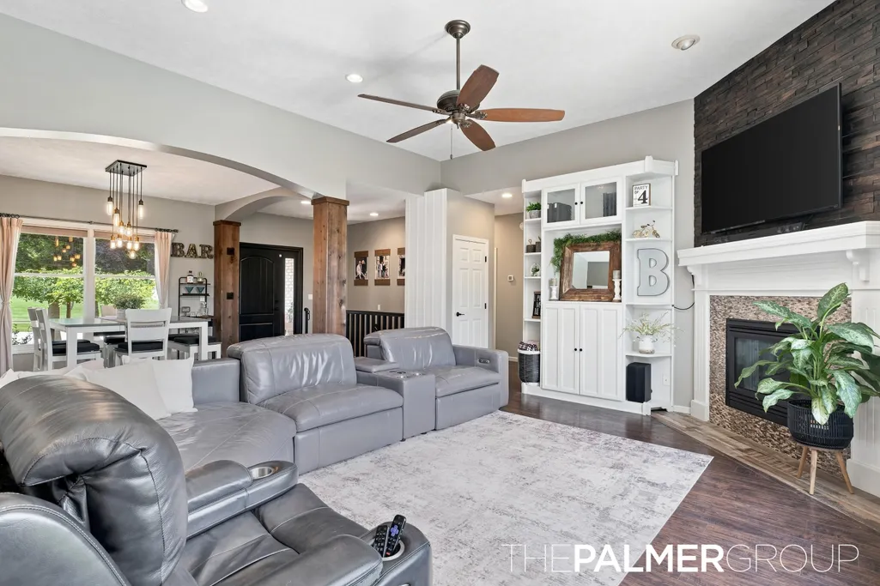






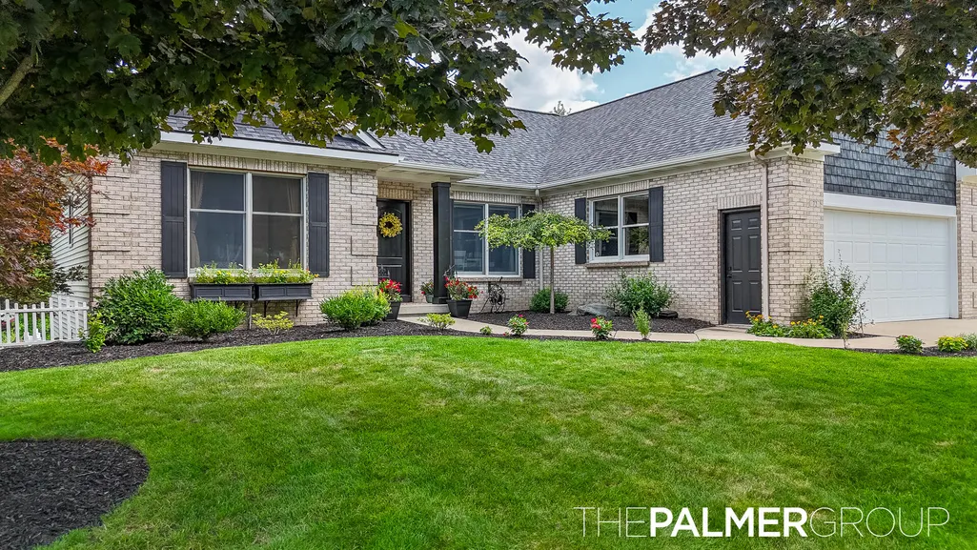
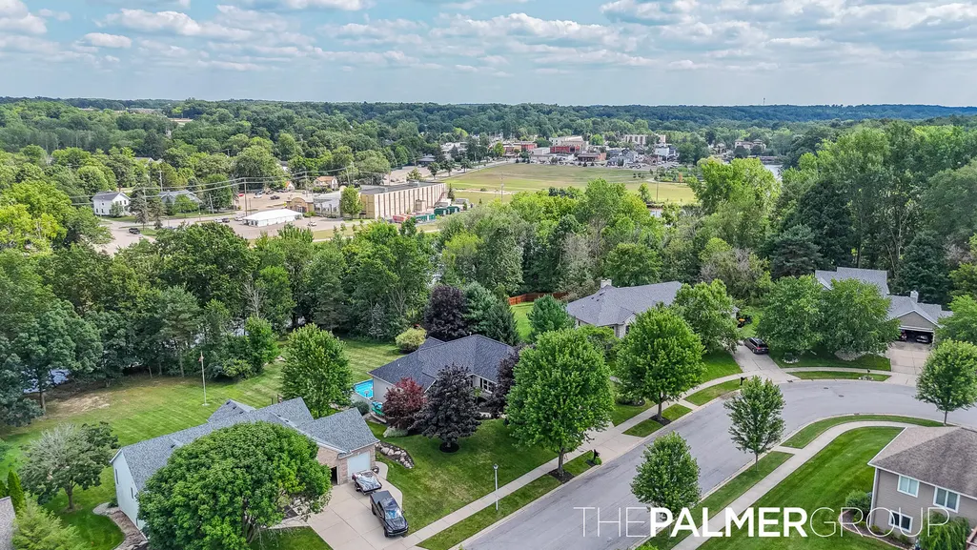
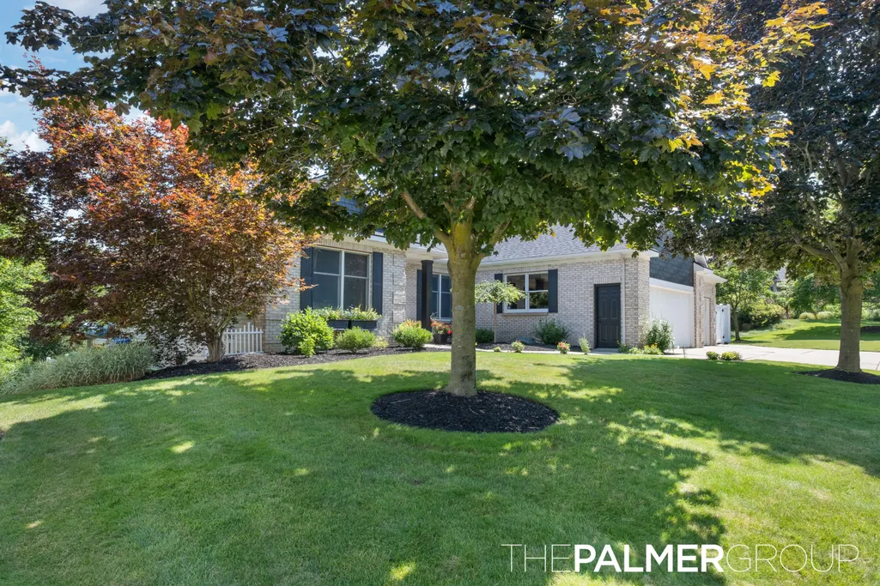
Address
72 Chelsea Court Ne, Rockford, MI
Price
$ 860,000
Property Attributes
- MLS#26041128
- TypeSingle Family
- Listing Status Sold
- MunicipalityRockford City
- CountyKent
- CityRockford
- Zip49341
- StyleRanch
- Year Built1998
- Taxes$ 7664
- Price$ 860,000
- Bedrooms6
- Full Bathrooms3
- Half Bathrooms1
- Sqr Footage1844
- Lot Size0.44 Acres
Data Source:
MichRIC Datashare (MichRIC, Realcomp, MiRealSource)
Property Description
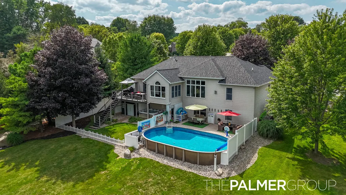
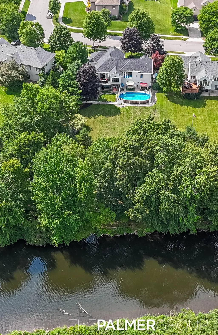
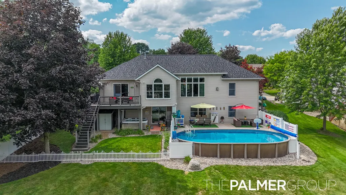
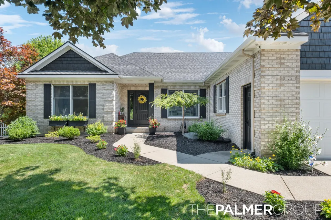
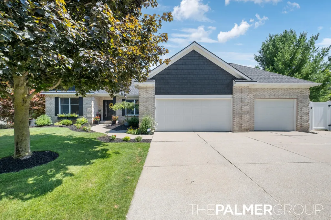
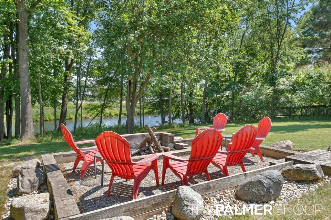
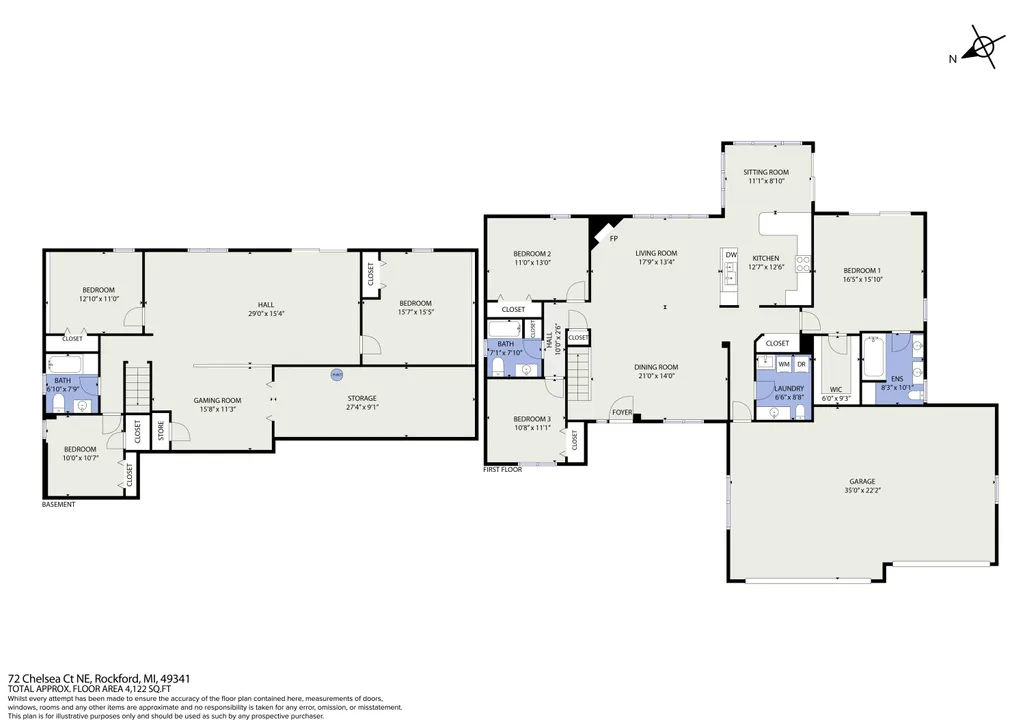
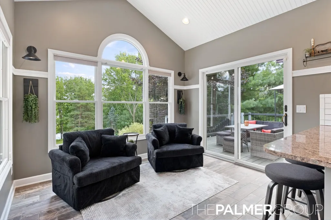
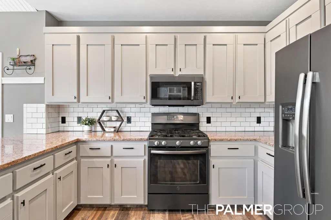
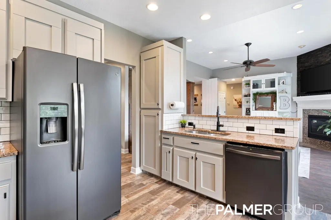
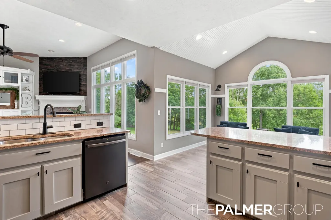
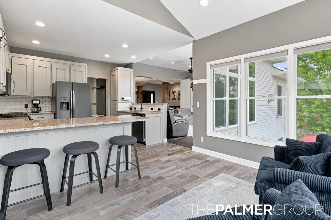
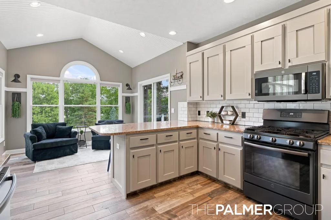
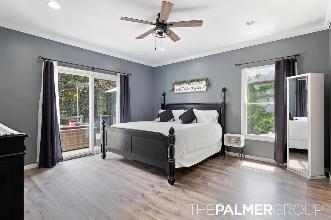
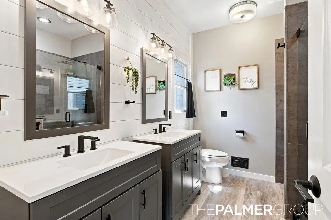
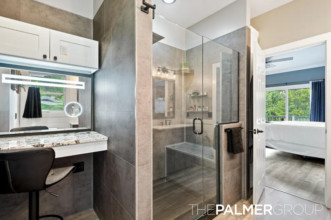
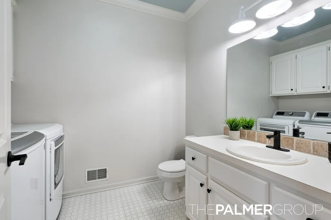
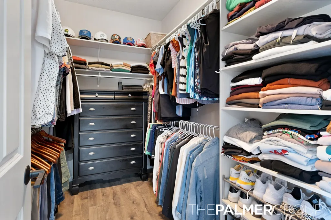
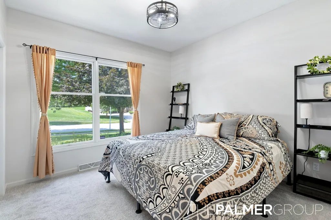
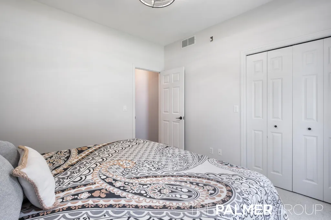
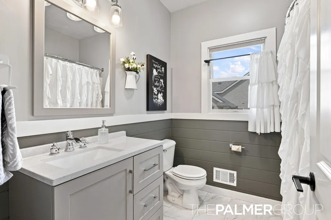
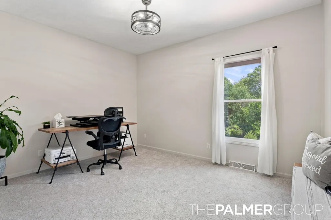
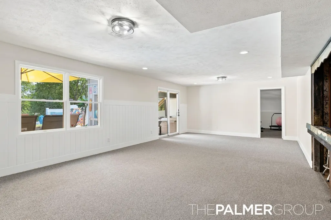
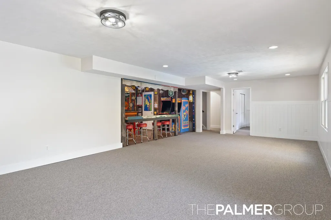
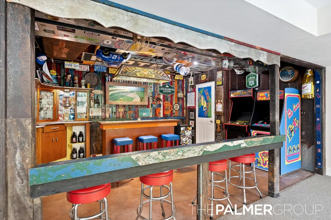
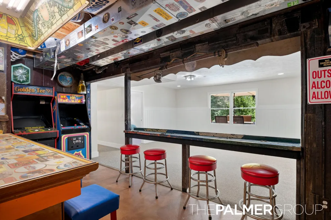
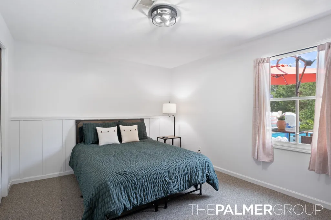
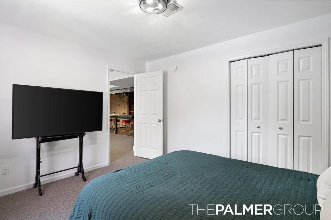
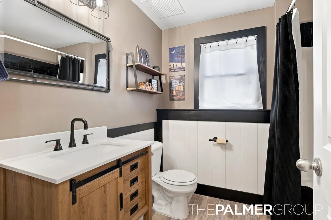
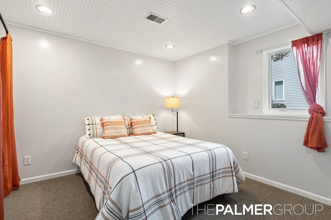
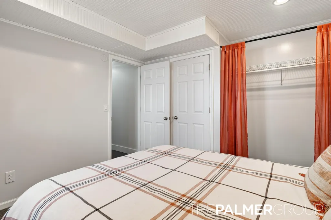
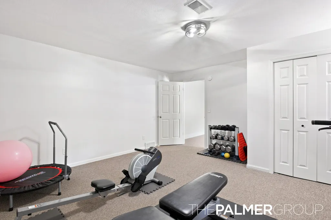
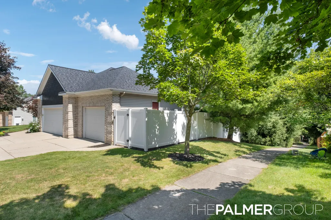
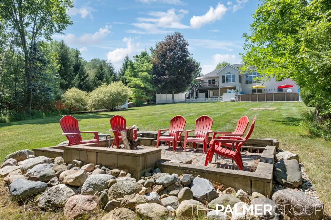
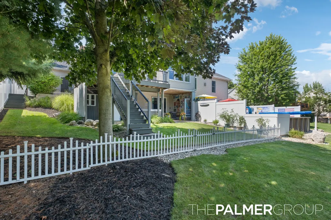
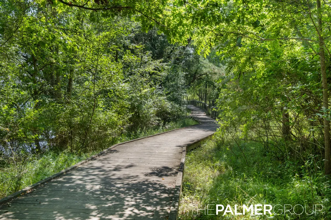
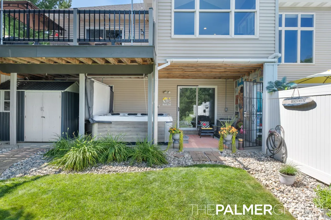
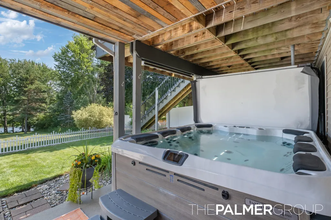
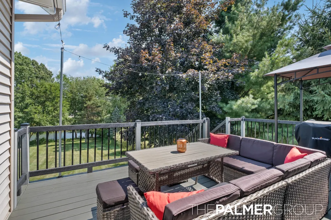
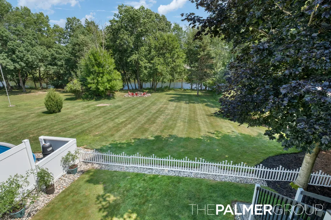
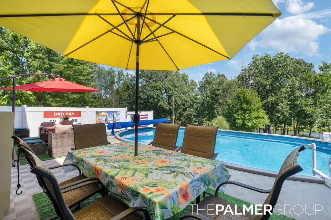
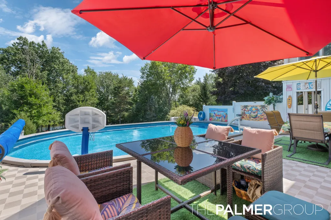
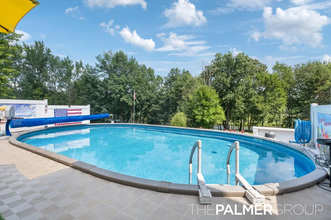
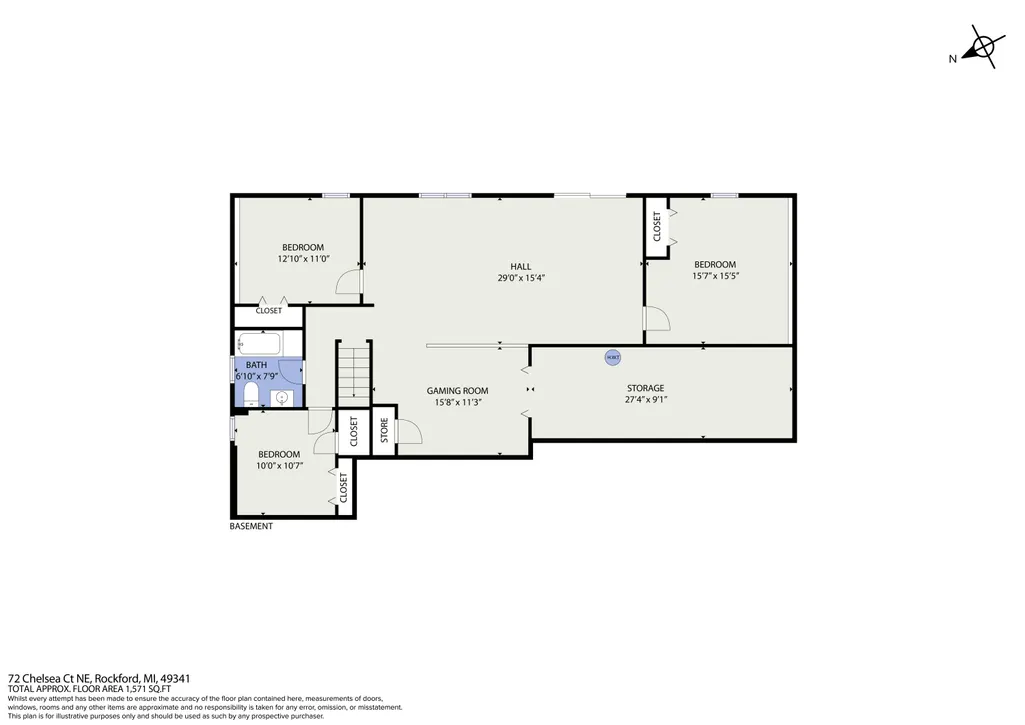
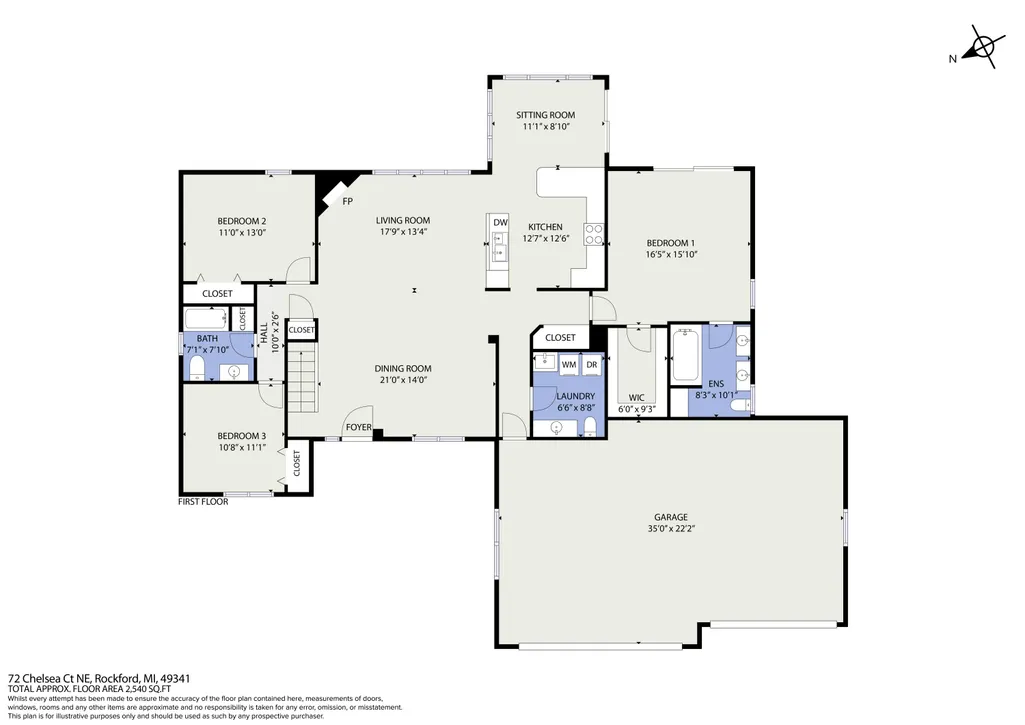
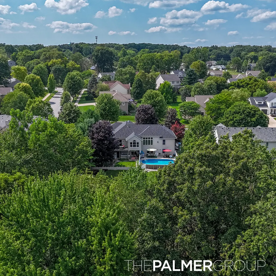
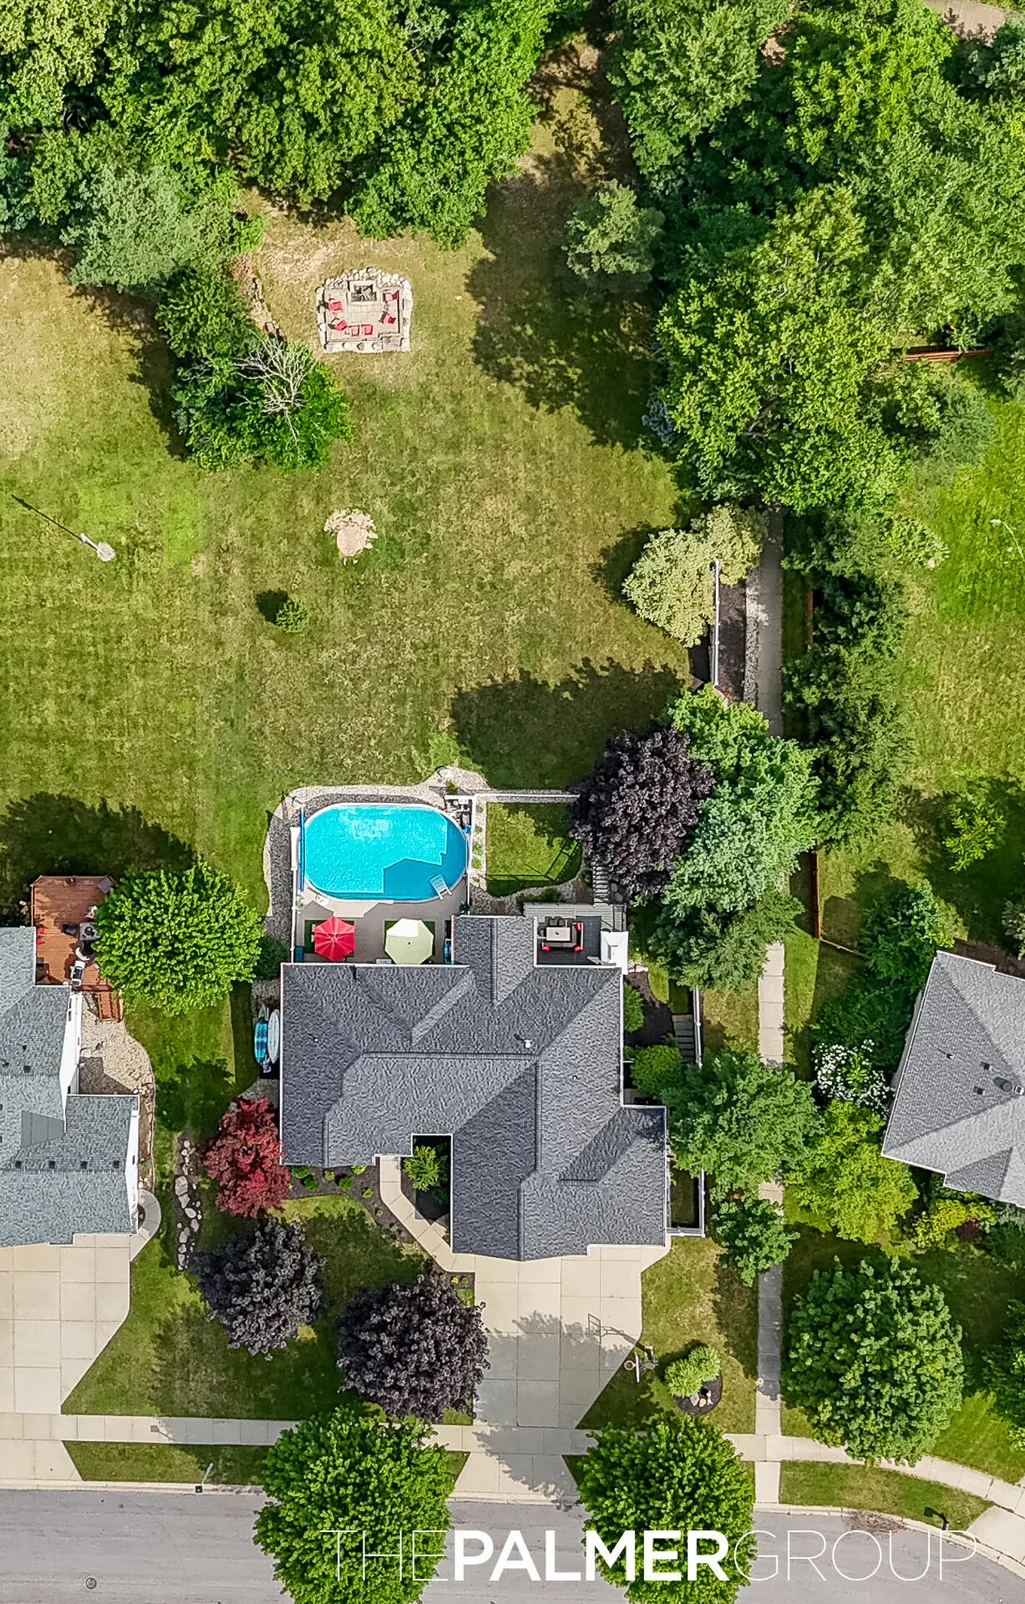
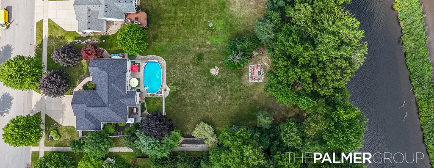
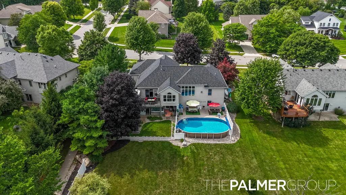
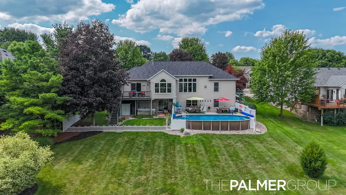
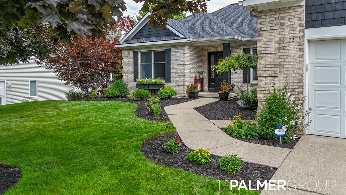
Rare Rogue River opportunity — homes on this stretch almost never come available. Steps from the boardwalk to Rockford Dam and downtown, this 6BR/3.5BA home offers direct water access for kayaking plus a private fire pit on the river. Main-level primary suite has a tiled shower, dual sinks, walk-in closet, and a slider to the elevated deck overlooking the water. Open floor plan living room with soaring 10' ceilings, gas fireplace, and updated kitchen. Walkout lower level opens to a spacious living/rec room leading right out to the pool and patio. 3-stall garage, whole-house generator hookup, above-ground pool, mature trees on nearly half an acre. Major updates 2018-2026: HVAC, water heater, roof, pool equipment, new carpet. Move-in ready! This 3,189 sq ft finished living area home lives large with 3 bedrooms and 2.5 baths on the main level, plus 3 more bedrooms (one set up as a home gym) and another full bath on the walkout lower level, Ideal for guests, multigenerational living, or a private retreat. main floor also includes a laundry room with half bath and a hall pantry for extra storage. Tile flooring in the kitchen, LVP through the main living area, and new carpet (2026) run throughout. The primary suite adds a dedicated makeup area alongside its tiled shower and dual sinks. Downstairs, the walkout level opens directly out to the pool and patio, blurring the line between indoor and outdoor living along the river. Owners have invested steadily since 2018: new appliances, HVAC/AC, and water softener (2019); water heater (2021); roof, sprinkler control, and pool equipment (2025); new carpet (2026). Direct, river access this close to downtown Rockford rarely comes to market — this is a true legacy property. Showings to begin after 12:00pm Thursday August 13th. Seller has directed that agent delay presentation of offers until after 3pm Monday. August 17.
| Elementary School | Middle School | High School |
|---|---|---|
| Valley View Elementary School Elementary School | North Rockford Middle School Middle School | Rockford High School High School |
| Price History | |
|---|---|
| 8/7/2026 | Listed $849,900 |
General Features
| Living Area | 1844 |
|---|---|
| Sewer | Public |
| Heating | Forced Air |
| Cooling | Central Air |
| Utilities | Natural Gas Connected,High-Speed Internet |
| Possession | See Remarks |
| Roof | Asphalt,Composition,Shingle |
| Garage Spaces | 3 |
| Patio/Porch Features | Deck,Patio |
| Architectural Style | Ranch |
| Pool Features | Above Ground |
| Security Features | Security System |
| Construction Materials | Brick,Vinyl Siding |
| Year Built | 1998 |
| Stories Count | 1 |
| Township | Rockford City |
| Property Subtype | Single Family Residence |
| Tax Year | 2025 |
| Ownership | Private Owned |
| Waterfront Features | River |
| County | Kent |
| New Construction | false |
| Property Type | Residential |
| Attached Garage | true |
| Garage Y/N | true |
| Total Rooms | 10 |
| Close Price | 860000 |
| Status | Sold |
| Directions | 10 Mile To River N to Spring to Summit to Riverchase, E To Chelsea. |
| High School | Rockford High School |
| City | Rockford |
| Body of Water | Rogue River |
| Zoning Description | Res |
| Lot Size Units | Acres |
| Lot Size Square Feet | 18992 |
| Listing Terms | Cash,VA Loan,Conventional |
| Elementary School | Valley View Elementary School |
| Middle/Junior High School | North Rockford Middle School |
| Standard Status | Closed |
| Tax Assessed Value | 181350 |
| Legal Description | LOT 36 * RIVERCHASE ESTATES 95.2 X 196.58 X 95.39 X 202.6; 19,008 SQ FT |
Interior Features
| Interior Amenities | Ceiling Fan(s),Garage Door Opener,Hot Tub Spa,Eat-in Kitchen,Pantry |
|---|---|
| Basement | Daylight,Full,Walk-Out Access |
| Flooring | Carpet,Ceramic Tile,Laminate,Wood |
| Total Fireplaces | 1 |
| Fireplace Features | Gas Log,Living Room |
| Air Conditioning Y/N | true |
| Heating Y/N | true |
| Window Features | Insulated Windows |
| Fireplace Y/N | true |
| Laundry Features | In Bathroom,Main Level |
| Main Level Bedrooms | 3 |
| Total Baths | 4 |
Exterior Features
| Fencing | Vinyl |
|---|---|
| Parking Features | Garage Faces Front,Garage Door Opener,Attached |
| Lot Features | Sidewalk,Cul-De-Sac |
| Water Source | Public |
| Lot Size Area | 0.44 |
| Waterfront Y/N | false |
| Building Area Total | 1844 |
| Lot Dimensions | 95.2 X 196.58 X 95.39 X 202.6 |
| Lot Size Acres | 0.44 |
| Road Surface Type | Paved |
| Other Equipment | Generator |
Amenities
- Foreclosure
- Views
- Short Sale
- New Construction
- Adult 55+
- Lease To Own
- No HOA Fees
- Furnished
- Primary On Main
- Air Conditioning
- Seller Finance
- Green
- Fixer Upper
- Horse
- Golf
- Fireplace
- Deck
- Garage
- Basement
- Pool
Property vs Single Family Average in 49341
Price
Taxes
Year Built
 All information deemed reliable but not guaranteed. All properties are subject to prior sale, change or withdrawal. Neither listing broker(s) or information provider(s) shall be responsible for any typographical errors, misinformation, misprints and shall be held totally harmless. Listing(s) information is provided for consumer's personal, non-commercial use and may not be used for any purpose other than to identify prospective properties consumers may be interested in purchasing. The data relating
