


Address
1210 Gilroy Road, Jackson, MI
Price
$ 450,000
Property Attributes
- MLS#26041156
- TypeSingle Family
- Listing Status Active Backup
- MunicipalitySummit Twp
- CountyJackson
- CityJackson
- NeighborhoodSummit
- Zip49203
- StyleColonial
- Year Built1998
- Taxes$ 7817
- Price$ 450,000
- Bedrooms5
- Full Bathrooms2
- Half Bathrooms1
- Sqr Footage3122
- Lot Size1.57 Acres
Data Source:
MichRIC Datashare (MichRIC, Realcomp, MiRealSource)
Property Description
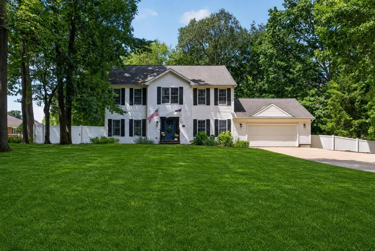
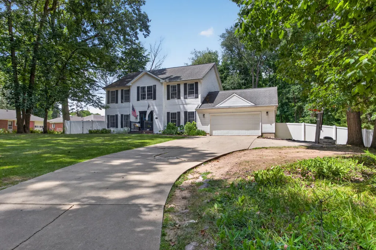
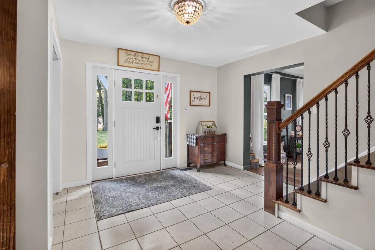
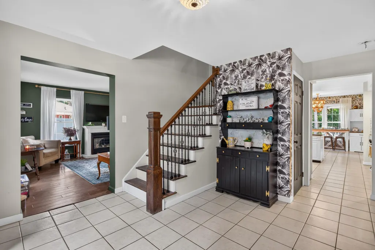
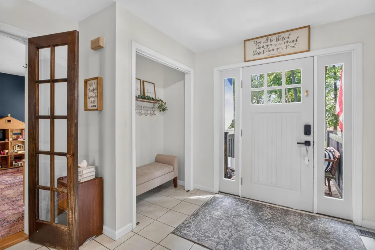
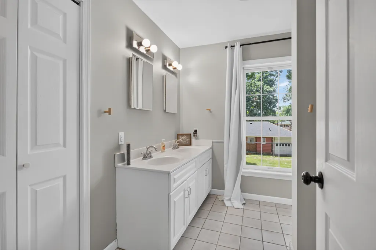
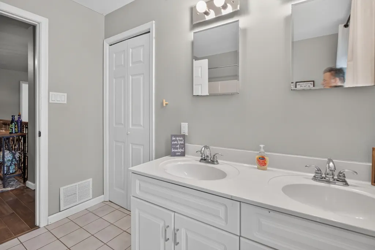
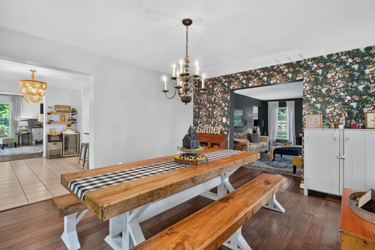
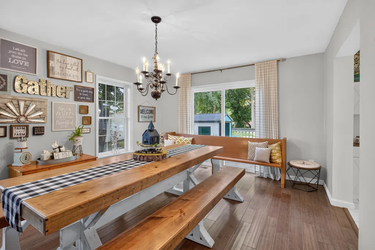
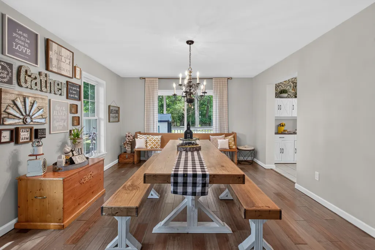
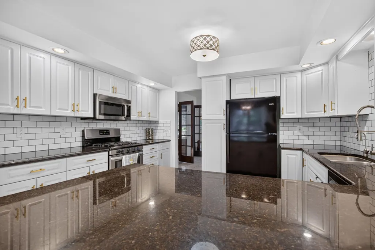
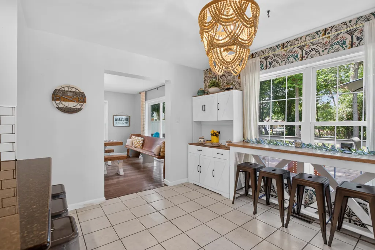
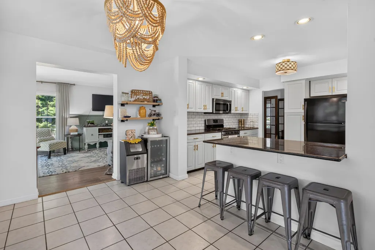
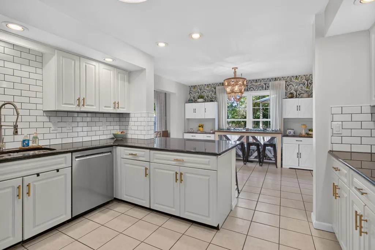
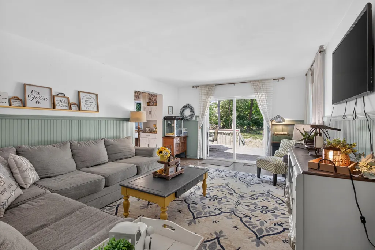
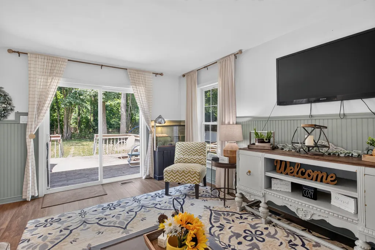
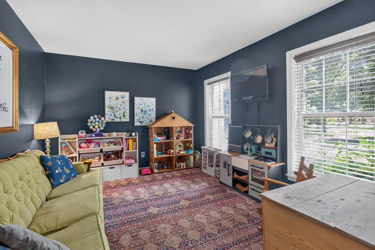
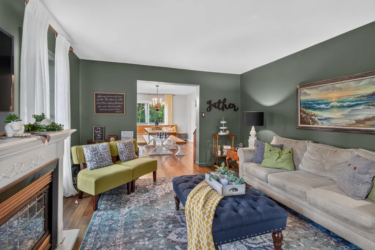
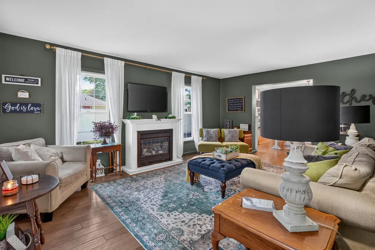
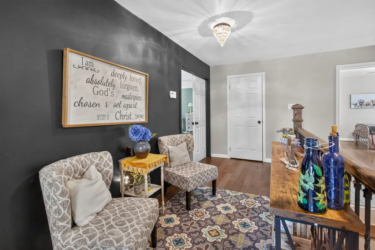
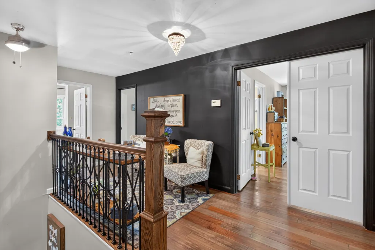
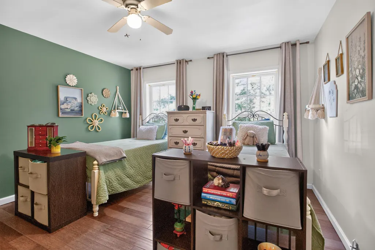
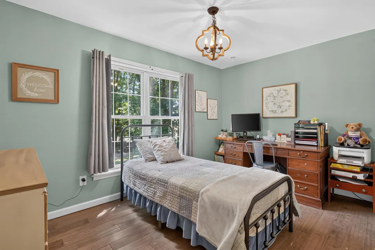
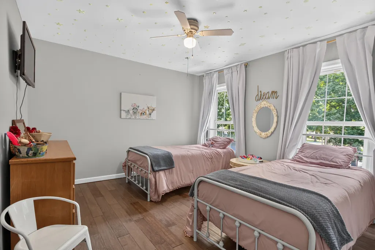
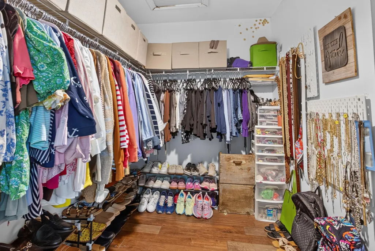
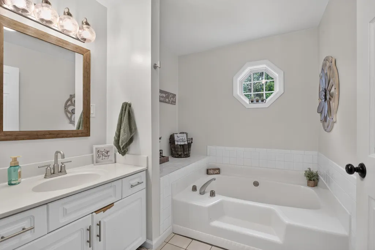
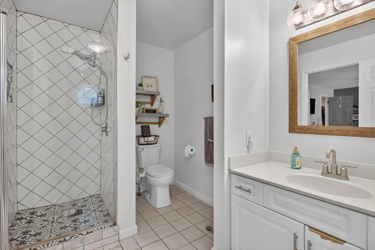
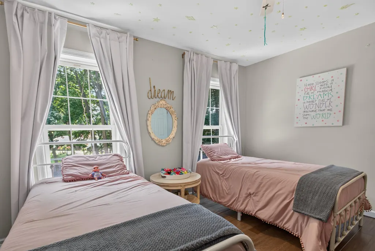
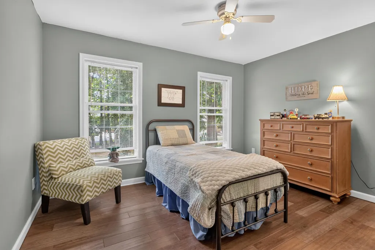
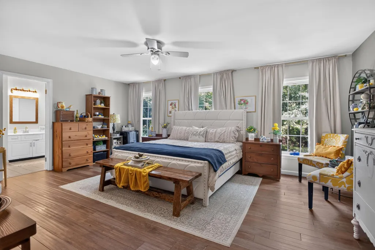
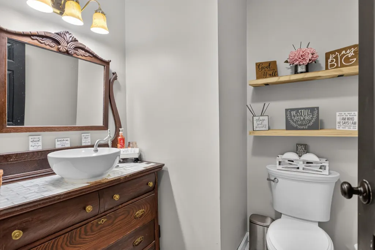
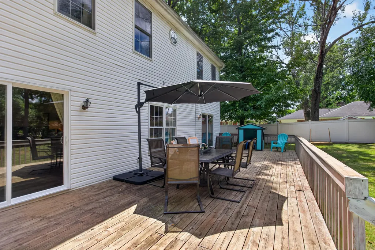
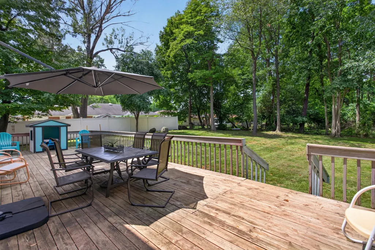
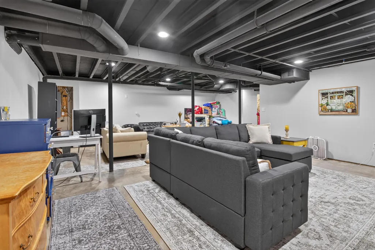
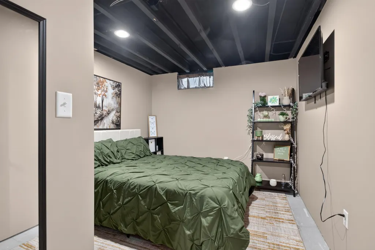
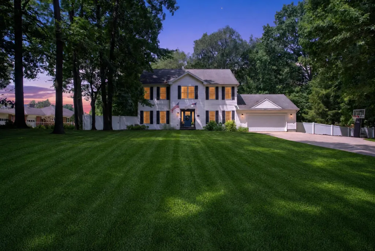
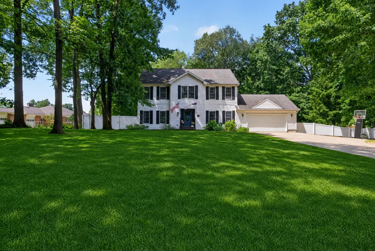
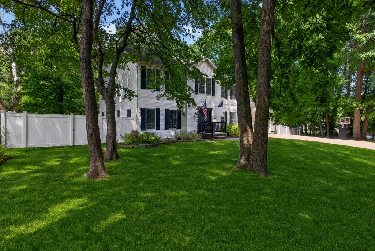
**Active contingent, back up offers will be considered** Welcome to this spacious single-family residence in the Summit subdivision of Jackson, Michigan. Close to Lumen Christi, Falling Waters Trail, shopping and you can sit on your deck and watch the fireworks at Cascades Park. This home features 5 bedrooms with 2 additional non-conforming bedrooms in the basement. This spacious home has 2.5 bathrooms and an office space perfect for working from home. It offers plenty of room for comfortable living. The generous lot spans 1.57 acre, providing substantial outdoor space and privacy with a large deck and fenced yard for the dogs or the kids. A two-car garage accommodates vehicles and storage needs. This home presents an excellent opportunity for buyers seeking substantial square footage and acreage with modern flair. Home offers a lifetime transferrable warranty through Ayers Basement Systems.
| Price History | |
|---|---|
| 8/7/2026 | Listed $450,000 |
General Features
| Living Area | 3122 |
|---|---|
| Sewer | Septic Tank |
| Heating | Forced Air |
| Cooling | Central Air |
| Utilities | Electricity Available,Cable Available,Natural Gas Connected,Cable Connected,High-Speed Internet |
| Possession | Negotiable |
| Garage Spaces | 2 |
| Architectural Style | Colonial |
| Construction Materials | Vinyl Siding |
| Year Built | 1998 |
| Stories Count | 2 |
| Township | Summit Twp |
| Property Subtype | Single Family Residence |
| Tax Year | 2025 |
| County | Jackson |
| New Construction | false |
| Property Type | Residential |
| Attached Garage | true |
| Subdivision Name | Summit |
| Garage Y/N | true |
| Total Rooms | 15 |
| Status | Active Backup |
| City | Jackson |
| Lot Size Units | Acres |
| Lot Size Square Feet | 68389 |
| Listing Terms | Cash,FHA,VA Loan,Conventional |
| Spa Features | Whirlpool Tub |
| Standard Status | Active Under Contract |
| Tax Assessed Value | 220291 |
| Legal Description | BEG AT S 1/4 POST OF SEC 4 TH N 89(DEGREES) 48'W 1324.63 FT ALG S SEC LN TO W 1/8 LN TH N ALG W 1/8 LN 309.12 FT TO A PT FOR POB OF THIS DESCN TH N 45(DEGREES) 48'W 608.22 FT TH N 44(DEGREES) 12'E 125 FT TH S 45(DEGREES) 48'E 486.66 FT TO W 1/8 LN TH S 174.36 FT TO BEG SEC 4 T3S R1W |
Interior Features
| Interior Amenities | Ceiling Fan(s),Garage Door Opener |
|---|---|
| Basement | Full |
| Flooring | Ceramic Tile,Laminate,Wood |
| Air Conditioning Y/N | true |
| Heating Y/N | true |
| Window Features | Window Treatments |
| Fireplace Y/N | false |
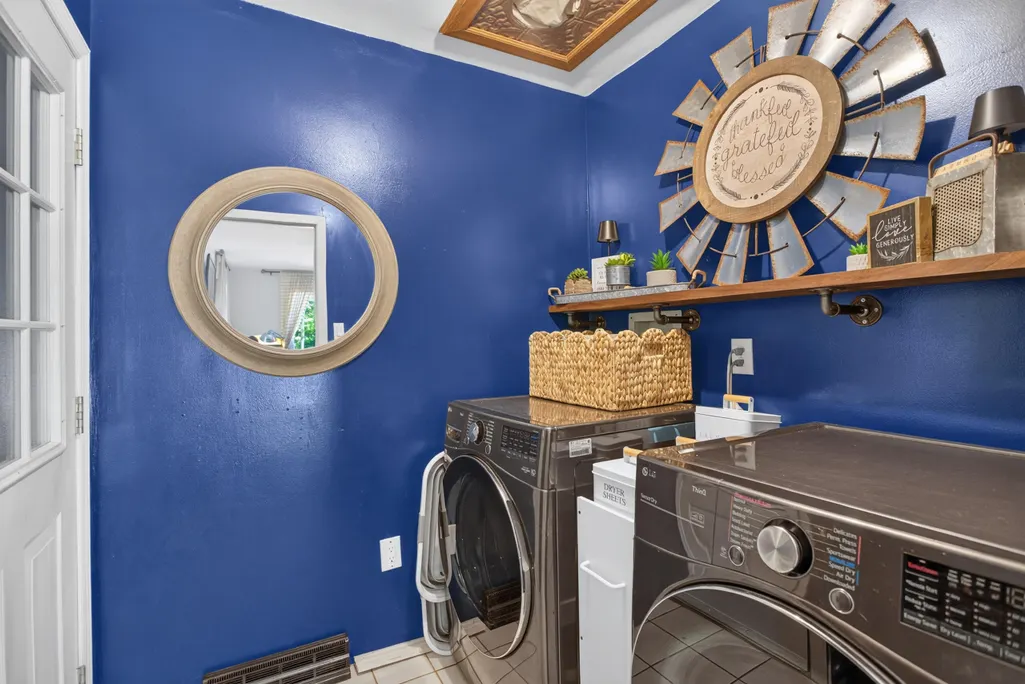
| Laundry Features | Main Level |
| Total Baths | 3 |
Exterior Features
| Fencing | Vinyl |
|---|---|
| Parking Features | Garage Door Opener,Attached |
| Water Source | Public |
| Lot Size Area | 1.57 |
| Waterfront Y/N | false |
| Building Area Total | 3122 |
| Lot Dimensions | 174.36x486.66x125x608.22 |
| Lot Size Acres | 1.57 |
Amenities
- Foreclosure
- Views
- Short Sale
- New Construction
- Adult 55+
- Lease To Own
- No HOA Fees
- Furnished
- Primary On Main
- Air Conditioning
- Seller Finance
- Green
- Fixer Upper
- Horse
- Golf
- Fireplace
- Deck
- Garage
- Basement
- Pool
Property vs Single Family Average in 49203
Price
Taxes
Year Built
 All information deemed reliable but not guaranteed. All properties are subject to prior sale, change or withdrawal. Neither listing broker(s) or information provider(s) shall be responsible for any typographical errors, misinformation, misprints and shall be held totally harmless. Listing(s) information is provided for consumer's personal, non-commercial use and may not be used for any purpose other than to identify prospective properties consumers may be interested in purchasing. The data relating
