




Address
8433 Barrington Drive, Ypsilanti, MI
Price
$ 295,000
Property Attributes
- MLS#26041865
- TypeSingle Family
- Listing Status Active Contingent
- MunicipalitySuperior Twp
- CountyWashtenaw
- CityYpsilanti
- NeighborhoodWOODLAND ACRES SUBDIVISION NO. 11
- Zip48198
- StyleContemporary
- Year Built1996
- Taxes$ 3608
- Price$ 295,000
- Bedrooms3
- Full Bathrooms2
- Half Bathrooms0
- Sqr Footage1332
- Lot Size0.17 Acres
Data Source:
MichRIC Datashare (MichRIC, Realcomp, MiRealSource)
Property Description
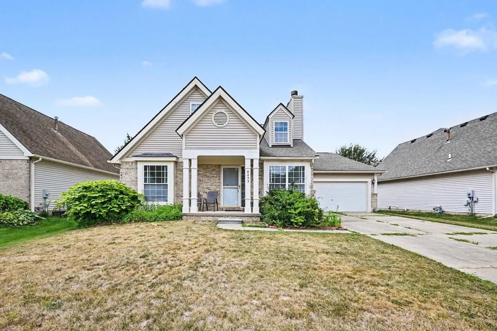
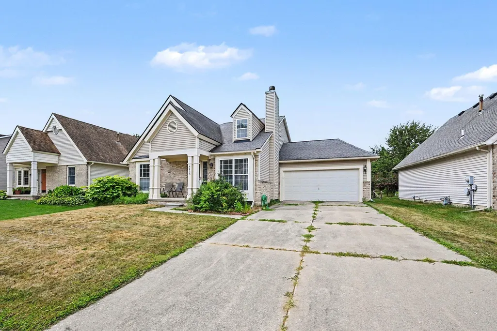
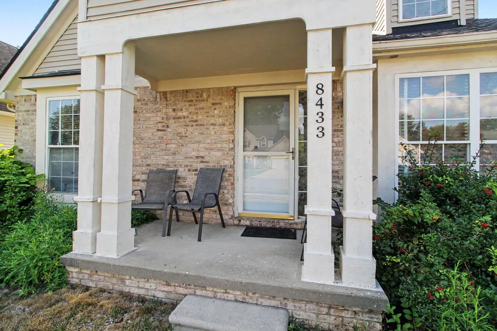
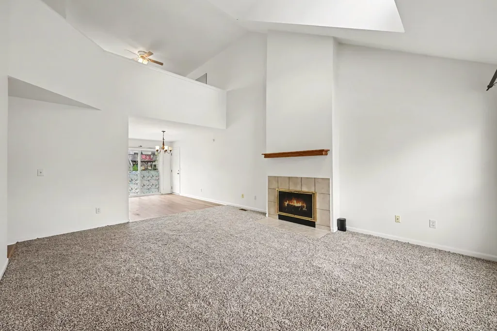
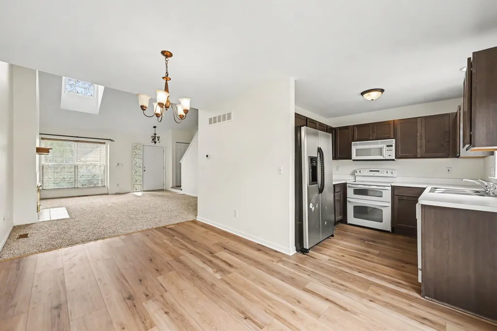
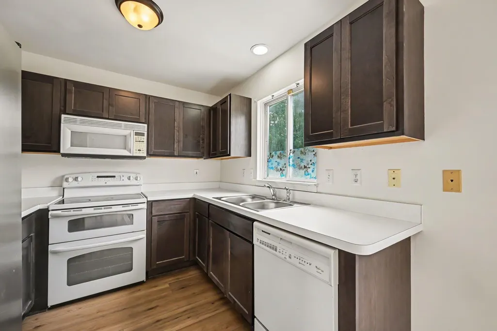
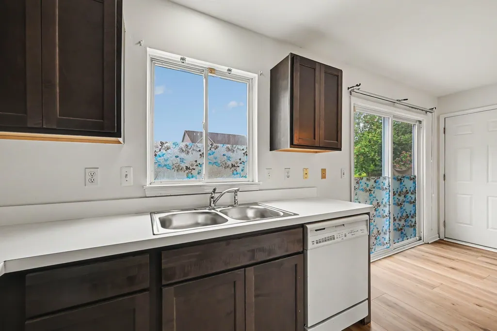
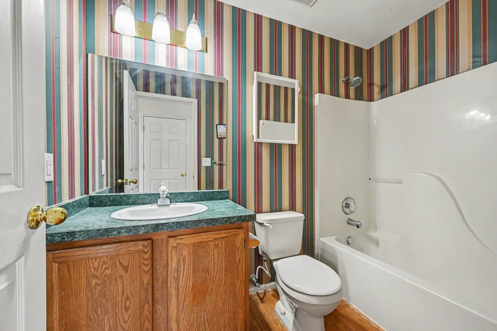
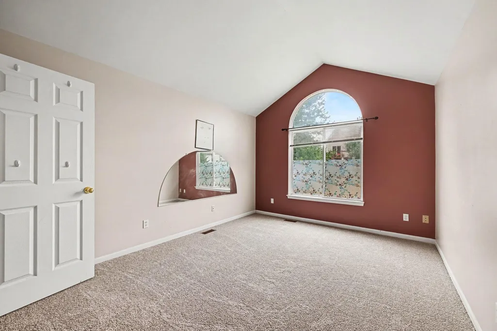
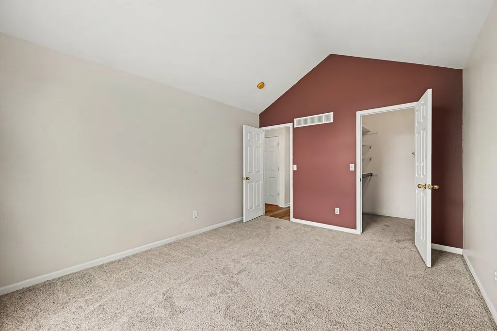
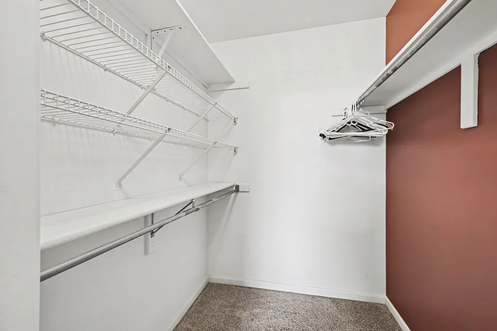
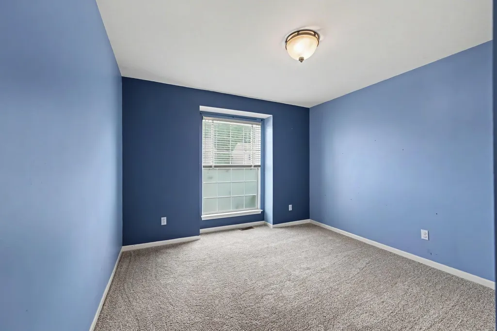
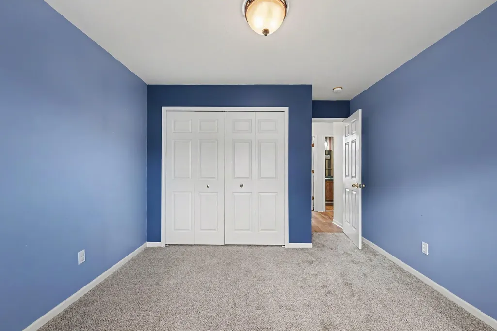
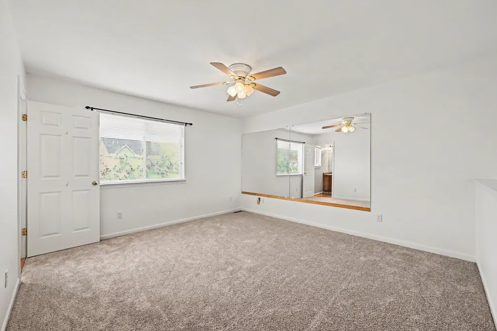
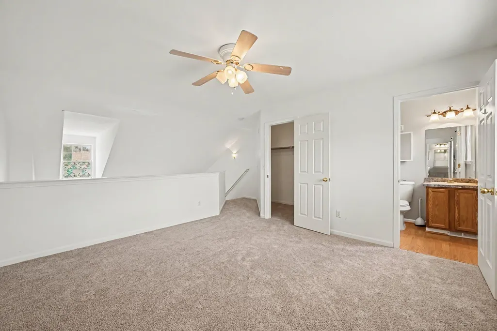
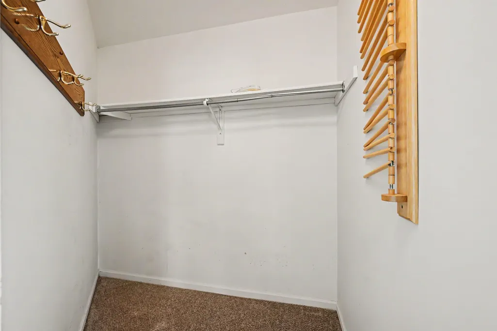
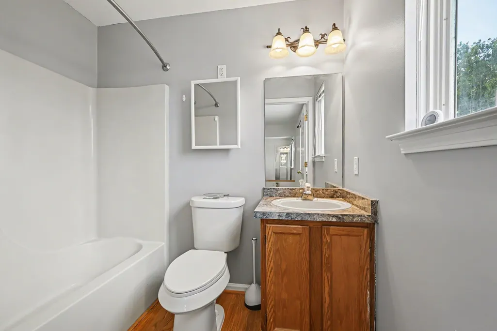
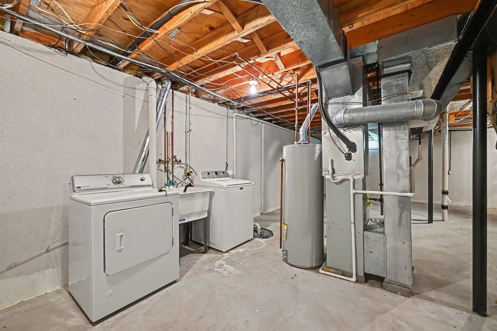
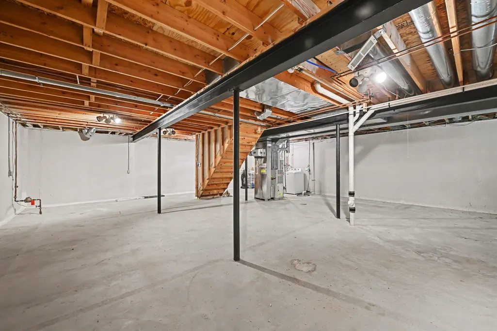
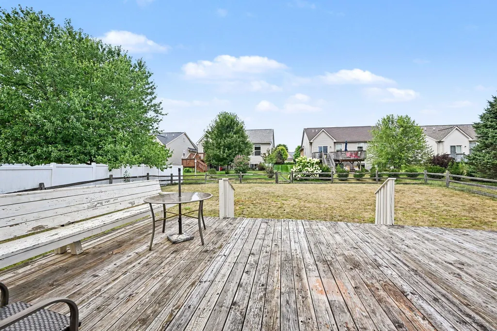
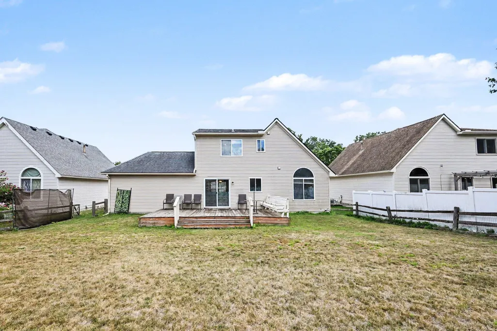
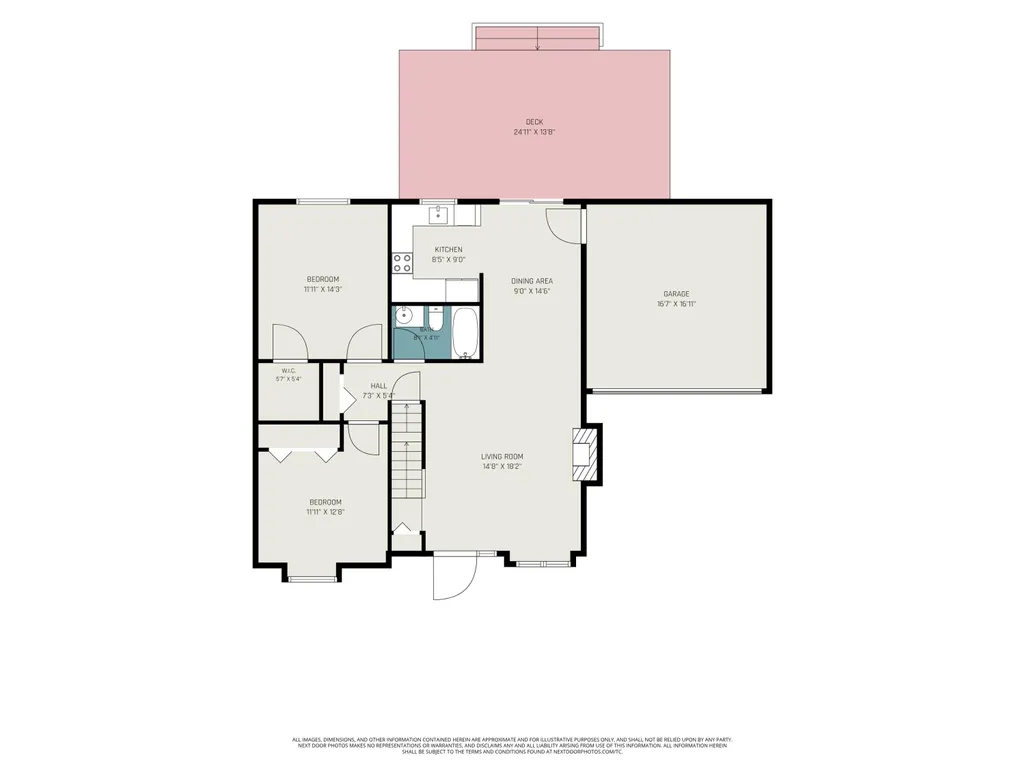
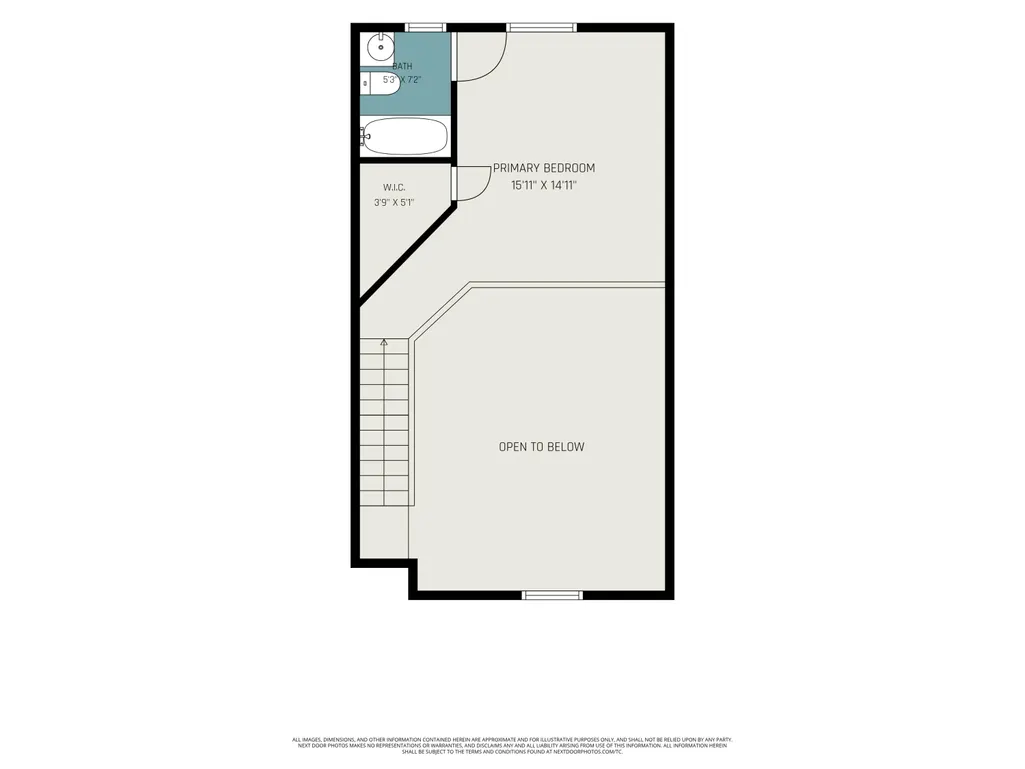
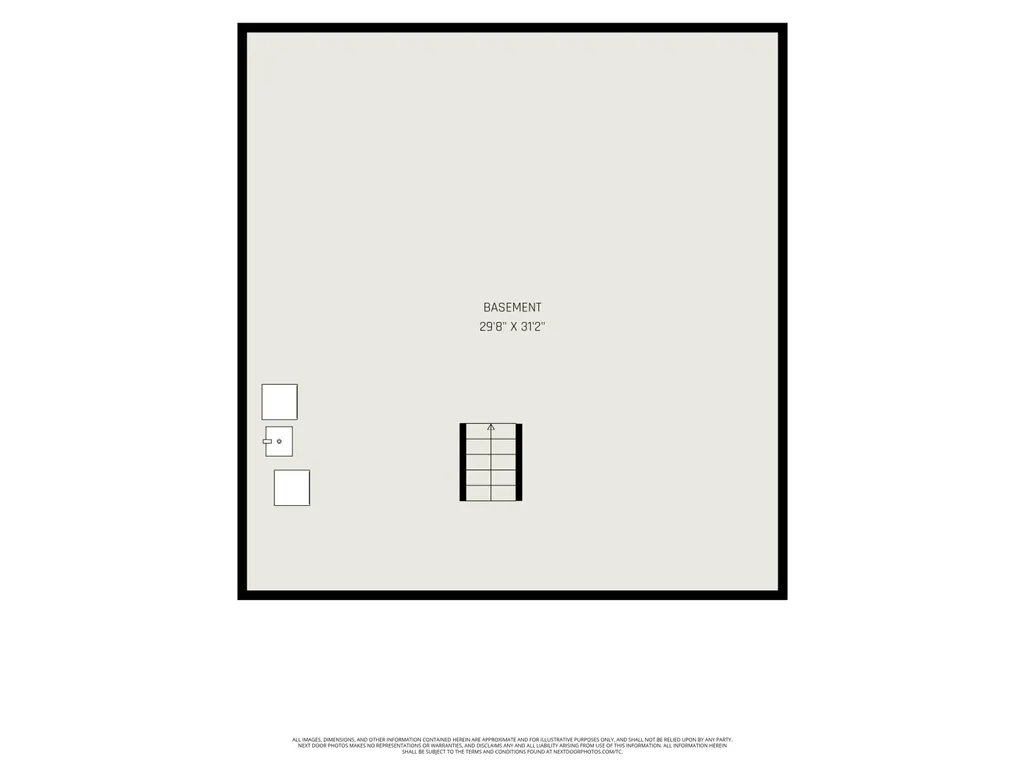
Move into this 3 bedroom, 2 bath open concept home located in Woodland Acres with an open, flowing, floor plan designed for easy living and entertaining. The great room has a vaulted ceiling, large picture window and a gas fireplace. The kitchen overlooks the back yard and adjoins the dining area that has a sliding door to the back deck. The 1st floor also has 2 bedrooms and a full bath. Upstairs you will find a primary loft suite with an open wall overlooking the great room with a walk in closet and bathroom. The lower level is a blank canvas awaiting a new home owners ideas-vision. New front door, vinyl plank flooring, carpet and fresh paint. Walk or ride your bike to the Library and Community Park. Just a quick commute to EMU, Depot Town, Ann Arbor and highway.
| High School |
|---|
| Ypsilanti Community High School High School |
| Price History | |
|---|---|
| 8/11/2026 | Listed $295,000 |
General Features
| Living Area | 1332 |
|---|---|
| Sewer | Public |
| Heating | Forced Air |
| Cooling | Central Air |
| Utilities | Phone Available,Natural Gas Available,Electricity Available,Cable Available,Natural Gas Connected |
| Possession | Close Of Escrow |
| Roof | Asphalt |
| Garage Spaces | 2 |
| Patio/Porch Features | Deck |
| Architectural Style | Contemporary |
| Construction Materials | Brick,Vinyl Siding |
| Year Built | 1996 |
| Stories Count | 2 |
| Township | Superior Twp |
| Property Subtype | Single Family Residence |
| Tax Year | 2026 |
| Ownership | Private Owned |
| County | Washtenaw |
| New Construction | false |
| Property Type | Residential |
| Attached Garage | true |
| Subdivision Name | WOODLAND ACRES SUBDIVISION NO. 11 |
| Garage Y/N | true |
| Total Rooms | 7 |
| Status | Active Contingent |
| Directions | South Of Geddes West Of Prospect |
| High School | Ypsilanti Community High School |
| City | Ypsilanti |
| Zoning Description | R4 |
| Lot Size Units | Acres |
| Lot Size Square Feet | 7405 |
| Listing Terms | Cash,FHA,VA Loan,Conventional |
| Virtual Tour | https://next-door-photos.vr-360-tour.com/e/RroBn7JHTQc/e?accessibility=false&dimensions=false&hidelive=true&share_button=false&t_3d_model_dimensions=false |
| Standard Status | Active Under Contract |
| Tax Assessed Value | 86880 |
| Legal Description | SU (100-001, 004, 005) 12/88LOT 915 WOODLAND ACRES SUBDIVISION NO. 11 |
Interior Features
| Interior Amenities | Ceiling Fan(s),Broadband,Garage Door Opener,Eat-in Kitchen |
|---|---|
| Basement | Full |
| Flooring | Carpet,Other,Vinyl |
| Total Fireplaces | 1 |
| Fireplace Features | Family Room,Gas Log |
| Air Conditioning Y/N | true |
| Heating Y/N | true |
| Window Features | Skylight(s) |
| Fireplace Y/N | true |
| Laundry Features | Lower Level |
| Main Level Bedrooms | 2 |
| Total Baths | 2 |
Exterior Features
| Parking Features | Garage Faces Front,Garage Door Opener,Attached |
|---|---|
| Lot Features | Sidewalk |
| Water Source | Public |
| Lot Size Area | 0.17 |
| Waterfront Y/N | false |
| Building Area Total | 1332 |
| Lot Dimensions | 62x120 |
| Lot Size Acres | 0.17 |
| Road Surface Type | Paved |
Amenities
- Foreclosure
- Views
- Short Sale
- New Construction
- Adult 55+
- Lease To Own
- No HOA Fees
- Furnished
- Primary On Main
- Air Conditioning
- Seller Finance
- Green
- Fixer Upper
- Horse
- Golf
- Fireplace
- Deck
- Garage
- Basement
- Pool
Property vs Single Family Average in 48198
Price
Taxes
Year Built
 All information deemed reliable but not guaranteed. All properties are subject to prior sale, change or withdrawal. Neither listing broker(s) or information provider(s) shall be responsible for any typographical errors, misinformation, misprints and shall be held totally harmless. Listing(s) information is provided for consumer's personal, non-commercial use and may not be used for any purpose other than to identify prospective properties consumers may be interested in purchasing. The data relating
