
Open House Sun, Sep 27th 02:00 PM - 04:00 PM - Price Reduction - New Construction




Address
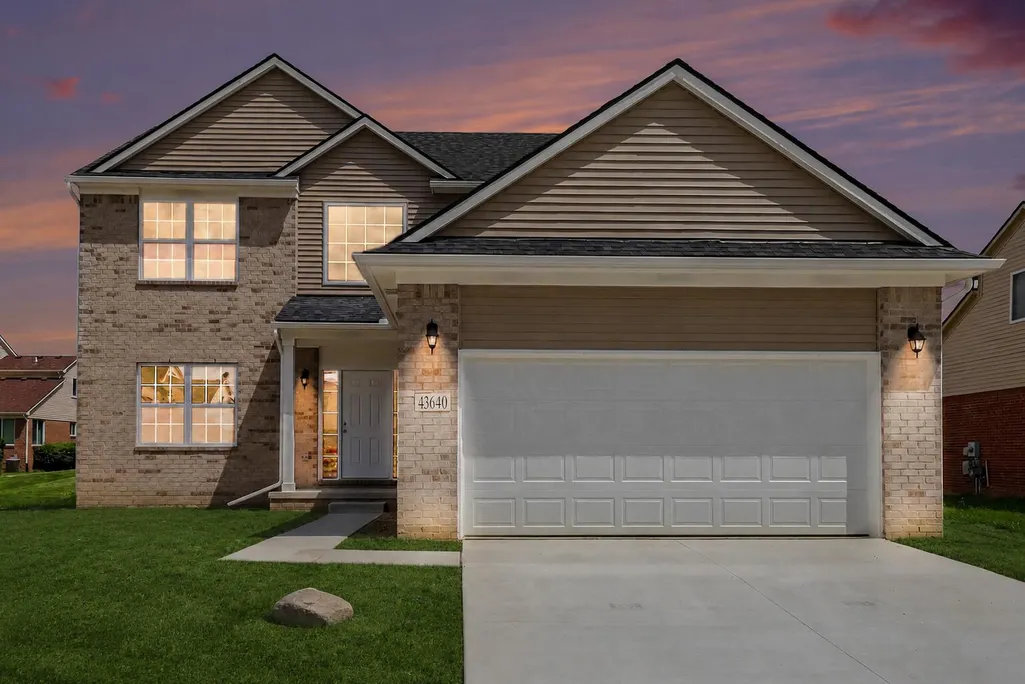
43640 S Timberview Drive, Belleville, MI
Price
$ 419,900
Property Attributes
- MLS#26042894
- TypeSingle Family
- Listing Status Active
- MunicipalityVan Buren Twp
- CountyWayne
- CityBelleville
- NeighborhoodWalden Woods
- Zip48111
- StyleColonial
- Year Built2026
- Taxes$ 2007
- Price$ 419,900
- Bedrooms4
- Full Bathrooms2
- Half Bathrooms1
- Sqr Footage2083
- Lot Size0.19 Acres
Data Source:
MichRIC Datashare (MichRIC, Realcomp, MiRealSource)
Property Description
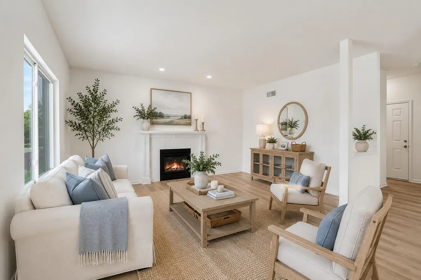
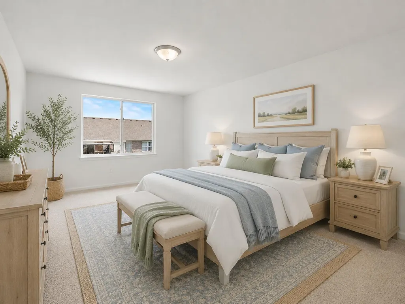
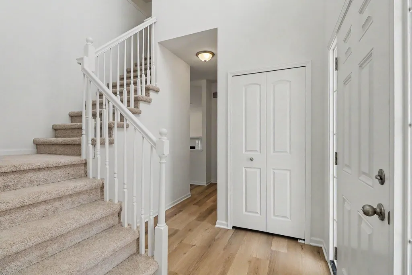
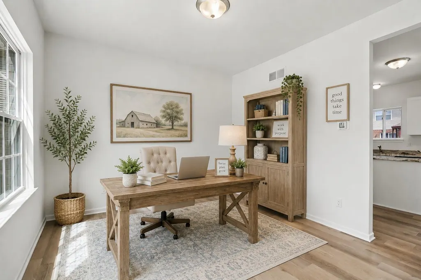
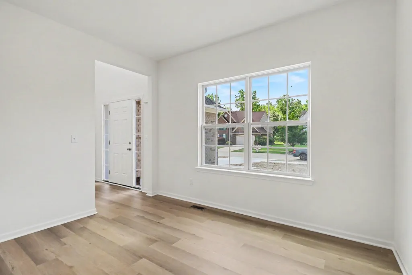
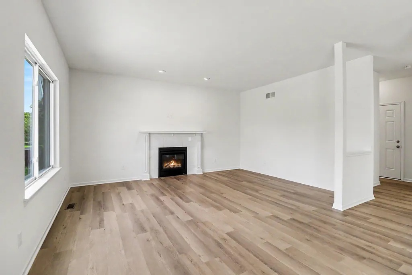
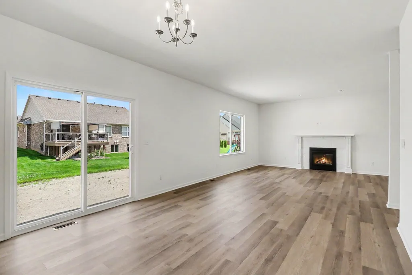
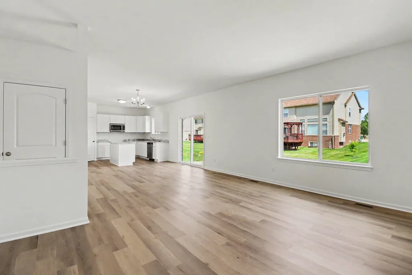
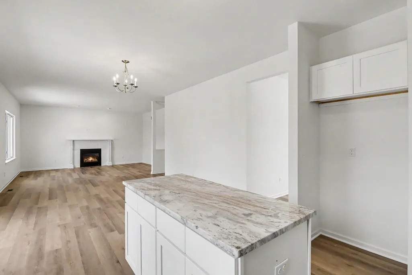
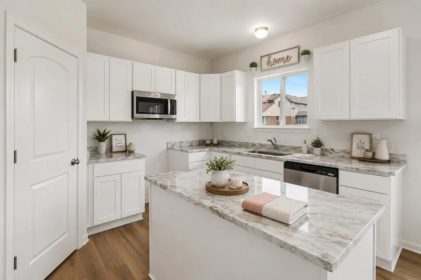
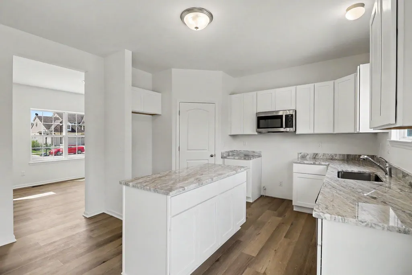
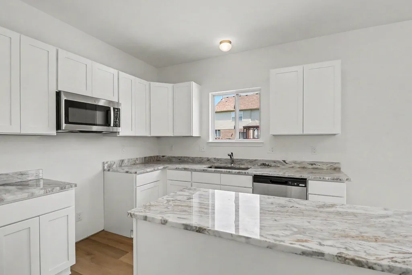
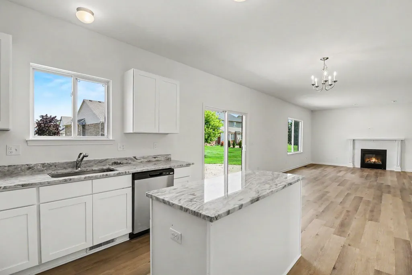
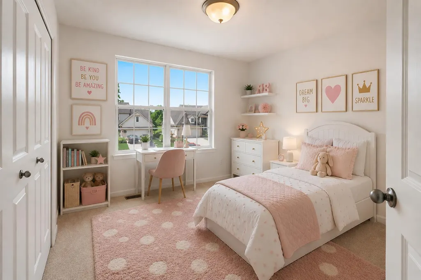
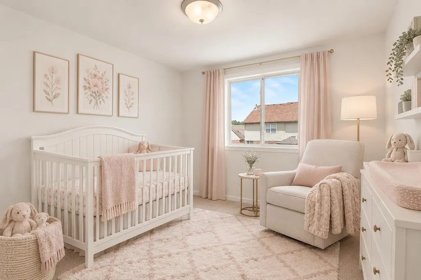
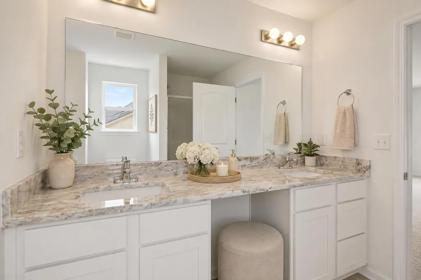
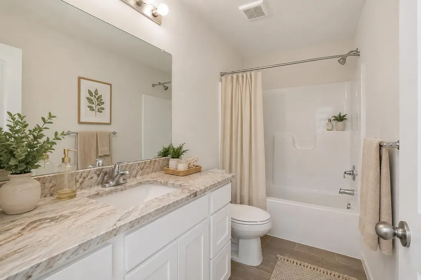
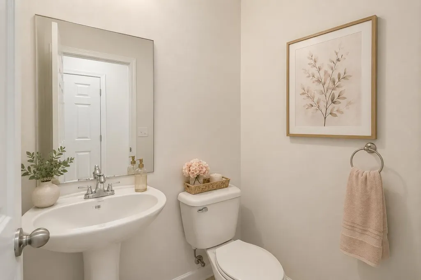
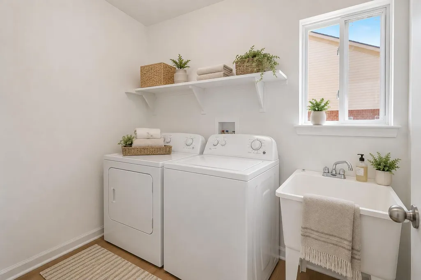
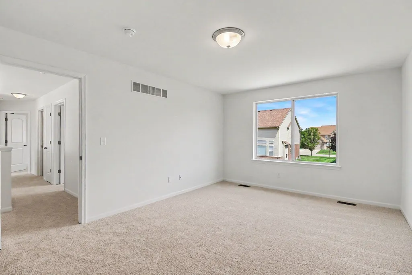
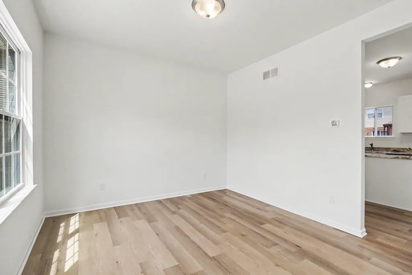
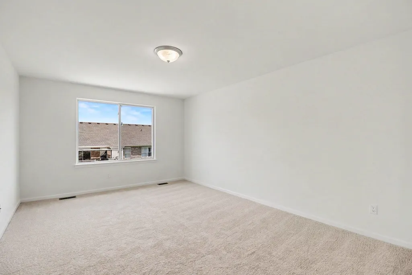
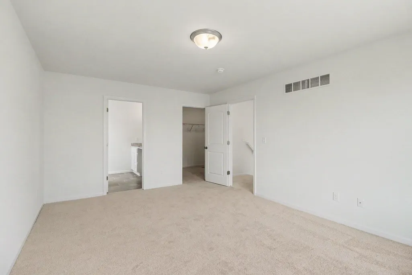
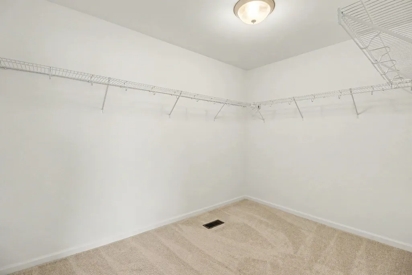
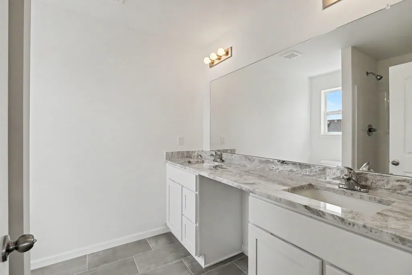
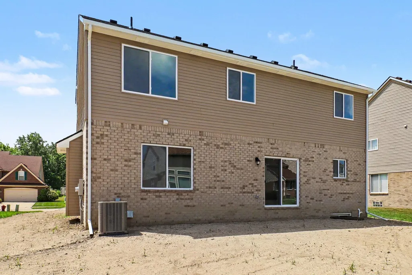
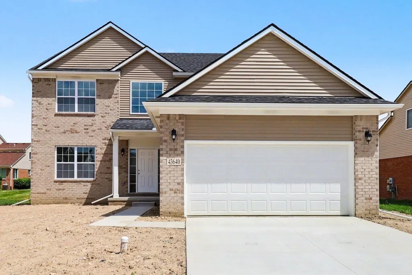
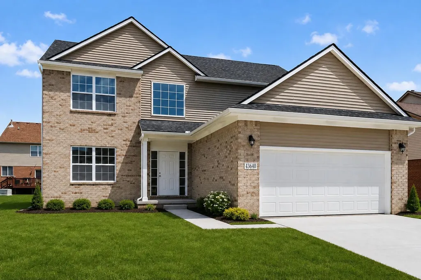
Now includes hydroseeding and a buyer credit—move right in! This beautiful new-construction home in the established Walden Woods subdivision offers four bedrooms, two-and-a-half bathrooms and a thoughtfully designed open floor plan. The main level features nine-foot ceilings, upgraded engineered vinyl plank flooring, a dramatic two-story foyer, a spacious flex room and a sunlit living room with a gas fireplace, tile surround and mantel. The chef's kitchen includes a large island, white shaker cabinetry, granite countertops, stainless steel dishwasher and microwave, gas range prep and additional storage cabinetry. A convenient first-floor laundry room includes gas dryer prep. Upstairs, ceramic tile enhances the bathrooms, while the spacious owner's suite provides direct access to the walk-in closet without passing through the bathroom.
| Price History | |
|---|---|
| 8/14/2026 | Listed $424,900 |
| 9/23/2026 | 1$419,900 |
General Features
| Living Area | 2083 |
|---|---|
| Sewer | Public |
| Heating | Forced Air |
| Cooling | Central Air |
| Utilities | Natural Gas Connected |
| Roof | Shingle |
| HOA Fee | 500 |
| Garage Spaces | 2 |
| Association Fee Includes | Other |
| Patio/Porch Features | Porch(es) |
| Architectural Style | Colonial |
| Construction Materials | Vinyl Siding |
| Year Built | 2026 |
| Stories Count | 2 |
| Township | Van Buren Twp |
| Property Subtype | Single Family Residence |
| Tax Year | 2025 |
| Assoc Fee Paid Per | Annually |
| County | Wayne |
| New Construction | true |
| Property Type | Residential |
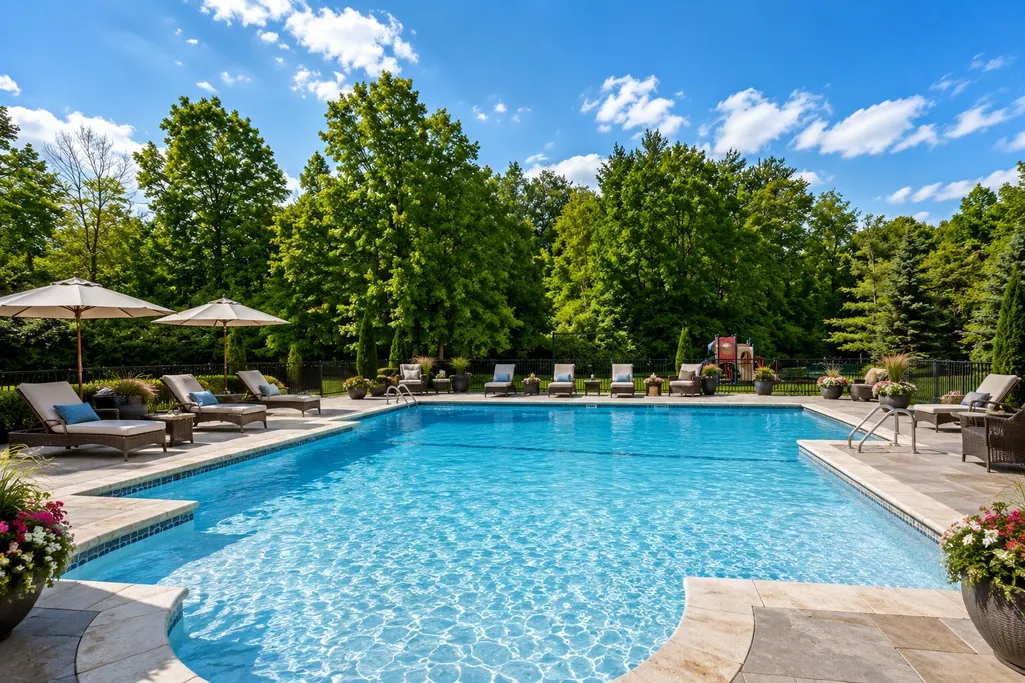
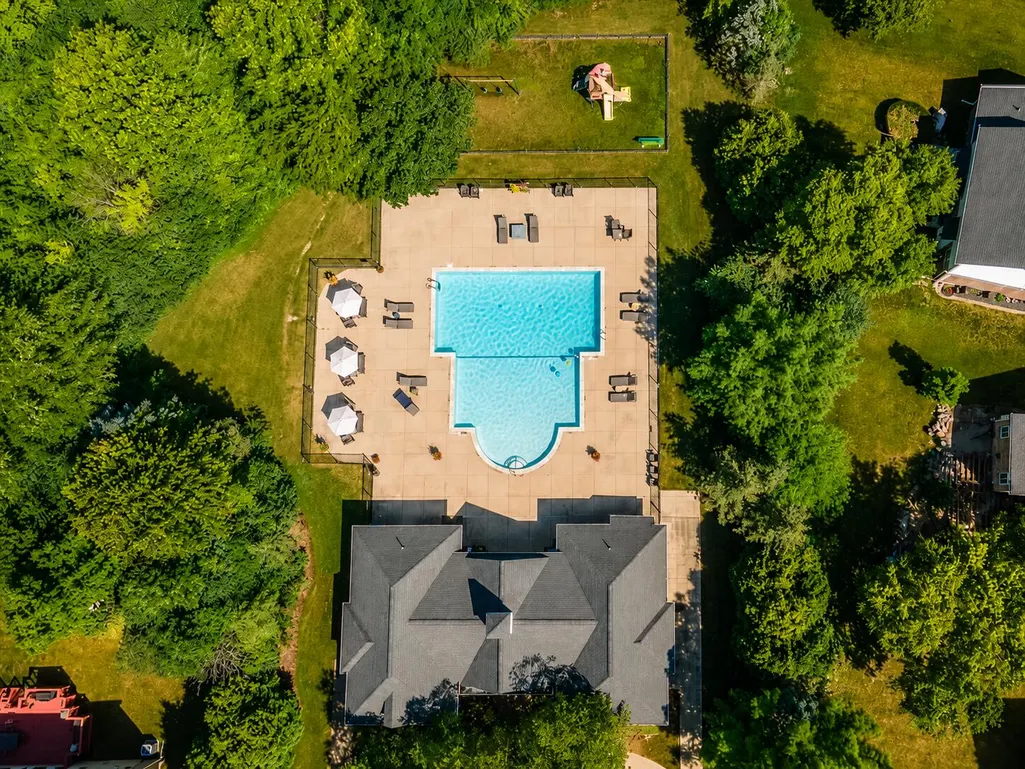
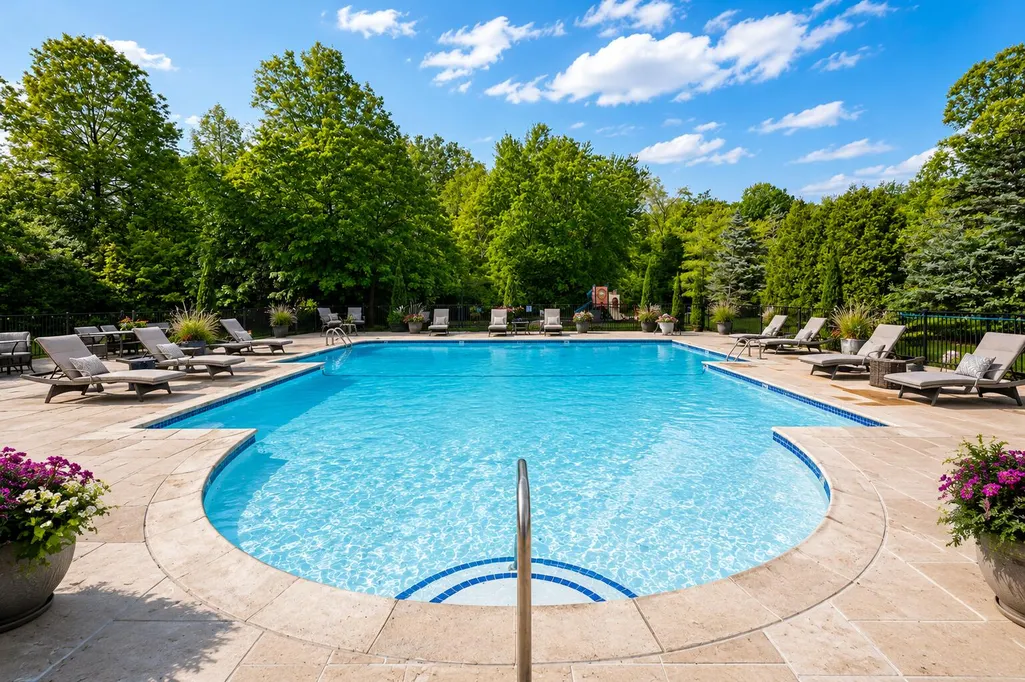
| Association Amenities | Clubhouse,Pool |
| HOA | true |
| Attached Garage | true |
| Subdivision Name | Walden Woods |
| Garage Y/N | true |
| Total Rooms | 8 |
| Status | Active |
| Directions | Home is located North in on Walden Boulevard between Belleville Road and Morton Taylor Road |
| City | Belleville |
| Zoning Description | R1B |
| Lot Size Units | Acres |
| Lot Size Square Feet | 8480 |
| Listing Terms | Cash,FHA,VA Loan,Conventional |
| Builder Name | Gilbert Homes |
| Standard Status | Active |
| Tax Assessed Value | 35672 |
| Legal Description | *10G279* LOT 279 WALDEN WOODS SUB NO 4 T3S R8E L 120 P 60 TO 65 WCR-K-75.47 |
Interior Features
| Interior Amenities | Center Island,Pantry |
|---|---|
| Basement | Daylight,Full |
| Flooring | Carpet,Vinyl |
| Total Fireplaces | 1 |
| Fireplace Features | Gas Log,Living Room |
| Air Conditioning Y/N | true |
| Heating Y/N | true |
| Fireplace Y/N | true |
| Laundry Features | Laundry Room,Main Level |
| Total Baths | 3 |
Exterior Features
| Parking Features | Garage Faces Front,Attached |
|---|---|
| Lot Features | Sidewalk |
| Water Source | Public |
| Lot Size Area | 0.19 |
| Waterfront Y/N | false |
| Building Area Total | 2083 |
| Lot Dimensions | 70x121 |
| Lot Size Acres | 0.19 |
Amenities
- Foreclosure
- Views
- Short Sale
- New Construction
- Adult 55+
- Lease To Own
- No HOA Fees
- Furnished
- Primary On Main
- Air Conditioning
- Seller Finance
- Green
- Fixer Upper
- Horse
- Golf
- Fireplace
- Deck
- Garage
- Basement
- Pool
Property vs Single Family Average in 48111
Price
Taxes
Year Built
 All information deemed reliable but not guaranteed. All properties are subject to prior sale, change or withdrawal. Neither listing broker(s) or information provider(s) shall be responsible for any typographical errors, misinformation, misprints and shall be held totally harmless. Listing(s) information is provided for consumer's personal, non-commercial use and may not be used for any purpose other than to identify prospective properties consumers may be interested in purchasing. The data relating
