
Price Reduction - Primary on Main



Address
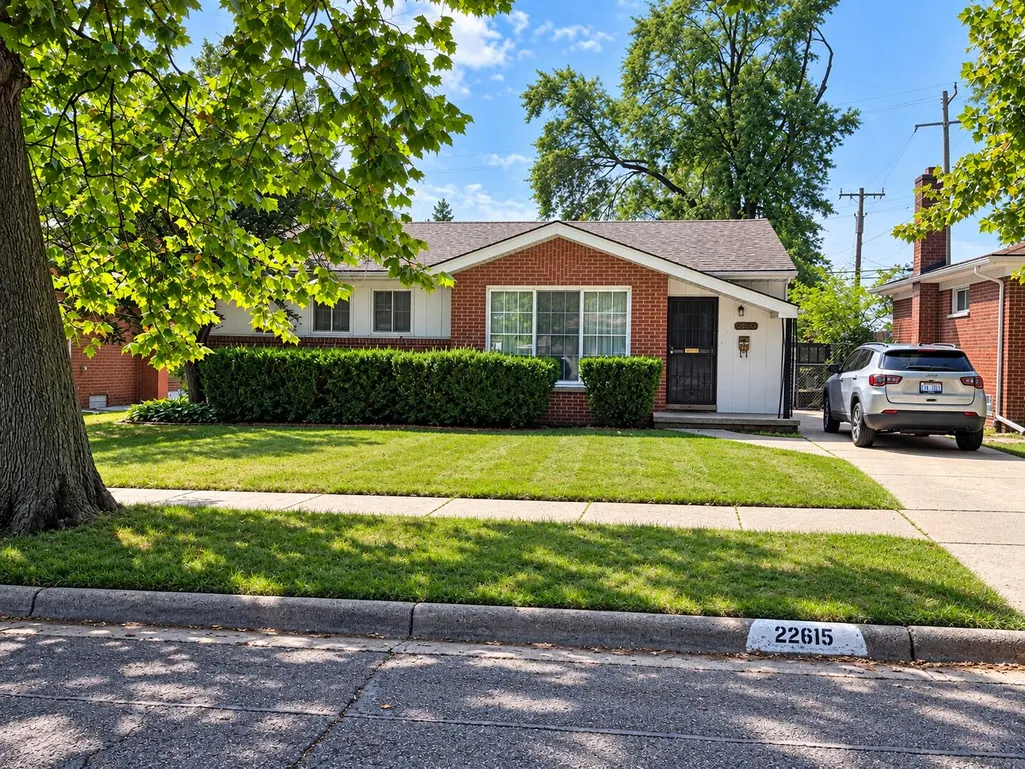
22615 Glendale Street, Detroit, MI
Price
$ 130,000
Property Attributes
- MLS#26044289
- TypeSingle Family
- Listing Status Active
- MunicipalityDetroit City
- CountyWayne
- CityDetroit
- NeighborhoodRouge Outer Drive Also Pg 83
- Zip48223
- StyleRanch
- Year Built1956
- Taxes$ 2669
- Price$ 130,000
- Bedrooms3
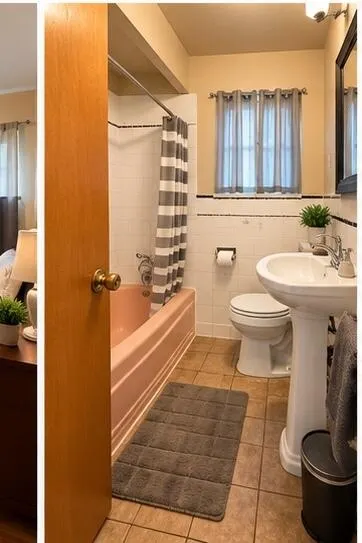
- Full Bathrooms1
- Half Bathrooms1
- Sqr Footage1030
- Lot Size0.12 Acres
Data Source:
MichRIC Datashare (MichRIC, Realcomp, MiRealSource)
Property Description
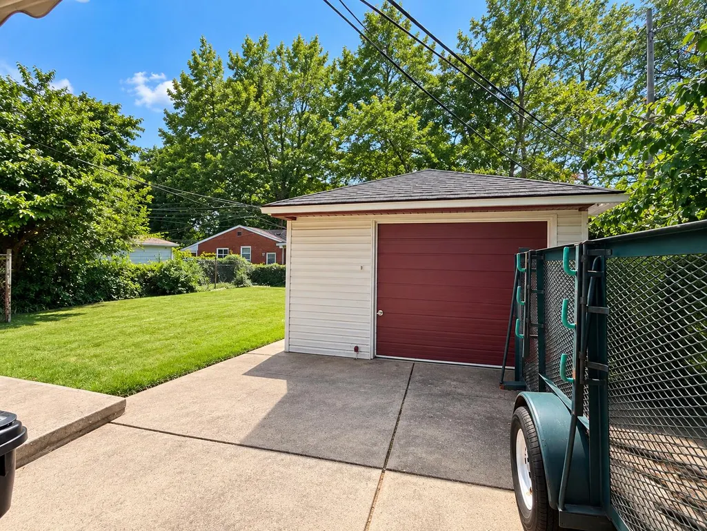
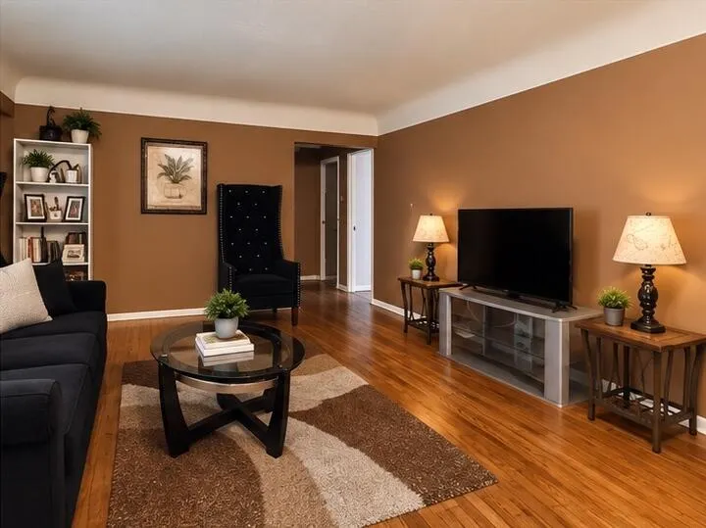
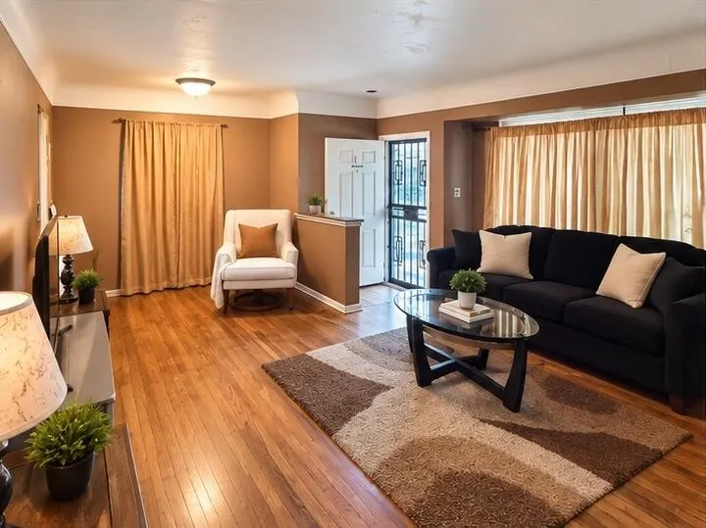
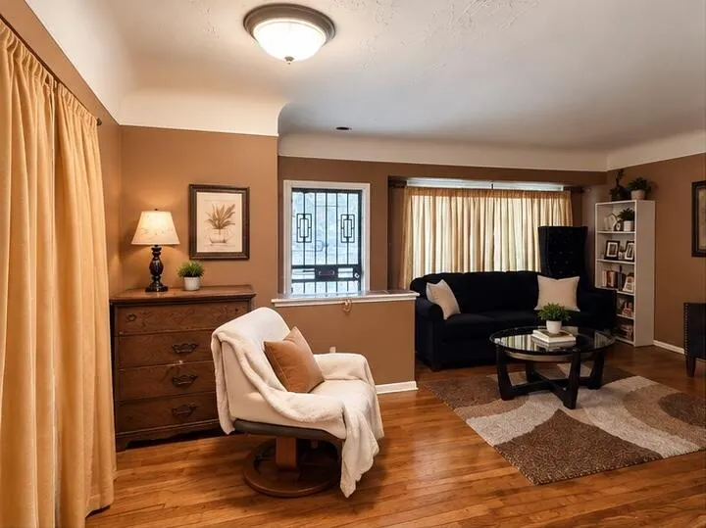
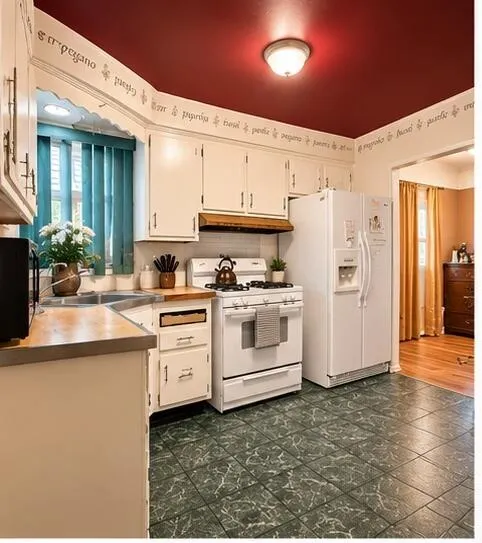
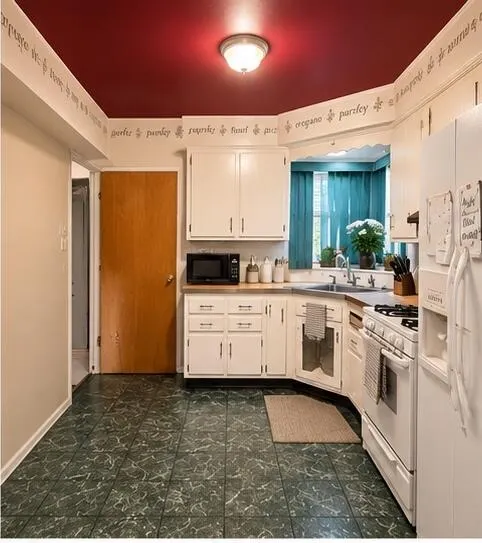
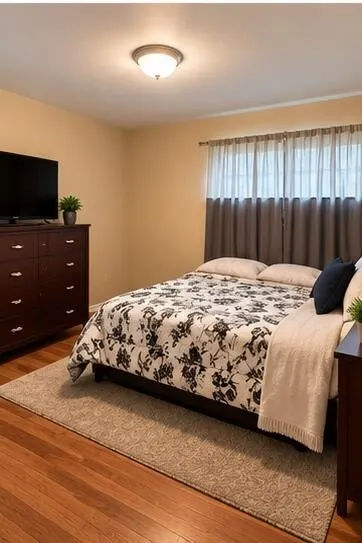
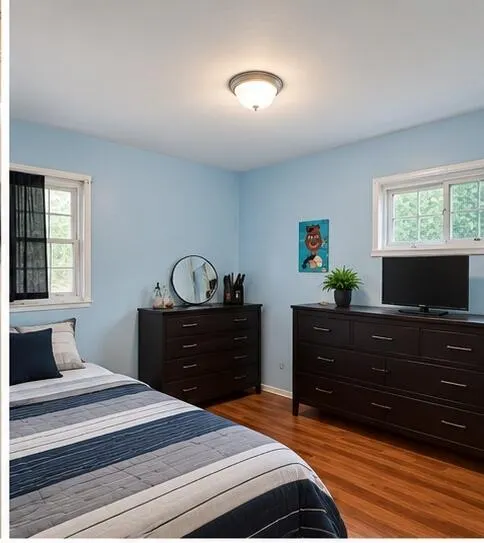
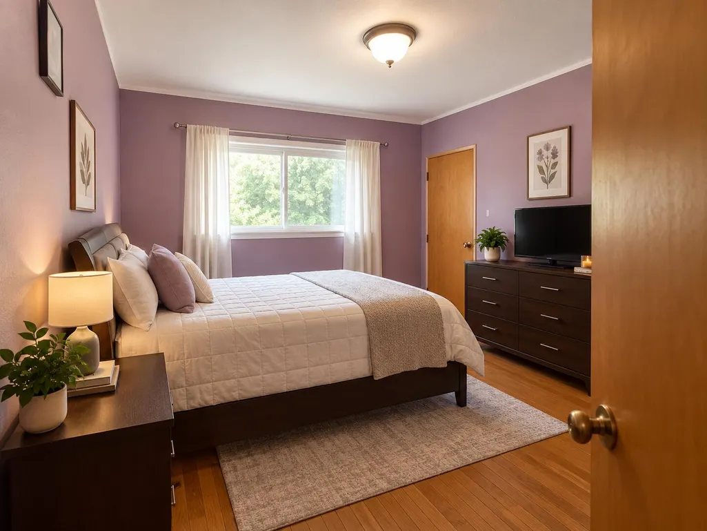
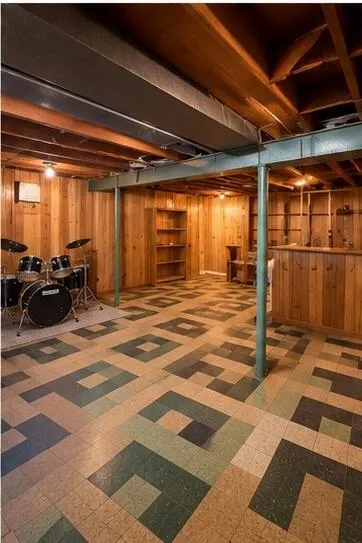
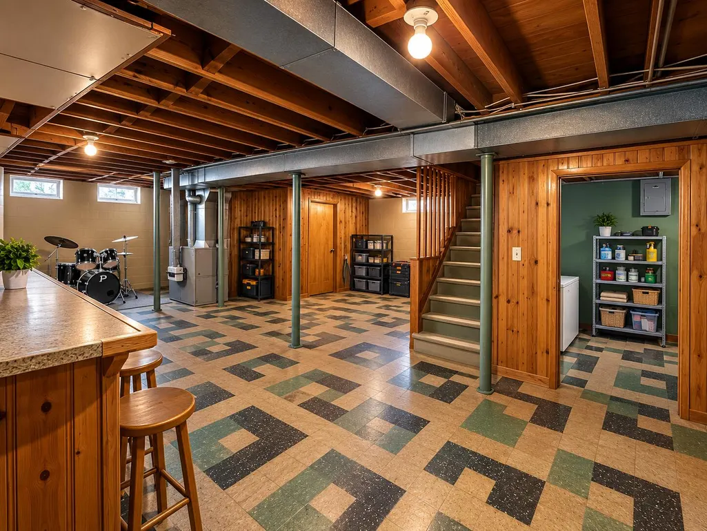
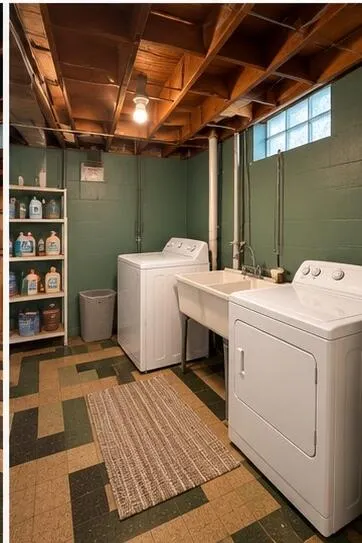
Welcome to 22615 Glendale, a spacious 3-bedroom, 1-bath brick ranch offering plenty of room for comfortable living. The home features a large kitchen, full finished basement, and a large fenced backyard perfect for entertaining, relaxing, or outdoor activities. A 1-car detached garage provides additional parking and storage. Conveniently located in Detroit's 48223 area, this home is ready for its next owner to make it their own!
| Price History | |
|---|---|
| 8/21/2026 | Listed $140,000 |
| 9/18/2026 | 7$130,000 |
General Features
| Living Area | 1030 |
|---|---|
| Sewer | Public |
| Heating | Forced Air |
| Cooling | Central Air |
| Utilities | Cable Available |
| Possession | Close Of Escrow |
| Roof | Asphalt |
| Garage Spaces | 1 |
| Architectural Style | Ranch |
| Construction Materials | Brick |
| Year Built | 1956 |
| Stories Count | 1 |
| Township | Detroit City |
| Property Subtype | Single Family Residence |
| Tax Year | 2025 |
| Ownership | Private Owned |
| County | Wayne |
| New Construction | false |
| Property Type | Residential |
| HOA | false |
| Attached Garage | false |
| Subdivision Name | Rouge Outer Drive Also Pg 83 |
| Garage Y/N | true |
| Total Rooms | 7 |
| Status | Active |
| City | Detroit |
| Lot Size Units | Acres |
| Lot Size Square Feet | 5227 |
| Listing Terms | Cash,FHA,VA Loan,MSHDA,Conventional |
| Virtual Tour | https://www.youtube.com/watch?v=BSGIdi-kC1w |
| Standard Status | Active |
| Tax Assessed Value | 19534 |
| Legal Description | S GLENDALE 17 ROUGE OUTER DR SUB L77 P82-3 PLATS, W C R 22/793 50 IRREG |
| AttributionContact | brian@gibbsglobalrealty.com |
Interior Features
| Interior Amenities | Broadband |
|---|---|
| Basement | Full |
| Air Conditioning Y/N | true |
| Heating Y/N | true |
| Fireplace Y/N | false |
| Laundry Features | In Basement |
| Below Grade Finished Area | 1030 |
| Main Level Bedrooms | 3 |
| Total Baths | 2 |
Exterior Features
| Fencing | Fenced Back |
|---|---|
| Parking Features | Detached |
| Lot Features | Sidewalk |
| Water Source | Public |
| Lot Size Area | 0.12 |
| Waterfront Y/N | false |
| Building Area Total | 1030 |
| Lot Dimensions | 50 X 107 |
| Lot Size Acres | 0.12 |
| Road Surface Type | Paved |
Amenities
- Foreclosure
- Views
- Short Sale
- New Construction
- Adult 55+
- Lease To Own
- No HOA Fees
- Furnished
- Primary On Main
- Air Conditioning
- Seller Finance
- Green
- Fixer Upper
- Horse
- Golf
- Fireplace
- Deck
- Garage
- Basement
- Pool
Property vs Single Family Average in 48223
Price
Taxes
Year Built
 All information deemed reliable but not guaranteed. All properties are subject to prior sale, change or withdrawal. Neither listing broker(s) or information provider(s) shall be responsible for any typographical errors, misinformation, misprints and shall be held totally harmless. Listing(s) information is provided for consumer's personal, non-commercial use and may not be used for any purpose other than to identify prospective properties consumers may be interested in purchasing. The data relating
