
Sold: Sep 18, 2026 - Primary on Main



Address
644 Village Lane 90, Jenison, MI
Price
$ 165,000
Property Attributes
- MLS#26046372
- TypeCondos
- Listing Status Sold
- MunicipalityGeorgetown Twp
- CountyOttawa
- CityJenison
- Zip49428
- StyleRanch
- Year Built1972
- Taxes$ 1975
- Price$ 165,000
- Bedrooms2
- Full Bathrooms1
- Half Bathrooms1
- Sqr Footage884
Data Source:
MichRIC Datashare (MichRIC, Realcomp, MiRealSource)
Property Description
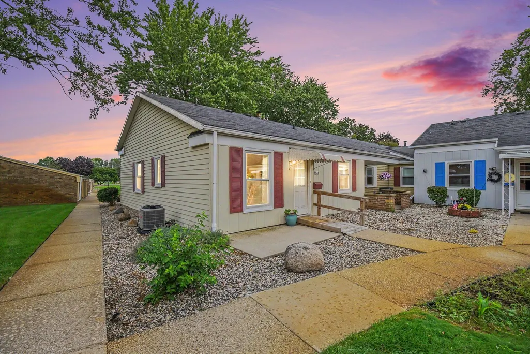
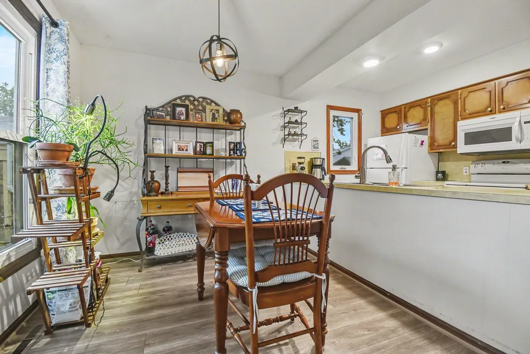
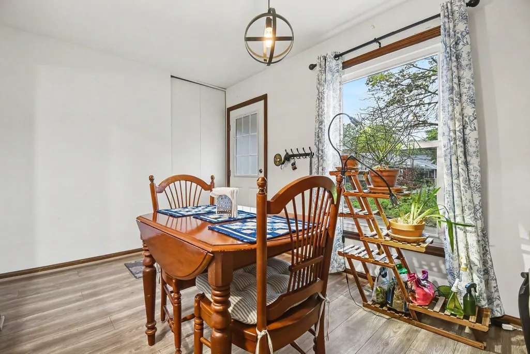
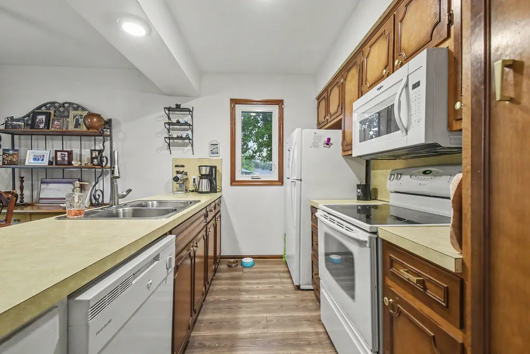
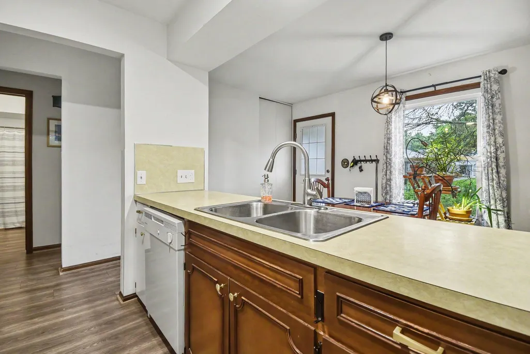
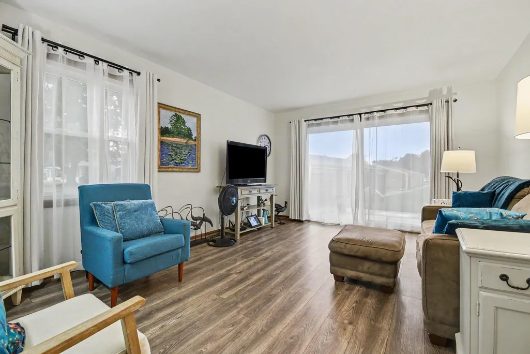
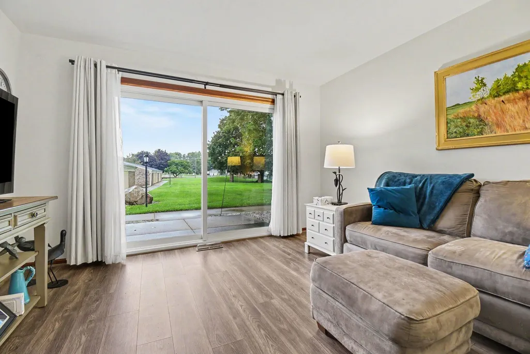
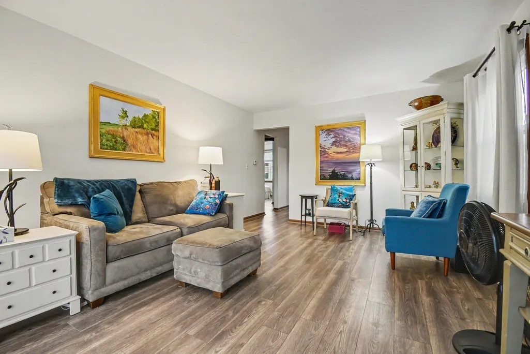
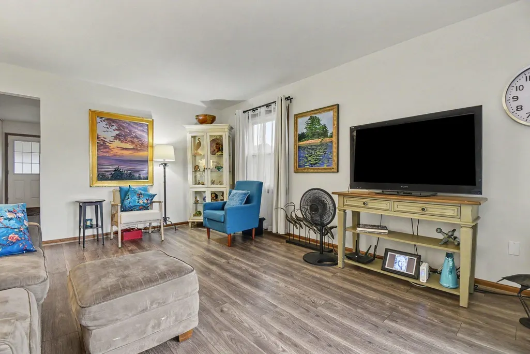
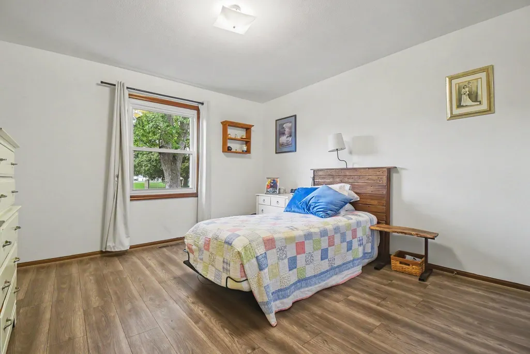
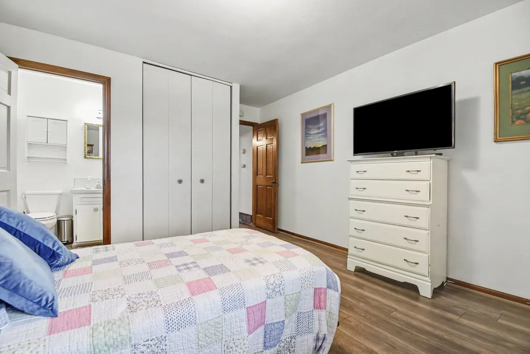
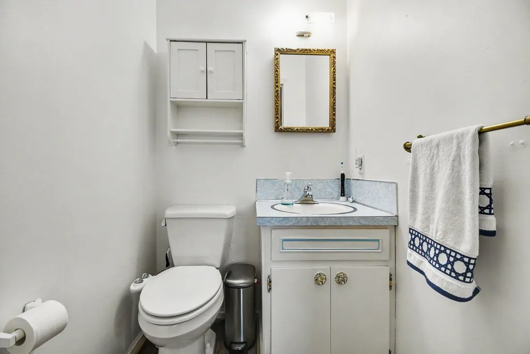
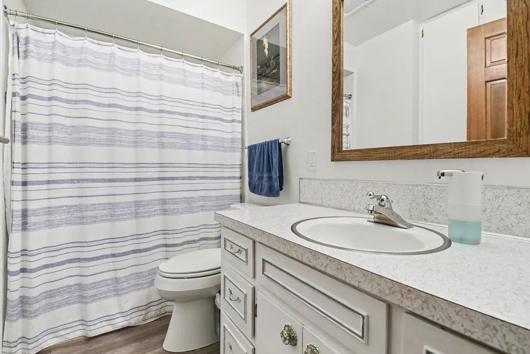
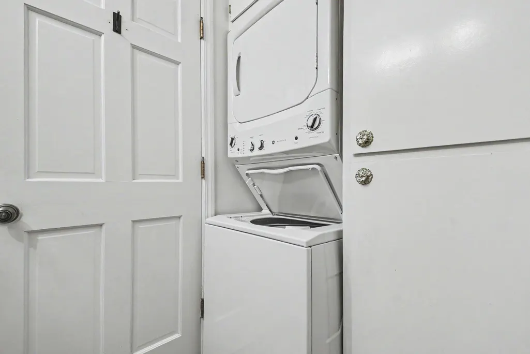
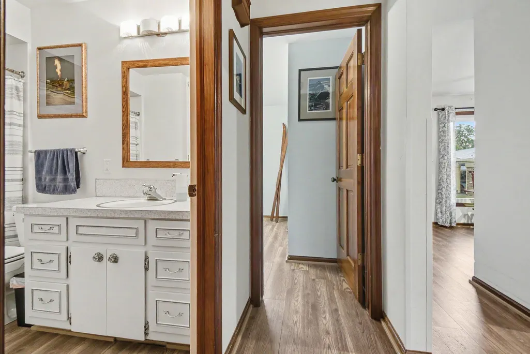
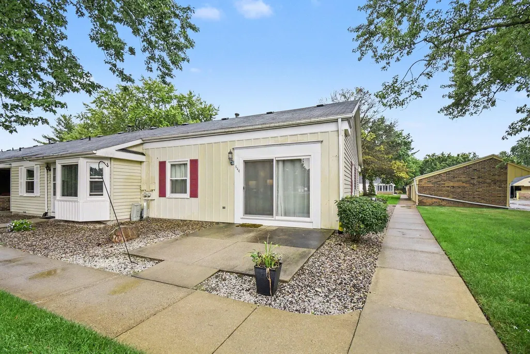
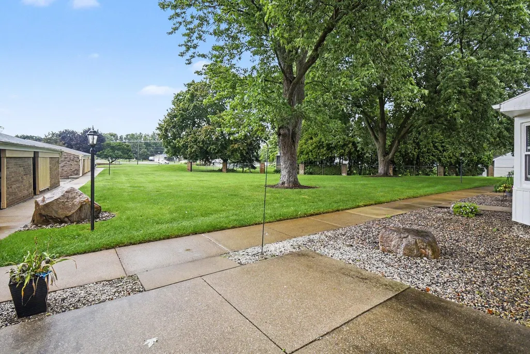
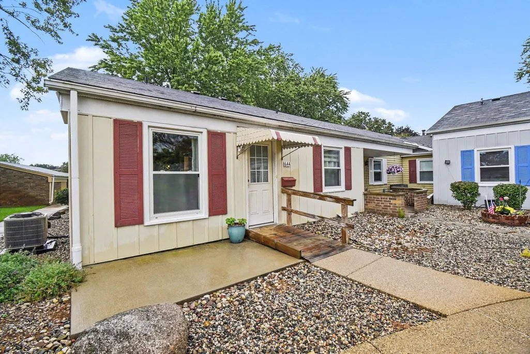
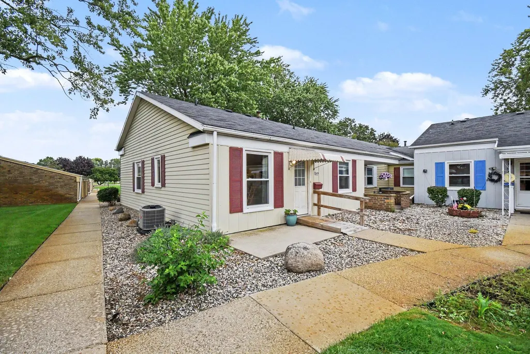
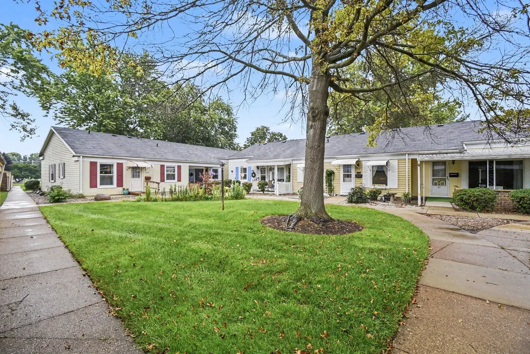
Welcome to easy, low-maintenance living in this well-maintained condo located in a desirable 55+ community in Jenison! This inviting home features new flooring and fresh interior paint, creating a clean and updated feel throughout. Enjoy the peace of mind of newer replacement windows and a newer slider door, providing improved comfort and natural light. The convenience continues with a new washer and dryer. With a comfortable layout and low-maintenance lifestyle, this condo is a wonderful opportunity for those looking to simplify without sacrificing comfort. Conveniently located near shopping, dining, parks, and everyday amenities. Move-in ready and waiting for you to call it home!
| Price History | |
|---|---|
| 9/1/2026 | Listed $170,000 |
General Features
| Living Area | 884 |
|---|---|
| Sewer | Public |
| Heating | Forced Air |
| Cooling | Central Air |
| Utilities | Natural Gas Connected |
| Possession | See Remarks |
| Roof | Shingle |
| HOA Fee | 307 |
| Garage Spaces | 1 |
| Association Fee Includes | Water,Trash,Snow Removal,Sewer,Lawn/Yard Care,Heat,Cable/Satellite |
| Patio/Porch Features | Patio |
| Architectural Style | Ranch |
| Construction Materials | Vinyl Siding |
| Year Built | 1972 |
| Stories Count | 1 |
| Township | Georgetown Twp |
| Unit Number | 90 |
| Property Subtype | Condominium |
| Tax Year | 2025 |
| Accessibility | Ramped Entrance,36' or + Hallway,Accessible Mn Flr Full Bath,Grab Bar Mn Flr Bath,Accessible Entrance |
| Assoc Fee Paid Per | Monthly |
| County | Ottawa |
| New Construction | false |
| Property Type | Residential |
| Association Amenities | End Unit,Pets Allowed |
| HOA | true |
| Attached Garage | false |
| Garage Y/N | true |
| Total Rooms | 7 |
| Close Price | 165000 |
| Status | Sold |
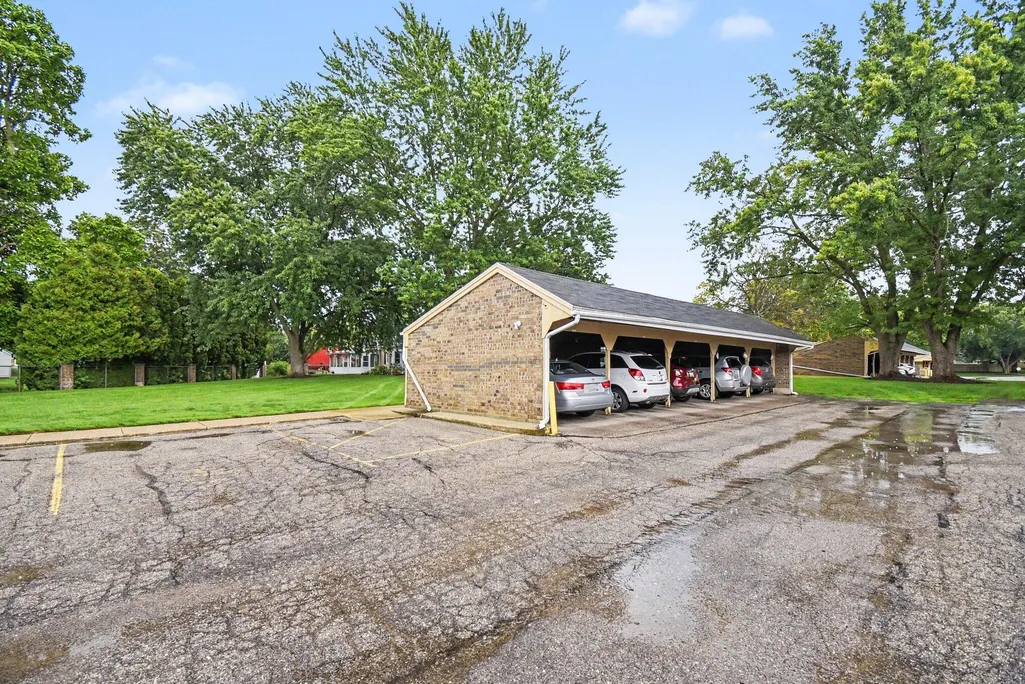
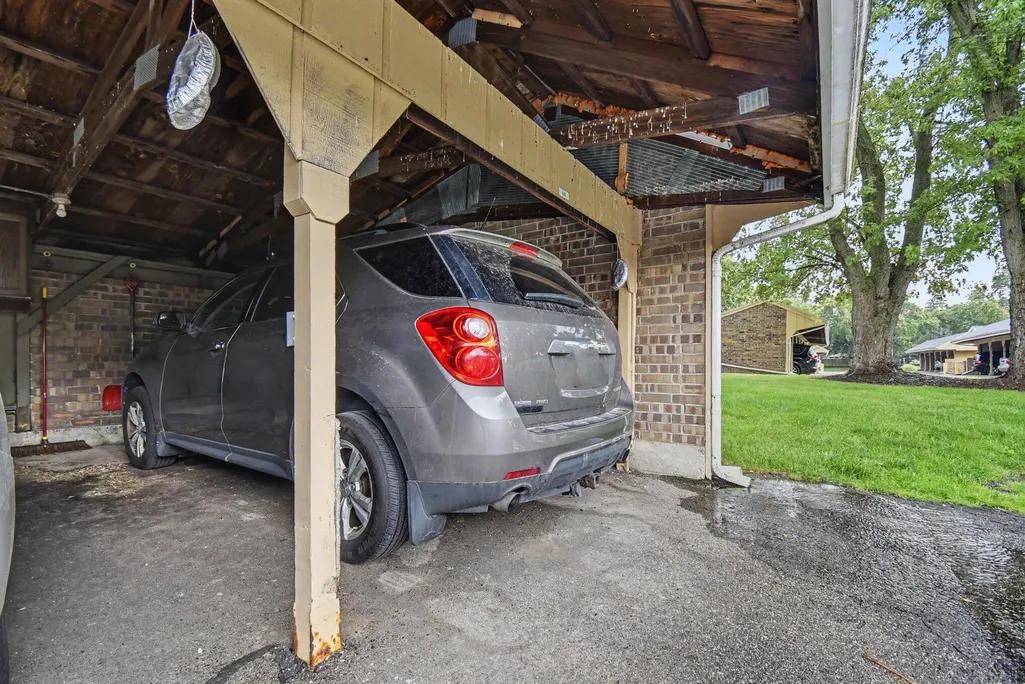
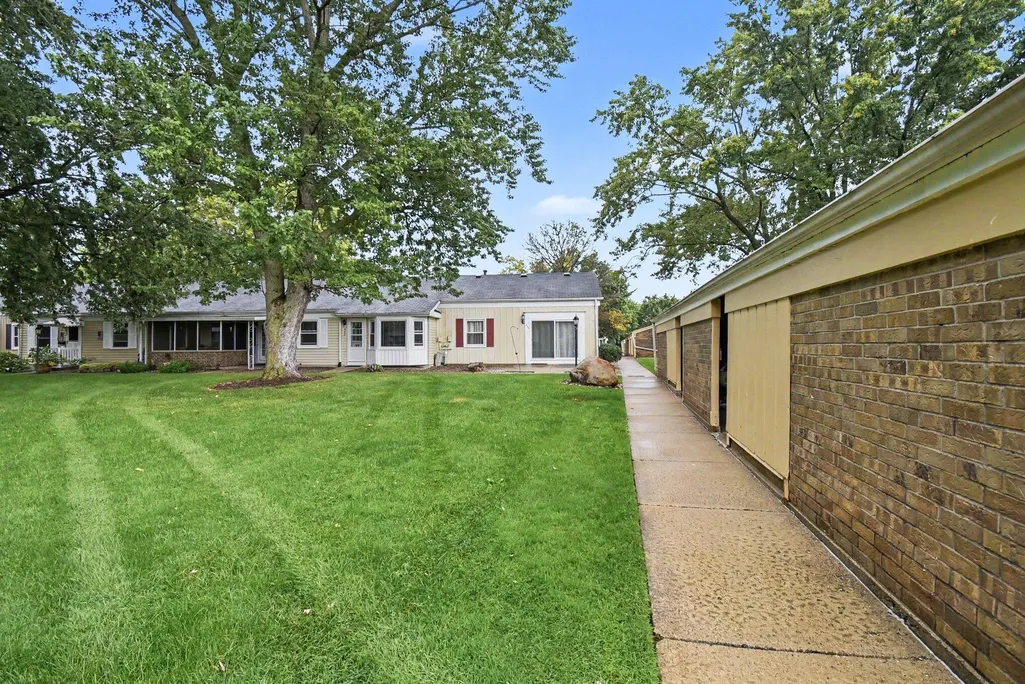
| Directions | Enter Village lane from Cottonwood and turn left at first driveway parking lot. Park immediately at the spots on your left. Walk along the backside of the carports straight to the end unit of the first building. Last carport you pass before the building will be the one associated with the sale. |
| City | Jenison |
| Zoning Description | Residential |
| Lot Size Units | Square Feet |
| Carport Y/N | true |
| Listing Terms | Cash,Conventional |
| Standard Status | Closed |
| Tax Assessed Value | 71376 |
| Legal Description | UNIT 90 NEW AMSTERDAM VILLAGE CONDOMINIUM, AS AMENDED, ACCORDING TO CONSOLIDATING MASTER DEED RECORDED IN OTTAWA COUNTY REGISTER OF DEEDS LIBER 1221, PAGES 14-74, CONDOMINIUM SUBDIVISION PLAN NO. 101 SEC 13 T6N R13W |
Interior Features
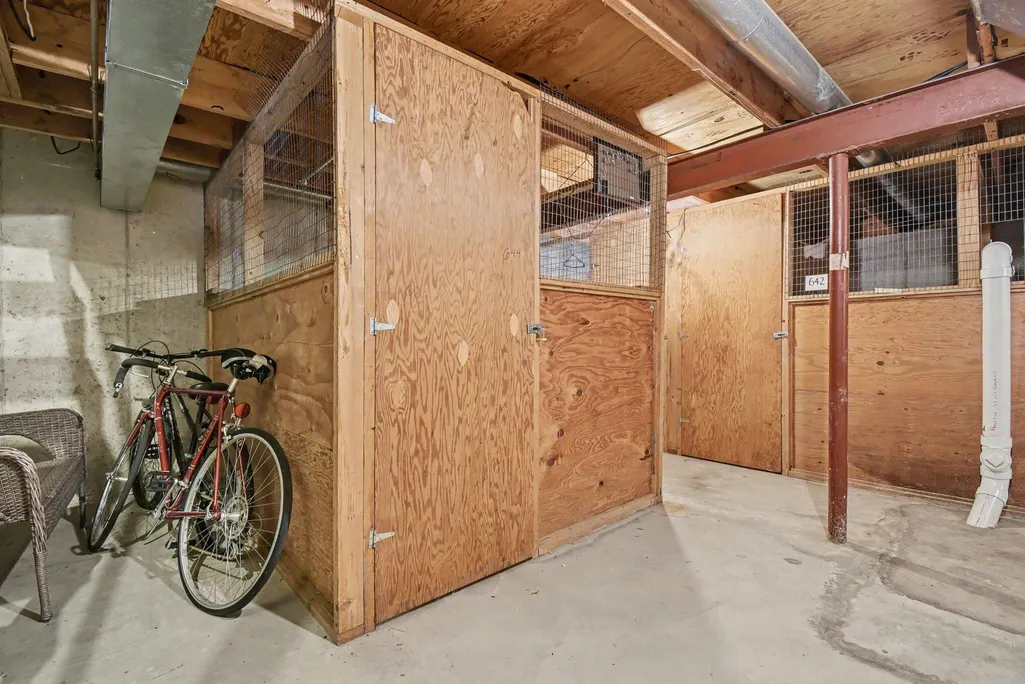
| Basement | Slab |
|---|---|
| Flooring | Vinyl |
| Air Conditioning Y/N | true |
| Heating Y/N | true |
| Window Features | Replacement |
| Fireplace Y/N | false |
| Laundry Features | In Bathroom,Main Level |
| Main Level Bedrooms | 2 |
| Total Baths | 2 |
Exterior Features
| Parking Features | Carport |
|---|---|
| Water Source | Public |
| Waterfront Y/N | false |
| Building Area Total | 884 |
| Road Surface Type | Paved |
Amenities
- Foreclosure
- Views
- Short Sale
- New Construction
- Adult 55+
- Lease To Own
- No HOA Fees
- Furnished
- Pets
- Primary On Main
- Air Conditioning
- Seller Finance
- Green
- Fixer Upper
- Horse
- Golf
- Fireplace
- Deck
- Garage
- Basement
- Pool
Property vs Condos Average in 49428
Price
Taxes
Year Built
 All information deemed reliable but not guaranteed. All properties are subject to prior sale, change or withdrawal. Neither listing broker(s) or information provider(s) shall be responsible for any typographical errors, misinformation, misprints and shall be held totally harmless. Listing(s) information is provided for consumer's personal, non-commercial use and may not be used for any purpose other than to identify prospective properties consumers may be interested in purchasing. The data relating
