
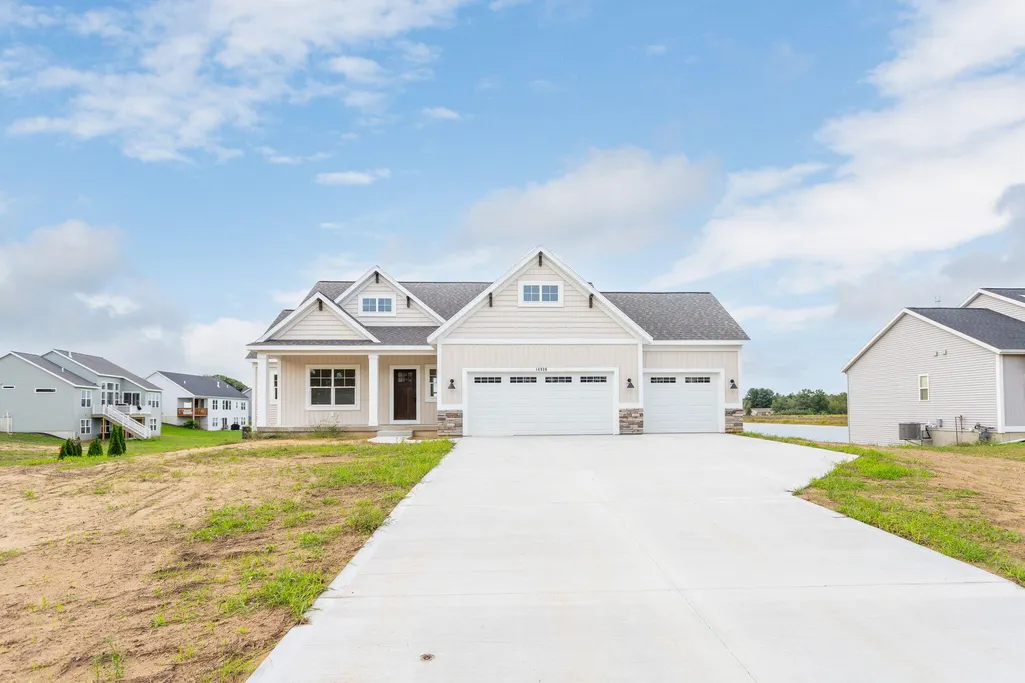
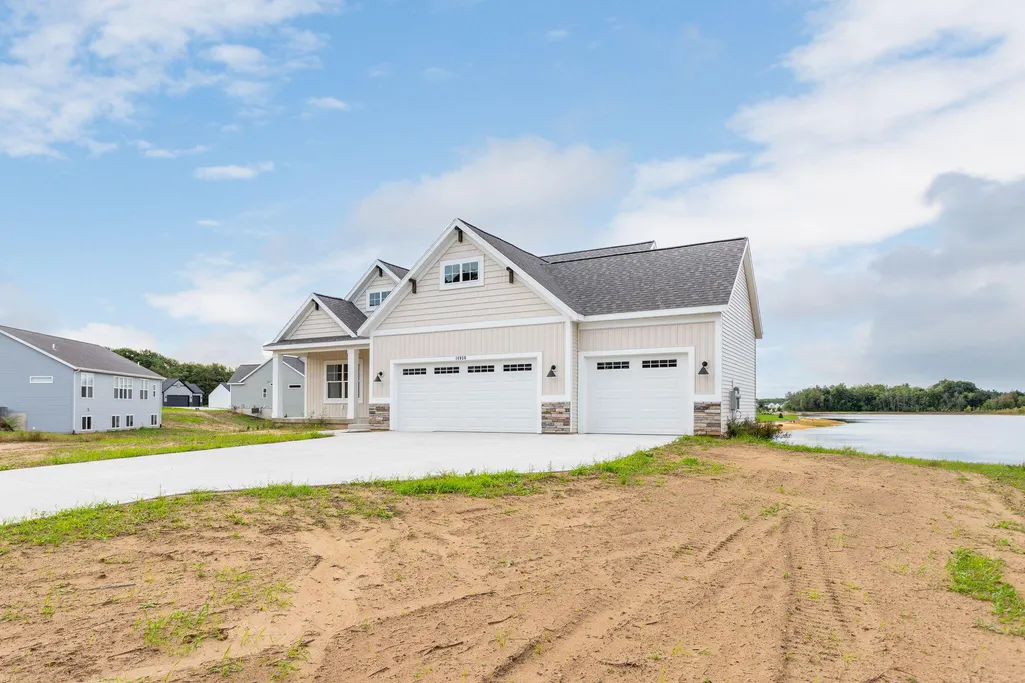
Waterfront - New Construction - Primary on Main






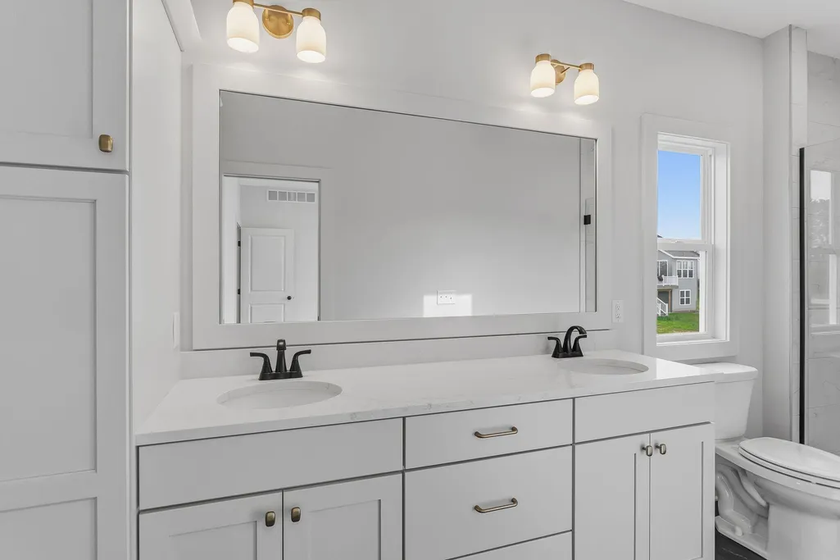
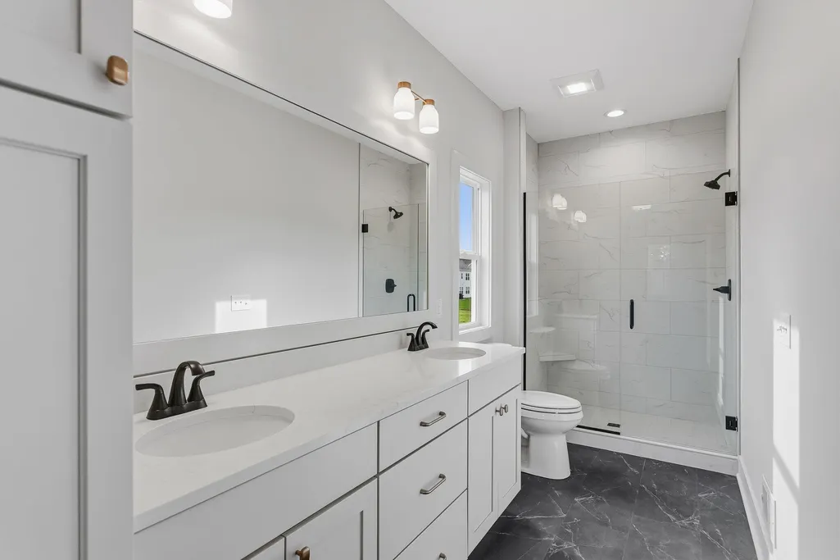
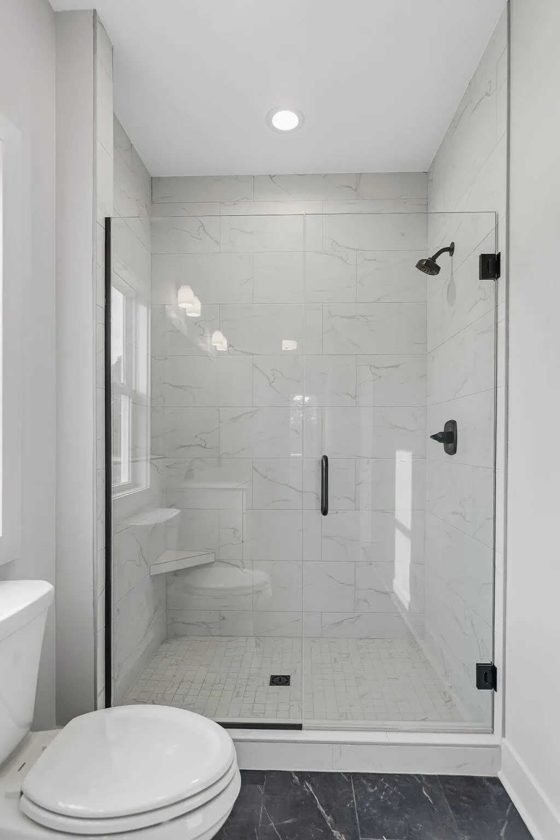
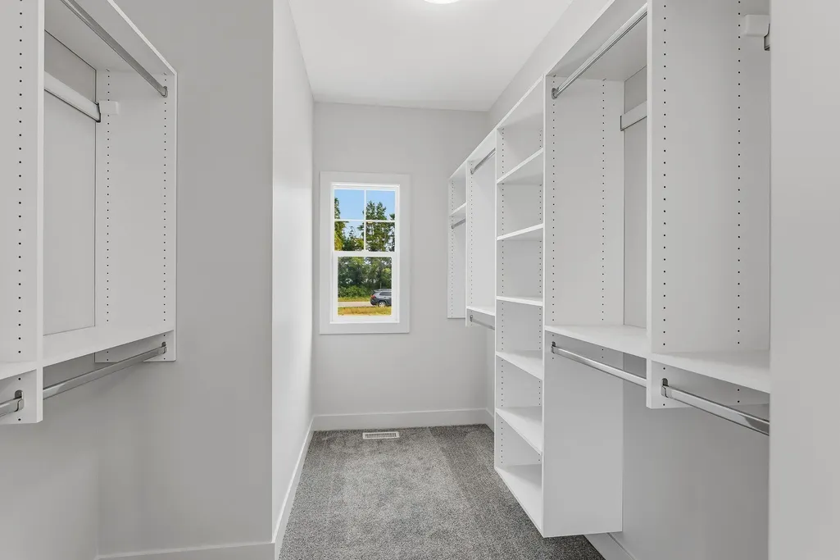



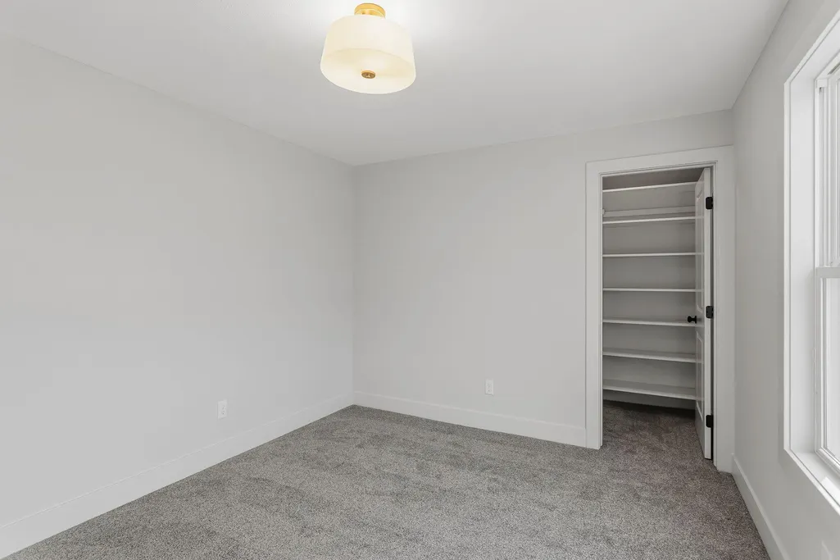
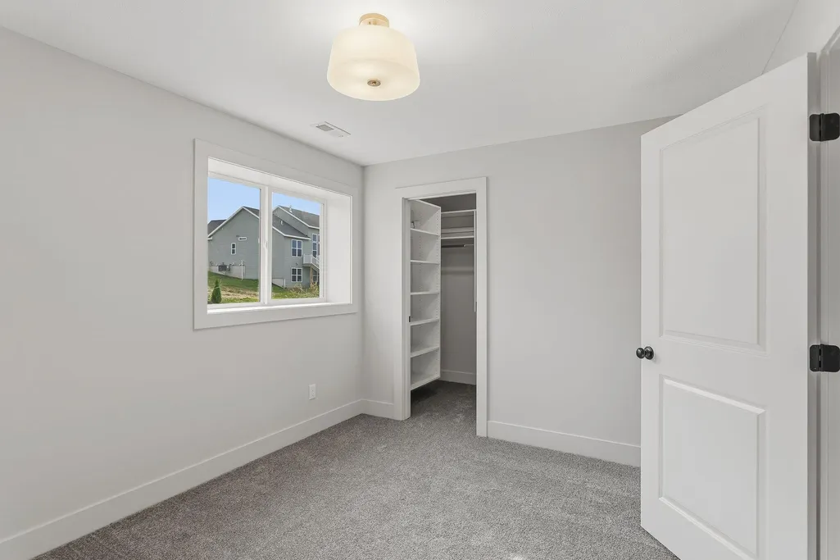
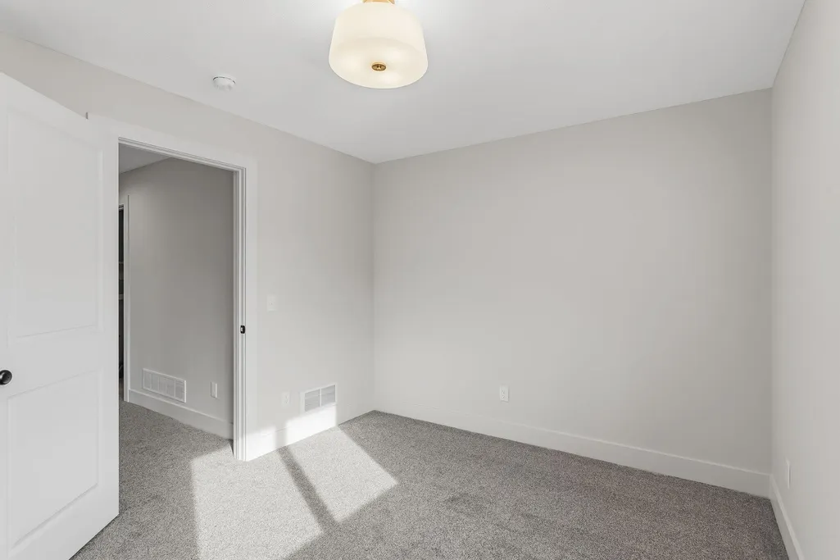
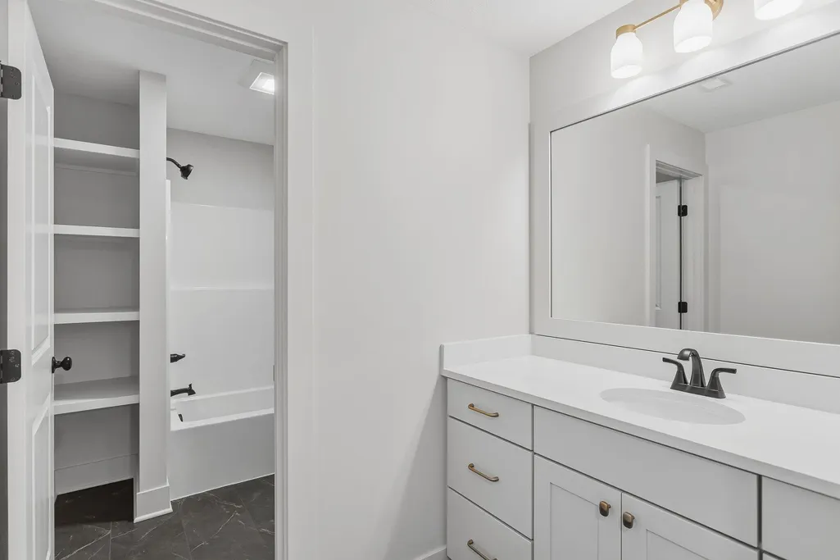
Address
14936 Fillmore Street, West Olive, MI
Price
$ 629,900
Property Attributes
- MLS#26050518
- TypeSingle Family
- Listing Status Active
- MunicipalityPort Sheldon Twp
- CountyOttawa
- CityWest Olive
- NeighborhoodVentura Shores
- Zip49460
- StyleRanch
- Year Built2026
- Price$ 629,900
- Bedrooms4
- Full Bathrooms3
- Half Bathrooms1
- Sqr Footage2623
- Lot Size0.51 Acres
Data Source:
MichRIC Datashare (MichRIC, Realcomp, MiRealSource)
Property Description
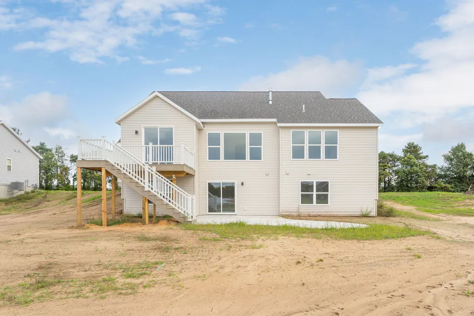
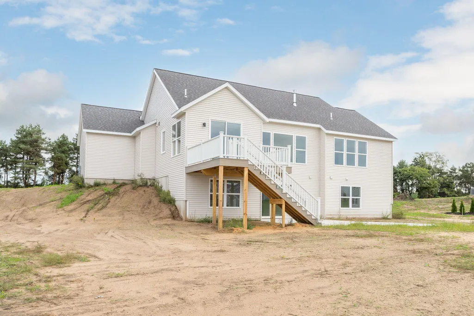
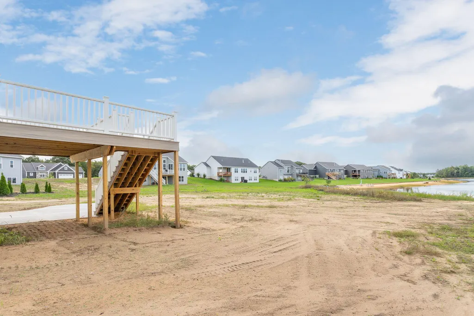
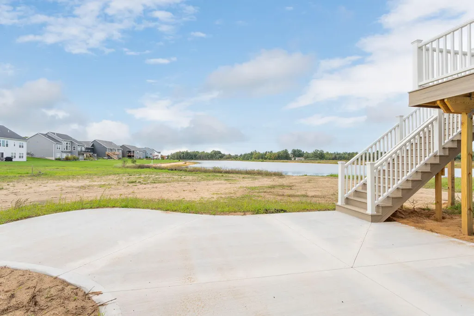
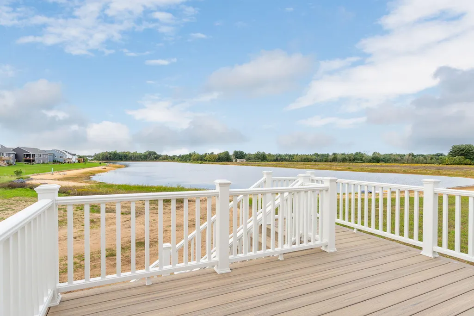
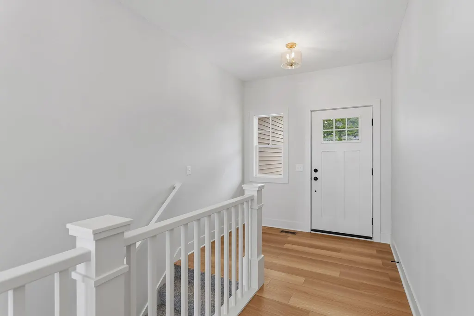
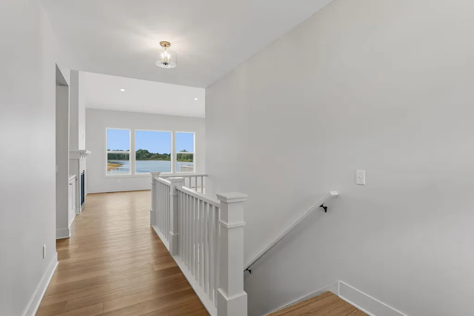
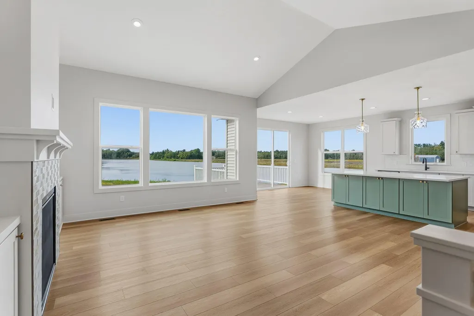
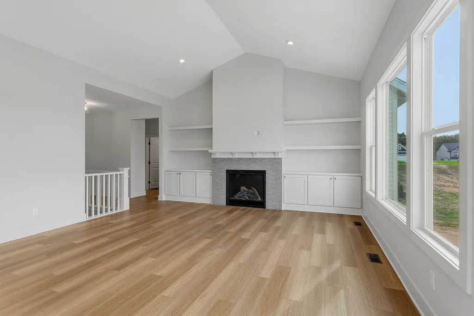
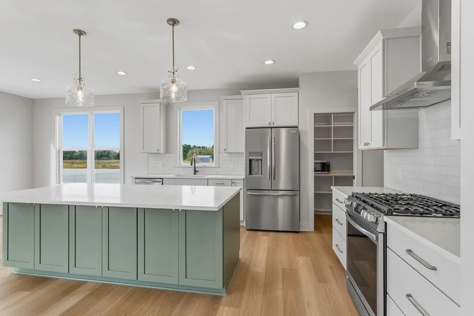
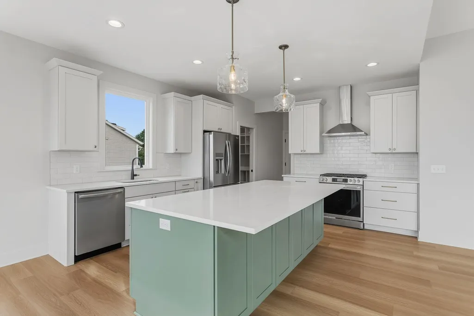
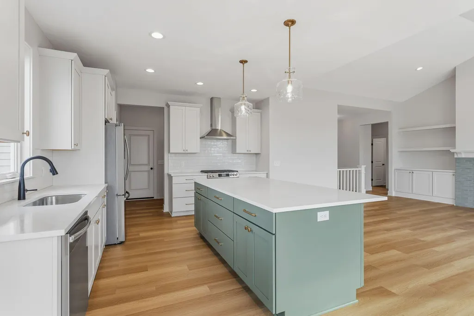
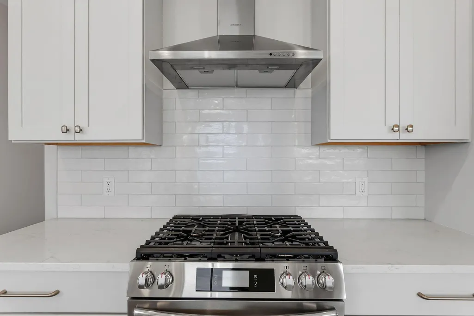
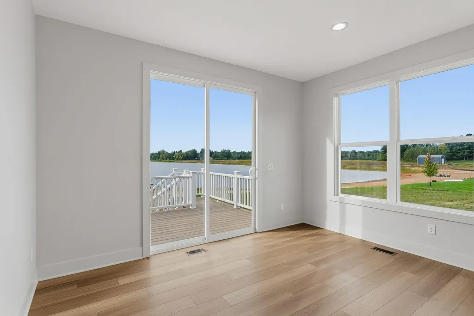
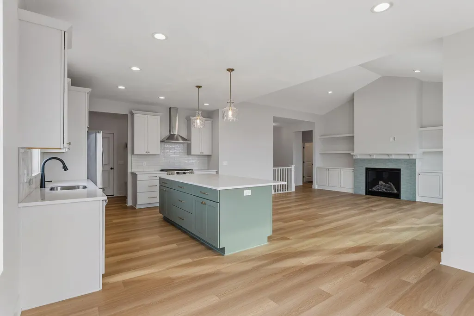
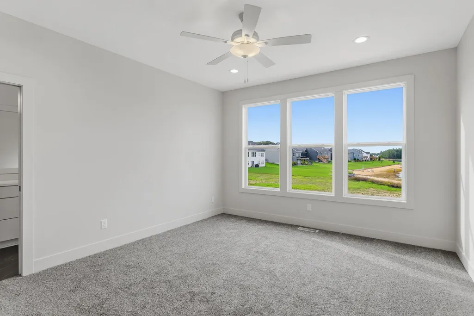
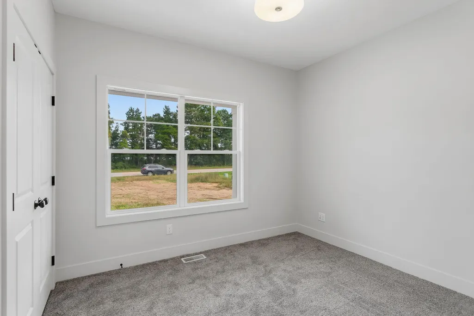
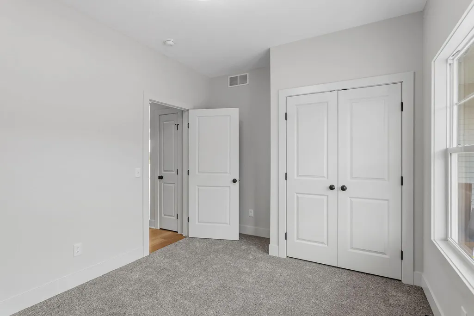
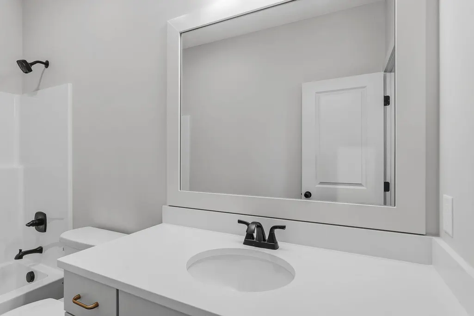
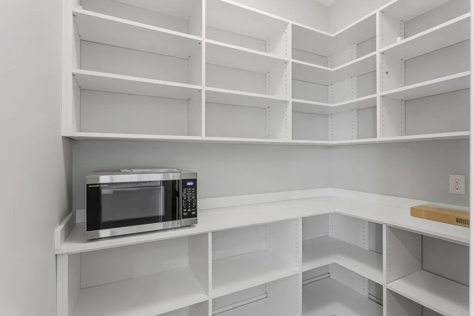
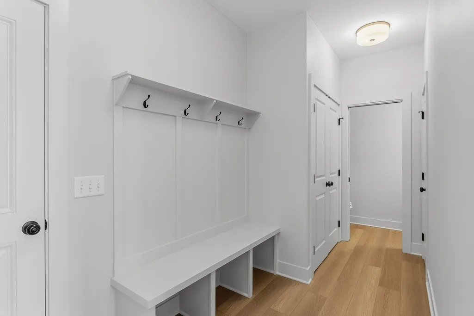
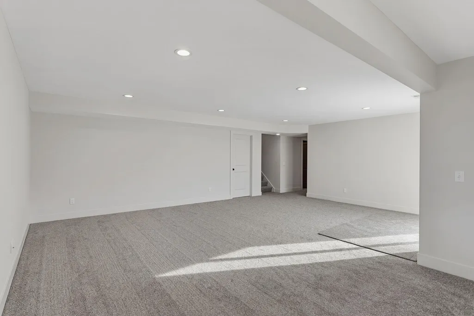
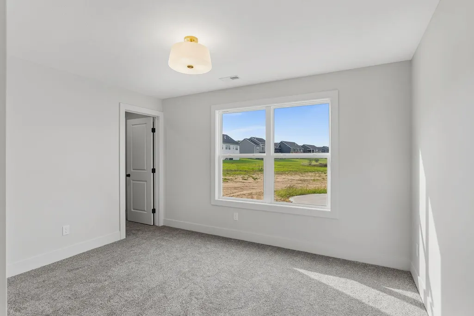
7 Minutes from the Beach? Yes, please! Come experience the best of West Olive in this brand new Hamlin floorplan by Baumann Building. The Vibe is high cathedral ceilings, sun drenched views of the water, and a fireplace made for cozy Michigan winters. The Kitchen has an open concept, chef's dream layout with a walk in pantry just behind the fridge. The Layout is main floor living at its finest and a bright walk out basement for the family or guests. Why choose between the city and the shore? Here, you're minutes from Lake Michigan's sunsets and an easy drive to Grand Rapids. Come see this beauty in person! One or more of the sellers is a licensed real estate agent.
| Price History | |
|---|---|
| 9/22/2026 | Listed $629,900 |
General Features
| Living Area | 2623 |
|---|---|
| Sewer | Public |
| Heating | Forced Air |
| Cooling | Central Air |
| Possession | Close Of Escrow |
| Roof | Shingle |
| HOA Fee | 38 |
| Garage Spaces | 3 |
| Association Fee Includes | None |
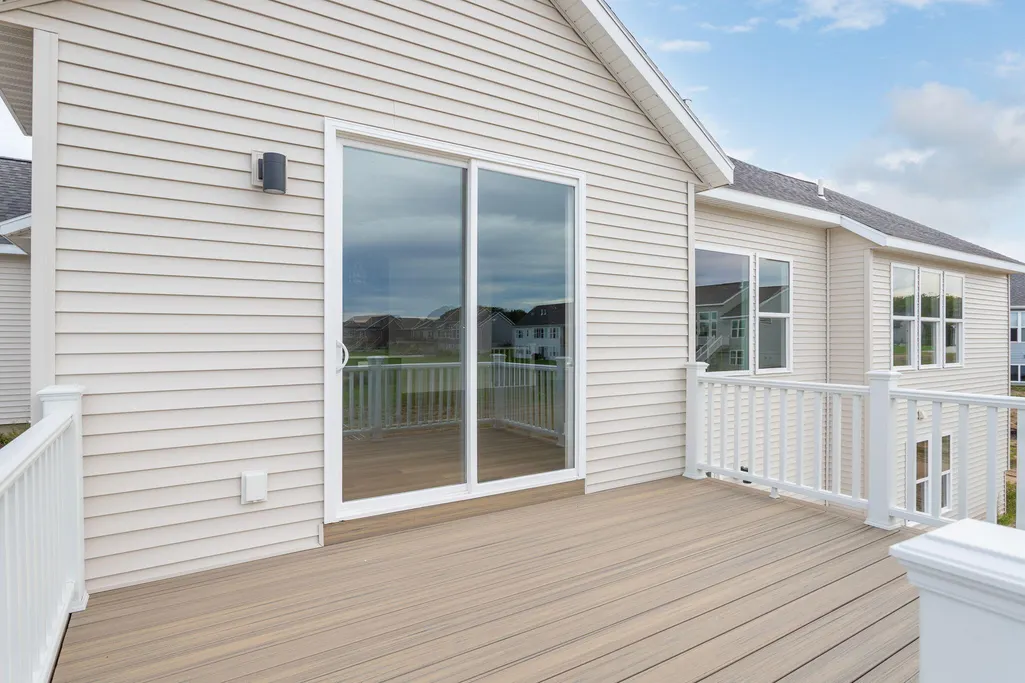
| Patio/Porch Features | Deck,Porch(es) |
| Architectural Style | Ranch |
| Security Features | Carbon Monoxide Detector(s),Smoke Detector(s) |
| Construction Materials | Vinyl Siding |
| Year Built | 2026 |
| Stories Count | 1 |
| Township | Port Sheldon Twp |
| Property Subtype | Single Family Residence |
| Tax Year | 2025 |
| Waterfront Features | Pond |
| Assoc Fee Paid Per | Monthly |
| County | Ottawa |
| New Construction | true |
| Property Type | Residential |
| HOA | false |
| Attached Garage | true |
| Subdivision Name | Ventura Shores |
| Garage Y/N | true |
| Total Rooms | 5 |
| Status | Active |
| City | West Olive |
| Body of Water | Pond |
| Lot Size Units | Acres |
| Lot Size Square Feet | 22061 |
| Listing Terms | Cash,FHA,VA Loan,Conventional |
| Virtual Tour | https://www.propertypanorama.com/instaview/wmlar/26050518 |
| Builder Name | Baumann Building Inc |
| Standard Status | Active |
| Tax Assessed Value | 1713 |
| Legal Description | UNIT 46. VENTURA SHORES AS RECORDED IN OTTAWA COUNTY REGISTER OF DEEDS DOC #2019-0023300 AND AMENDED IN DOC #2022-0020684 CONDO PLAN #669 SEC 1 T6N R16W |
Interior Features
| Basement | Walk-Out Access |
|---|---|
| Total Fireplaces | 1 |
| Fireplace Features | Gas Log,Living Room |
| Air Conditioning Y/N | true |
| Heating Y/N | true |
| Window Features | Screens,Insulated Windows |
| Fireplace Y/N | true |
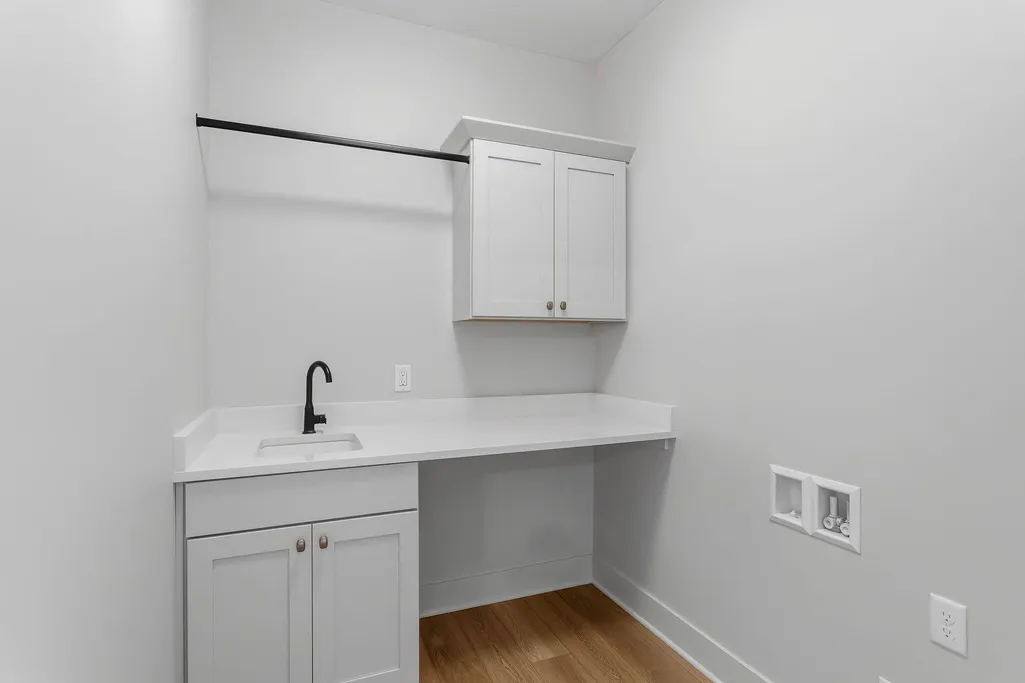
| Laundry Features | Laundry Room,Main Level,Sink |
| Main Level Bedrooms | 2 |
| Total Baths | 4 |
Exterior Features
| Parking Features | Garage Door Opener,Attached |
|---|---|
| Water Source | Public |
| Lot Size Area | 0.51 |
| Waterfront Y/N | true |
| Building Area Total | 1621 |
| Lot Dimensions | 100x174x106x54x32x190 |
| Lot Size Acres | 0.51 |
Amenities
- Foreclosure
- Views
- Short Sale
- New Construction
- Adult 55+
- Lease To Own
- No HOA Fees
- Furnished
- Primary On Main
- Air Conditioning
- Seller Finance
- Green
- Fixer Upper
- Horse
- Golf
- Fireplace
- Deck
- Garage
- Basement
- Pool
Property vs Single Family Average in 49460
Price
Year Built
 All information deemed reliable but not guaranteed. All properties are subject to prior sale, change or withdrawal. Neither listing broker(s) or information provider(s) shall be responsible for any typographical errors, misinformation, misprints and shall be held totally harmless. Listing(s) information is provided for consumer's personal, non-commercial use and may not be used for any purpose other than to identify prospective properties consumers may be interested in purchasing. The data relating
