




Address
4924 Thurlby Street, Mason, MI
Price
$ 279,900
Property Attributes
- MLS#50216448
- TypeSingle Family
- Listing Status Active
- MunicipalityAurelius Twp
- CountyIngham
- CityMason
- NeighborhoodAurelius Twp
- Zip48854
- StyleSingle Family Residence
- Year Built1972
- Price$ 279,900
- Bedrooms3
- Full Bathrooms3
- Half Bathrooms0
- Sqr Footage1854
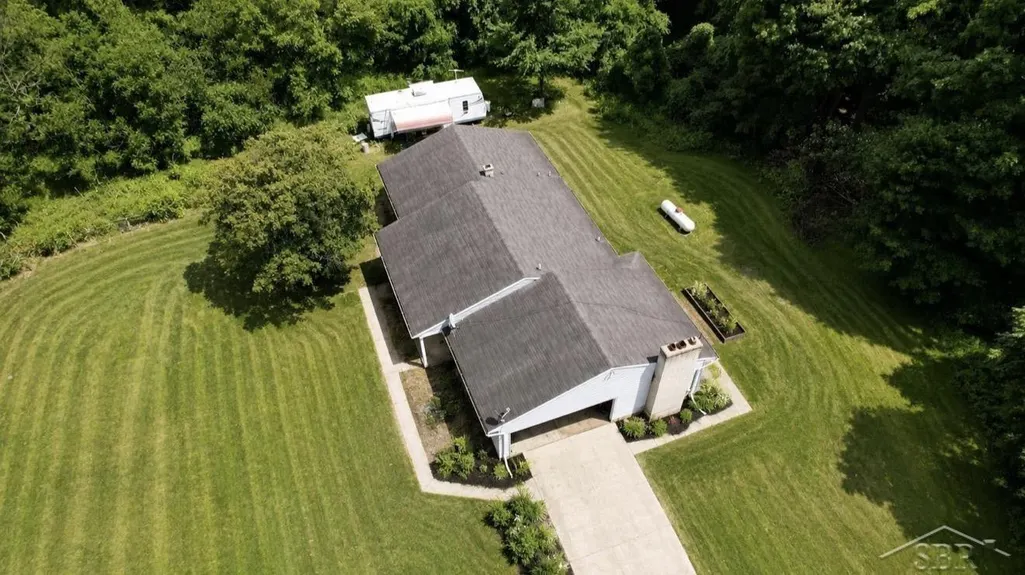
- Lot Size4.5 Acres
Data Source:
MichRIC Datashare (MichRIC, Realcomp, MiRealSource)
Property Description
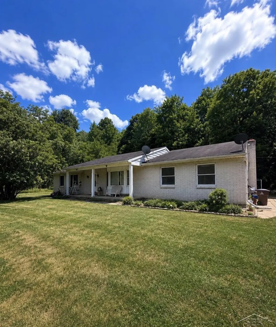
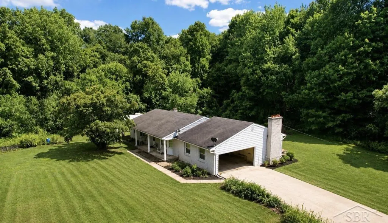
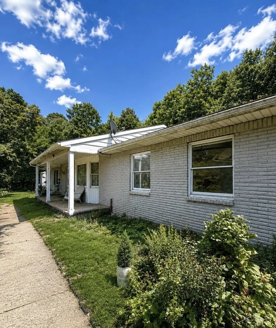
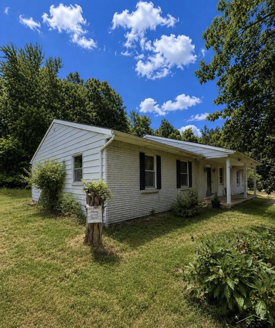
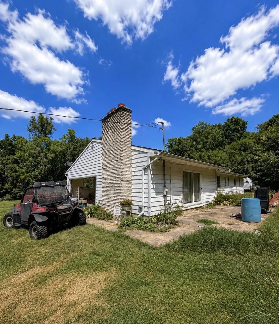
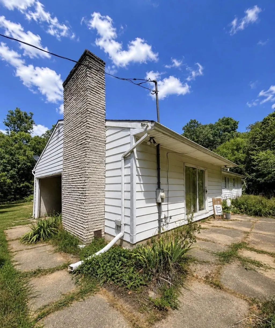
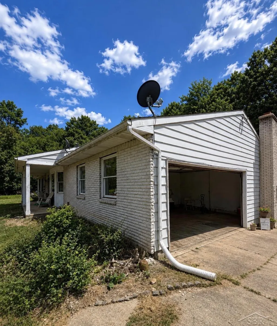
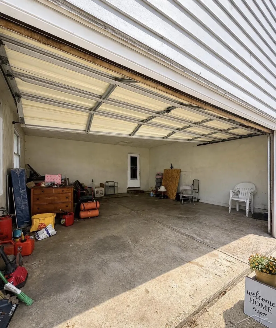
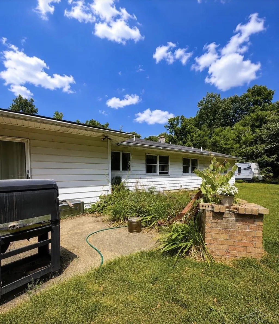
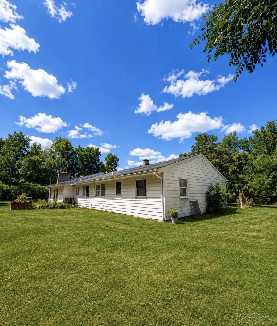
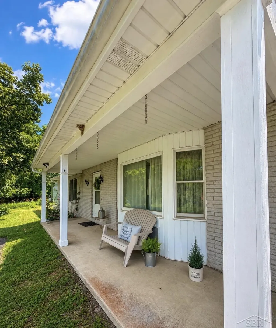
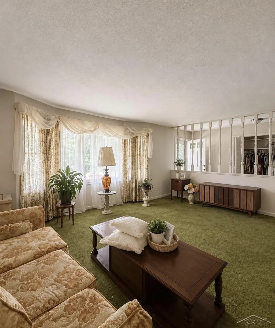
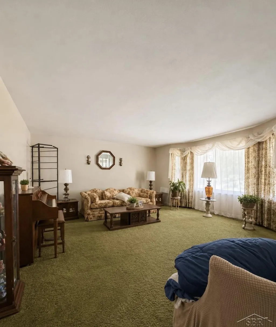
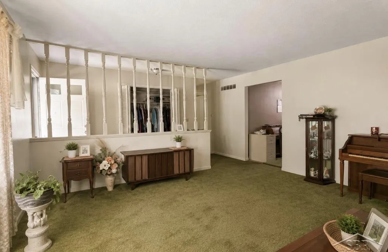
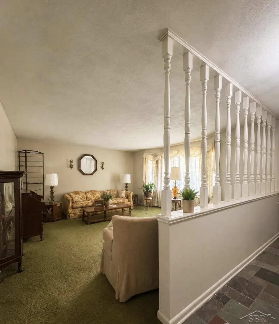
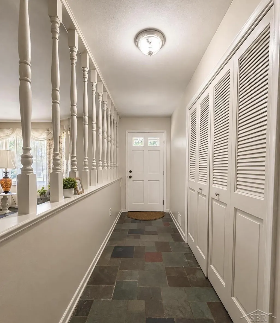
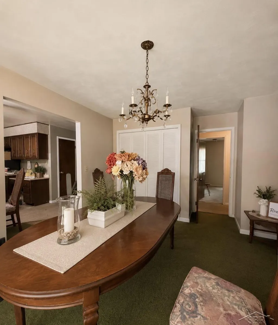
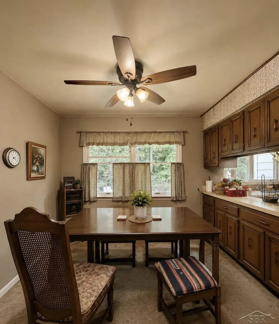
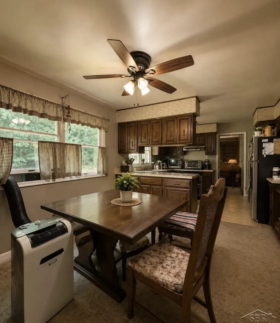
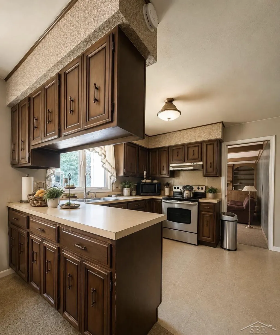
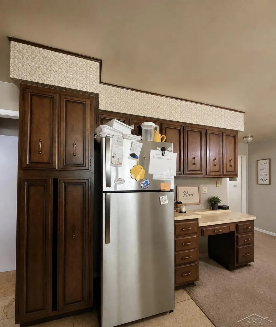
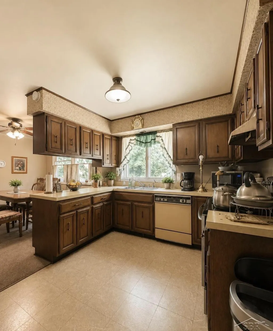
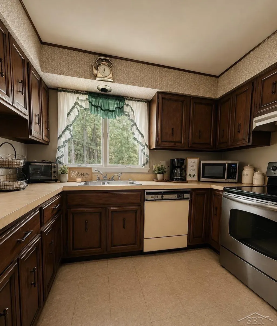
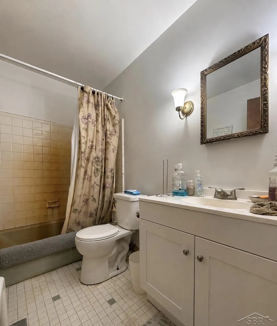
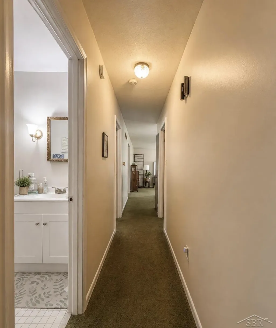
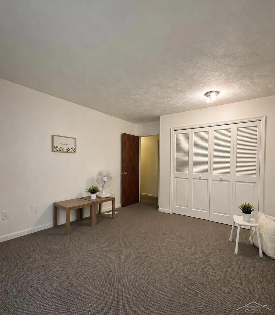
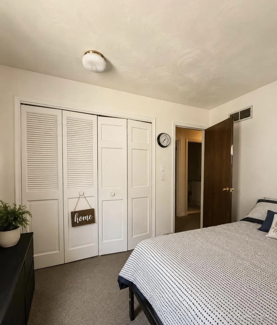
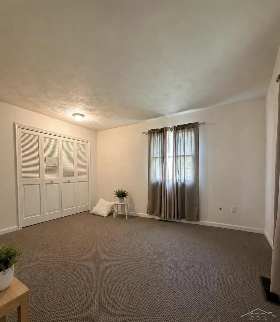
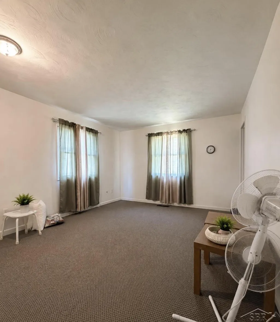
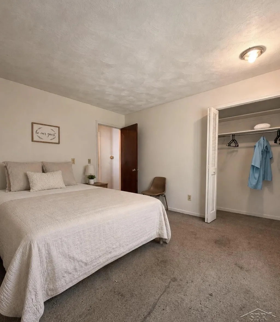
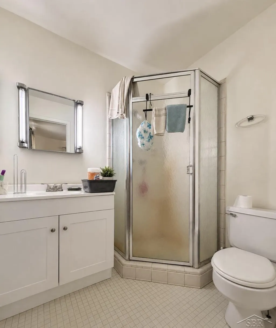
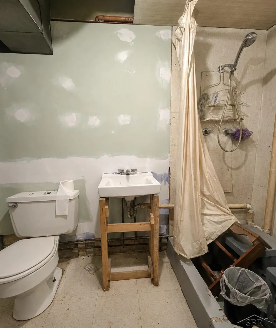
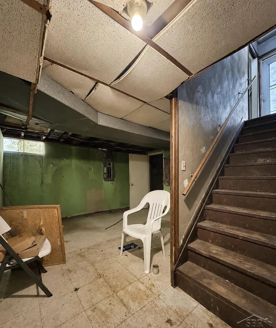
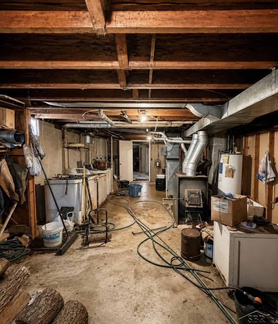
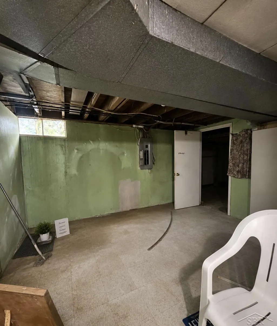
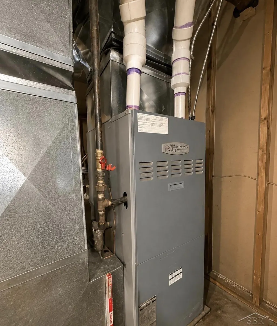
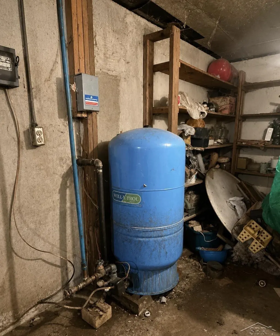
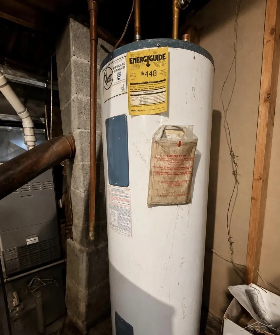
Tucked away on approximately 4.5 private acres across two parcels, this spacious ranch offers the perfect blend of privacy and potential. Set well back from the road with a long driveway, this 3-bedroom, 3-full-bath home features 1,854 sq. ft. on the main level plus a 1,504 sq. ft. unfinished basement with a 4th non-conforming bedroom, full bath, large family/recreation room, and a second wood-burning fireplace. The main level also features a wood-burning fireplace, formal dining room, spacious kitchen, Andersen windows, gas furnace, Culligan water softener, and an attached 550 sq. ft. 2-car garage with a newer garage door and extra storage. Outdoors, enjoy a small pond that could be restored with some clearing and a peaceful wooded setting. A little updating and TLC will go a long way in making this private country property truly shine. Sold as-is.
| Price History | |
|---|---|
| 7/28/2026 | Listed $285,000 |
| 8/13/2026 | 2$279,900 |
General Features
| Sewer | Septic Tank |
|---|---|
| Heating | Forced Air |
| Garage Spaces | 2 |
| Construction Materials | Vinyl Siding |
| Year Built | 1972 |
| Township | Aurelius Twp |
| Property Subtype | Single Family Residence |
| County | Ingham |
| Property Type | Residential |
| Attached Garage | true |
| Subdivision Name | Aurelius Twp |
| Garage Y/N | true |
| Status | Active |
| City | Mason |
| Lot Size Units | Acres |
| Lot Size Square Feet | 196020 |
| Listing Terms | Cash,Conventional |
| Standard Status | Active |
| Legal Description | AU 15-16-2-5 THAT PT OF THE NW 1/4 OF THE SW 1/4 OF SEC 15 BEG ON EW 1/4 LN 669.5 FT E OF W 1/4 COR-S 495 FT-E 132 FT-N 495 FT-W 132 FT TO POB SEC 15 T2NR2W 1.500 A 33-09-09-15-300-007 AU 15-16-2-7 PT OF Q1/2 OF SW1/4 SEC 15 AS BEG @ A PT801.5 FT E OF W1/4 COR SEC 15 -S 495 FT -E 264 FT -N 495 FT -W264 FT TO |
Interior Features
| Interior Amenities | Ceiling Fan(s) |
|---|---|
| Fireplace Features | Family Room,Wood Burning |
| Heating Y/N | true |
| Fireplace Y/N | true |
| Total Baths | 3 |
Exterior Features
| Parking Features | Attached |
|---|---|
| Lot Size Area | 4.5 |
| Building Area Total | 1854 |
| Lot Dimensions | 282' x 695' |
| Lot Size Acres | 4.5 |
Amenities
- Foreclosure
- Views
- Short Sale
- New Construction
- Adult 55+
- Lease To Own
- No HOA Fees
- Furnished
- Primary On Main
- Air Conditioning
- Seller Finance
- Green
- Fixer Upper
- Horse
- Golf
- Fireplace
- Deck
- Garage
- Basement
- Pool
Property vs Single Family Average in 48854
Price
Year Built
 All information deemed reliable but not guaranteed. All properties are subject to prior sale, change or withdrawal. Neither listing broker(s) or information provider(s) shall be responsible for any typographical errors, misinformation, misprints and shall be held totally harmless. Listing(s) information is provided for consumer's personal, non-commercial use and may not be used for any purpose other than to identify prospective properties consumers may be interested in purchasing. The data relating
