
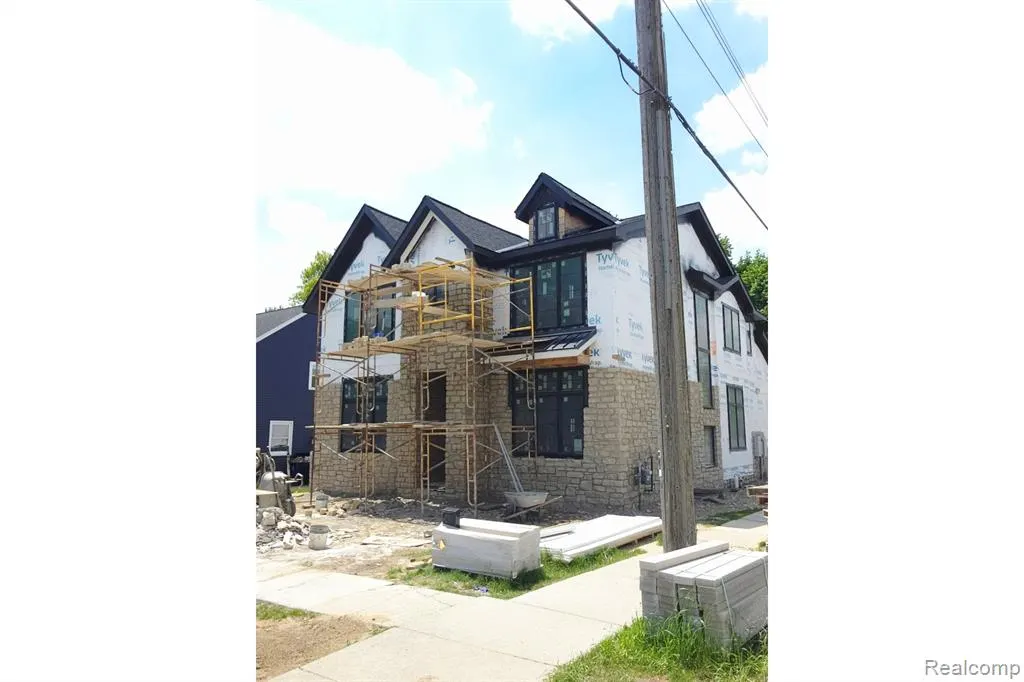
New Construction - Primary on Main







Address
799 N Harvey Street, Plymouth, MI
Price
$ 1,500,000
Property Attributes
- MLS#20261035598
- TypeSingle Family
- Listing Status Active
- CountyWAYNE
- CityPlymouth
- NeighborhoodPlymouth
- Zip48170
- StyleSingle Family Residence
- Year Built2026
- Taxes$ 15000
- Price$ 1,500,000
- Bedrooms6
- Full Bathrooms4
- Half Bathrooms1
- Sqr Footage3260
- Lot Size0.18 Acres
Data Source:
MichRIC Datashare (MichRIC, Realcomp, MiRealSource)
Property Description
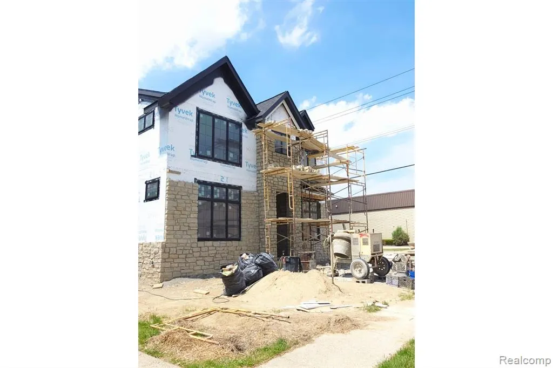
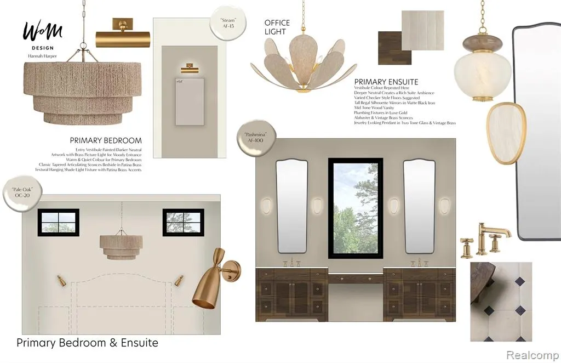
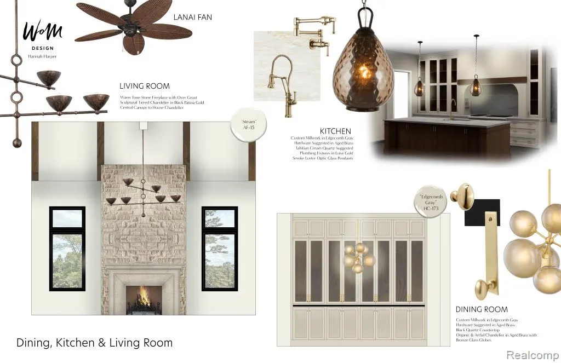
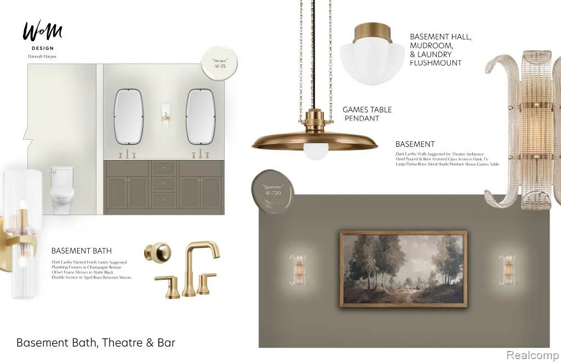
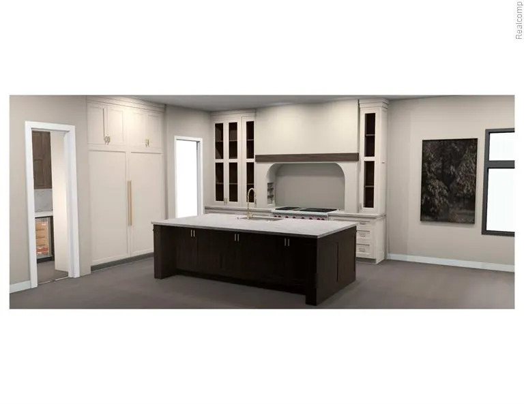
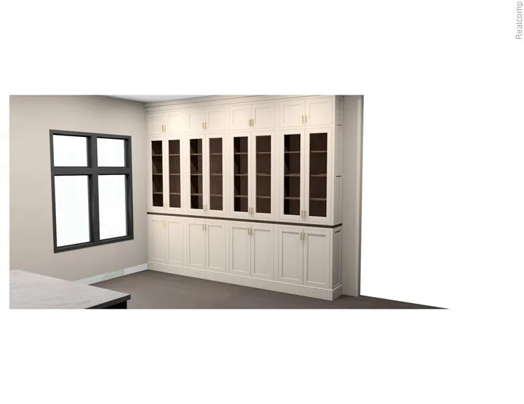
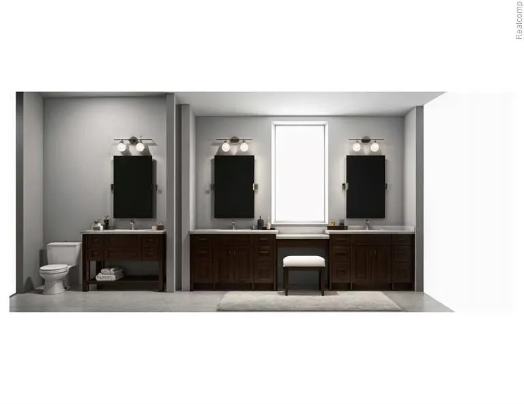
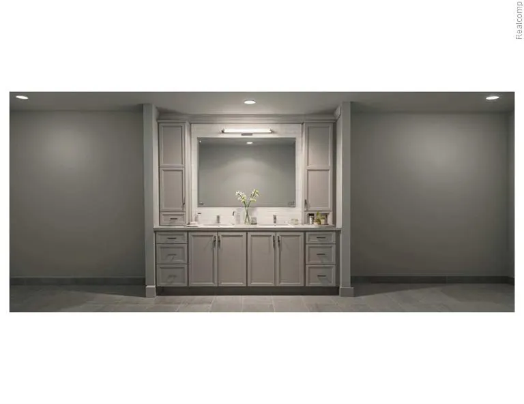
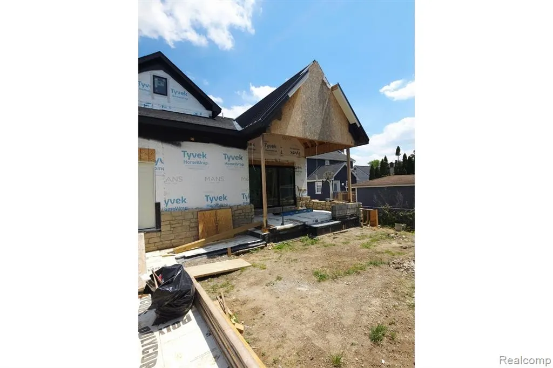
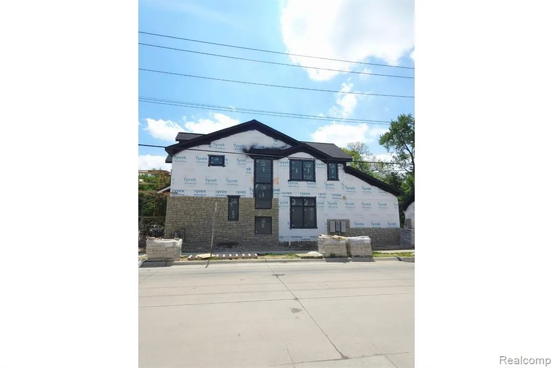
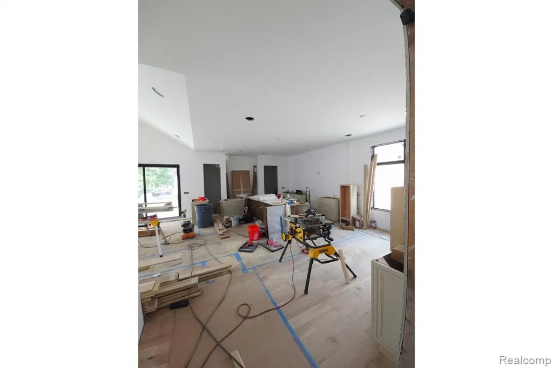
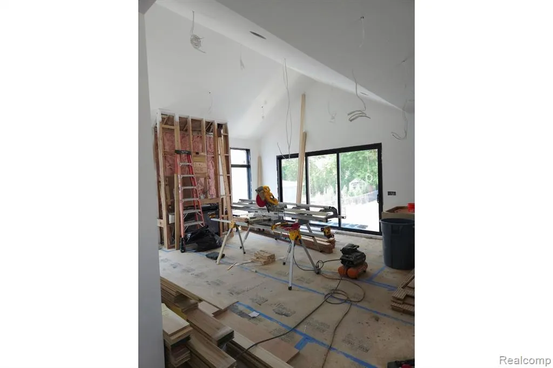
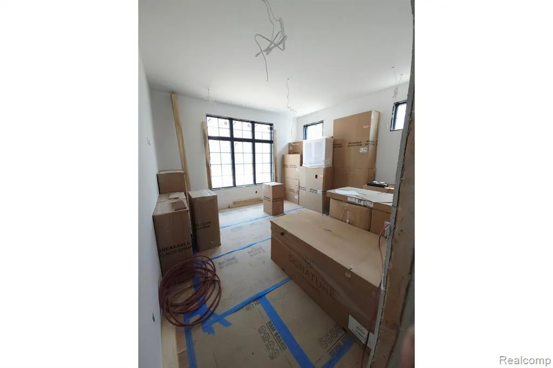
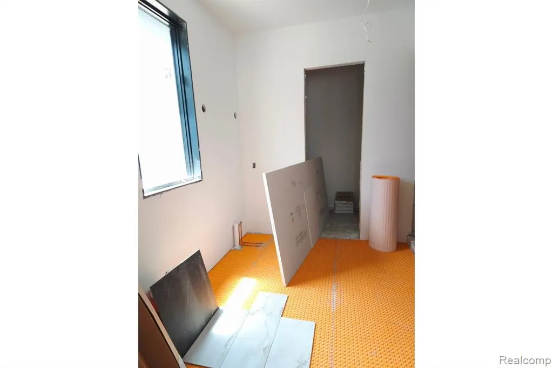
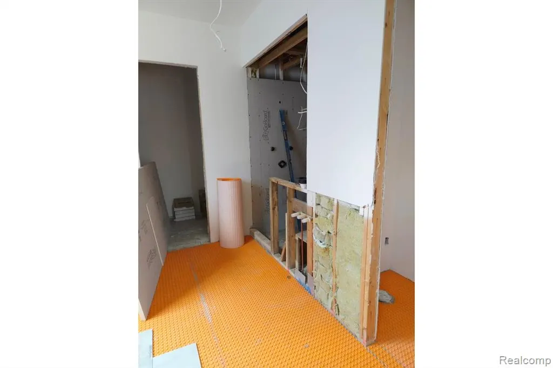
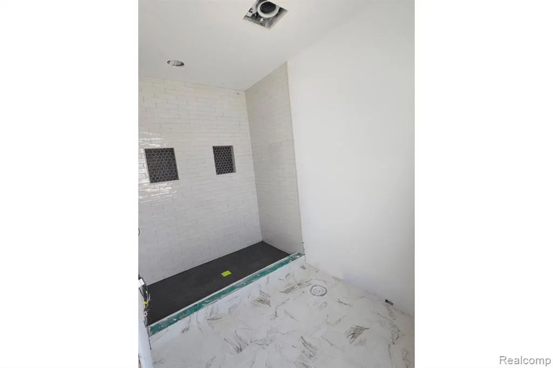
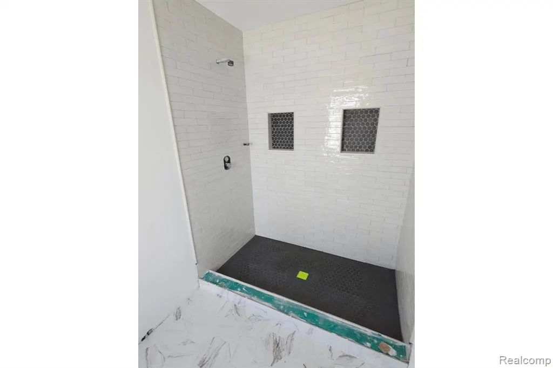
Experience elevated downtown living in this exceptional new construction home crafted by JP Custom Homes in partnership with JPC, where timeless craftsmanship meets modern luxury. Thoughtfully designed by TK Designs and curated interior by the team at West of Main, this stunning residence offers 6 bedrooms, 4.5 bathrooms, and an uncompromising attention to detail throughout.From the moment you enter, you’ll appreciate the warmth and sophistication of solid oak flooring and custom solid oak doors throughout the home, complemented by soaring 10 foot ceilings and expansive natural light. The thoughtfully designed floor plan includes 1st floor primary suite with laundry, 3 spacious bedrooms upstairs, while the lower level is designed for 2 additional bedrooms, creating ideal flexibility for guests, multigenerational living, or private work from home spaces. Every above grade bedroom includes a generous walk in closet.Designed for both luxury and functionality, the home features heated flooring in the laundry room, bathrooms, mudroom, and pantry, while seperate HVAC systems provide efficient comfort throughout every season.The lower level has been thoughtfully planned for future finishing and offers space for a private theatre room, fitness room, chefs kitchen, wine room, and an extraordinary tunnel connecting the garage directly to the basement, a rare and highly functional custom feature.Perfectly positioned in the heart of downtown Plymouth, this one of a kind residence combines refined architectural design, premium finishes, and exceptional amenities with an unbeatable walkable lifestyle near shops, dining, parks, and entertainment.
| Price History | |
|---|---|
| 5/17/2026 | Listed $1,500,000 |
General Features
| Living Area | 3260.0 |
|---|---|
| Sewer | Public |
| Heating | Forced Air |
| Cooling | Central Air |
| Roof | Metal,Asphalt |
| Garage Spaces | 2.0 |
| Construction Materials | Stone,Other |
| Full Baths | 4 |
| Half Baths | 1 |
| Year Built | 2026 |
| Stories Count | 2 |
| Township | Plymouth |
| Property Subtype | Single Family Residence |
| Taxes | 15000.0 |
| County | Wayne |
| Property Type | A |
| Attached Garage | No |
| Subdivision Name | Plymouth |
| Garage Y/N | Yes |
| Total Rooms | 19 |
| Status | Active |
| Directions | From Sheldon head East on Junction to Harvey. House is on the corner. |
| City | Plymouth |
| School District | Plymouth-Canton |
| Lot Size Units | Acres |
| Lot Size Square Feet | 7840.8 |
| Listing Terms | VA Loan,Conventional,FHA,Cash |
| Standard Status | Active |
| Legal Description | 26R126 LOT 126 ALSO ADJ VAC ALLEY 20FT WD KATE E ALLENS ADDITION TO PLYMOUTH VILLAGE TIS R8E L22 P54 WCR |
Interior Features
| Interior Amenities | Humidifier |
|---|---|
| Basement | Daylight |
| Kitchen Appliances | Dishwasher,Disposal,Freezer,Range,Dryer,Microwave,Oven,Washer,Refrigerator |
| Fireplace Features | Family Room |
| Air Conditioning Y/N | Yes |
| Heating Y/N | Yes |
| Fireplace Y/N | Yes |
| Total Bathrooms | 5.0 |
| Laundry Features | Upper Level |
| Room Type | Bathroom 1,Bathroom 2,Bathroom 3,Laundry,Loft,Office,Primary Bathroom,Bedroom 3,Family Room,Bedroom 2,Bedroom 5,Bedroom 4,Bedroom 6,Dining Room,Utility Room,Bathroom 4,Other,Primary Bedroom,Kitchen |
| Total Baths | 5 |
| Total Bedrooms | 6 |
Exterior Features
| Exterior Amenities | Patio |
|---|---|
| Parking Features | Detached |
| Lot Features | Corner Lot,Level |
| Water Source | Public |
| Lot Size Area | 0.18 |
| Waterfront Y/N | No |
| Building Area Total | 3260.0 |
| Lot Dimensions | 50X153.09 |
| Lot Size Acres | 0.18 |
| Land Lease Type | Fee |
Amenities
- Foreclosure
- Views
- Short Sale
- New Construction
- Adult 55+
- Lease To Own
- No HOA Fees
- Furnished
- Primary On Main
- Air Conditioning
- Seller Finance
- Green
- Fixer Upper
- Horse
- Golf
- Fireplace
- Deck
- Garage
- Basement
- Pool
Property vs Single Family Average in 48170
Price
Taxes
Year Built
In The Neighborhood
Just Listed
Plymouth
$ 699,900
452 Maple Street
Plymouth, MI 48170
- Type
- Single Family
- Size
- 1,439 SqFt
- Rooms
- 5 Beds + 2 Baths
Primary On Main
Plymouth
$ 535,000
551 N Evergreen Street
Plymouth, MI 48170
- Type
- Single Family
- Size
- 1,842 SqFt
- Rooms
- 3 Beds + 2 Baths
Plymouth
$ 395,000
260 Burroughs Street
Plymouth, MI 48170
- Type
- Single Family
- Size
- 1,420 SqFt
- Rooms
- 3 Beds + 1.5 Baths
Plymouth
$ 450,000
261 N Mill Street
Plymouth, MI 48170
- Type
- Single Family
- Size
- 1,360 SqFt
- Rooms
- 3 Beds + 2.5 Baths
Plymouth
$ 475,000
910 Virginia Street
Plymouth, MI 48170
- Type
- Single Family
- Size
- 1,820 SqFt
- Rooms
- 3 Beds + 1.5 Baths
Plymouth
$ 949,900
499 N Evergreen Street
Plymouth, MI 48170
- Type
- Single Family
- Size
- 3,246 SqFt
- Rooms
- 3 Beds + 2.5 Baths
Reduced
Plymouth
$ 374,900
751 Auburn Street
Plymouth, MI 48170
- Type
- Single Family
- Size
- 1,480 SqFt
- Rooms
- 2 Beds + 1 Baths
Plymouth
$ 550,000
188 N Mill Street
Plymouth, MI 48170
- Type
- Single Family
- Size
- 2,019 SqFt
- Rooms
- 4 Beds + 2 Baths
Reduced
Plymouth
$ 1,099,000
663 Herald Street
Plymouth, MI 48170
- Type
- Single Family
- Size
- 3,244 SqFt
- Rooms
- 4 Beds + 3.5 Baths
Primary On Main
Plymouth
$ 627,500
590 N Sheldon Road
Plymouth, MI 48170
- Type
- Single Family
- Size
- 2,665 SqFt
- Rooms
- 3 Beds + 2.5 Baths
Primary On Main
Plymouth
$ 1,995,000
834 Church Street
Plymouth, MI 48170
- Type
- Single Family
- Size
- 3,480 SqFt
- Rooms
- 5 Beds + 3.5 Baths
Reduced
Plymouth
$ 575,000
660 N Sheldon Road
Plymouth, MI 48170
- Type
- Single Family
- Size
- 2,912 SqFt
- Rooms
- 4 Beds + 3 Baths
Reduced
Plymouth
$ 950,000
1328 W Ann Arbor Trail
Plymouth, MI 48170
- Type
- Single Family
- Size
- 3,018 SqFt
- Rooms
- 3 Beds + 2 Baths
 All information deemed reliable but not guaranteed. All properties are subject to prior sale, change or withdrawal. Neither listing broker(s) or information provider(s) shall be responsible for any typographical errors, misinformation, misprints and shall be held totally harmless. Listing(s) information is provided for consumer's personal, non-commercial use and may not be used for any purpose other than to identify prospective properties consumers may be interested in purchasing. The data relating
