
Waterfront - Primary on Main












Address
82 Chateaux Du Lac, Fenton, MI
Price
$ 4,499,000
Property Attributes
- MLS#20261049630
- TypeSingle Family
- Listing Status Active
- MunicipalityFenton Twp
- CountyGenesee
- CityFenton
- NeighborhoodFenton Twp
- Zip48430
- StyleSingle Family Residence
- Year Built2000
- Taxes$ 48217
- Price$ 4,499,000
- Bedrooms5
- Full Bathrooms6
- Half Bathrooms2
- Sqr Footage16030
- Lot Size0.93 Acres
Data Source:
MichRIC Datashare (MichRIC, Realcomp, MiRealSource)
Property Description
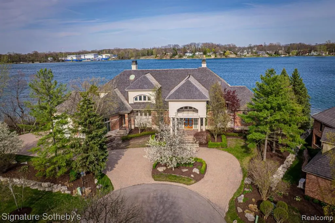
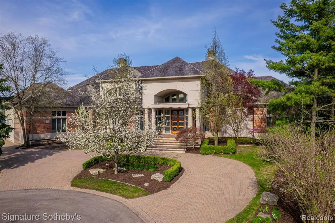
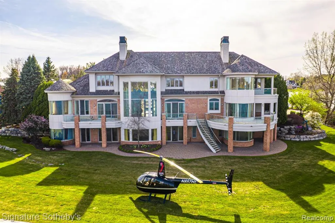
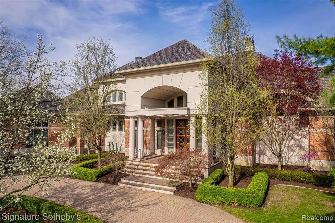
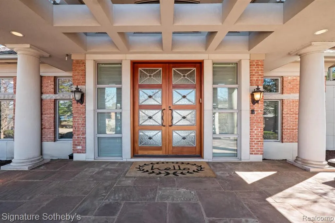
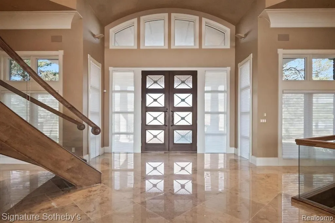
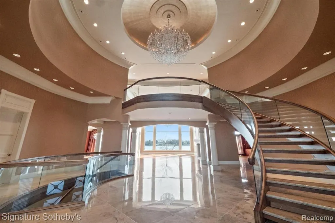
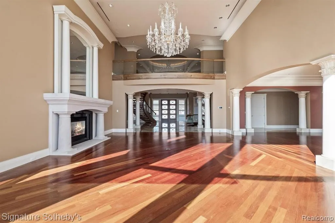
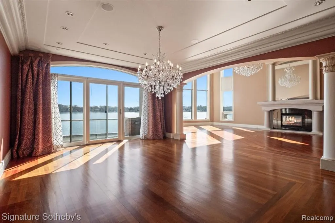
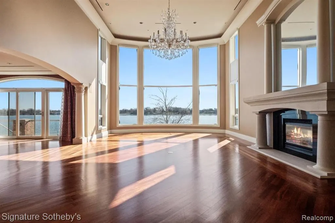
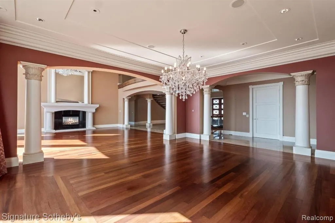
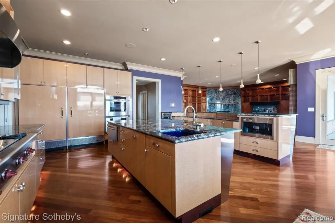
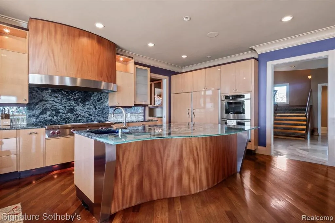
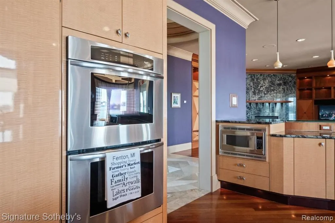
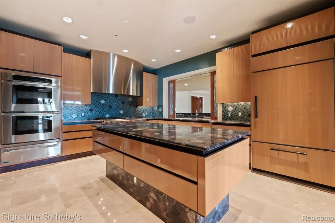
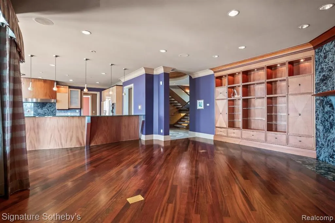
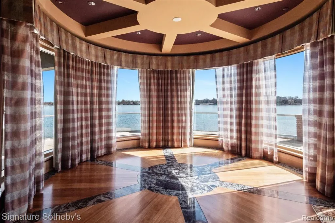
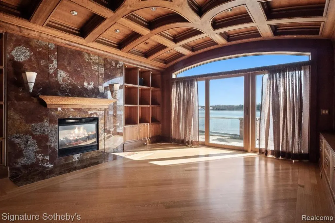
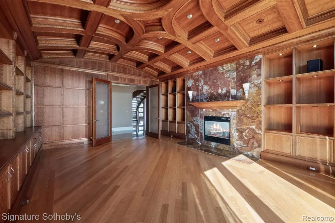
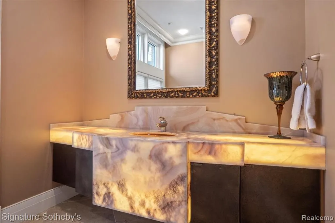
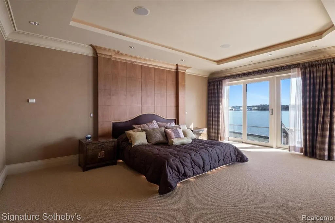
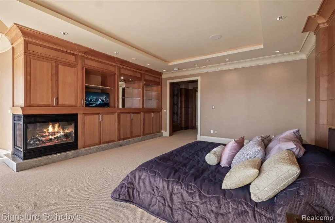
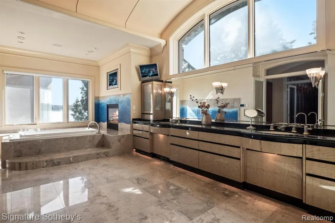
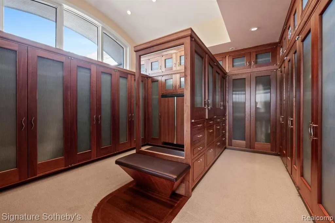
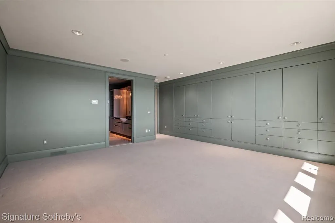
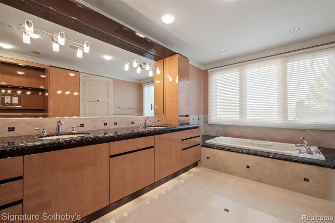
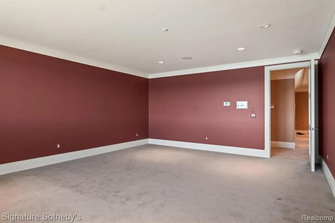
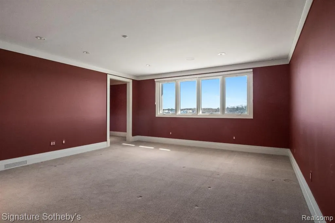
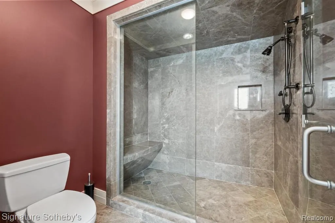
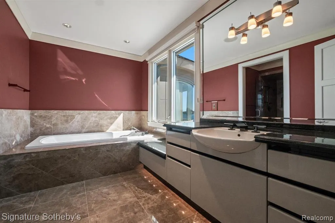
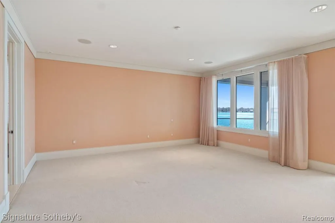
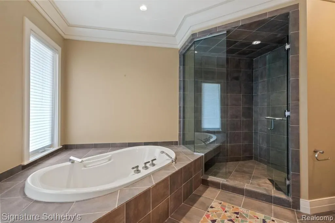
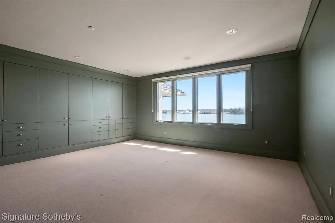
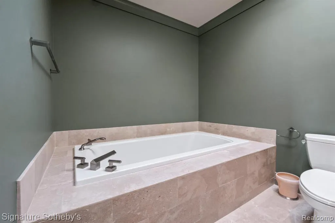
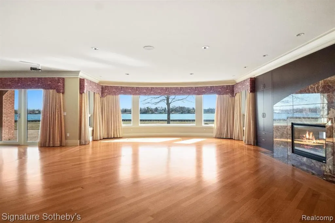
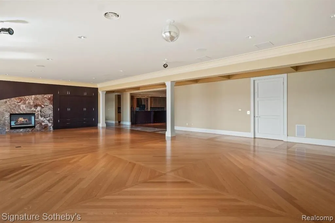
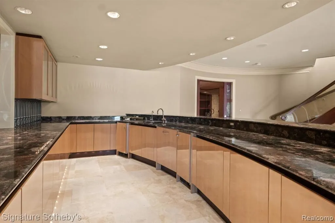
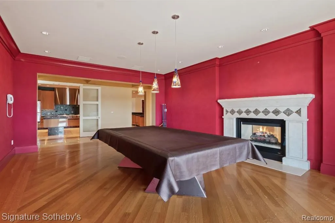
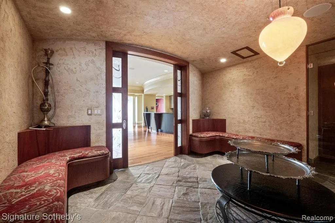
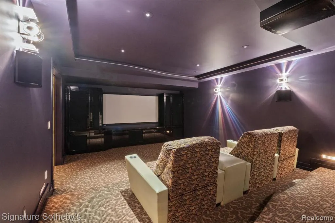
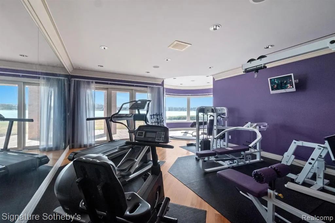
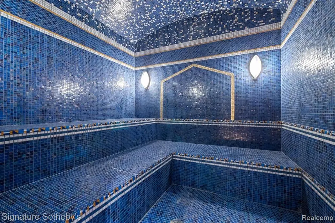
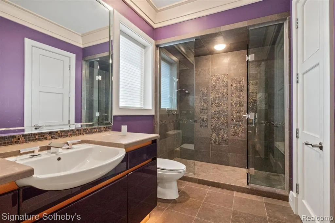
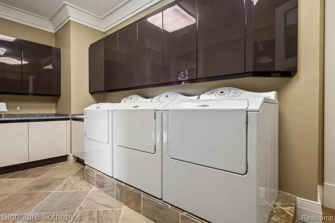
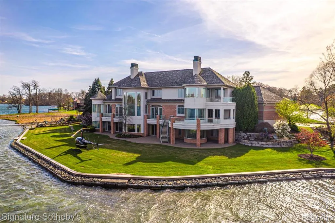
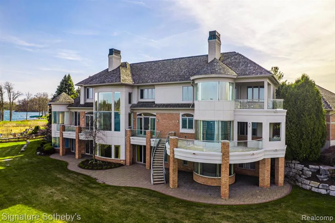
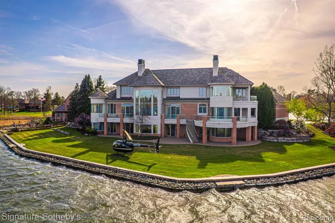
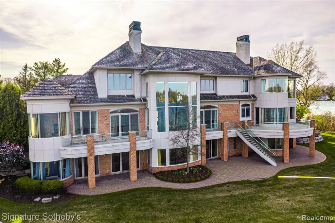
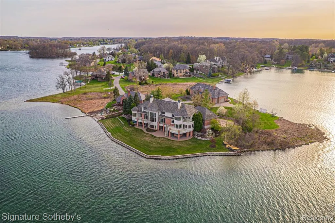
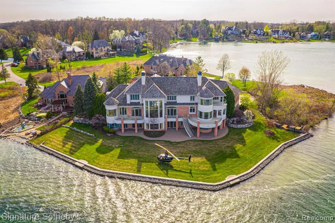
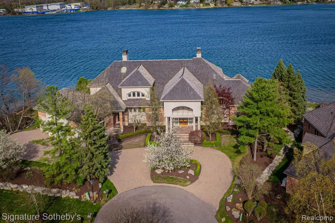
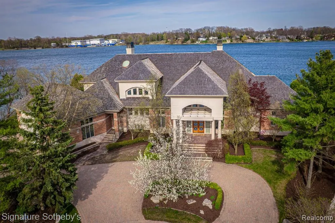
A rare opportunity to own one of Silver Lake’s most prestigious estates, offering 378 feet of prime all-sports lake frontage and over 16,000 square feet of exquisite living space. This architectural gem blends classic elegance with unmatched craftsmanship, featuring five bedrooms, eight bathrooms, and luxury finishes throughout. Set behind Indiana Buff limestone pillars, the exterior features brick, limestone, and EFIS/Dryvit. A grand entrance with 10-foot mahogany doors opens to a marble foyer and sweeping marble staircase, revealing breathtaking lake views. The main level is built for upscale living and entertaining with Brazilian cherry floors, a custom limestone fireplace in the living room, and a richly appointed library with Pearwood doors, curly cherry coffered ceiling, and onyx fireplace. The gourmet kitchen is a showstopper with Downsview cabinetry, granite and glass countertops, and top-tier appliances: Sub-Zero, Wolf, Miele, double ovens, warming drawer, and butler’s pantry with wine storage. The primary suite features a custom Pearwood platform bed, marble fireplace, and a lavish ensuite with Kohler waterfall tub, Ralph Lauren-style cherry closet, custom glasswork, and Downsview cabinetry. An elevator with matching marble flooring services all three levels. The lower level is an entertainer’s dream, offering a catering kitchen, wet bar, wine cellar with custom glass doors, home theater, dance floor, exercise room, and spa with sauna. Flooring features a mix of marble, white oak, and quartzite, with custom onyx and limestone fireplace surrounds. Each secondary bedroom includes a private ensuite with Downsview cabinetry and premium tile. The laundry room features a shower for lake days, while the heated 4-car garage offers a 5th car lift, storage cabinetry, and sink. With radiant heating on all three levels, smart home automation, and integrated security, this estate redefines lakeside luxury. New roof installed 2026
| Price History | |
|---|---|
| 6/30/2026 | Listed $4,499,000 |
General Features
| Living Area | 16030 |
|---|---|
| Sewer | Public |
| Heating | Forced Air |
| Cooling | Central Air |
| Roof | Wood,Other |
| HOA Fee | 365 |
| Garage Spaces | 4 |
| Construction Materials | Brick,Other |
| Year Built | 2000 |
| Stories Count | 2 |
| Township | Fenton Twp |
| Property Subtype | Single Family Residence |
| Waterfront Features | Lake |
| Assoc Fee Paid Per | Monthly |
| County | Genesee |
| Property Type | Residential |
| HOA | true |
| Attached Garage | true |
| Subdivision Name | Fenton Twp |
| Garage Y/N | true |
| Total Rooms | 21 |
| Status | Active |
| Directions | Owen Road to Elenor Street, right on Island View Dr, to Chateau Du Lac |
| City | Fenton |
| Body of Water | Silver Lake |
| Lot Size Units | Acres |
| Lot Size Square Feet | 40510.8 |
| Listing Terms | Cash,Conventional |
| Virtual Tour | https://youtu.be/2Aa5wy-KpNo?si=cyMnDtuqivHykJxB |
| Standard Status | Active |
| Legal Description | UNIT 33 & E 1/2 OF UNIT 34 CHATEAUX DU LAC CONDO (2000) FR 06-28-676-047/048 |
Interior Features
| Interior Amenities | Basement Finished,Elevator,Hot Tub Spa,Wet Bar,Whirlpool Tub |
|---|---|
| Basement | Walk-Out Access |
| Fireplace Features | Formal Dining,Primary Bedroom |
| Air Conditioning Y/N | true |
| Heating Y/N | true |
| Fireplace Y/N | true |
| Laundry Features | Main Level |
| Total Baths | 8 |
Exterior Features
| Exterior Amenities | Deck(s),Patio,Porch(es) |
|---|---|
| Parking Features | Attached |
| Water Source | Well |
| Lot Size Area | 0.93 |
| Waterfront Y/N | true |
| Building Area Total | 9530 |
| Lot Dimensions | Irregular |
| Lot Size Acres | 0.93 |
Amenities
- Foreclosure
- Views
- Short Sale
- New Construction
- Adult 55+
- Lease To Own
- No HOA Fees
- Furnished
- Primary On Main
- Air Conditioning
- Seller Finance
- Green
- Fixer Upper
- Horse
- Golf
- Fireplace
- Deck
- Garage
- Basement
- Pool
Property vs Single Family Average in 48430
Price
Taxes
Year Built
In The Neighborhood
Just Listed
Fenton
$ 339,900
13305 Crane Ridge Drive
Fenton, MI 48430
- Type
- Single Family
- Size
- 1,776 SqFt
- Rooms
- 4 Beds + 1.5 Baths
Linden
$ 454,490
6070 Parker Drive
Linden, MI 48451
- Type
- Single Family
- Size
- 2,799 SqFt
- Rooms
- 4 Beds + 2.5 Baths
Linden
$ 429,900
5528 Lahring Road
Linden, MI 48451
- Type
- Single Family
- Size
- 2,072 SqFt
- Rooms
- 4 Beds + 2 Baths
Linden
$ 525,000
4224 W Four Lakes Avenue
Linden, MI 48451
- Type
- Single Family
- Size
- 3,256 SqFt
- Rooms
- 4 Beds + 3.5 Baths
Linden
$ 426,490
6187 Parker Drive
Linden, MI 48451
- Type
- Single Family
- Size
- 2,626 SqFt
- Rooms
- 4 Beds + 2.5 Baths
Primary On Main
Fenton
$ 384,999
11184 N Fenton Road
Fenton, MI 48430
- Type
- Single Family
- Size
- 2,079 SqFt
- Rooms
- 4 Beds + 2 Baths
Fenton
$ 294,000
11449 Torrey Road
Fenton, MI 48430
- Type
- Single Family
- Size
- 2,028 SqFt
- Rooms
- 3 Beds + 2.5 Baths
Waterfront
Fenton
$ 849,900
2288 N Long Lake Road
Fenton, MI 48430
- Type
- Single Family
- Size
- 1,974 SqFt
- Rooms
- 3 Beds + 2.5 Baths
Fenton
$ 269,900
13451 N Fenton Road
Fenton, MI 48430
- Type
- Single Family
- Size
- 1,703 SqFt
- Rooms
- 4 Beds + 2 Baths
Primary On Main
Linden
$ 422,635
6200 Brook Stone Lane
Linden, MI 48451
- Type
- Single Family
- Size
- 1,741 SqFt
- Rooms
- 3 Beds + 2.5 Baths
Primary On Main
Linden
$ 299,500
12463 Odell Road
Linden, MI 48451
- Type
- Single Family
- Size
- 1,008 SqFt
- Rooms
- 3 Beds + 1 Baths
Reduced
Linden
$ 399,999
12126 Linden Road
Linden, MI 48451
- Type
- Single Family
- Size
- 2,007 SqFt
- Rooms
- 4 Beds + 2 Baths
Primary On Main
Fenton
$ 449,999
4275 Oak Tree Court
Fenton, MI 48430
- Type
- Single Family
- Size
- 2,754 SqFt
- Rooms
- 3 Beds + 2.5 Baths
 All information deemed reliable but not guaranteed. All properties are subject to prior sale, change or withdrawal. Neither listing broker(s) or information provider(s) shall be responsible for any typographical errors, misinformation, misprints and shall be held totally harmless. Listing(s) information is provided for consumer's personal, non-commercial use and may not be used for any purpose other than to identify prospective properties consumers may be interested in purchasing. The data relating
