
Primary on Main



Address
5750 Chambers Road, Mayville Vlg, MI
Price
$ 285,000
Property Attributes
- MLS#20261061420
- TypeSingle Family
- Listing Status Pending
- MunicipalityFremont Twp
- CountyTuscola
- CityMayville Vlg
- NeighborhoodFremont Twp
- Zip48744
- StyleSingle Family Residence
- Year Built1998
- Taxes$ 2348
- Price$ 285,000
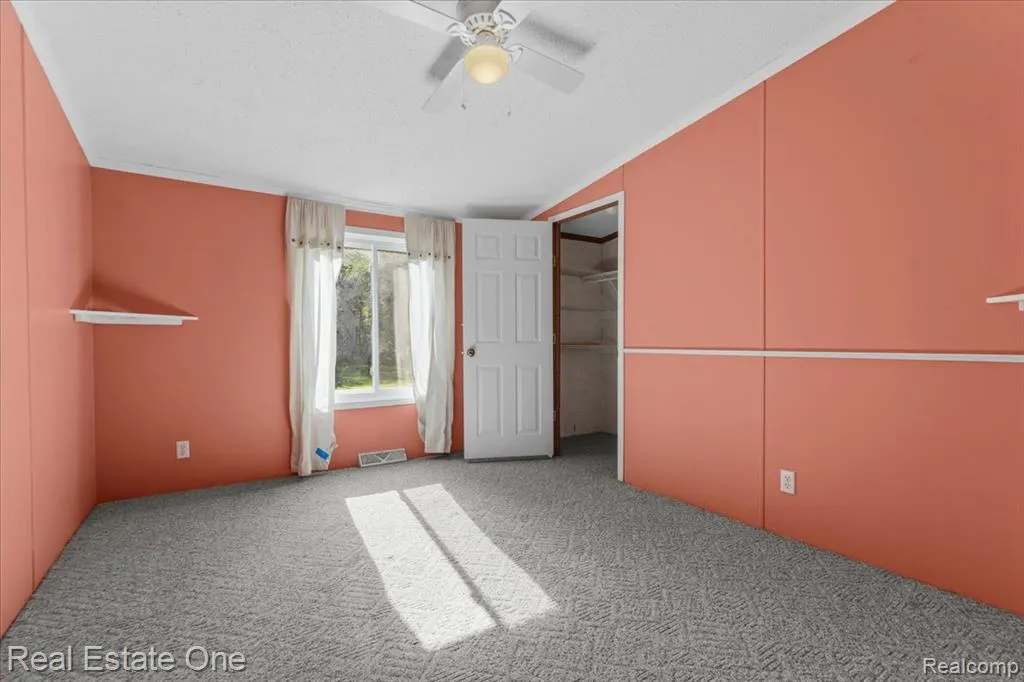
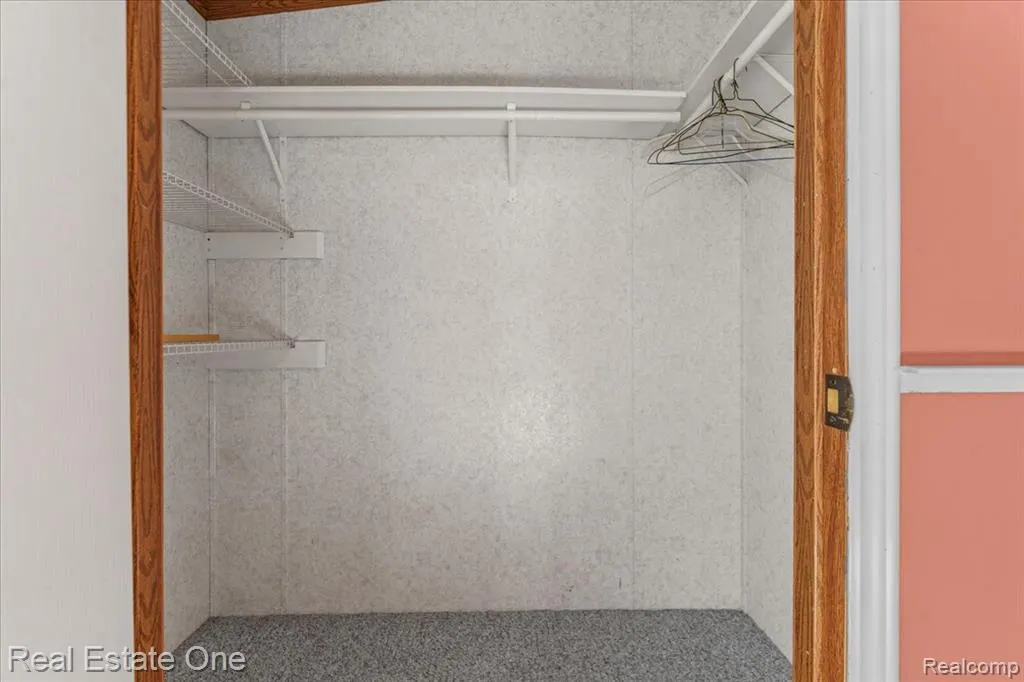
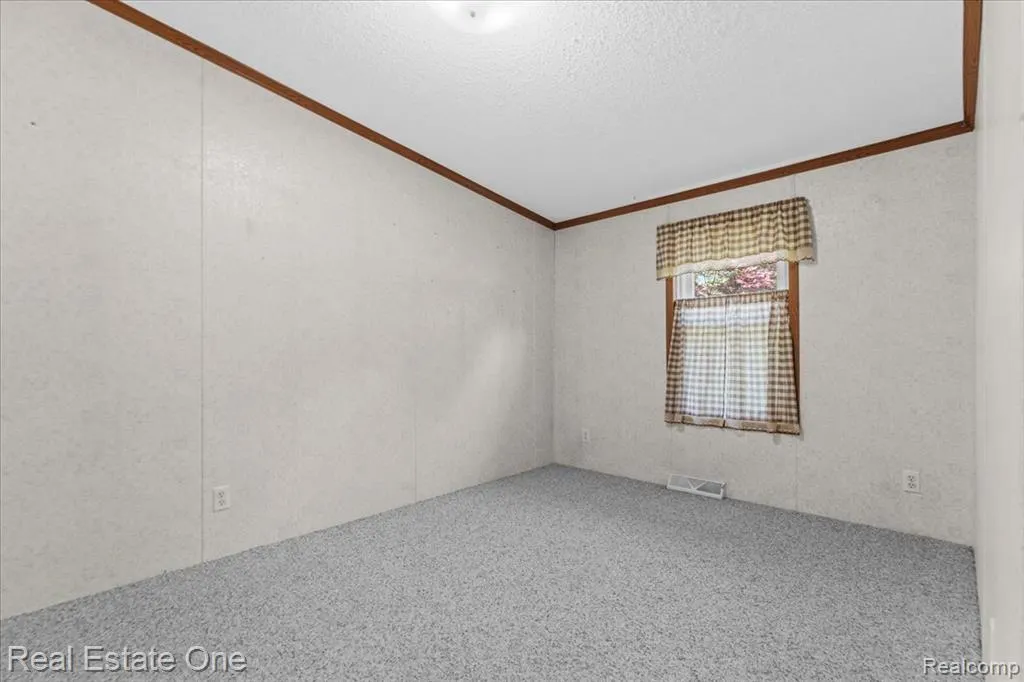
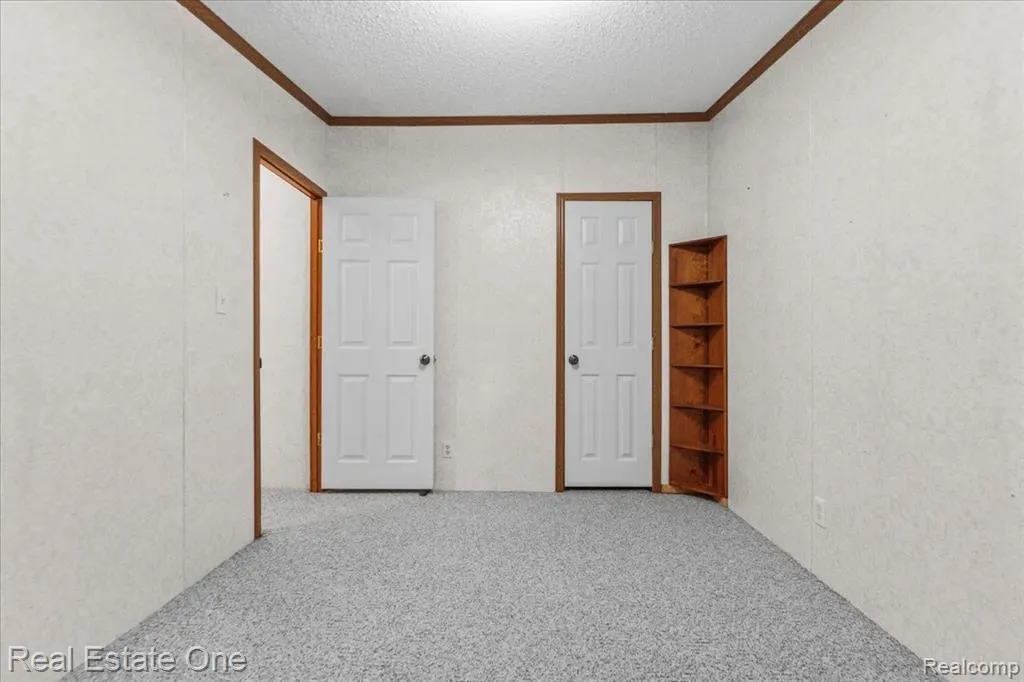
- Bedrooms3
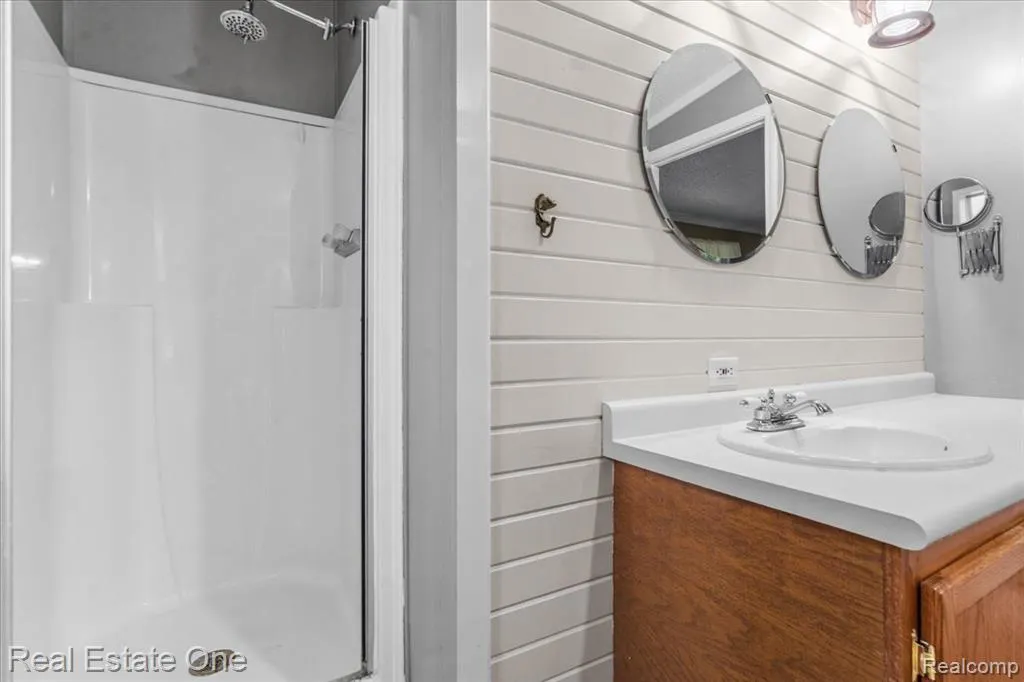
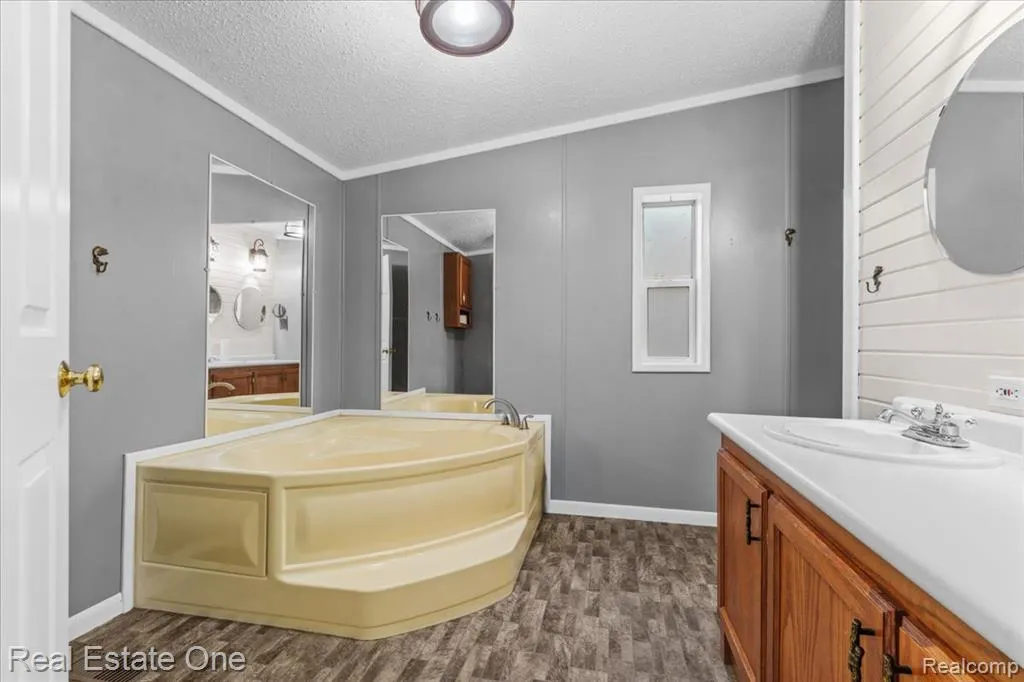
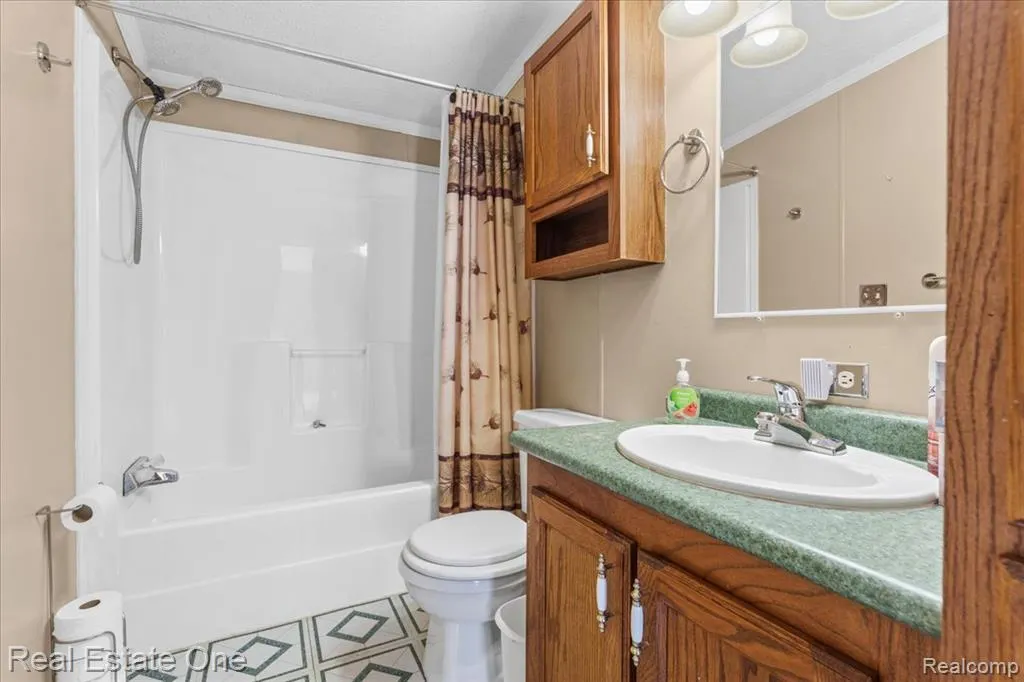
- Full Bathrooms2
- Half Bathrooms0
- Sqr Footage1404
- Lot Size16.54 Acres
Data Source:
MichRIC Datashare (MichRIC, Realcomp, MiRealSource)
Property Description
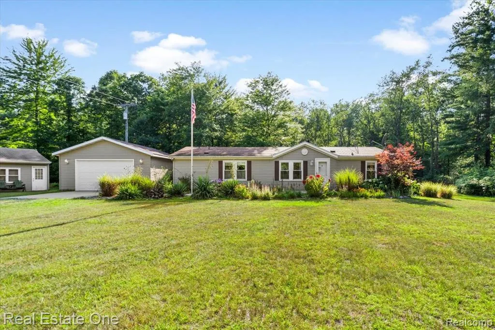
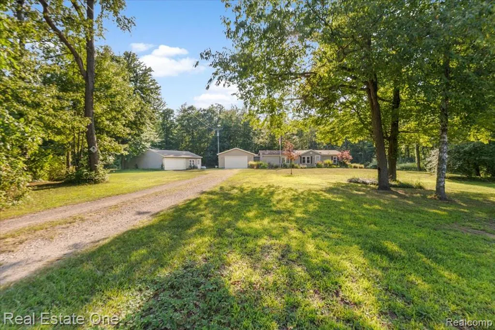
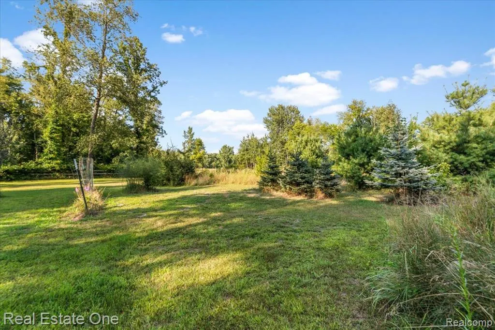
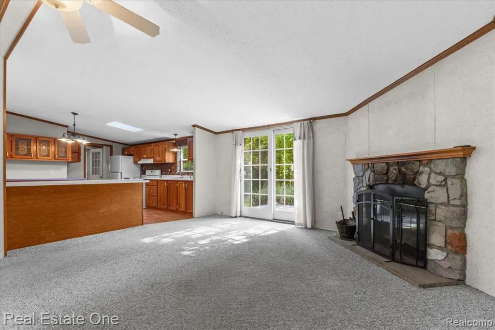
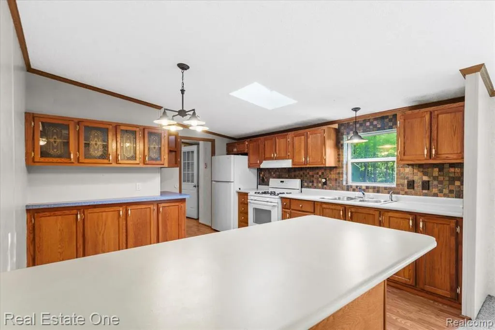
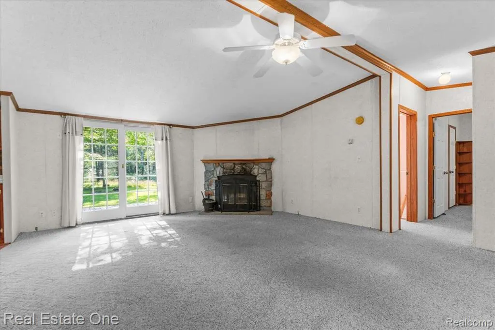
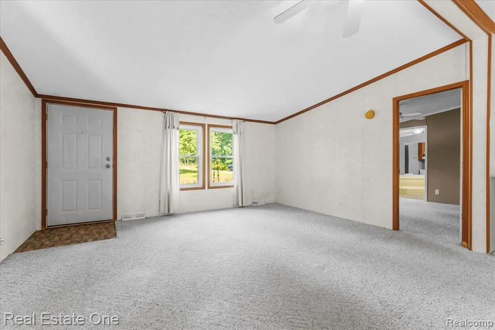
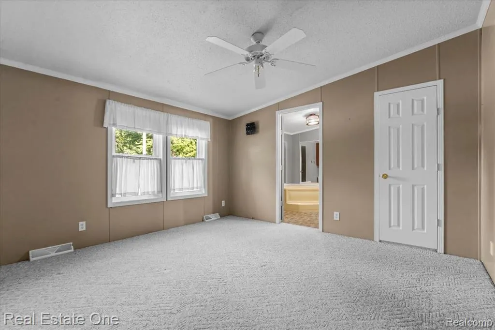
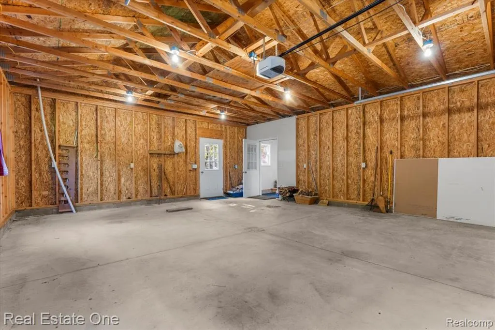
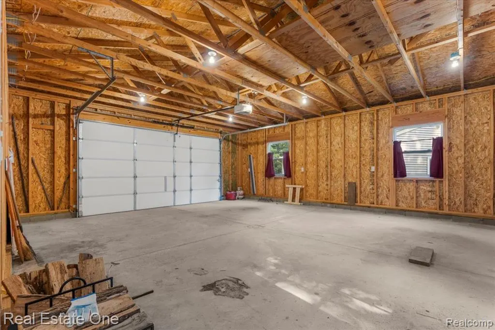
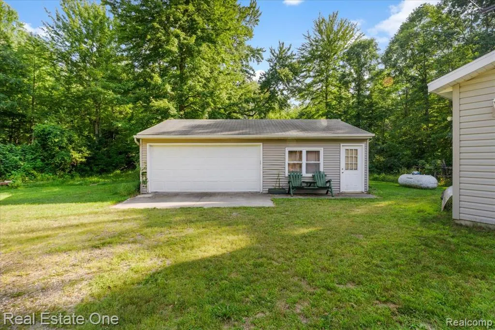
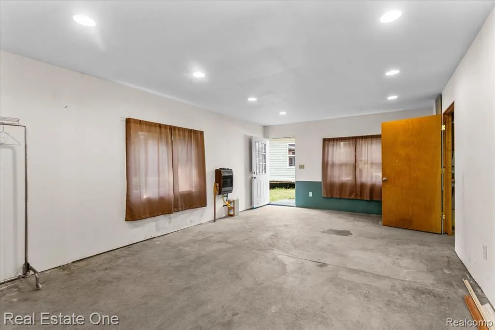
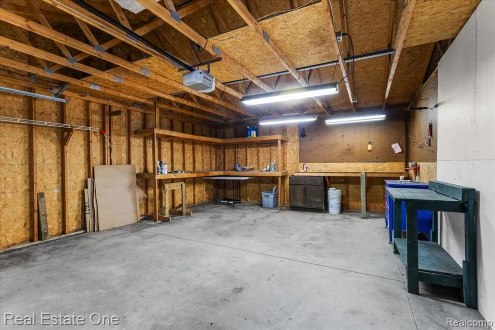
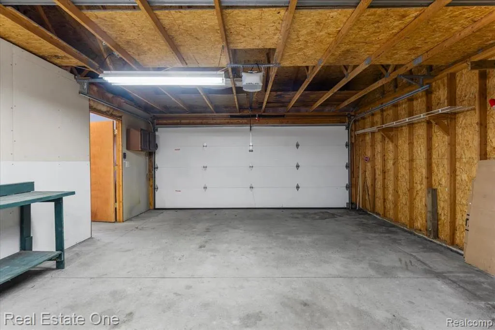
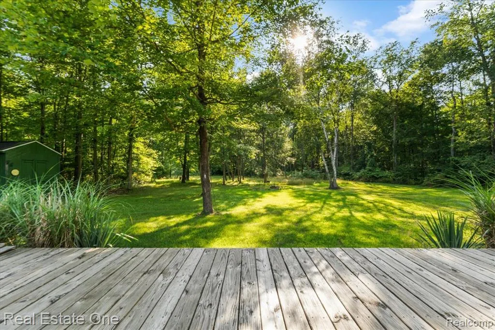
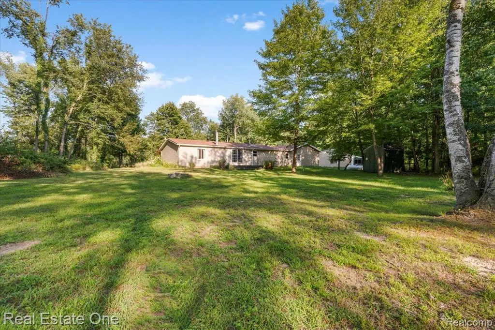
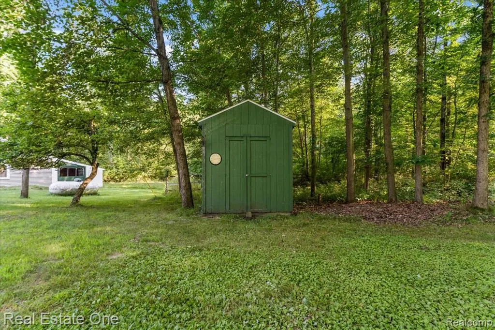
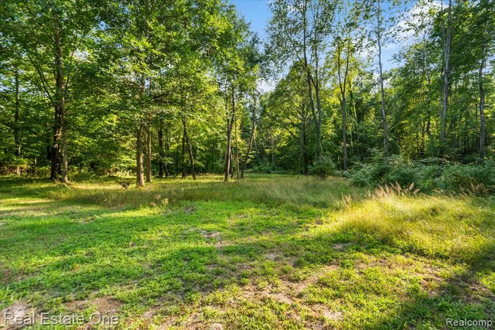
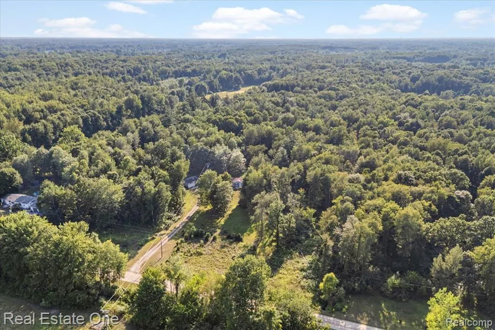
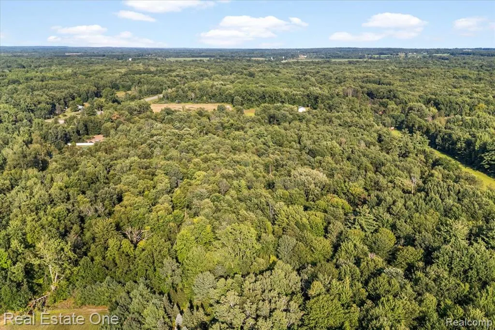
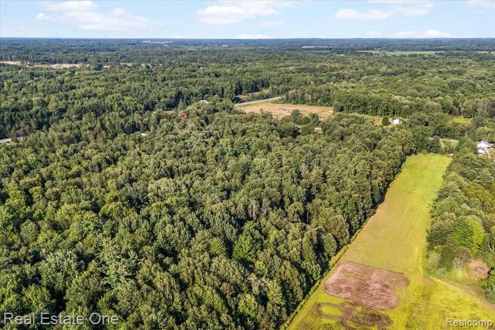
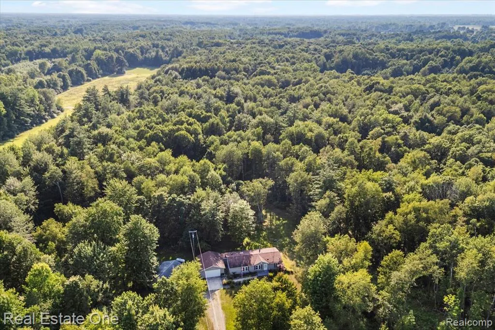
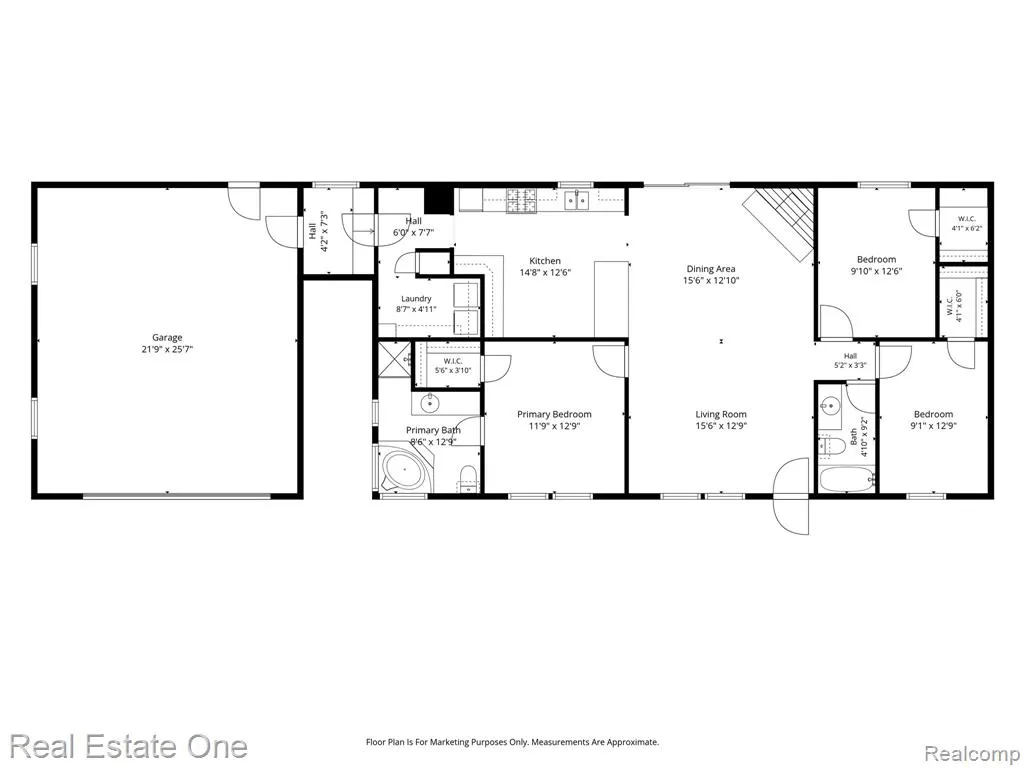
Set far back from the road on 16.5 wooded acres, this quaint 3-bedroom, 2-bath home offers plenty of privacy and room to enjoy the outdoors. The open layout features lots of natural light, an eat-in kitchen, and a real wood-burning fireplace in the living room. The front and back porches offer a great place to relax and take in the quiet, wooded surroundings. The attached 25x22, 2.5-car garage provides plenty of everyday space, while the additional 24x30 outbuilding offers even more room for a workshop, vehicle projects, equipment, or storage.A private Mayville property to make home with plenty of woods, usable space, and possibilities. Come check it out! BATVAI
| Price History | |
|---|---|
| 9/1/2026 | Listed $285,000 |
General Features
| Living Area | 1404 |
|---|---|
| Sewer | Septic Tank |
| Heating | Forced Air |
| Roof | Asphalt |
| Garage Spaces | 2.5 |
| Construction Materials | Vinyl Siding |
| Year Built | 1998 |
| Stories Count | 1 |
| Township | Fremont Twp |
| Property Subtype | Single Family Residence |
| County | Tuscola |
| Property Type | Residential |
| Attached Garage | true |
| Subdivision Name | Fremont Twp |
| Garage Y/N | true |
| Total Rooms | 8 |
| Status | Pending |
| Directions | Chambers Rd & W Saginaw Rd |
| City | Mayville Vlg |
| Lot Size Units | Acres |
| Lot Size Square Feet | 720482.4 |
| Listing Terms | Cash,Conventional,FHA,VA Loan |
| Virtual Tour | https://www.propertypanorama.com/instaview/nocbor/20261061420 |
| Standard Status | Pending |
| Legal Description | FRE-30-104 SEC 30 T11N R9E COM AT A PT THAT IS N 00 DEG 23' 19" E 175 FT FROM E 1/4 COR OF SEC, TH N 89 DEG 48' 08" W 250 FT, TH S 00 DEG 23' 19" W 175 FT, TH N 89 DEG 48' 08" W 1070.04 FT, TH N 00 DEG 22' 49" E 579 FT, TH S 89 DEG 48' 08" E 1320.12 FT, TH S 00 DEG 23' 19" W 404 FT TO POB. (PARCEL E) |
Interior Features
| Basement | Crawl Space |
|---|---|
| Fireplace Features | Living Room |
| Heating Y/N | true |
| Fireplace Y/N | true |
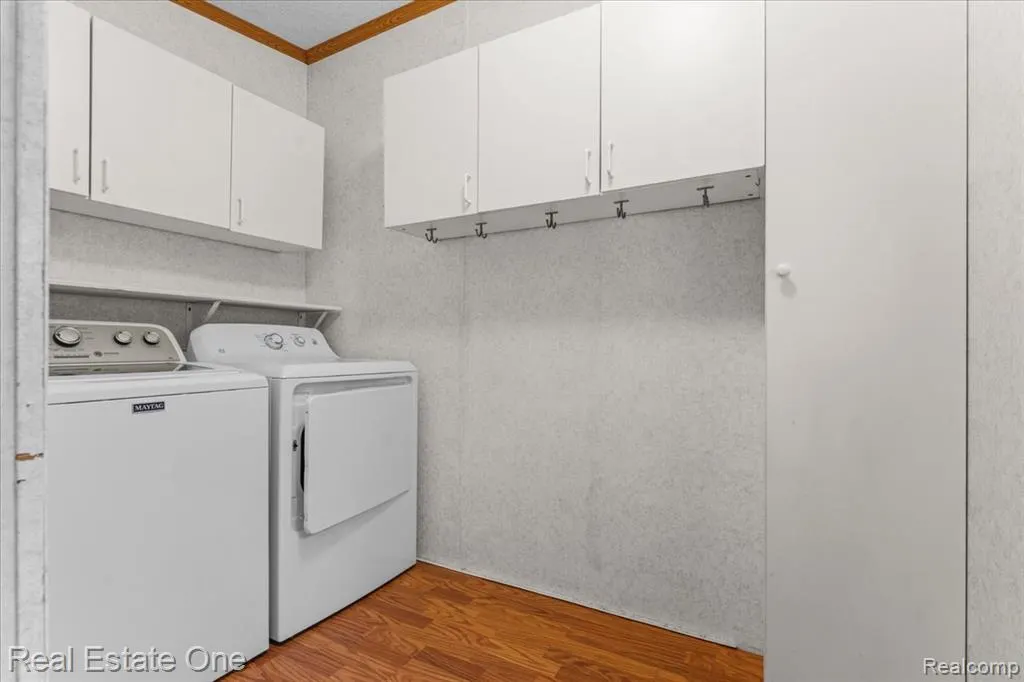
| Laundry Features | Main Level |
| Total Baths | 2 |
Exterior Features
| Exterior Amenities | Deck(s),Patio,Porch(es) |
|---|---|
| Parking Features | Attached |
| Water Source | Public |
| Lot Size Area | 16.54 |
| Waterfront Y/N | false |
| Building Area Total | 1404 |
| Lot Dimensions | 404x249x175x1067x582x1317 |
| Lot Size Acres | 16.54 |
Amenities
- Foreclosure
- Views
- Short Sale
- New Construction
- Adult 55+
- Lease To Own
- No HOA Fees
- Furnished
- Primary On Main
- Air Conditioning
- Seller Finance
- Green
- Fixer Upper
- Horse
- Golf
- Fireplace
- Deck
- Garage
- Basement
- Pool
Property vs Single Family Average in 48744
Price
Taxes
Year Built
In The Neighborhood
Just Listed
Croswell
$ 269,900
6950 Todd Road
Croswell, MI 48422
- Type
- Single Family
- Size
- 1,880 SqFt
- Rooms
- 3 Beds + 2 Baths
Views
Mayville Vlg
$ 169,900
69 W Snover Road
Mayville Vlg, MI 48744
- Type
- Single Family
- Size
- 1,008 SqFt
- Rooms
- 2 Beds + 1 Baths
Views
Mayville Vlg
$ 499,000
2732 Obrien Road
Mayville Vlg, MI 48744
- Type
- Single Family
- Size
- 2,289 SqFt
- Rooms
- 3 Beds + 2 Baths
Caro
$ 399,900
2125 W Sanilac
Caro, MI 48723
- Type
- Single Family
- Size
- 3,324 SqFt
- Rooms
- 4 Beds + 2.5 Baths
Reduced
Mayville Vlg
$ 335,000
1660 W Brown Road
Mayville Vlg, MI 48744
- Type
- Single Family
- Size
- 2,004 SqFt
- Rooms
- 3 Beds + 2 Baths
Mayville Vlg
$ 224,500
2034 Obrien Road
Mayville Vlg, MI 48744
- Type
- Single Family
- Size
- 1,400 SqFt
- Rooms
- 4 Beds + 1.5 Baths
Views
Mayville Vlg
$ 318,800
6686 Schott Road
Mayville Vlg, MI 48744
- Type
- Single Family
- Size
- 2,576 SqFt
- Rooms
- 3 Beds + 1.5 Baths
Reduced
Mayville Vlg
$ 119,000
6007 Leix Road
Mayville Vlg, MI 48744
- Type
- Single Family
- Size
- 1,800 SqFt
- Rooms
- 4 Beds + 1 Baths
 All information deemed reliable but not guaranteed. All properties are subject to prior sale, change or withdrawal. Neither listing broker(s) or information provider(s) shall be responsible for any typographical errors, misinformation, misprints and shall be held totally harmless. Listing(s) information is provided for consumer's personal, non-commercial use and may not be used for any purpose other than to identify prospective properties consumers may be interested in purchasing. The data relating
