
Views - Primary on Main














Address
69 W Snover Road, Mayville Vlg, MI
Price
$ 169,900
Property Attributes
- MLS#20261074578
- TypeSingle Family
- Listing Status Active Backup
- MunicipalityFremont Twp
- CountyTuscola
- CityMayville Vlg
- NeighborhoodFremont Twp
- Zip48744
- StyleSingle Family Residence
- Year Built1950
- Taxes$ 1724
- Price$ 169,900
- Bedrooms2
- Full Bathrooms1
- Half Bathrooms0
- Sqr Footage1008
- Lot Size5 Acres
Data Source:
MichRIC Datashare (MichRIC, Realcomp, MiRealSource)
Property Description
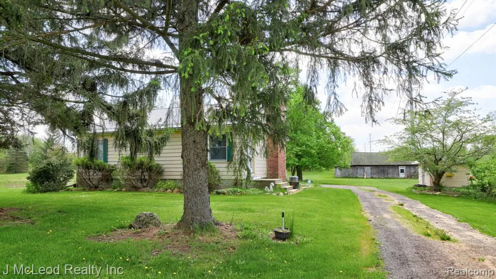
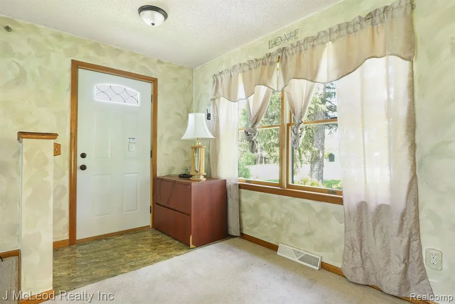
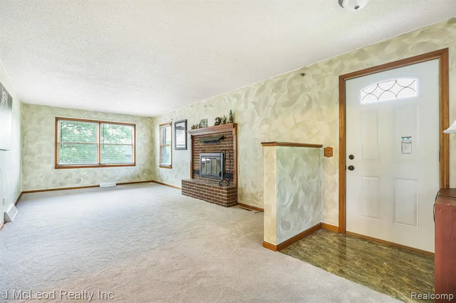
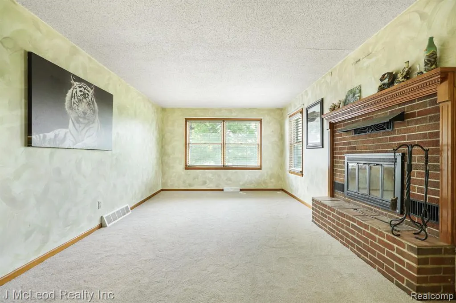
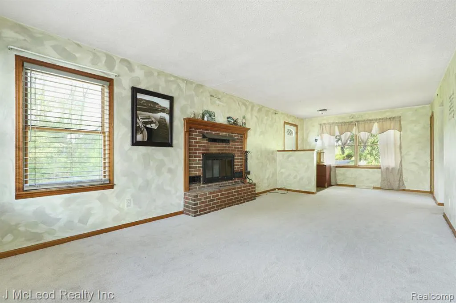
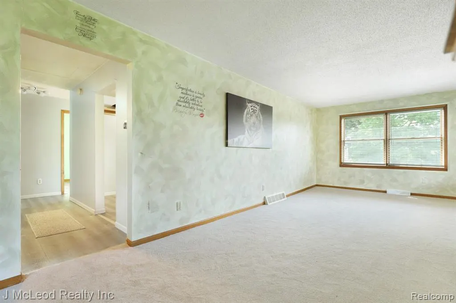
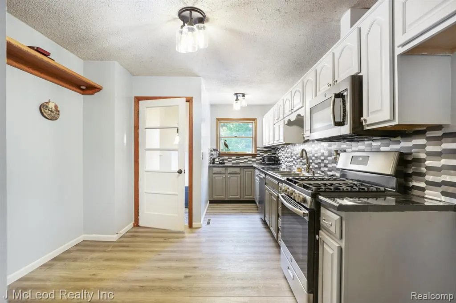
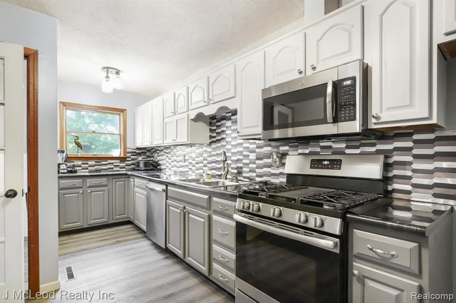
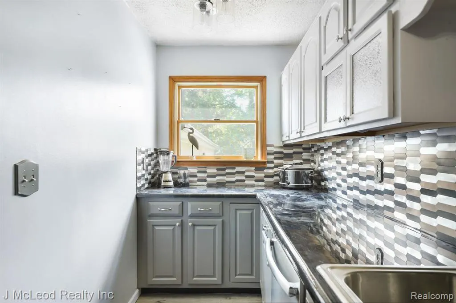
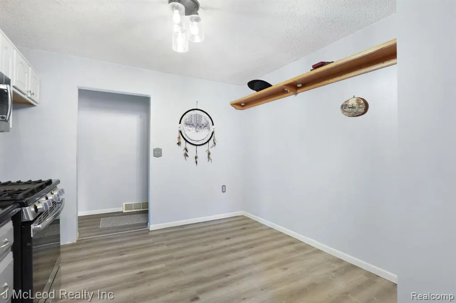
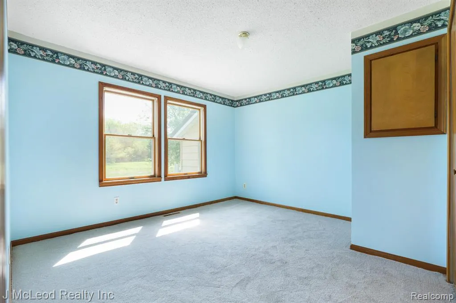
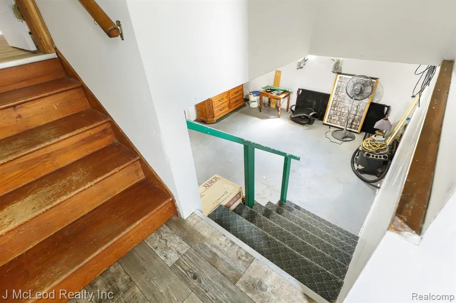
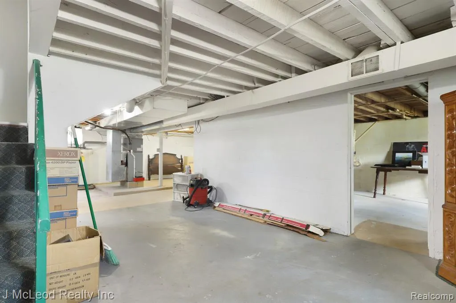
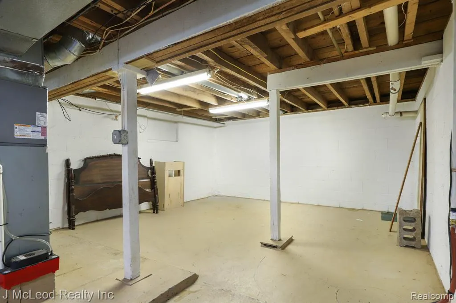
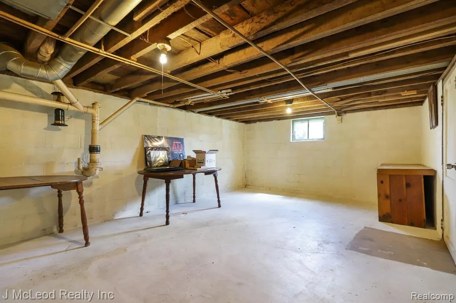
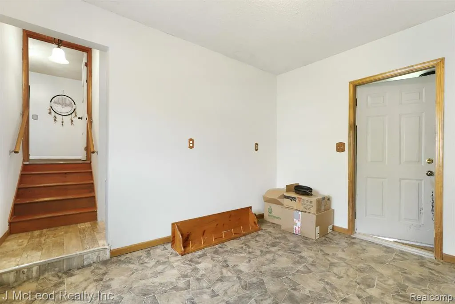
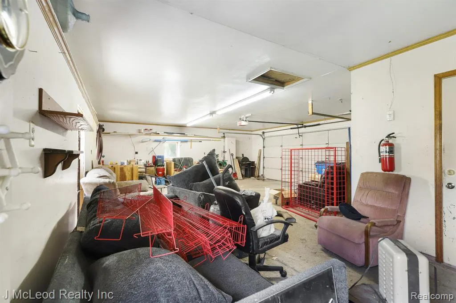
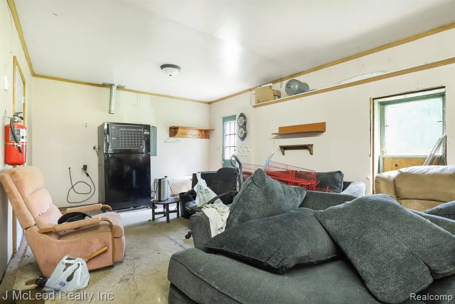
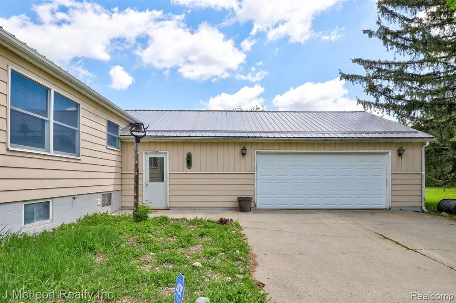
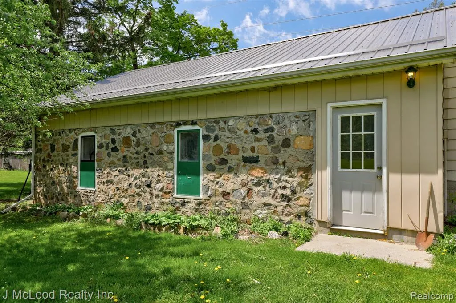
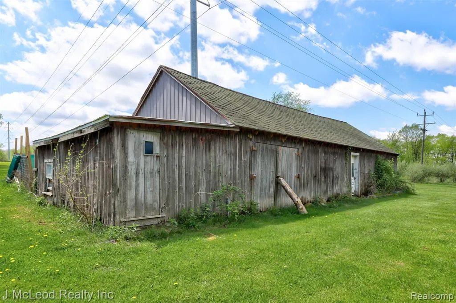
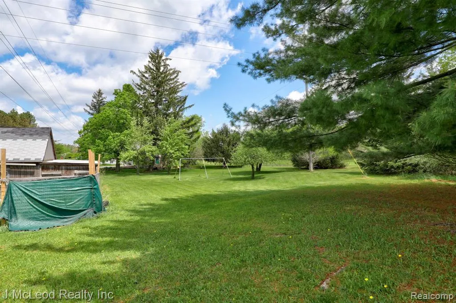
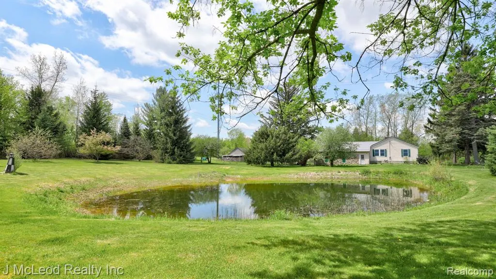
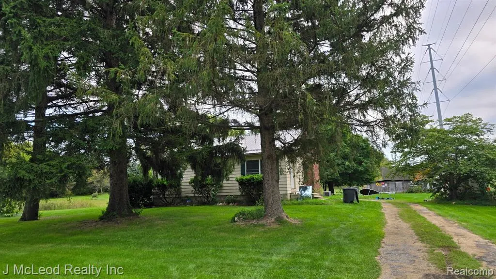
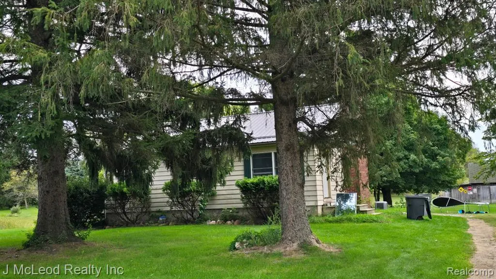
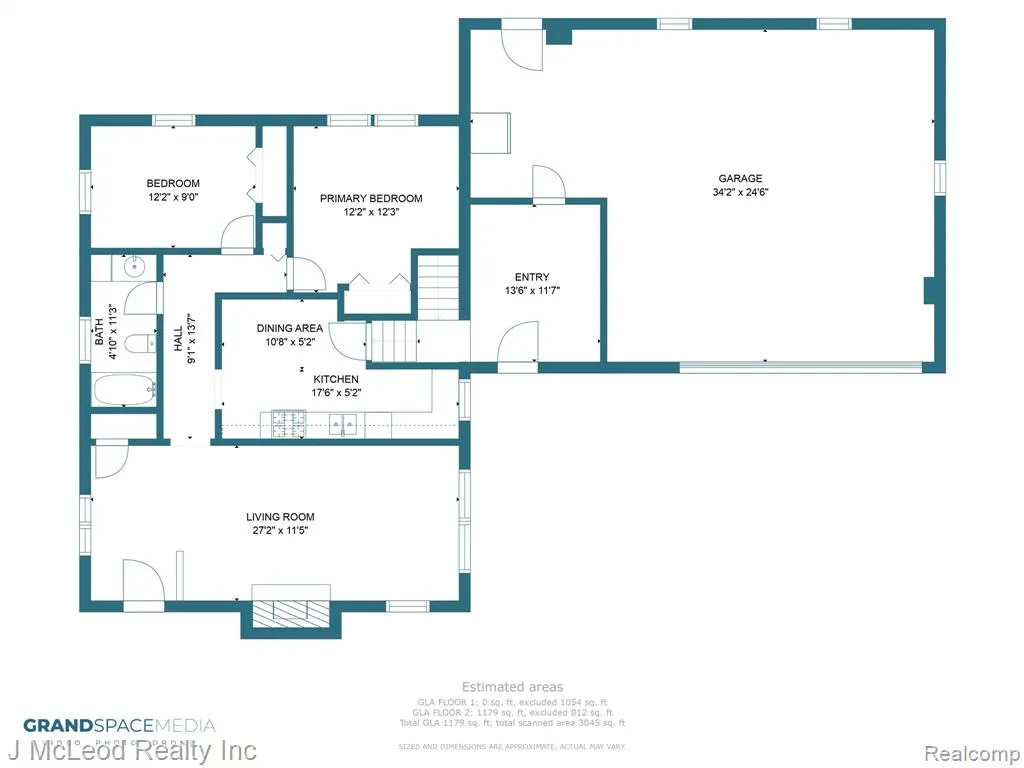
Enjoy country living with the convenience of being just minutes from town! This 2 bedroom, 1 bath home sits on 5 acres in a peaceful rural setting just outside of Mayville, complete with a pond and plenty of room to enjoy the outdoors. Located only about 500 feet from M-24, you'll have the country feel while still having easy access for commuting. The home features some hardwood flooring, central air, a cozy fireplace, and a spacious entry room with plenty of possibilities. The nice-sized basement offers daylight windows, plenty of storage space, and washer and electric dryer hookups. Outside, you'll appreciate the durable metal roof, attached 2-car garage, pond, and spacious 5-acre setting. A great opportunity for anyone looking for some space and country living while still having quick access to the main road!
| Price History | |
|---|---|
| 9/18/2026 | Listed $169,900 |
General Features
| Living Area | 1008 |
|---|---|
| Sewer | Septic Tank |
| Heating | Forced Air |
| Cooling | Central Air |
| Roof | Asphalt |
| Garage Spaces | 2.5 |
| Construction Materials | Aluminum Siding,Stone |
| Year Built | 1950 |
| Stories Count | 1 |
| Township | Fremont Twp |
| Property Subtype | Single Family Residence |
| County | Tuscola |
| Property Type | Residential |
| Attached Garage | true |
| Subdivision Name | Fremont Twp |
| Garage Y/N | true |
| Total Rooms | 7 |
| Status | Active Backup |
| Directions | M-24 South of M46 to Snover just West on South side |
| City | Mayville Vlg |
| Lot Size Units | Acres |
| Lot Size Square Feet | 217800 |
| Listing Terms | Cash,Conventional |
| Standard Status | Active Under Contract |
| Legal Description | FRE-27-101A SEC 27 T11N R9E N 513 FT OF E 425 FT OF: W 50 A OF E 1/2 OF NE 1/4 EX PM RR R/W ALSO EX COM AT A PT THAT IS WLY 495 FT TO IRON & S 00 DEG 12' 50" E 1149.34 FT FROM NE COR OF SEC, TH S 00 DEG 12' 50" E 1372.26 FT TO IRON ON NELY R/W OF C & O RR, TH N 78 DEG 50' 50" W 840.85 FT TO IRON, TH N 01 DEG 09' 10" E 1202.86 FT TO IRON, TH S 89 DEG 28' 50" E 825 FT TO POB ALSO COM AT A PT THAT IS |
Interior Features
| Interior Amenities | Home Warranty |
|---|---|
| Basement | Daylight |
| Fireplace Features | Living Room |
| Air Conditioning Y/N | true |
| Heating Y/N | true |
| Fireplace Y/N | true |
| Total Baths | 1 |
Exterior Features
| Parking Features | Attached,Garage Door Opener |
|---|---|
| Lot Features | Level,Wooded |
| Water Source | Well |
| Lot Size Area | 5 |
| Waterfront Y/N | false |
| Building Area Total | 1008 |
| Lot Dimensions | 424x513 |
| Lot Size Acres | 5 |
Amenities
- Foreclosure
- Views
- Short Sale
- New Construction
- Adult 55+
- Lease To Own
- No HOA Fees
- Furnished
- Primary On Main
- Air Conditioning
- Seller Finance
- Green
- Fixer Upper
- Horse
- Golf
- Fireplace
- Deck
- Garage
- Basement
- Pool
Property vs Single Family Average in 48744
Price
Taxes
Year Built
In The Neighborhood
Just Listed
Croswell
$ 269,900
6950 Todd Road
Croswell, MI 48422
- Type
- Single Family
- Size
- 1,880 SqFt
- Rooms
- 3 Beds + 2 Baths
Views
Mayville Vlg
$ 499,000
2732 Obrien Road
Mayville Vlg, MI 48744
- Type
- Single Family
- Size
- 2,289 SqFt
- Rooms
- 3 Beds + 2 Baths
Primary On Main
Mayville Vlg
$ 285,000
5750 Chambers Road
Mayville Vlg, MI 48744
- Type
- Single Family
- Size
- 1,404 SqFt
- Rooms
- 3 Beds + 2 Baths
Caro
$ 399,900
2125 W Sanilac
Caro, MI 48723
- Type
- Single Family
- Size
- 3,324 SqFt
- Rooms
- 4 Beds + 2.5 Baths
Reduced
Mayville Vlg
$ 335,000
1660 W Brown Road
Mayville Vlg, MI 48744
- Type
- Single Family
- Size
- 2,004 SqFt
- Rooms
- 3 Beds + 2 Baths
Mayville Vlg
$ 224,500
2034 Obrien Road
Mayville Vlg, MI 48744
- Type
- Single Family
- Size
- 1,400 SqFt
- Rooms
- 4 Beds + 1.5 Baths
Views
Mayville Vlg
$ 318,800
6686 Schott Road
Mayville Vlg, MI 48744
- Type
- Single Family
- Size
- 2,576 SqFt
- Rooms
- 3 Beds + 1.5 Baths
Reduced
Mayville Vlg
$ 119,000
6007 Leix Road
Mayville Vlg, MI 48744
- Type
- Single Family
- Size
- 1,800 SqFt
- Rooms
- 4 Beds + 1 Baths
 All information deemed reliable but not guaranteed. All properties are subject to prior sale, change or withdrawal. Neither listing broker(s) or information provider(s) shall be responsible for any typographical errors, misinformation, misprints and shall be held totally harmless. Listing(s) information is provided for consumer's personal, non-commercial use and may not be used for any purpose other than to identify prospective properties consumers may be interested in purchasing. The data relating
