








Address
304 Rosemore Drive, Davison, MI
Price
$ 249,900
Property Attributes
- MLS#20261065722
- TypeSingle Family
- Listing Status Pending
- MunicipalityDavison City
- CountyGenesee
- CityDavison
- NeighborhoodDavison City
- Zip48423
- StyleSingle Family Residence
- Year Built1983
- Taxes$ 2876
- Price$ 249,900
- Bedrooms3
- Full Bathrooms2
- Half Bathrooms0
- Sqr Footage2340
- Lot Size0.2 Acres
Data Source:
MichRIC Datashare (MichRIC, Realcomp, MiRealSource)
Property Description
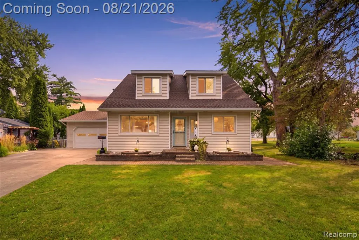
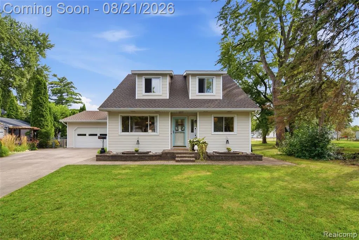
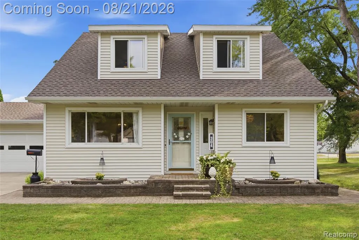
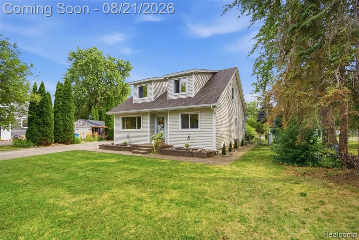
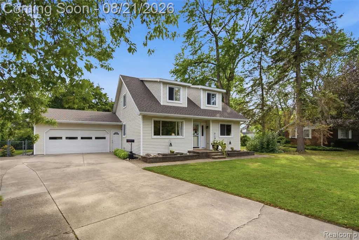
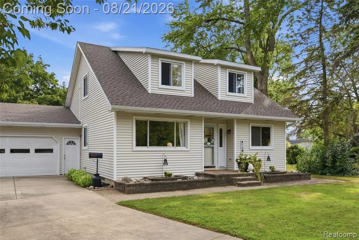
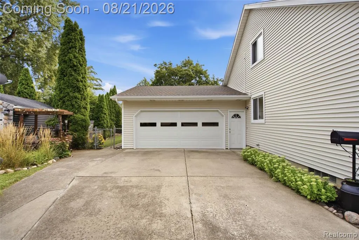
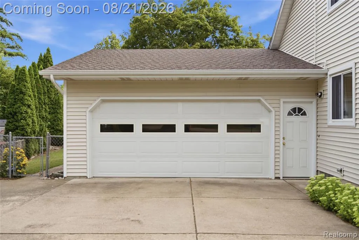
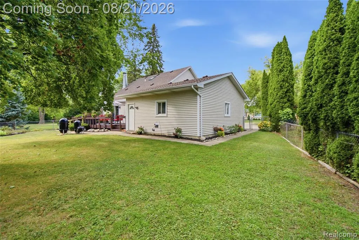
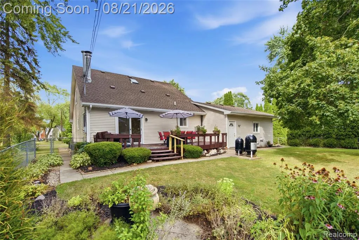
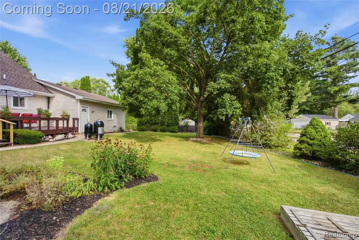
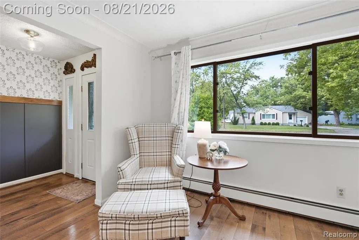
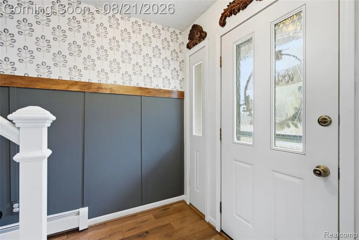
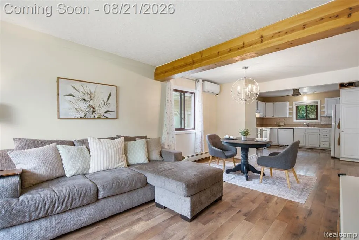
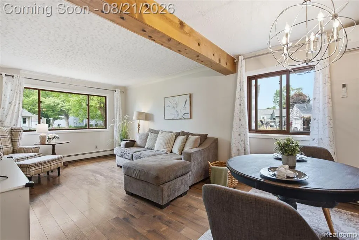
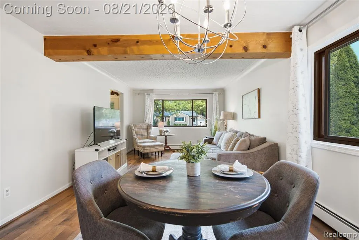
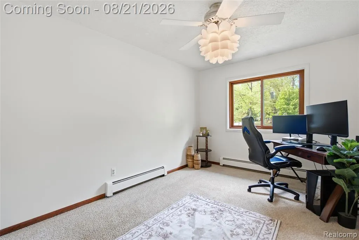
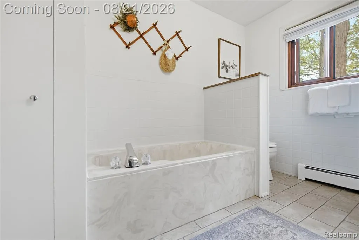
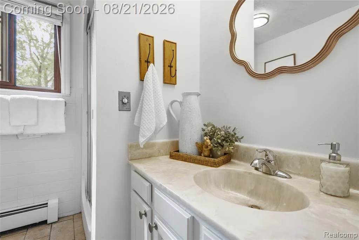
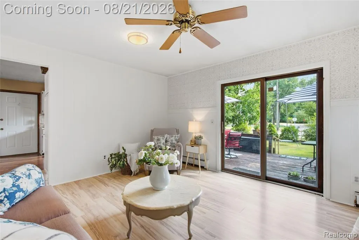
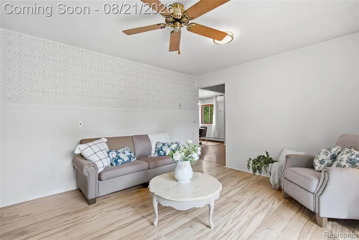
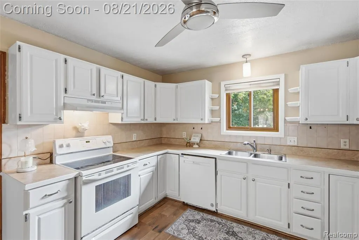
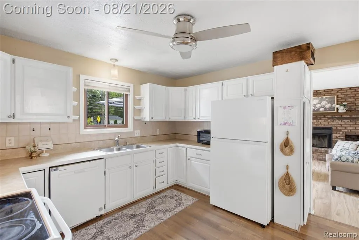
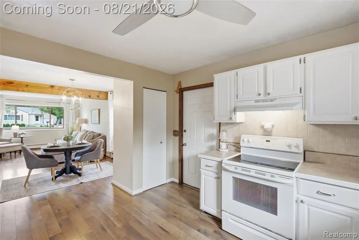
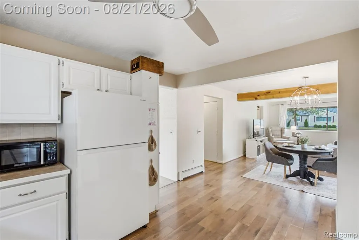
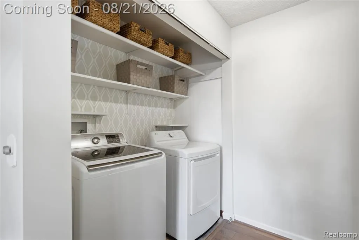
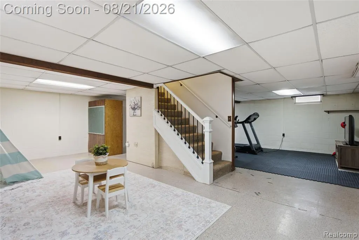
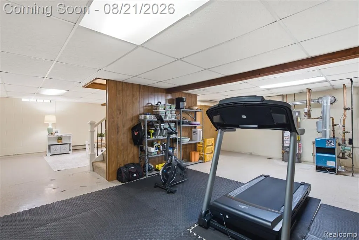
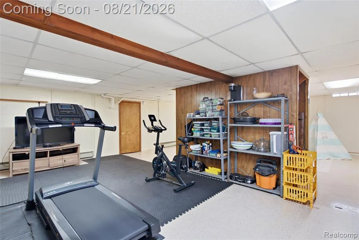
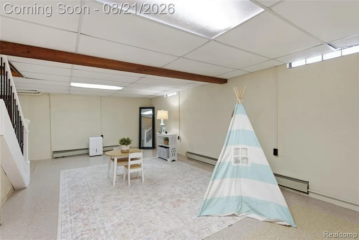
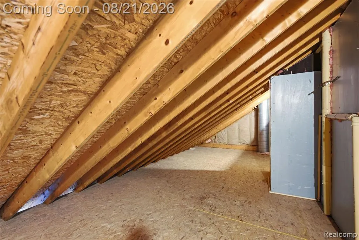
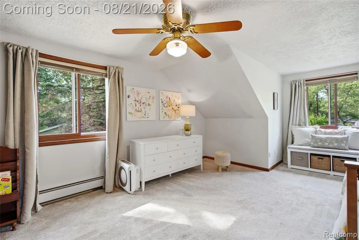
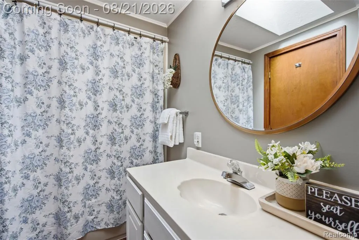
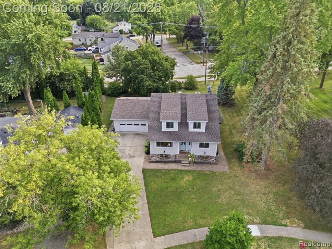
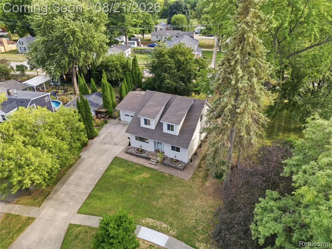
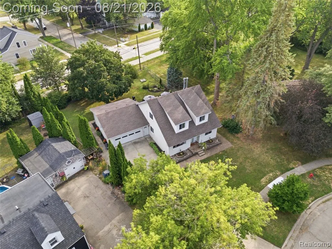
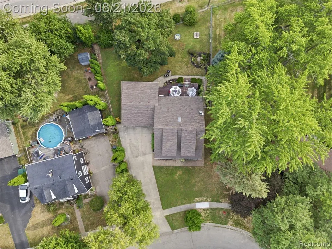
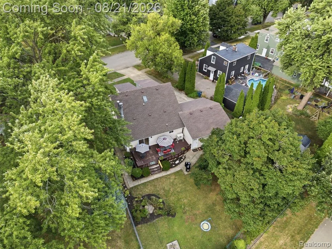
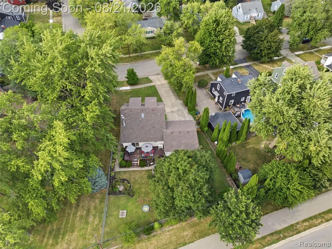
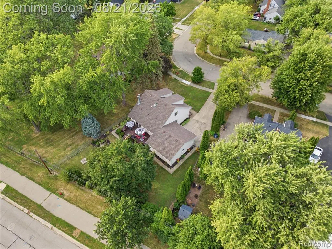
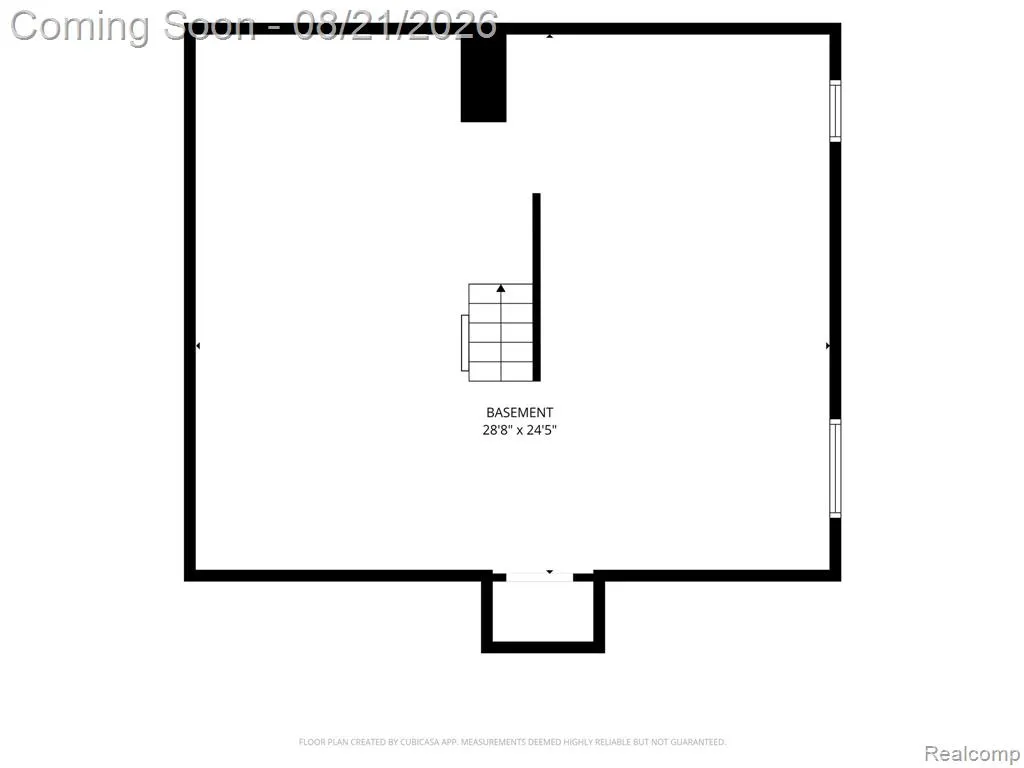
Nestled in a quiet, tree-lined neighborhood in the heart of Davison, this charming 3-bedroom home offers the perfect blend of comfort, character, and location—all just a short walk from Downtown Davison's parks, restaurants, and shops.Step inside to a large open-concept kitchen and living room, featuring vinyl flooring (2015), an airy layout, and a functional work triangle with ample cabinet space—perfect for everyday living and entertaining alike. The main level also offers the convenience of first-floor laundry and a beautifully appointed four-piece bathroom with a soaking tub.Upstairs, you'll find extra-large bedrooms with roomy closets, plus a sunny bathroom with a skylight. A standout feature is the sun-filled family room with a cozy fireplace.The home has been thoughtfully updated with a new roof and skylight in 2024 and all-new siding in 2025, along with a new air conditioning system, a new water heater, and a newer refrigerator (2019). Outside, an attached 2-car garage offers ample storage, complemented by a large basement and walk-in attic for even more space. Enjoy the spacious back porch overlooking beautifully landscaped grounds, plus a freshly painted storm door and new exterior light fixtures that add to the home's welcoming curb appeal.With major updates already completed and a location that puts you close to everything Davison has to offer, this home is truly move-in ready.
| Price History | |
|---|---|
| 8/20/2026 | Listed $249,900 |
General Features
| Living Area | 2340 |
|---|---|
| Sewer | Public |
| Heating | Forced Air |
| Roof | Asphalt |
| Garage Spaces | 2 |
| Construction Materials | Vinyl Siding |
| Year Built | 1983 |
| Stories Count | 2 |
| Township | Davison City |
| Property Subtype | Single Family Residence |
| County | Genesee |
| Property Type | Residential |
| Attached Garage | true |
| Subdivision Name | Davison City |
| Garage Y/N | true |
| Total Rooms | 10 |
| Status | Pending |
| Directions | Main St to South St, south on S Davison St, east on Rosemore Dr. |
| City | Davison |
| Lot Size Units | Acres |
| Lot Size Square Feet | 8712 |
| Listing Terms | Cash,Conventional,FHA,VA Loan |
| Virtual Tour | https://www.propertypanorama.com/instaview/nocbor/20261065722 |
| Standard Status | Pending |
| Legal Description | LOT 9 BLK D ROSEMORE PARK |
Interior Features
| Interior Amenities | Basement Partially Finished |
|---|---|
| Basement | Partial |
| Fireplace Features | Family Room |
| Heating Y/N | true |
| Fireplace Y/N | true |
| Laundry Features | Main Level |
| Total Baths | 2 |
Exterior Features
| Exterior Amenities | Deck(s),Fenced Back,Porch(es) |
|---|---|
| Parking Features | Attached |
| Water Source | Public |
| Lot Size Area | 0.2 |
| Waterfront Y/N | false |
| Building Area Total | 1812 |
| Lot Dimensions | 65x132x89x140 |
| Lot Size Acres | 0.2 |
Amenities
- Foreclosure
- Views
- Short Sale
- New Construction
- Adult 55+
- Lease To Own
- No HOA Fees
- Furnished
- Primary On Main
- Air Conditioning
- Seller Finance
- Green
- Fixer Upper
- Horse
- Golf
- Fireplace
- Deck
- Garage
- Basement
- Pool
Property vs Single Family Average in 48423
Price
Taxes
Year Built
In The Neighborhood
Primary On Main
Davison
$ 359,900
828 Alana Court
Davison, MI 48423
- Type
- Single Family
- Size
- 2,240 SqFt
- Rooms
- 4 Beds + 3 Baths
Primary On Main
Davison
$ 209,900
425 Wisler Street
Davison, MI 48423
- Type
- Single Family
- Size
- 1,715 SqFt
- Rooms
- 3 Beds + 2 Baths
Reduced
Davison
$ 224,999
316 Tamarac Drive
Davison, MI 48423
- Type
- Single Family
- Size
- 1,055 SqFt
- Rooms
- 3 Beds + 1.5 Baths
Davison
$ 324,900
701 Salem Drive
Davison, MI 48423
- Type
- Single Family
- Size
- 3,761 SqFt
- Rooms
- 4 Beds + 3 Baths
Reduced
Davison
$ 199,900
310 Tamarac Drive
Davison, MI 48423
- Type
- Single Family
- Size
- 1,575 SqFt
- Rooms
- 3 Beds + 1.5 Baths
Primary On Main
Davison
$ 245,000
333 Delzingro Drive
Davison, MI 48423
- Type
- Single Family
- Size
- 1,222 SqFt
- Rooms
- 3 Beds + 1.5 Baths
Davison
$ 230,000
710 Tamarac Drive
Davison, MI 48423
- Type
- Single Family
- Size
- 1,665 SqFt
- Rooms
- 3 Beds + 1.5 Baths
Reduced
Davison
$ 239,000
611 S Main Street
Davison, MI 48423
- Type
- Single Family
- Size
- 1,494 SqFt
- Rooms
- 2 Beds + 2 Baths
Reduced
Davison
$ 390,000
604 Carriage Way
Davison, MI 48423
- Type
- Single Family
- Size
- 2,975 SqFt
- Rooms
- 4 Beds + 2.5 Baths
Primary On Main
Davison
$ 319,900
629 N Lapeer Street N
Davison, MI 48423
- Type
- Single Family
- Size
- 2,000 SqFt
- Rooms
- 2 Beds + 1.5 Baths
 All information deemed reliable but not guaranteed. All properties are subject to prior sale, change or withdrawal. Neither listing broker(s) or information provider(s) shall be responsible for any typographical errors, misinformation, misprints and shall be held totally harmless. Listing(s) information is provided for consumer's personal, non-commercial use and may not be used for any purpose other than to identify prospective properties consumers may be interested in purchasing. The data relating
