





















Address
701 Salem Drive, Davison, MI
Price
$ 324,900
Property Attributes
- MLS#20261068271
- TypeSingle Family
- Listing Status Pending
- MunicipalityDavison City
- CountyGenesee
- CityDavison
- NeighborhoodDavison City
- Zip48423
- StyleSingle Family Residence
- Year Built1967
- Taxes$ 4929
- Price$ 324,900
- Bedrooms4
- Full Bathrooms3
- Half Bathrooms0
- Sqr Footage3761
- Lot Size0.32 Acres
Data Source:
MichRIC Datashare (MichRIC, Realcomp, MiRealSource)
Property Description
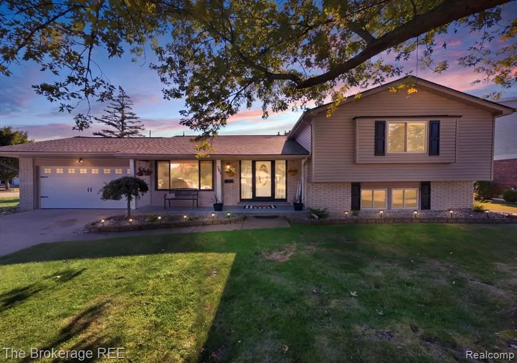
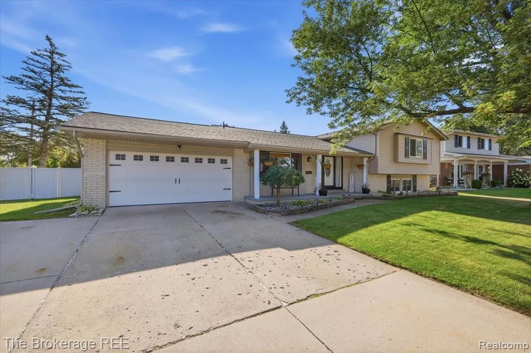
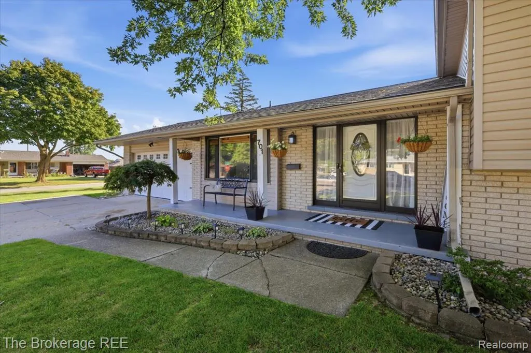
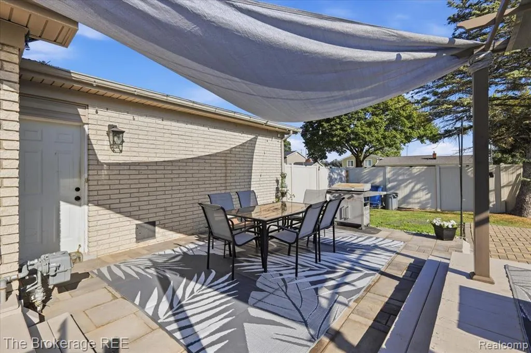
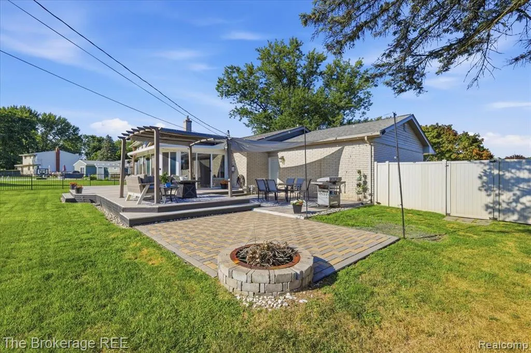
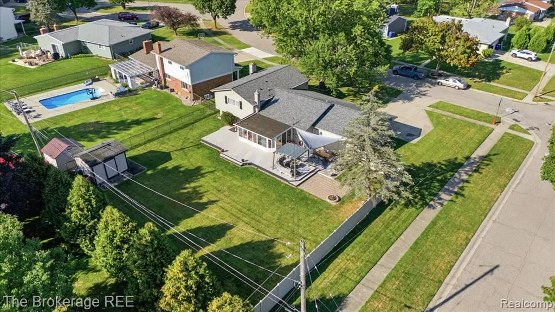
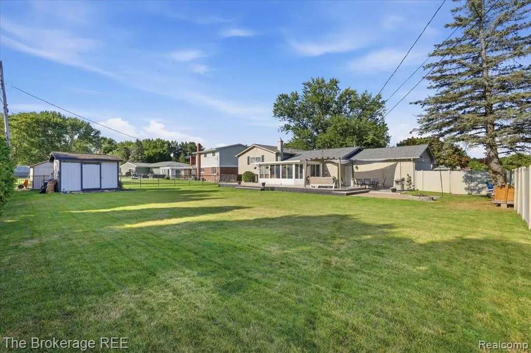
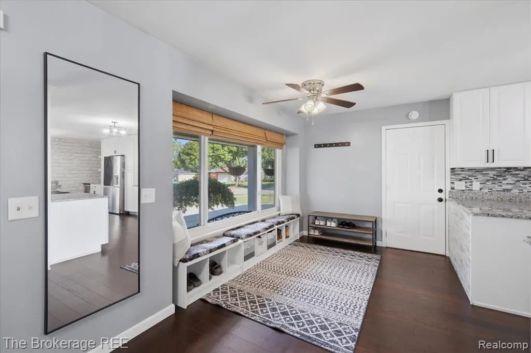
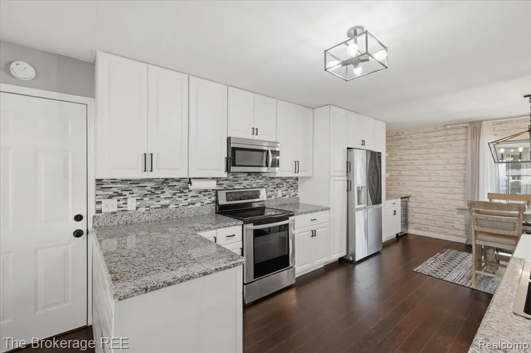
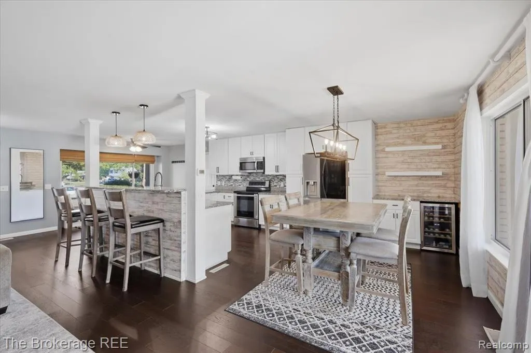
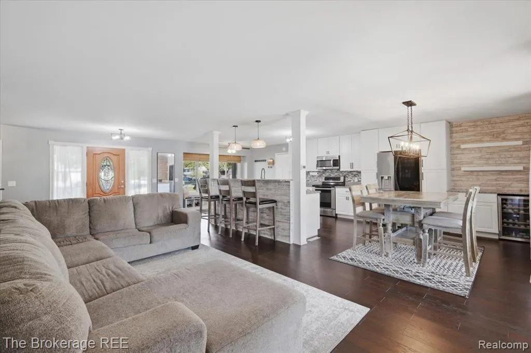
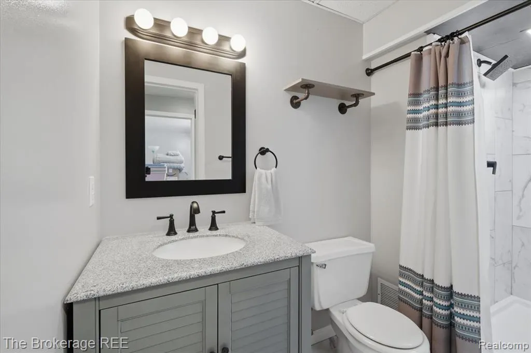
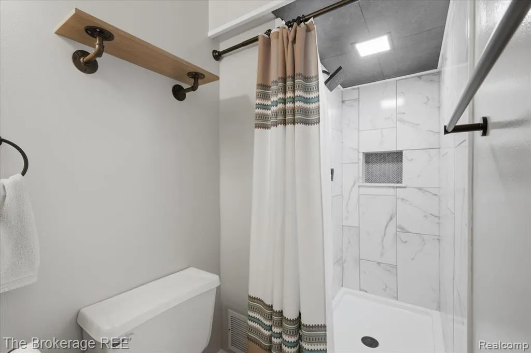
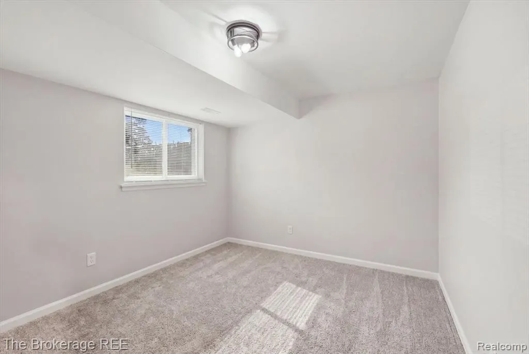
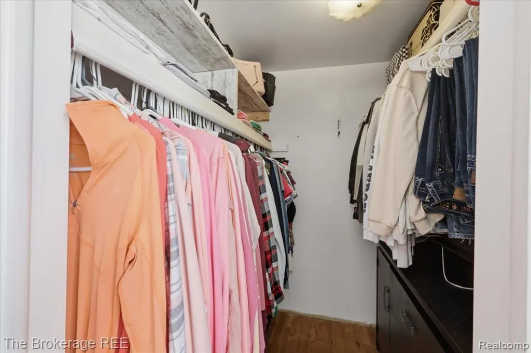
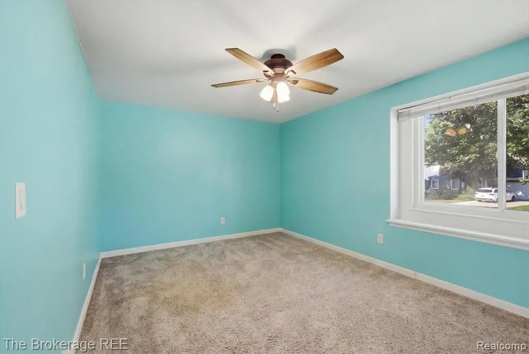
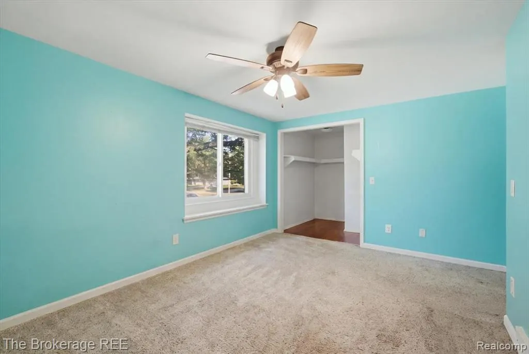
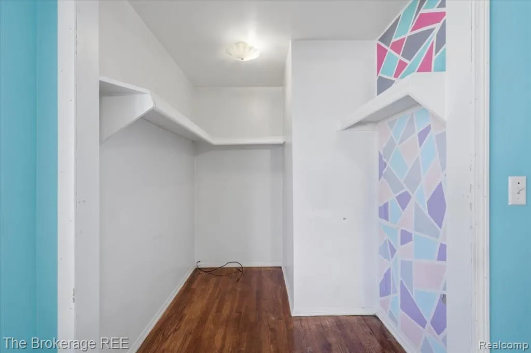
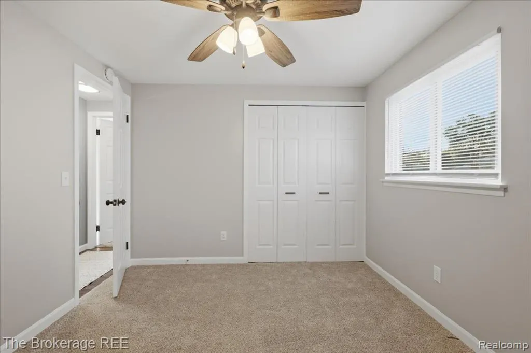
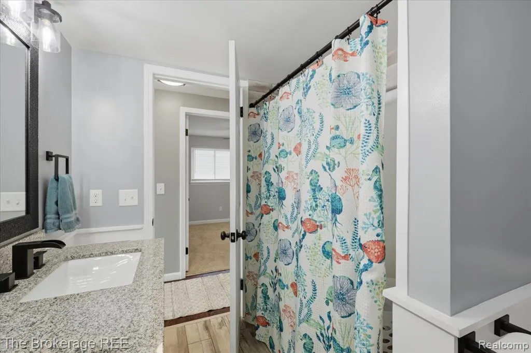
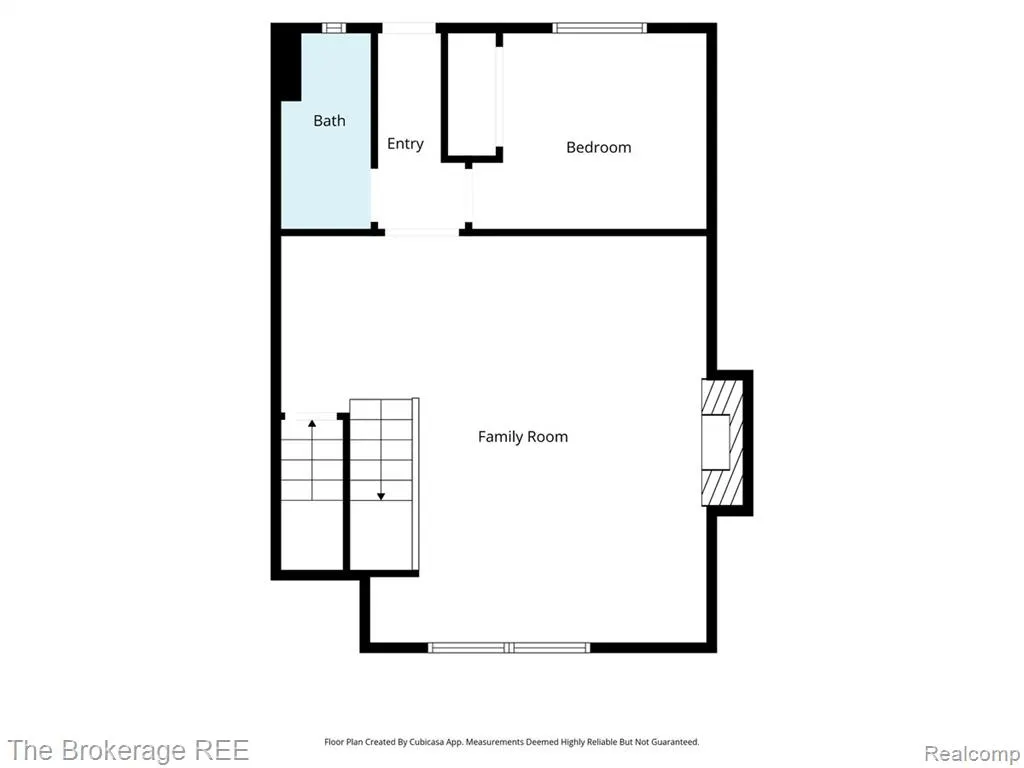
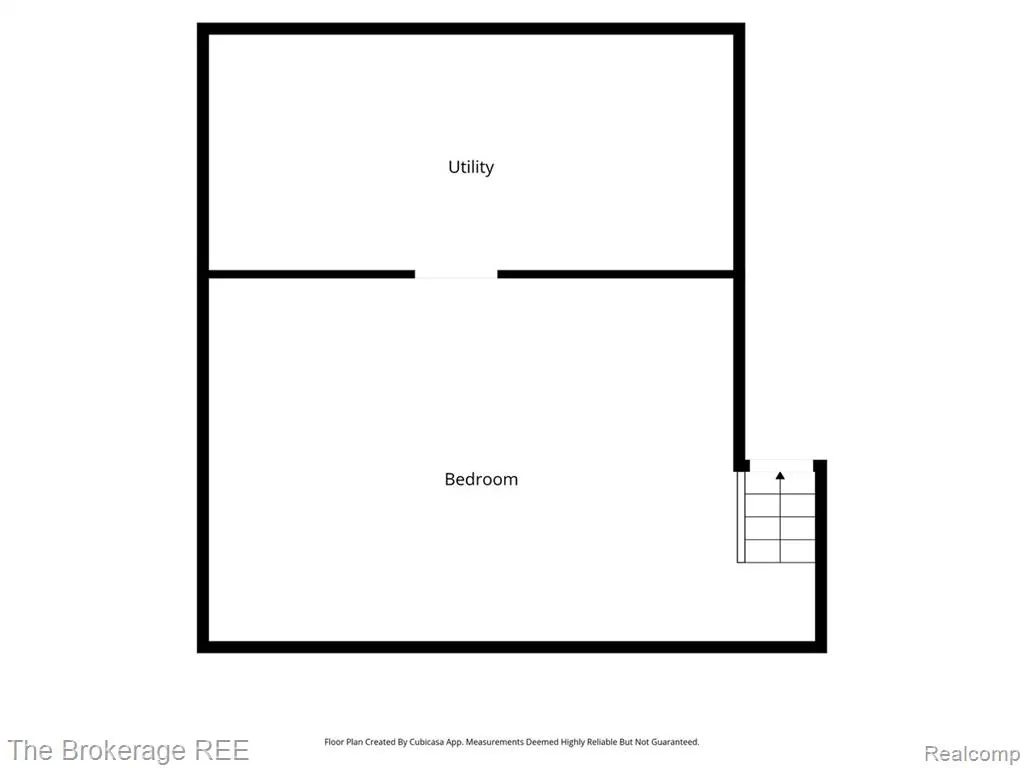
This is the Davison home you’ve been waiting for! Beautifully updated, immaculately maintained and tucked inside highly sought-after Collingwood Village! This 4-bedroom, 3-bath quad-level offers over 2,300 sq ft of space designed for everyday living and entertaining. The gorgeous granite kitchen features stainless steel appliances, a wine chiller and eat-in area, while the spacious living room and large family room with natural fireplace provide plenty of room to gather. Retreat to the oversized primary bedroom with private en-suite or unwind in the incredible 3-season room featuring a 8-person hot tub. Outside, the fenced backyard is ready for summer nights with a spacious deck, fire pit and outbuilding for extra storage. A finished basement, large laundry room and attached 2-car garage add even more functionality. Add in fantastic curb appeal and a phenomenal location within walking distance to Davison schools and minutes from shopping, dining, parks and everything Davison has to offer. Move-in ready, beautifully cared for and packed with features sure to check all of the boxes! Schedule your showing today!!
| Price History | |
|---|---|
| 8/31/2026 | Listed $324,900 |
General Features
| Living Area | 3761 |
|---|---|
| Sewer | Public |
| Heating | Forced Air |
| Cooling | Central Air |
| Roof | Asphalt |
| Garage Spaces | 2 |
| Construction Materials | Brick,Vinyl Siding |
| Year Built | 1967 |
| Stories Count | 4 |
| Township | Davison City |
| Property Subtype | Single Family Residence |
| County | Genesee |
| Property Type | Residential |
| Attached Garage | true |
| Subdivision Name | Davison City |
| Garage Y/N | true |
| Total Rooms | 13 |
| Status | Pending |
| Directions | S State Rd to W Lexington St. Head west on W Lexington to S Dayton St. South on S Dayton to Amesbury Dr. West on Amesbury Dr to Salem Dr. South on Salem, home is on the east side of the street. |
| City | Davison |
| Lot Size Units | Acres |
| Lot Size Square Feet | 13939.2 |
| Listing Terms | Cash,Conventional,FHA,VA Loan |
| Standard Status | Pending |
| Legal Description | LOT 38 COLLINGWOOD VILLAGE |
Interior Features
| Interior Amenities | Basement Finished,Hot Tub Spa |
|---|---|
| Fireplace Features | Family Room |
| Air Conditioning Y/N | true |
| Heating Y/N | true |
| Fireplace Y/N | true |
| Laundry Features | Lower Level |
| Total Baths | 3 |
Exterior Features
| Exterior Amenities | Deck(s),Fenced Back,Patio,Porch(es) |
|---|---|
| Parking Features | Attached,Garage Door Opener |
| Lot Features | Corner Lot |
| Water Source | Public |
| Lot Size Area | 0.32 |
| Waterfront Y/N | false |
| Building Area Total | 2306 |
| Lot Dimensions | 100x140 |
| Lot Size Acres | 0.32 |
Amenities
- Foreclosure
- Views
- Short Sale
- New Construction
- Adult 55+
- Lease To Own
- No HOA Fees
- Furnished
- Primary On Main
- Air Conditioning
- Seller Finance
- Green
- Fixer Upper
- Horse
- Golf
- Fireplace
- Deck
- Garage
- Basement
- Pool
Property vs Single Family Average in 48423
Price
Taxes
Year Built
In The Neighborhood
Primary On Main
Davison
$ 359,900
828 Alana Court
Davison, MI 48423
- Type
- Single Family
- Size
- 2,240 SqFt
- Rooms
- 4 Beds + 3 Baths
Primary On Main
Davison
$ 209,900
425 Wisler Street
Davison, MI 48423
- Type
- Single Family
- Size
- 1,715 SqFt
- Rooms
- 3 Beds + 2 Baths
Reduced
Davison
$ 224,999
316 Tamarac Drive
Davison, MI 48423
- Type
- Single Family
- Size
- 1,055 SqFt
- Rooms
- 3 Beds + 1.5 Baths
Reduced
Davison
$ 199,900
310 Tamarac Drive
Davison, MI 48423
- Type
- Single Family
- Size
- 1,575 SqFt
- Rooms
- 3 Beds + 1.5 Baths
Davison
$ 249,900
304 Rosemore Drive
Davison, MI 48423
- Type
- Single Family
- Size
- 2,340 SqFt
- Rooms
- 3 Beds + 2 Baths
Primary On Main
Davison
$ 245,000
333 Delzingro Drive
Davison, MI 48423
- Type
- Single Family
- Size
- 1,222 SqFt
- Rooms
- 3 Beds + 1.5 Baths
Davison
$ 230,000
710 Tamarac Drive
Davison, MI 48423
- Type
- Single Family
- Size
- 1,665 SqFt
- Rooms
- 3 Beds + 1.5 Baths
Reduced
Davison
$ 239,000
611 S Main Street
Davison, MI 48423
- Type
- Single Family
- Size
- 1,494 SqFt
- Rooms
- 2 Beds + 2 Baths
Reduced
Davison
$ 390,000
604 Carriage Way
Davison, MI 48423
- Type
- Single Family
- Size
- 2,975 SqFt
- Rooms
- 4 Beds + 2.5 Baths
Primary On Main
Davison
$ 319,900
629 N Lapeer Street N
Davison, MI 48423
- Type
- Single Family
- Size
- 2,000 SqFt
- Rooms
- 2 Beds + 1.5 Baths
 All information deemed reliable but not guaranteed. All properties are subject to prior sale, change or withdrawal. Neither listing broker(s) or information provider(s) shall be responsible for any typographical errors, misinformation, misprints and shall be held totally harmless. Listing(s) information is provided for consumer's personal, non-commercial use and may not be used for any purpose other than to identify prospective properties consumers may be interested in purchasing. The data relating
