
Price Reduction - Primary on Main






























Address
300 Regional Way, Imlay City, MI
Price
$ 649,000
Property Attributes
- MLS#20261066158
- TypeSingle Family
- Listing Status Active
- MunicipalityImlay Twp
- CountyLapeer
- CityImlay City
- NeighborhoodImlay Twp
- Zip48444
- StyleSingle Family Residence
- Year Built2015
- Taxes$ 6740
- Price$ 649,000
- Bedrooms3
- Full Bathrooms2
- Half Bathrooms2
- Sqr Footage3800
- Lot Size3.05 Acres
Data Source:
MichRIC Datashare (MichRIC, Realcomp, MiRealSource)
Property Description
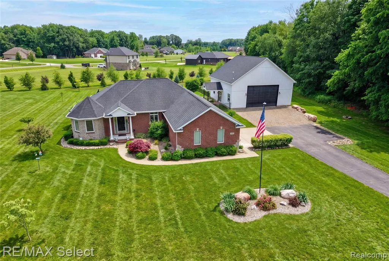
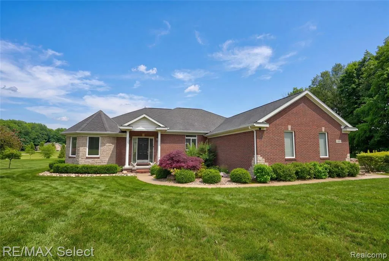
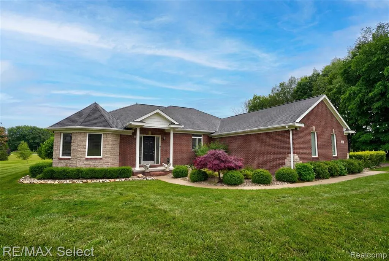
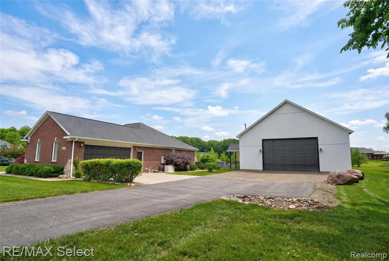
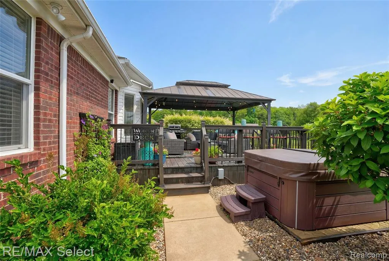
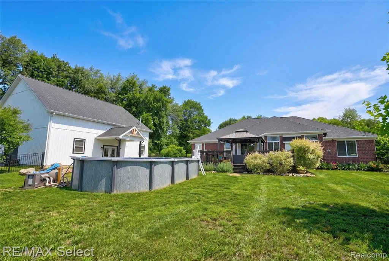
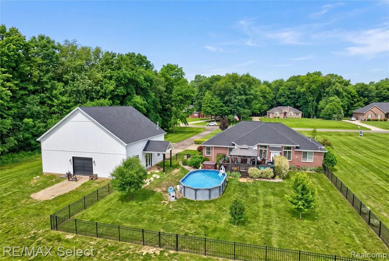
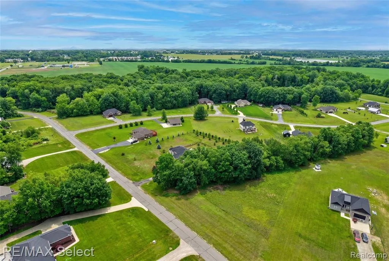
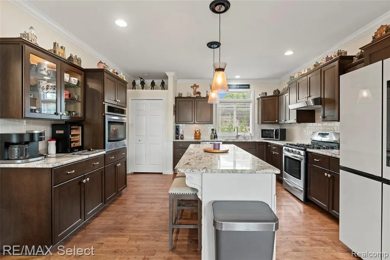
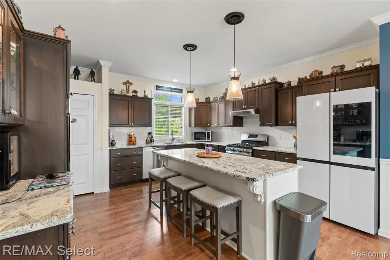
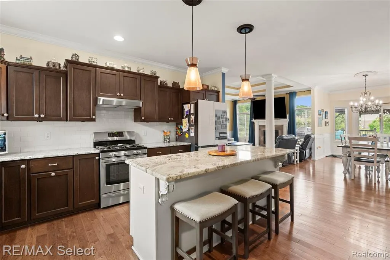
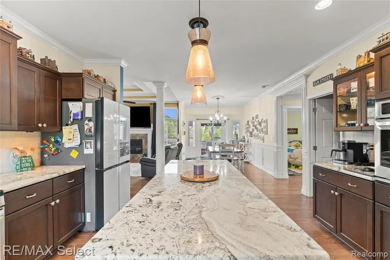
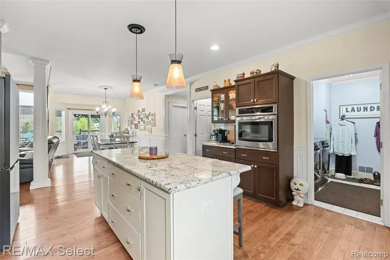
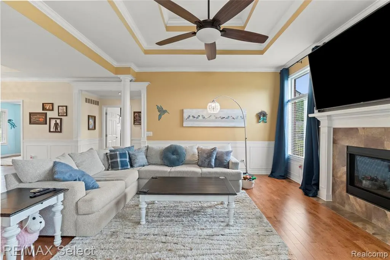
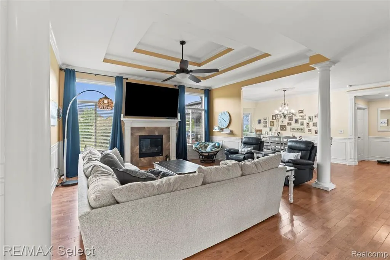
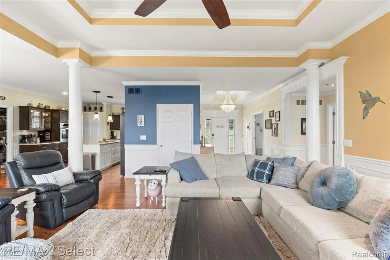
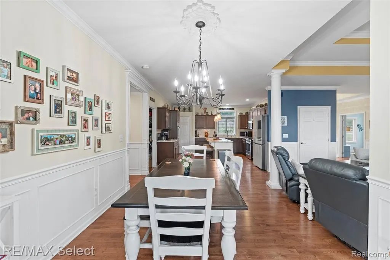
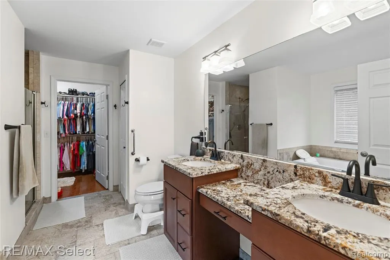
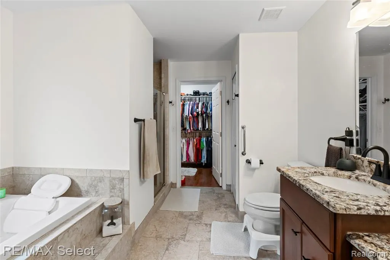
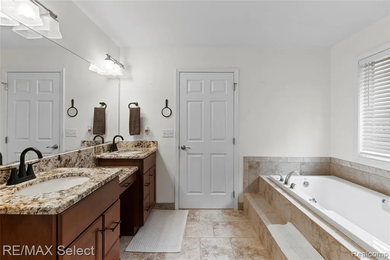
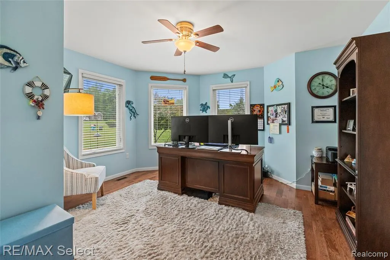
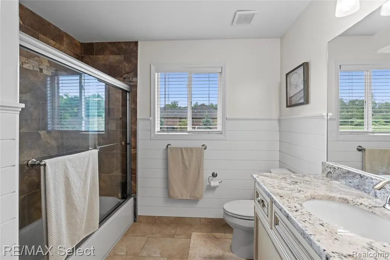
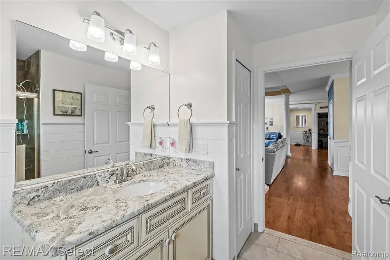
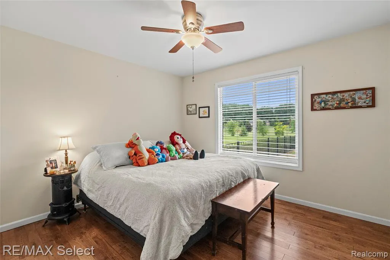
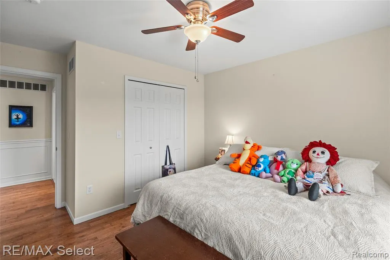
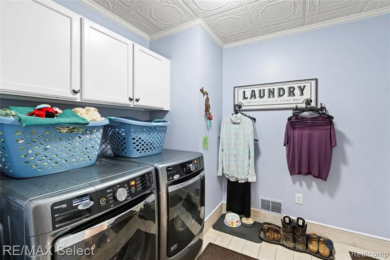
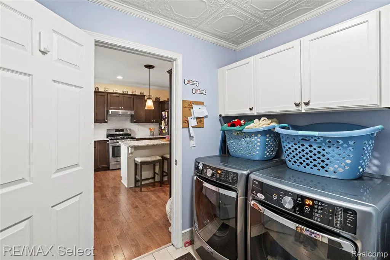
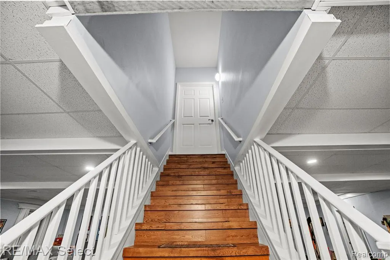
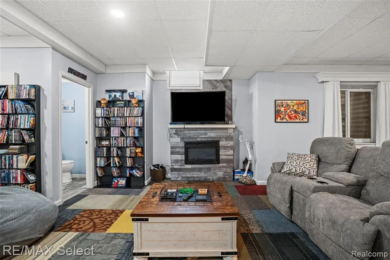
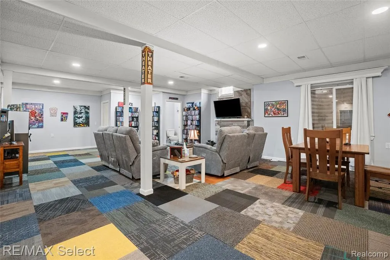
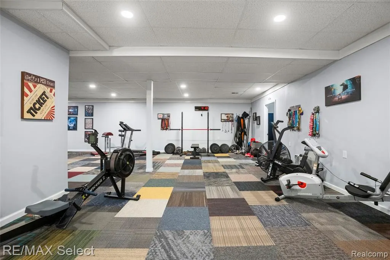
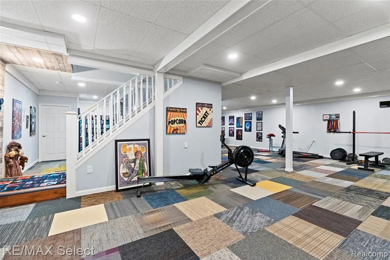
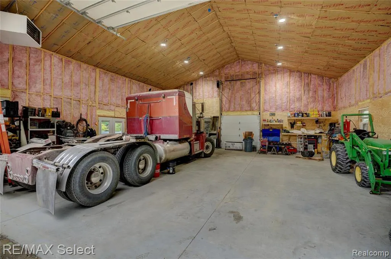
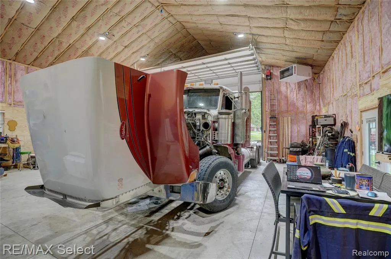
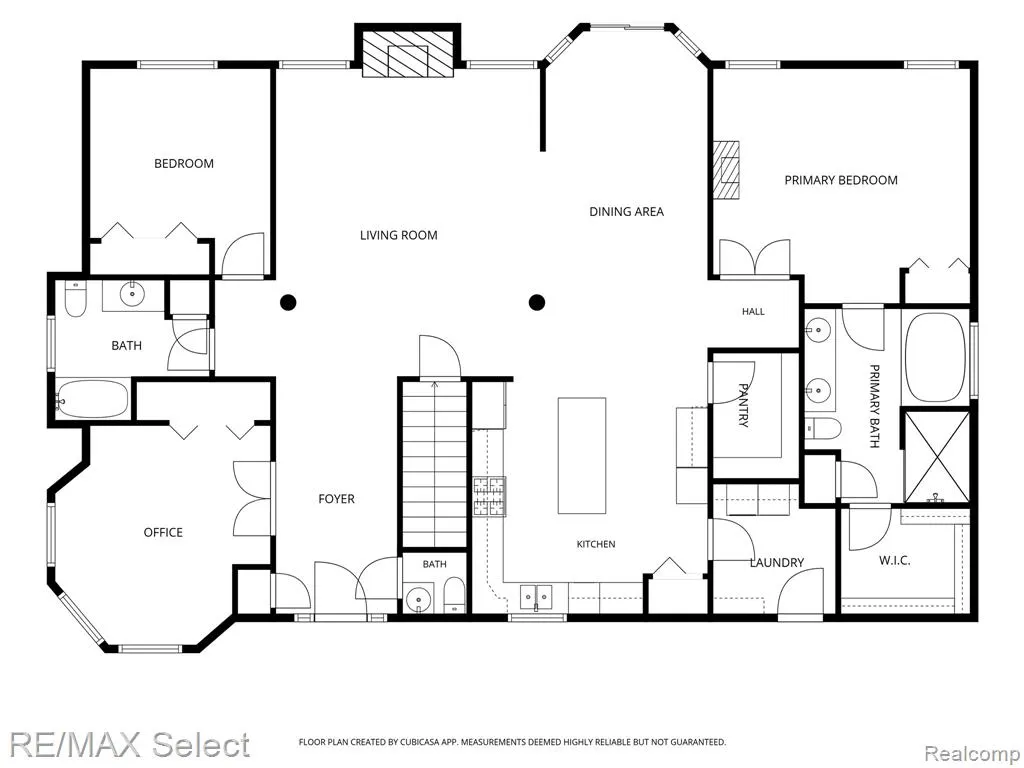
Welcome to 300 Regional Way in Imlay City, a beautifully maintained ranch home offering the perfect blend of comfort, space, and functionality. Situated on 3.55 acres. Inside, the home features an inviting open floor plan with warm wood flooring, detailed ceilings, crown molding, wainscoting, and a spacious living room with fireplace. The kitchen is the heart of the home, offering rich cabinetry, granite countertops, stainless steel appliances, tile backsplash, pendant lighting, and a large island with seating. The dining area flows easily to the outdoor living space, making everyday living and entertaining feel effortless.The primary suite includes a spacious bedroom, walk-in closet, and private bath with double sinks, granite counters, soaking tub, and separate shower. Additional features include a second bedroom, home office, multiple baths, main-floor laundry, large basement with large family room, two additional bedrooms in basement, Schlage keypad locks, and a Honeywell WiFi thermostat with app-based remote control.The outdoor amenities are exceptional. Enjoy a 15x30 above-ground pool with heater, wrought iron fencing around the backyard and pool area, a deck gazebo, beautiful landscaping with 6A stone instead of mulch, several trees planted throughout the yard and along the tree line, and LeafFilter gutters with a lifetime guarantee on both the home and barn. The impressive 40x40 stick-built barn is a major highlight of the property. It features vaulted ceilings, 14-foot side walls, a 20-foot-wide by 13-foot-tall front door with opener, 8x8 rear door with opener, LED lighting, French doors with built-in blinds, a 10x12 covered porch, 150,000 BTU natural gas furnace, WiFi thermostat, 3 inches of spray foam plus 3 inches of fiberglass insulation, 6 inches of fiberglass insulation in the ceiling, plumbing for a future bathroom, and wiring for 220. The property is also wired for a 24KW Generac whole-home and barn generator. This is a rare opportunity to own a beautifully cared-for ranch with acreage, luxury
| Price History | |
|---|---|
| 8/19/2026 | Listed $650,000 |
| 9/23/2026 | Listed $649,000 |
General Features
| Living Area | 3800 |
|---|---|
| Sewer | Septic Tank |
| Heating | Forced Air |
| Cooling | Central Air |
| Roof | Composition |
| HOA Fee | 75 |
| Garage Spaces | 2.5 |
| Pool Features | Outdoor/Inground |
| Construction Materials | Brick,Vinyl Siding |
| Year Built | 2015 |
| Stories Count | 1 |
| Township | Imlay Twp |
| Property Subtype | Single Family Residence |
| Assoc Fee Paid Per | Annually |
| County | Lapeer |
| Property Type | Residential |
| HOA | true |
| Attached Garage | true |
| Subdivision Name | Imlay Twp |
| Garage Y/N | true |
| Total Rooms | 15 |
| Status | Active |
| Directions | North of Newark rd, East of Summers rd |
| City | Imlay City |
| Lot Size Units | Acres |
| Lot Size Square Feet | 132858 |
| Listing Terms | Cash,Conventional |
| Virtual Tour | https://youtu.be/IDoYZJcJDw8 |
| Standard Status | Active |
| Legal Description | UNITS 9 & 10 OF THE PRESERVE #1 SITE CONDO & THE PRESERVE #2 SITE CONDO, ACCORDING TO THE CONSOLIDATING MASTER DEED RECORDED IN LIBER 2507 , PAGE 279, INCLUSIVE, AS AMENDED, LAPEER COUNTY RECORDS, AND DESIGNATED AS LAPEER COUNTY CONDOMINIUM SUBDIVISION PLAN NO 57, TOGETHER WITH RIGHTS IN GENERAL COMMON ELEMENT AND LIMITED COMMON ELEMENTS, AS SET FORTH IN THE ABOVE DESCRIBED MASTER DEED AND AS DESC |
Interior Features
| Interior Amenities | Basement Finished,Generator,Water Softener/Owned |
|---|---|
| Basement | Daylight |
| Fireplace Features | Living Room,Family Room,Gas Log |
| Air Conditioning Y/N | true |
| Heating Y/N | true |
| Fireplace Y/N | true |
| Laundry Features | Main Level |
| Total Baths | 4 |
Exterior Features
| Exterior Amenities | Deck(s),Porch(es) |
|---|---|
| Parking Features | Attached,Garage Door Opener |
| Water Source | Well |
| Lot Size Area | 3.05 |
| Waterfront Y/N | false |
| Building Area Total | 2046 |
| Lot Dimensions | 459x303x356x361 |
| Lot Size Acres | 3.05 |
Amenities
- Foreclosure
- Views
- Short Sale
- New Construction
- Adult 55+
- Lease To Own
- No HOA Fees
- Furnished
- Primary On Main
- Air Conditioning
- Seller Finance
- Green
- Fixer Upper
- Horse
- Golf
- Fireplace
- Deck
- Garage
- Basement
- Pool
Property vs Single Family Average in 48444
Price
Taxes
Year Built
In The Neighborhood
Just Listed
Imlay City
$ 1,100,000
6615 Laken Avenue
Imlay City, MI 48444
- Type
- Single Family
- Size
- 6,000 SqFt
- Rooms
- 4 Beds + 3.5 Baths
Primary On Main
Imlay City
$ 225,000
855 N Van Dyke Road N
Imlay City, MI 48444
- Type
- Single Family
- Size
- 1,300 SqFt
- Rooms
- 3 Beds + 1 Baths
Reduced
Imlay City
$ 399,000
7776 Mclean Drive
Imlay City, MI 48444
- Type
- Single Family
- Size
- 1,836 SqFt
- Rooms
- 4 Beds + 2.5 Baths
Imlay City
$ 459,000
770 N Fairgrounds Road
Imlay City, MI 48444
- Type
- Single Family
- Size
- 3,022 SqFt
- Rooms
- 4 Beds + 3 Baths
Imlay City
$ 299,900
654 N Blacks Corners Road
Imlay City, MI 48444
- Type
- Single Family
- Size
- 5,304 SqFt
- Rooms
- 5 Beds + 2.5 Baths
Primary On Main
Imlay City
$ 429,999
2830 S Van Dyke Road
Imlay City, MI 48444
- Type
- Single Family
- Size
- 3,355 SqFt
- Rooms
- 3 Beds + 1.5 Baths
Reduced
Imlay City
$ 195,000
430 Corneil Road
Imlay City, MI 48444
- Type
- Single Family
- Size
- 1,195 SqFt
- Rooms
- 2 Beds + 1 Baths
Primary On Main
Imlay City
$ 974,900
6100 Sunnys Way
Imlay City, MI 48444
- Type
- Single Family
- Size
- 2,500 SqFt
- Rooms
- 3 Beds + 2 Baths
Primary On Main
Imlay City
$ 374,900
7604 Church Road
Imlay City, MI 48444
- Type
- Single Family
- Size
- 1,300 SqFt
- Rooms
- 3 Beds + 2 Baths
Reduced
Imlay City
$ 539,900
7260 Newark Road
Imlay City, MI 48444
- Type
- Single Family
- Size
- 1,780 SqFt
- Rooms
- 3 Beds + 2.5 Baths
Reduced
Imlay City
$ 179,500
125 Rule Road
Imlay City, MI 48444
- Type
- Single Family
- Size
- 1,100 SqFt
- Rooms
- 3 Beds + 1 Baths
Primary On Main
Imlay City
$ 374,900
7544 Church Road
Imlay City, MI 48444
- Type
- Single Family
- Size
- 1,300 SqFt
- Rooms
- 3 Beds + 2 Baths
Primary On Main
Imlay City
$ 374,900
7540 Church Road
Imlay City, MI 48444
- Type
- Single Family
- Size
- 1,300 SqFt
- Rooms
- 3 Beds + 2 Baths
 All information deemed reliable but not guaranteed. All properties are subject to prior sale, change or withdrawal. Neither listing broker(s) or information provider(s) shall be responsible for any typographical errors, misinformation, misprints and shall be held totally harmless. Listing(s) information is provided for consumer's personal, non-commercial use and may not be used for any purpose other than to identify prospective properties consumers may be interested in purchasing. The data relating
