

Address
654 N Blacks Corners Road, Imlay City, MI
Price
$ 299,900
Property Attributes
- MLS#20261070372
- TypeSingle Family
- Listing Status Active
- MunicipalityImlay Twp
- CountyLapeer
- CityImlay City
- NeighborhoodImlay Twp
- Zip48444
- StyleSingle Family Residence
- Year Built1966
- Taxes$ 5037
- Price$ 299,900
- Bedrooms5
- Full Bathrooms2
- Half Bathrooms1
- Sqr Footage5304
- Lot Size1.04 Acres
Data Source:
MichRIC Datashare (MichRIC, Realcomp, MiRealSource)
Property Description
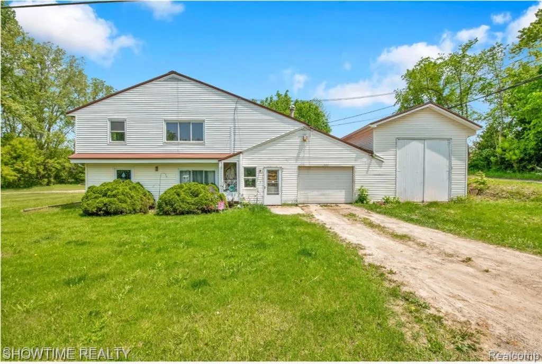
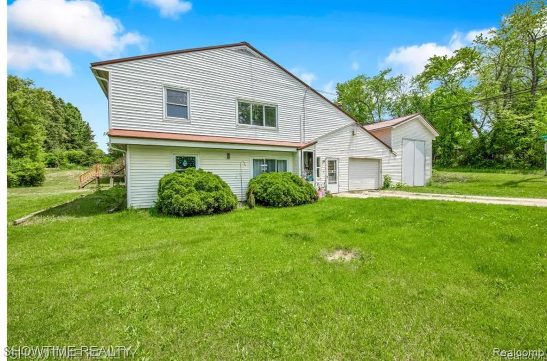
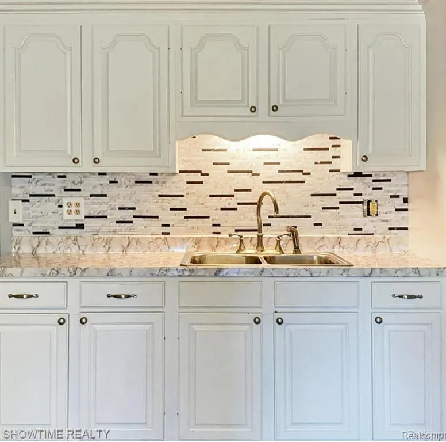
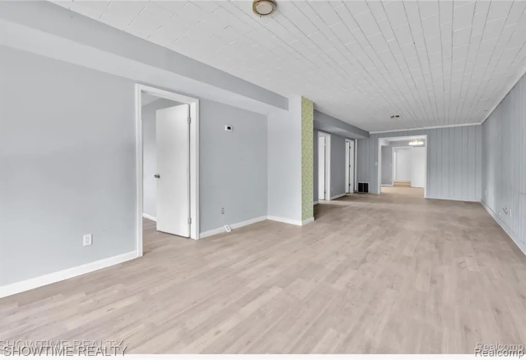
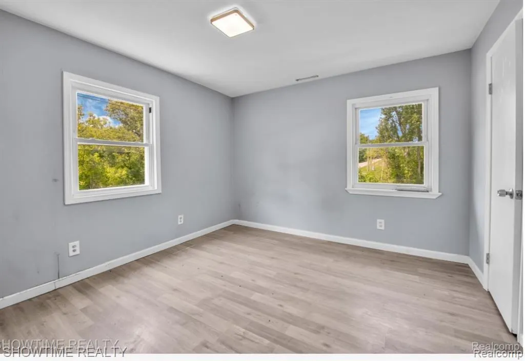
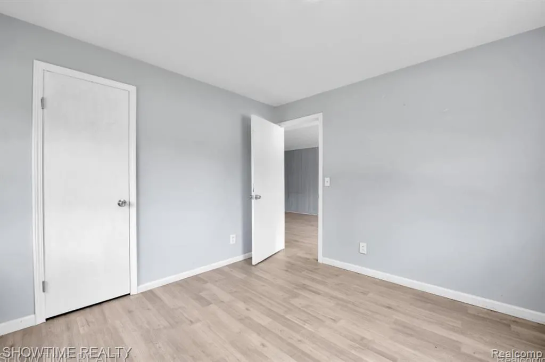
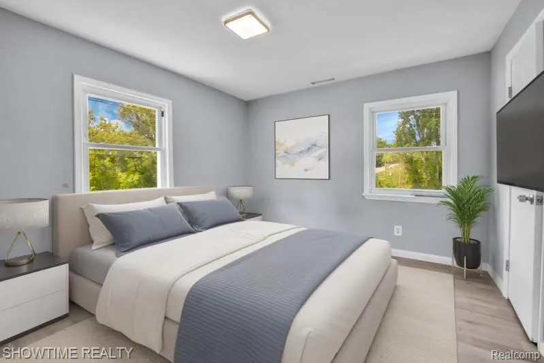
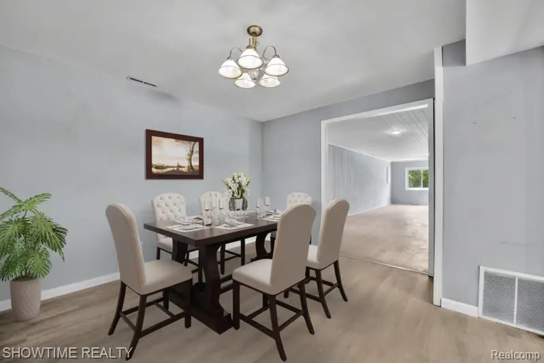
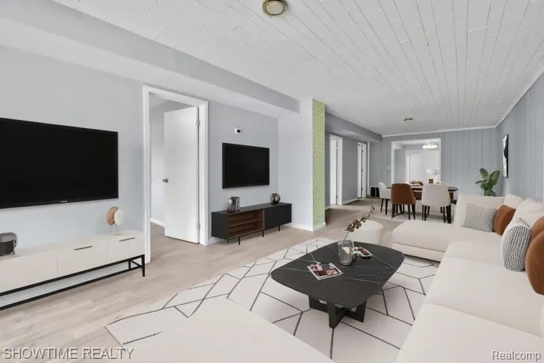
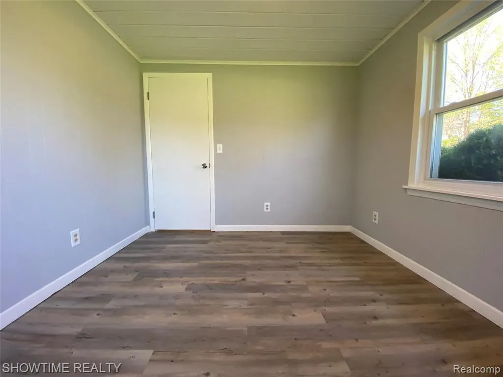
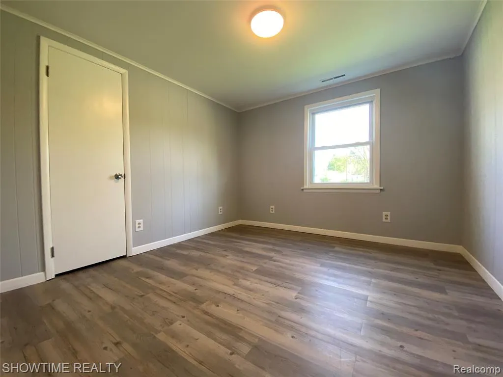
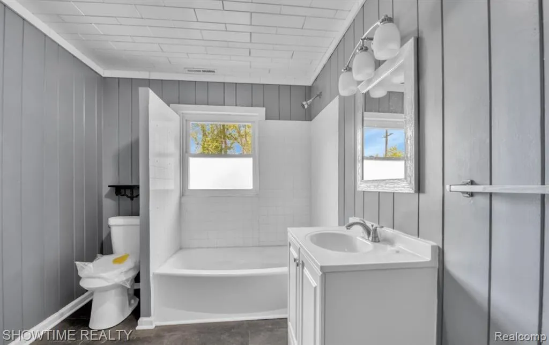
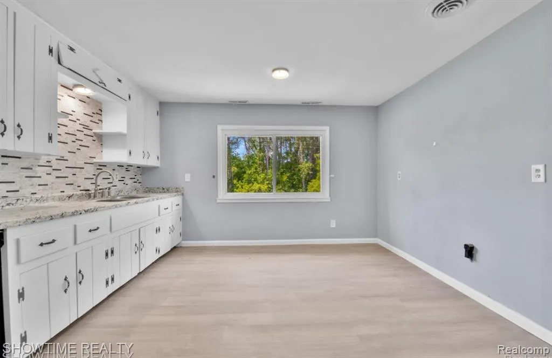
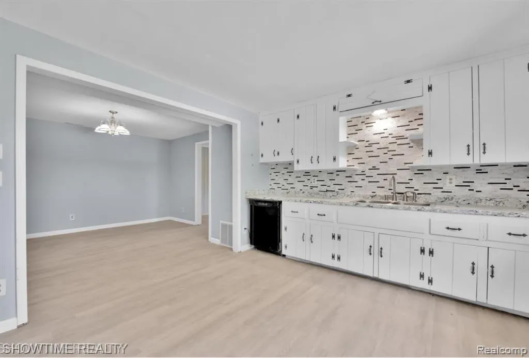
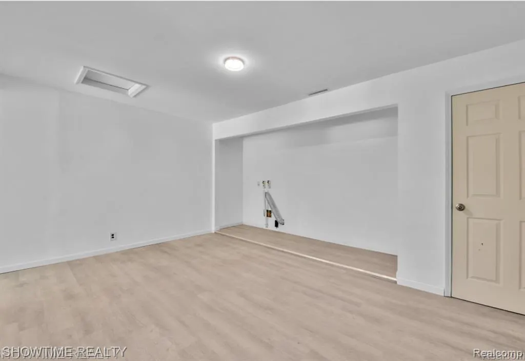
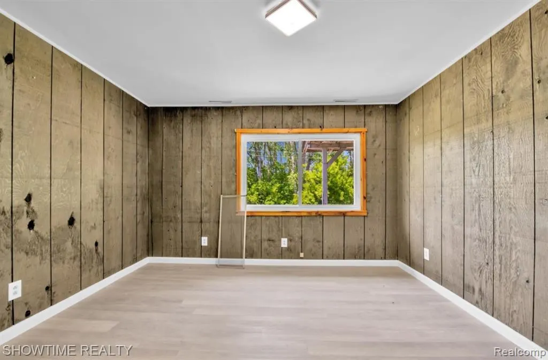
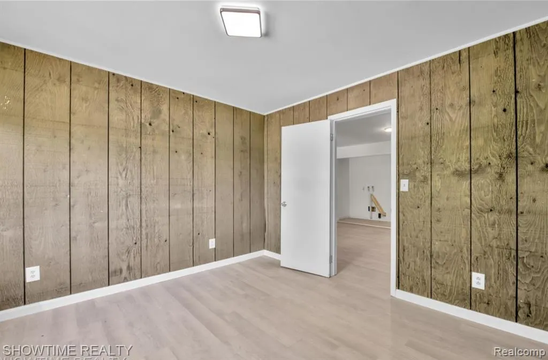
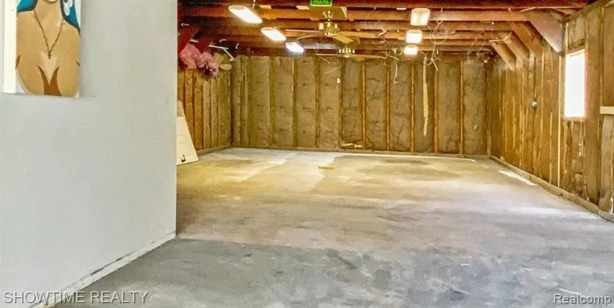
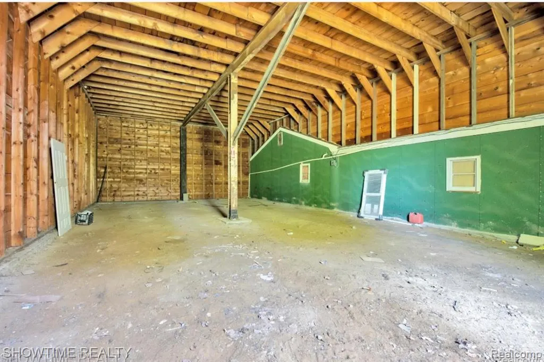
Unique investment opportunity situated on approximately 1.04 acres! This property features two separate addresses on one parcel, an impressive 6-car garage, plus two pole barns, offering plenty of room for vehicles, storage, equipment, and more. Over $80,000 in upgrades, including a newer metal roof, newer flooring, fresh paint, newer furnace, and newer hot water tank. The lower unit is currently tenant-occupied at $1,400 per month with an active lease, while the vacant upper unit offers potential rental income of up to approximately $1,500 per month. That’s a potential combined rental income of approximately $2,900 per month. A great opportunity for an investor or owner-occupant looking to live in one unit while collecting income from the other. With 1.04 acres, two units, a 6-car garage, and two pole barns, this is a property you don’t come across every day. Batavia
| Price History | |
|---|---|
| 9/2/2026 | Listed $299,900 |
General Features
| Living Area | 5304 |
|---|---|
| Sewer | Septic Tank |
| Heating | Forced Air |
| Cooling | Central Air |
| Roof | Metal |
| Garage Spaces | 5 |
| Construction Materials | Aluminum Siding |
| Year Built | 1966 |
| Stories Count | 1 |
| Township | Imlay Twp |
| Property Subtype | Single Family Residence |
| County | Lapeer |
| Property Type | Residential |
| Attached Garage | true |
| Subdivision Name | Imlay Twp |
| Garage Y/N | true |
| Total Rooms | 14 |
| Status | Active |
| Directions | TAKE M53 TURN ON CAPAC RD THAN TURN ON N BLACKS CORNER RD |
| City | Imlay City |
| Lot Size Units | Acres |
| Lot Size Square Feet | 45302.4 |
| Listing Terms | Cash,Conventional,FHA,VA Loan |
| Standard Status | Active |
| Legal Description | T7N R12E PART OF SW 1/4 BEG AT SW COR OF SEC TH ALONG S LINE E 166 FT TH N 16 DEG 22' 12" E 242.64 FT TH W 225 FT TO W LINE OF SEC TH ALONG W LINE S 02 DEG 18' 30" W 232.99 FT TO POB. 1.04 A. |
Interior Features
| Basement | Slab |
|---|---|
| Air Conditioning Y/N | true |
| Heating Y/N | true |
| Total Baths | 3 |
Exterior Features
| Parking Features | Attached |
|---|---|
| Water Source | Well |
| Lot Size Area | 1.04 |
| Waterfront Y/N | false |
| Building Area Total | 5304 |
| Lot Dimensions | 231x154x240x216 |
| Lot Size Acres | 1.04 |
Amenities
- Foreclosure
- Views
- Short Sale
- New Construction
- Adult 55+
- Lease To Own
- No HOA Fees
- Furnished
- Primary On Main
- Air Conditioning
- Seller Finance
- Green
- Fixer Upper
- Horse
- Golf
- Fireplace
- Deck
- Garage
- Basement
- Pool
Property vs Single Family Average in 48444
Price
Taxes
Year Built
In The Neighborhood
Just Listed
Imlay City
$ 1,100,000
6615 Laken Avenue
Imlay City, MI 48444
- Type
- Single Family
- Size
- 6,000 SqFt
- Rooms
- 4 Beds + 3.5 Baths
Primary On Main
Imlay City
$ 225,000
855 N Van Dyke Road N
Imlay City, MI 48444
- Type
- Single Family
- Size
- 1,300 SqFt
- Rooms
- 3 Beds + 1 Baths
Viewed
Imlay City
$ 399,000
7776 Mclean Drive
Imlay City, MI 48444
- Type
- Single Family
- Size
- 1,836 SqFt
- Rooms
- 4 Beds + 2.5 Baths
Imlay City
$ 459,000
770 N Fairgrounds Road
Imlay City, MI 48444
- Type
- Single Family
- Size
- 3,022 SqFt
- Rooms
- 4 Beds + 3 Baths
Primary On Main
Imlay City
$ 429,999
2830 S Van Dyke Road
Imlay City, MI 48444
- Type
- Single Family
- Size
- 3,355 SqFt
- Rooms
- 3 Beds + 1.5 Baths
Reduced
Imlay City
$ 649,000
300 Regional Way
Imlay City, MI 48444
- Type
- Single Family
- Size
- 3,800 SqFt
- Rooms
- 3 Beds + 3 Baths
Reduced
Imlay City
$ 195,000
430 Corneil Road
Imlay City, MI 48444
- Type
- Single Family
- Size
- 1,195 SqFt
- Rooms
- 2 Beds + 1 Baths
Primary On Main
Imlay City
$ 974,900
6100 Sunnys Way
Imlay City, MI 48444
- Type
- Single Family
- Size
- 2,500 SqFt
- Rooms
- 3 Beds + 2 Baths
Primary On Main
Imlay City
$ 374,900
7604 Church Road
Imlay City, MI 48444
- Type
- Single Family
- Size
- 1,300 SqFt
- Rooms
- 3 Beds + 2 Baths
Reduced
Imlay City
$ 539,900
7260 Newark Road
Imlay City, MI 48444
- Type
- Single Family
- Size
- 1,780 SqFt
- Rooms
- 3 Beds + 2.5 Baths
Reduced
Imlay City
$ 179,500
125 Rule Road
Imlay City, MI 48444
- Type
- Single Family
- Size
- 1,100 SqFt
- Rooms
- 3 Beds + 1 Baths
Primary On Main
Imlay City
$ 374,900
7544 Church Road
Imlay City, MI 48444
- Type
- Single Family
- Size
- 1,300 SqFt
- Rooms
- 3 Beds + 2 Baths
Primary On Main
Imlay City
$ 374,900
7540 Church Road
Imlay City, MI 48444
- Type
- Single Family
- Size
- 1,300 SqFt
- Rooms
- 3 Beds + 2 Baths
 All information deemed reliable but not guaranteed. All properties are subject to prior sale, change or withdrawal. Neither listing broker(s) or information provider(s) shall be responsible for any typographical errors, misinformation, misprints and shall be held totally harmless. Listing(s) information is provided for consumer's personal, non-commercial use and may not be used for any purpose other than to identify prospective properties consumers may be interested in purchasing. The data relating
