















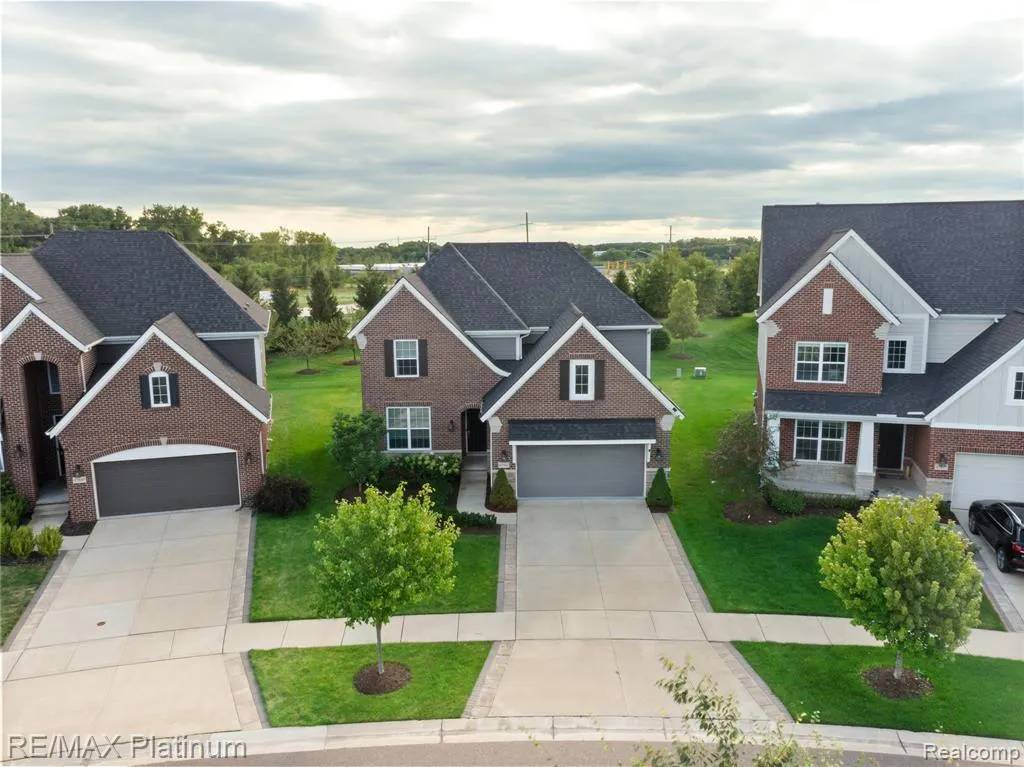
Address
47861 Fieldstone Drive, Northville, MI
Price
$ 889,000
Property Attributes
- MLS#20261071718
- TypeSingle Family
- Listing Status Active
- MunicipalityNorthville Twp
- CountyWayne
- CityNorthville
- NeighborhoodNorthville Twp
- Zip48168
- StyleSingle Family Residence
- Year Built2019
- Taxes$ 15284
- Price$ 889,000
- Bedrooms4
- Full Bathrooms3
- Half Bathrooms2
- Sqr Footage3599
- Lot Size0.17 Acres
Data Source:
MichRIC Datashare (MichRIC, Realcomp, MiRealSource)
Property Description
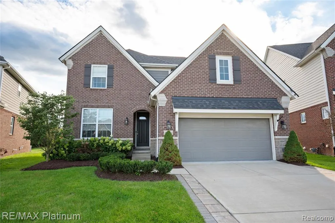
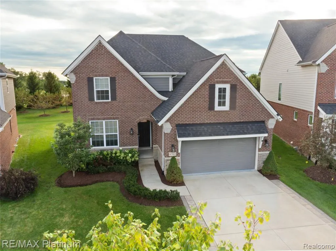
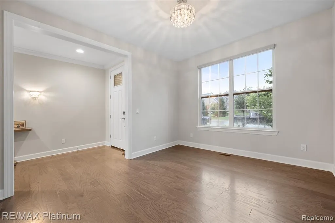
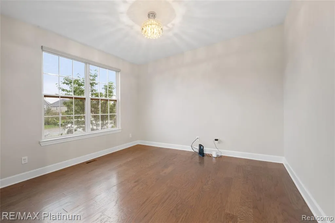
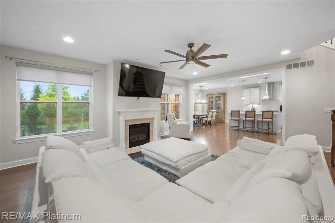
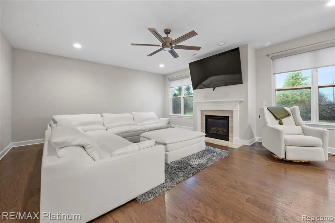
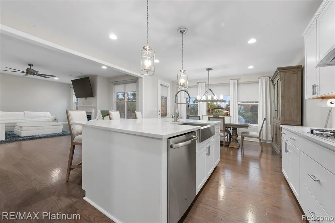
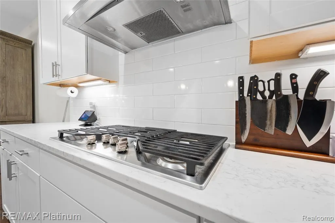
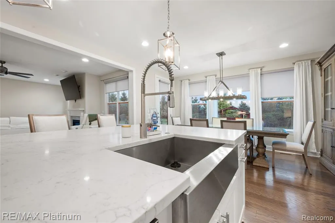
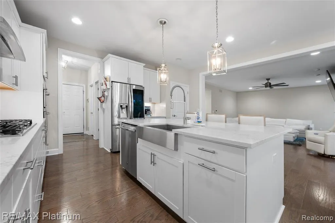
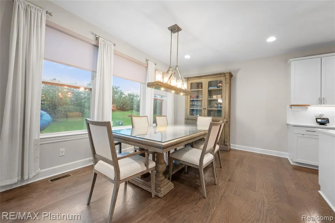
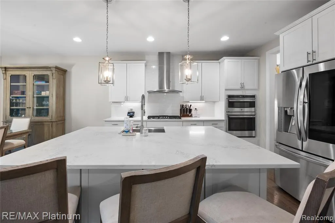
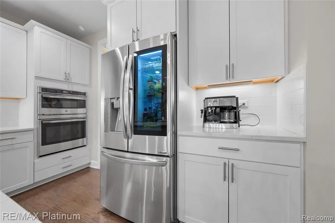
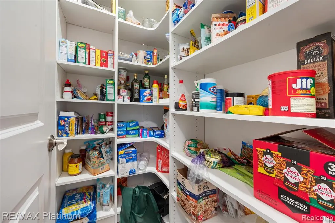
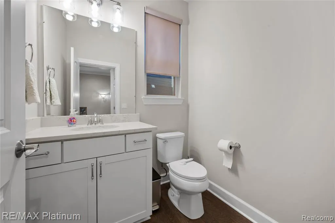
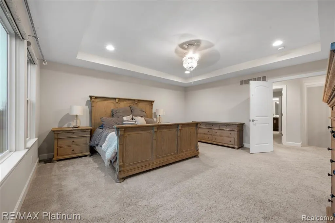
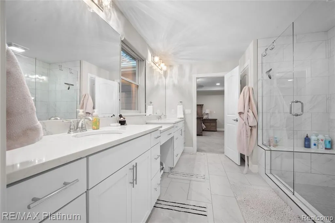
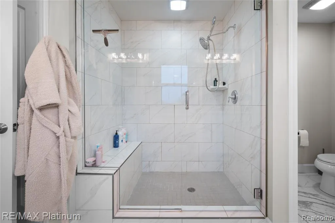
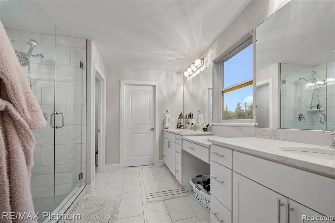
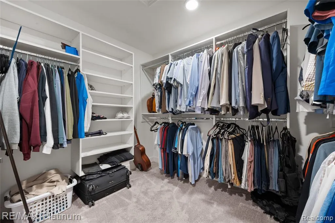
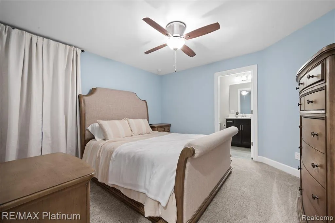
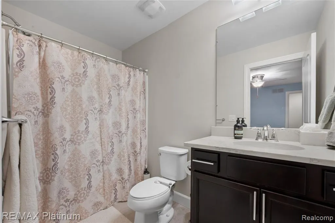
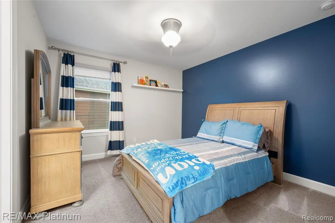
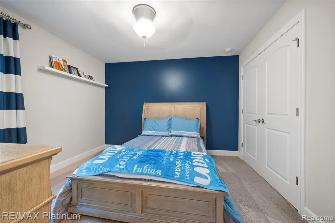
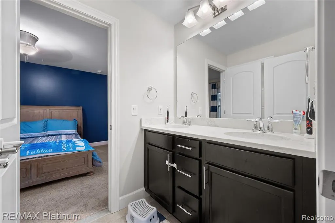
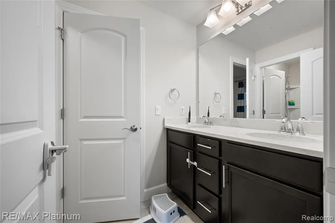
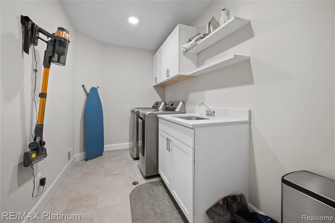
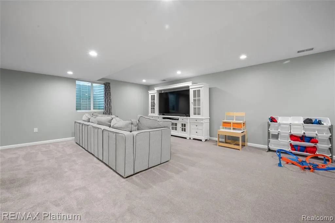
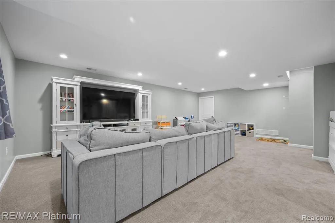
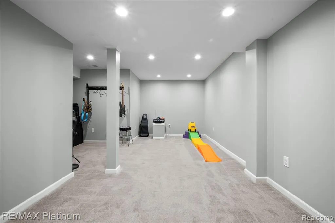
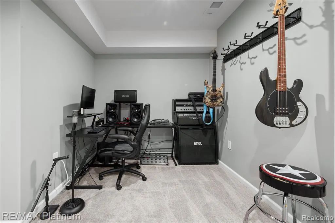
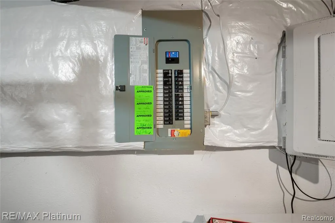
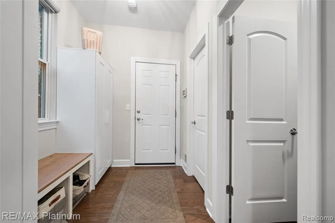
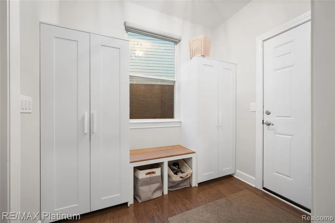
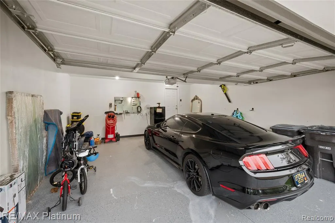
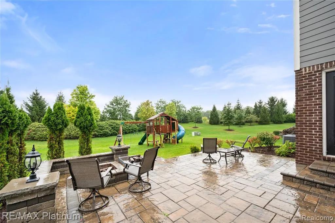
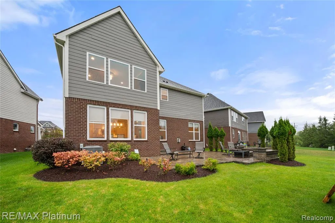
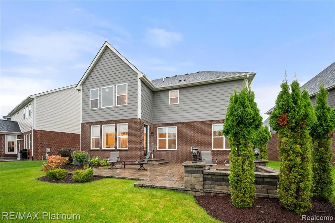
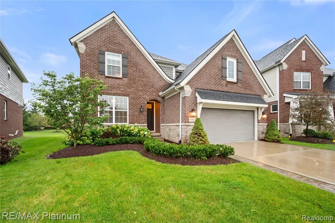
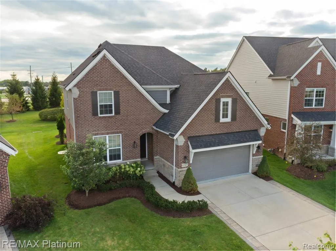
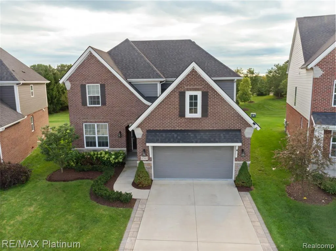
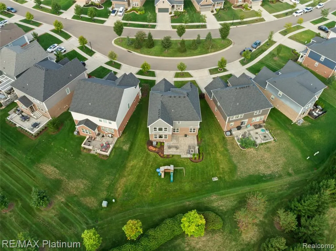
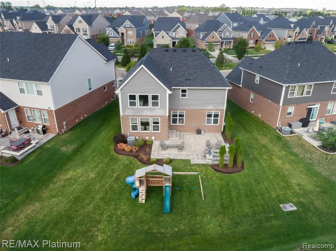
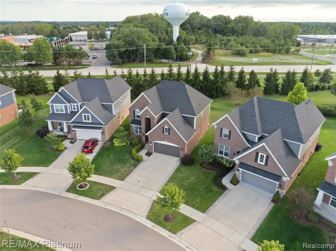
Shows like a model, is this popular Harrington D Plan with over $52,000 in upgrades and sitting on a premium lot backing up to a heavily treed open space area. A $16,000 upgrade. 2 story foyer leads to an open concept floor plan consisting of den, great rm, gourmet kitchen, dining rm, and mud rm. Coffee bean wood floors throughout 1st floor. 42 inch cabinets w/crown molding, white subway tile back splash and sparkling quartz counter tops are just a few of the kitchen highlights. Pantry boasts built-ins and mud room off the garage with built-in cabinets and seating serves as a great drop zone for the kids. Second floor showcases primary bdrm w/ walk-in closet complete with closet organizers. Spacious Mstr bath w/ dual sinks and frameless glass euro shower. 2nd bdrm ensuite w/ walk-in closet, 3rd and 4th bdrms share a Jack and Jill bath. Tastefully decorated finished basement w/ egress window adds additional living space w/family rm, 1/2 bath and plenty of storage in the mechanic’s room. Drywalled garage with epoxy floors will attract the car buffs. Door off dinning rm leads to an exquisite stone patio built-in fire pit with lighting surrounded with stone walled seating. Plenty of room for kids to enjoy the backyard playscape that is included. Close walking distance to the neighboring park complete with soccer fields, walking trails, playground and dog park. Great location being home is south of Six Mile, minimal traffic to Northville Schools. Shopping and dining only minutes away.
| Price History | |
|---|---|
| 9/6/2026 | Listed $889,000 |
General Features
| Living Area | 3599 |
|---|---|
| Sewer | Public |
| Heating | Forced Air |
| Cooling | Central Air |
| Roof | Asphalt |
| HOA Fee | 110 |
| Garage Spaces | 2 |
| Association Fee Includes | Lawn/Yard Care,Snow Removal |
| Construction Materials | Brick,Other |
| Year Built | 2019 |
| Stories Count | 2 |
| Township | Northville Twp |
| Property Subtype | Single Family Residence |
| Assoc Fee Paid Per | Monthly |
| County | Wayne |
| Property Type | Residential |
| HOA | true |
| Attached Garage | true |
| Subdivision Name | Northville Twp |
| Garage Y/N | true |
| Total Rooms | 16 |
| Status | Active |
| Directions | Five Mile to Bradford North to Fieldstone East |
| City | Northville |
| Lot Size Units | Acres |
| Lot Size Square Feet | 7405.2 |
| Listing Terms | Cash,Conventional |
| Standard Status | Active |
| Legal Description | UNIT 11 FIRST AMENDMENT TO MASTER DEED OF WAYNE COUNTY COND SUB PLAN NO. 1089 AKA PARKSIDE OF THE VILLAGE AT NORTHVILLE T1S R8E L 54697 OF DEEDS P 1014 |
Interior Features
| Interior Amenities | Basement Partially Finished |
|---|---|
| Basement | Partial |
| Fireplace Features | Gas Log |
| Air Conditioning Y/N | true |
| Heating Y/N | true |
| Fireplace Y/N | true |
| Laundry Features | Upper Level |
| Total Baths | 5 |
Exterior Features
| Exterior Amenities | Patio,Porch(es) |
|---|---|
| Parking Features | Attached,Garage Door Opener |
| Water Source | Public |
| Lot Size Area | 0.17 |
| Waterfront Y/N | false |
| Building Area Total | 2914 |
| Lot Dimensions | 43 x 125 x 79 x 127 |
| Lot Size Acres | 0.17 |
Amenities
- Foreclosure
- Views
- Short Sale
- New Construction
- Adult 55+
- Lease To Own
- No HOA Fees
- Furnished
- Primary On Main
- Air Conditioning
- Seller Finance
- Green
- Fixer Upper
- Horse
- Golf
- Fireplace
- Deck
- Garage
- Basement
- Pool
Property vs Single Family Average in 48168
Price
Taxes
Year Built
In The Neighborhood
Just Listed
Northville
$ 850,000
18032 Cascade Drive
Northville, MI 48168
- Type
- Single Family
- Size
- 3,826 SqFt
- Rooms
- 4 Beds + 3.5 Baths
Just Listed
Northville
$ 1,249,000
16324 Brook Trout Lane
Northville, MI 48168
- Type
- Single Family
- Size
- 5,771 SqFt
- Rooms
- 4 Beds + 4 Baths
Just Listed
Northville
$ 1,449,000
44023 Cypress Point Drive
Northville, MI 48168
- Type
- Single Family
- Size
- 6,470 SqFt
- Rooms
- 5 Beds + 4.5 Baths
Just Listed
Northville
$ 650,000
16928 Boulder Drive
Northville, MI 48168
- Type
- Single Family
- Size
- 4,505 SqFt
- Rooms
- 4 Beds + 3.5 Baths
Northville
$ 865,000
49136 Running Trout Lane
Northville, MI 48168
- Type
- Single Family
- Size
- 4,119 SqFt
- Rooms
- 4 Beds + 3.5 Baths
Waterfront
Northville
$ 2,200,000
48554 Stoneridge Drive
Northville, MI 48168
- Type
- Single Family
- Size
- 5,807 SqFt
- Rooms
- 4 Beds + 5.5 Baths
Views
Northville
$ 4,588,000
17740 Beck Road
Northville, MI 48168
- Type
- Single Family
- Size
- 6,580 SqFt
- Rooms
- 5 Beds + 4.5 Baths
Northville
$ 565,000
41101 Croydon Court
Northville, MI 48168
- Type
- Single Family
- Size
- 3,232 SqFt
- Rooms
- 4 Beds + 3.5 Baths
Viewed
Northville
$ 1,750,000
18120 Shagbark Drive
Northville, MI 48168
- Type
- Single Family
- Size
- 7,178 SqFt
- Rooms
- 5 Beds + 5.5 Baths
Primary On Main
Northville
$ 2,200,000
19821 Westhill Street
Northville, MI 48167
- Type
- Single Family
- Size
- 4,900 SqFt
- Rooms
- 4 Beds + 3.5 Baths
Reduced
Northville
$ 899,900
46652 Red Oak Drive
Northville, MI 48168
- Type
- Single Family
- Size
- 5,438 SqFt
- Rooms
- 4 Beds + 4.5 Baths
Northville
$ 949,999
51350 7 Mile Road
Northville, MI 48167
- Type
- Single Family
- Size
- 3,059 SqFt
- Rooms
- 5 Beds + 2.5 Baths
 All information deemed reliable but not guaranteed. All properties are subject to prior sale, change or withdrawal. Neither listing broker(s) or information provider(s) shall be responsible for any typographical errors, misinformation, misprints and shall be held totally harmless. Listing(s) information is provided for consumer's personal, non-commercial use and may not be used for any purpose other than to identify prospective properties consumers may be interested in purchasing. The data relating
