








Address
51350 7 Mile Road, Northville, MI
Price
$ 949,999
Property Attributes
- MLS#20261072119
- TypeSingle Family
- Listing Status Active
- MunicipalityNorthville Twp
- CountyWayne
- CityNorthville
- NeighborhoodNorthville Twp
- Zip48167
- StyleSingle Family Residence
- Year Built2026
- Taxes$ 4455
- Price$ 949,999
- Bedrooms5
- Full Bathrooms2
- Half Bathrooms1
- Sqr Footage3059
- Lot Size1 Acres
Data Source:
MichRIC Datashare (MichRIC, Realcomp, MiRealSource)
Property Description
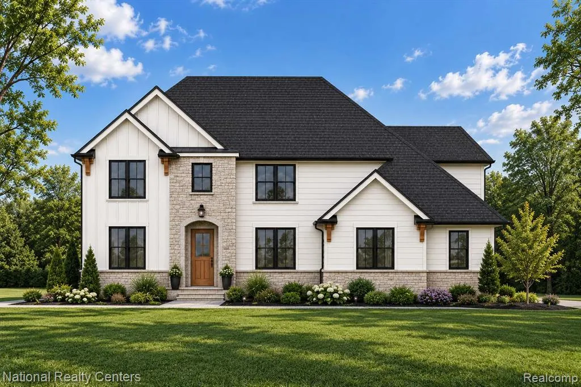
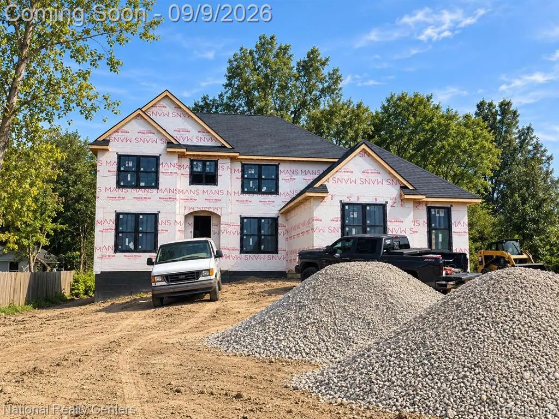
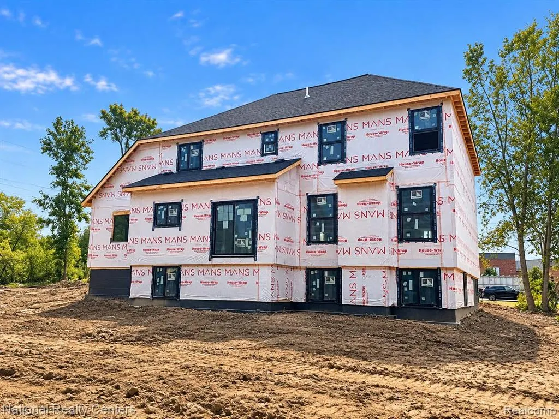
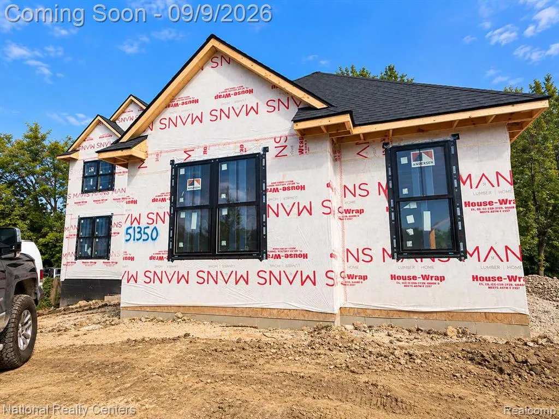
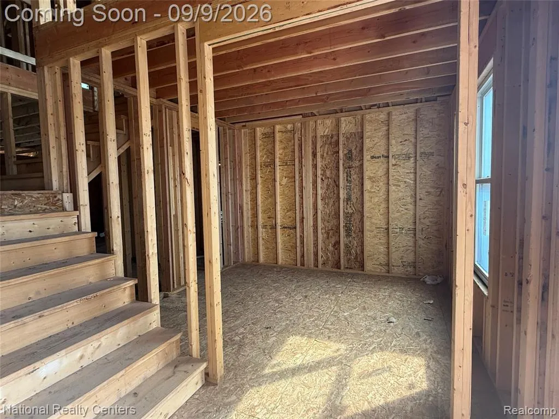
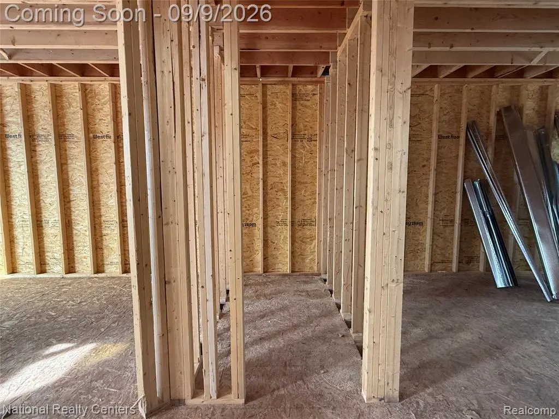
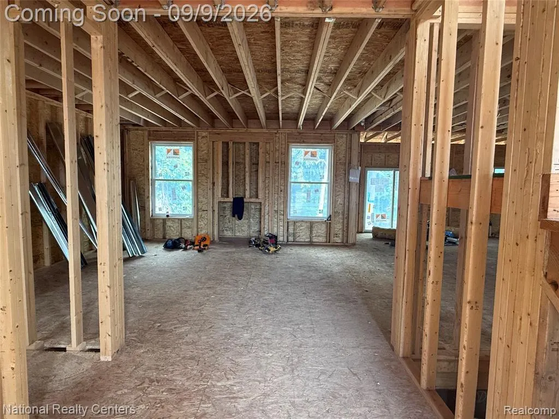
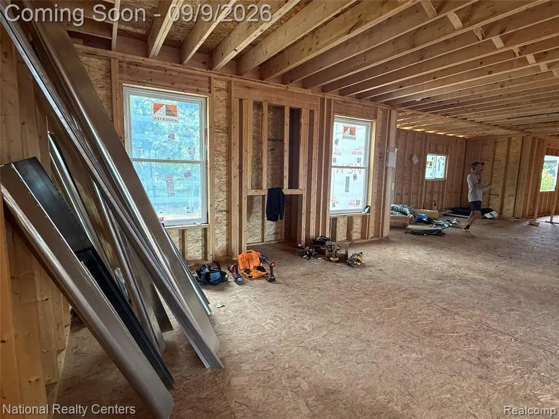
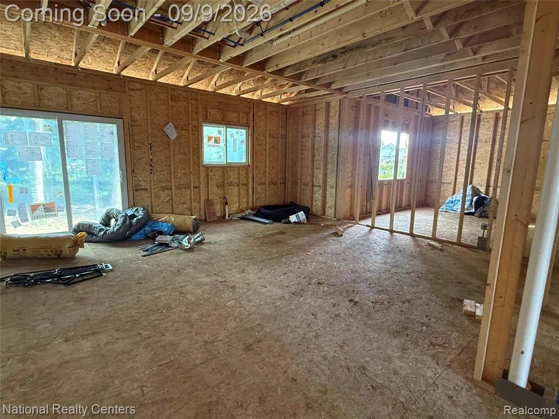
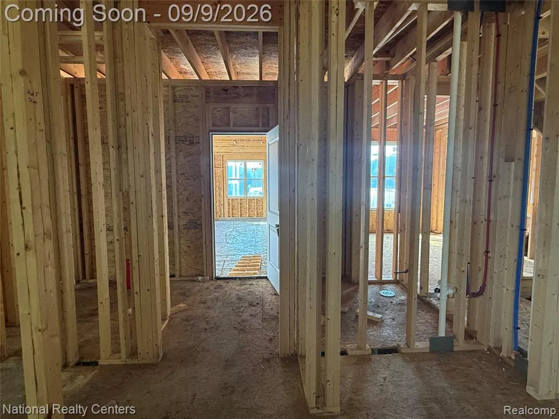
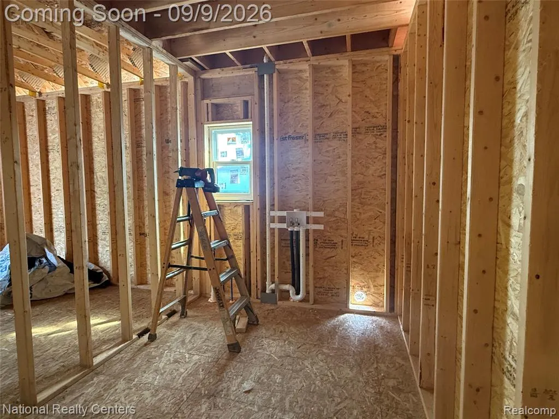
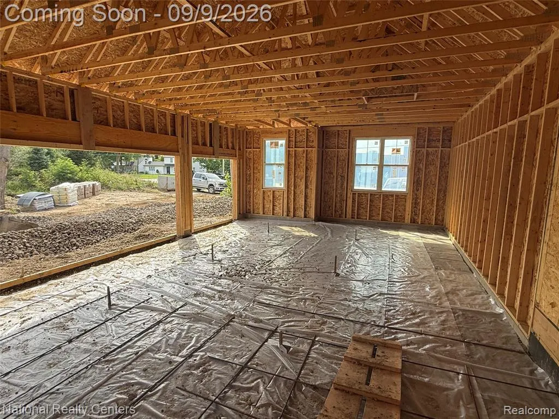
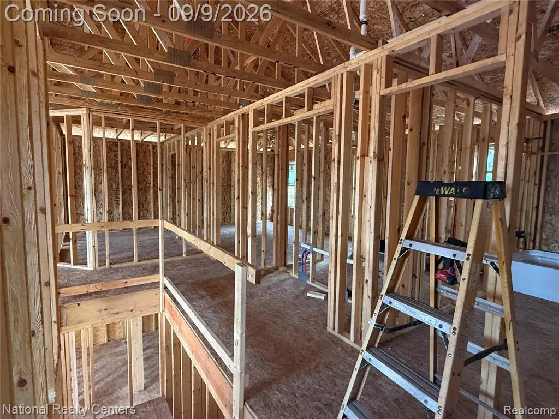
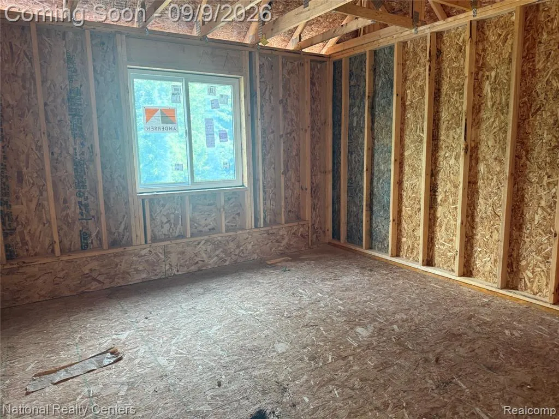
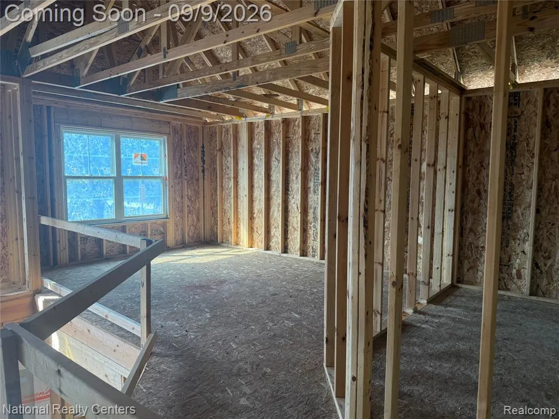
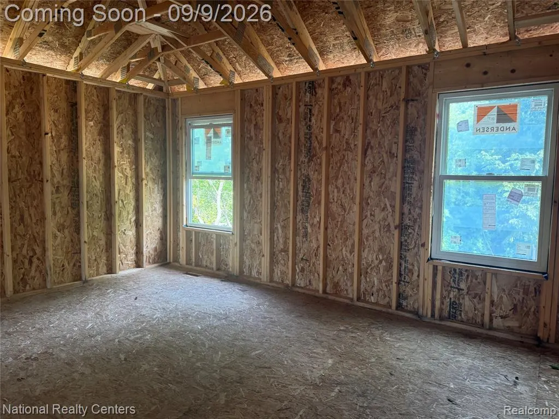
Welcome to this new construction 3,059 sq. ft. 5-bedroom cape cod/colonial with a loft and additional bedroom on the first floor. This home is situated on a beautiful 1-acre lot in Northville Township with Northville Schools. This home features upgraded finishes throughout, including Hardie siding, stone and brick exterior, complemented by black Anderson windows. The interior is beautifully finished with quartz countertops, upgraded cabinetry, wood flooring, and tile in the primary bath, main bath, and laundry room. Enjoy 9-foot ceilings throughout the first floor and a full daylight basement with four windows, offering excellent potential for future finished living space. Completion anticipated this upcoming WINTER. Home is currently framed and available to walk with a licensed Realtor. Buyers still have the opportunity to participate in the selection process and personalize finishes, subject to the builder’s timeline. BATVAI. Exterior photo is a rendering and may not be an exact representation of finishes.
| Price History | |
|---|---|
| 9/8/2026 | Listed $949,999 |
General Features
| Living Area | 3059 |
|---|---|
| Sewer | Public |
| Heating | Forced Air |
| Garage Spaces | 3 |
| Construction Materials | Brick,Stone,Other |
| Year Built | 2026 |
| Stories Count | 2 |
| Township | Northville Twp |
| Property Subtype | Single Family Residence |
| County | Wayne |
| Property Type | Residential |
| Attached Garage | true |
| Subdivision Name | Northville Twp |
| Garage Y/N | true |
| Total Rooms | 16 |
| Status | Active |
| Directions | Maps for directions |
| City | Northville |
| Lot Size Units | Acres |
| Lot Size Square Feet | 43560 |
| Listing Terms | Cash,Conventional,VA Loan |
| Standard Status | Active |
| Legal Description | 06F1C THAT PART OF THE S W 1/4 OF SEC 6 DES AS BEG AT A POINT ON THE S LINE OF SAID SECITON DISTANT S 88D 34M 15SEC E 130.0 FT FROM THE S W COR OF SEC 6 AND PROCEEDING TH NORTH 335.18 FT. TH S 88D 34M 15SEC E 130.0 FT. TH SOUTH 335.18 FT TO THE S LINE OF SEC 6 TH N 88D 34M 15SEC W ALONG SAID S LINE 130.0 FT TO THE POB 1.00 AC |
Interior Features
| Interior Amenities | Basement Plumbed for Bath,Home Warranty |
|---|---|
| Basement | Daylight |
| Fireplace Features | Gas Log |
| Heating Y/N | true |
| Fireplace Y/N | true |
| Laundry Features | Main Level |
| Total Baths | 3 |
Exterior Features
| Parking Features | Attached,Garage Door Opener |
|---|---|
| Water Source | Public |
| Lot Size Area | 1 |
| Waterfront Y/N | false |
| Building Area Total | 3059 |
| Lot Dimensions | 130x336x130x336 |
| Lot Size Acres | 1 |
Amenities
- Foreclosure
- Views
- Short Sale
- New Construction
- Adult 55+
- Lease To Own
- No HOA Fees
- Furnished
- Primary On Main
- Air Conditioning
- Seller Finance
- Green
- Fixer Upper
- Horse
- Golf
- Fireplace
- Deck
- Garage
- Basement
- Pool
Property vs Single Family Average in 48167
Price
Taxes
Year Built
In The Neighborhood
Just Listed
Northville
$ 1,249,000
16324 Brook Trout Lane
Northville, MI 48168
- Type
- Single Family
- Size
- 5,771 SqFt
- Rooms
- 4 Beds + 4 Baths
Just Listed
Northville
$ 1,449,000
44023 Cypress Point Drive
Northville, MI 48168
- Type
- Single Family
- Size
- 6,470 SqFt
- Rooms
- 5 Beds + 4.5 Baths
Just Listed
Northville
$ 650,000
16928 Boulder Drive
Northville, MI 48168
- Type
- Single Family
- Size
- 4,505 SqFt
- Rooms
- 4 Beds + 3.5 Baths
Northville
$ 865,000
49136 Running Trout Lane
Northville, MI 48168
- Type
- Single Family
- Size
- 4,119 SqFt
- Rooms
- 4 Beds + 3.5 Baths
Waterfront
Northville
$ 2,200,000
48554 Stoneridge Drive
Northville, MI 48168
- Type
- Single Family
- Size
- 5,807 SqFt
- Rooms
- 4 Beds + 5.5 Baths
Views
Northville
$ 4,588,000
17740 Beck Road
Northville, MI 48168
- Type
- Single Family
- Size
- 6,580 SqFt
- Rooms
- 5 Beds + 4.5 Baths
Northville
$ 565,000
41101 Croydon Court
Northville, MI 48168
- Type
- Single Family
- Size
- 3,232 SqFt
- Rooms
- 4 Beds + 3.5 Baths
Northville
$ 1,750,000
18120 Shagbark Drive
Northville, MI 48168
- Type
- Single Family
- Size
- 7,178 SqFt
- Rooms
- 5 Beds + 5.5 Baths
Primary On Main
Northville
$ 2,200,000
19821 Westhill Street
Northville, MI 48167
- Type
- Single Family
- Size
- 4,900 SqFt
- Rooms
- 4 Beds + 3.5 Baths
Reduced
Northville
$ 899,900
46652 Red Oak Drive
Northville, MI 48168
- Type
- Single Family
- Size
- 5,438 SqFt
- Rooms
- 4 Beds + 4.5 Baths
Viewed
Northville
$ 645,000
42518 Steepleview Street
Northville, MI 48168
- Type
- Single Family
- Size
- 3,565 SqFt
- Rooms
- 4 Beds + 2.5 Baths
Northville
$ 550,000
42021 Banbury Court
Northville, MI 48168
- Type
- Single Family
- Size
- 2,768 SqFt
- Rooms
- 5 Beds + 3 Baths
 All information deemed reliable but not guaranteed. All properties are subject to prior sale, change or withdrawal. Neither listing broker(s) or information provider(s) shall be responsible for any typographical errors, misinformation, misprints and shall be held totally harmless. Listing(s) information is provided for consumer's personal, non-commercial use and may not be used for any purpose other than to identify prospective properties consumers may be interested in purchasing. The data relating
