




















Address
49847 Parkside Drive, Northville, MI
Price
$ 750,000
Property Attributes
- MLS#20261070971
- TypeSingle Family
- Listing Status Active
- MunicipalityNorthville Twp
- CountyWayne
- CityNorthville
- NeighborhoodNorthville Twp
- Zip48168
- StyleSingle Family Residence
- Year Built2004
- Taxes$ 10353
- Price$ 750,000
- Bedrooms4
- Full Bathrooms3
- Half Bathrooms2
- Sqr Footage4620
- Lot Size0.22 Acres
Data Source:
MichRIC Datashare (MichRIC, Realcomp, MiRealSource)
Property Description
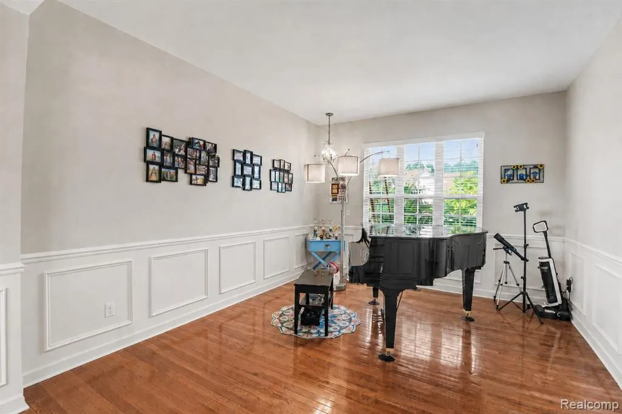
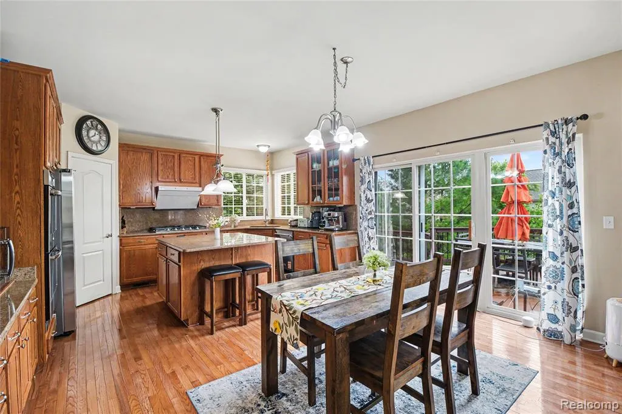
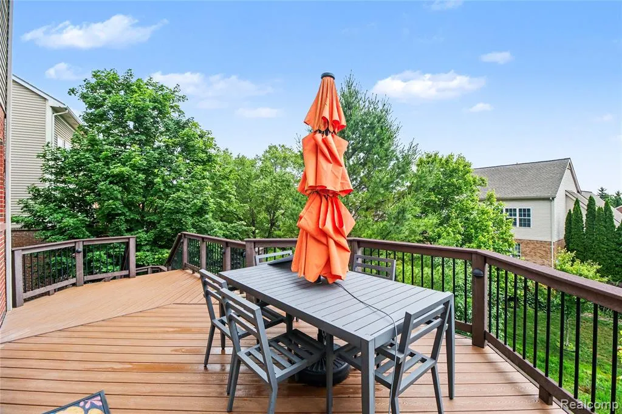
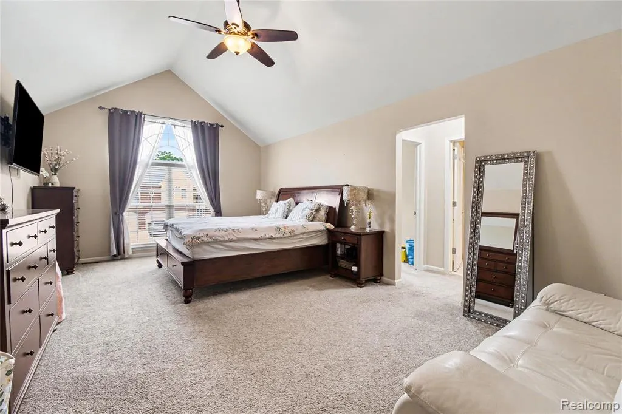
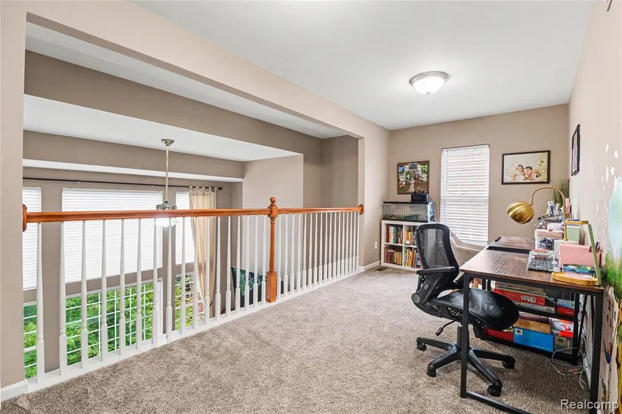
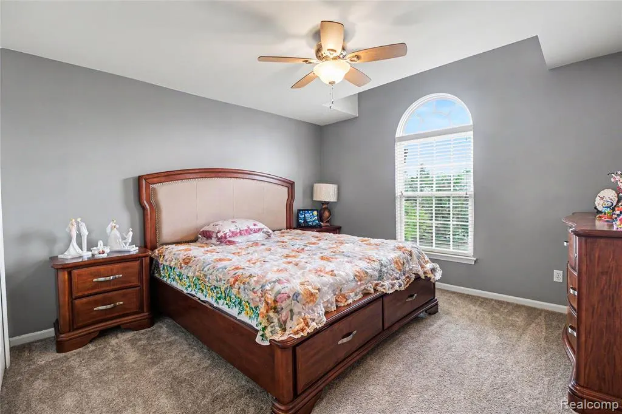
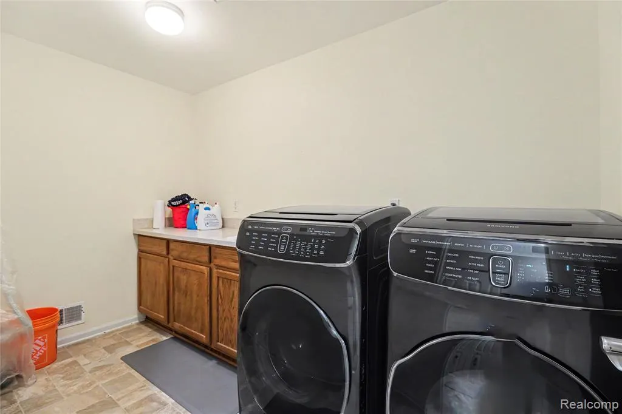
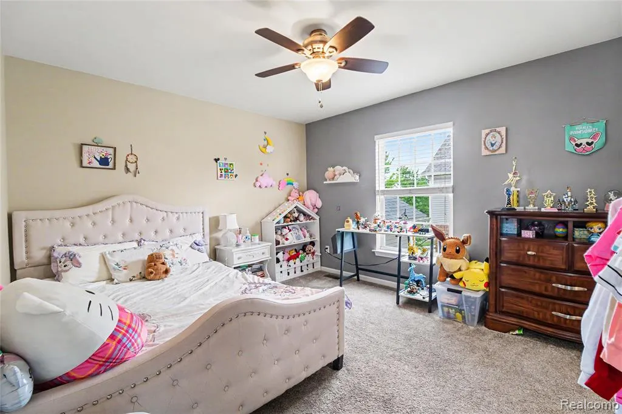
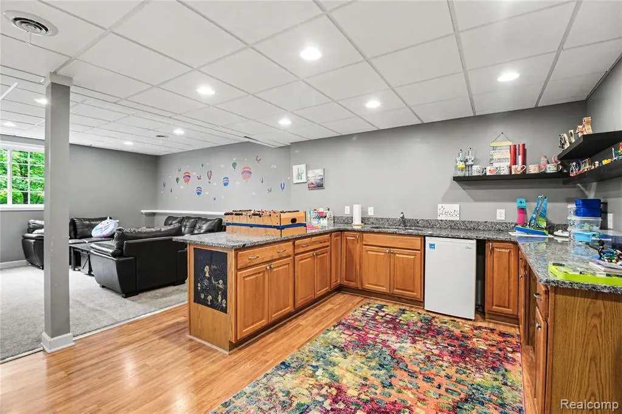
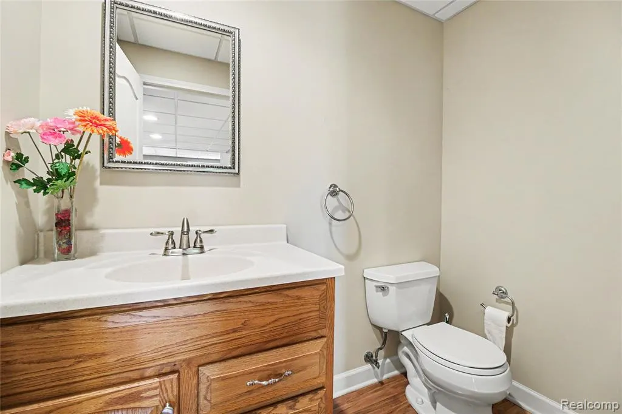
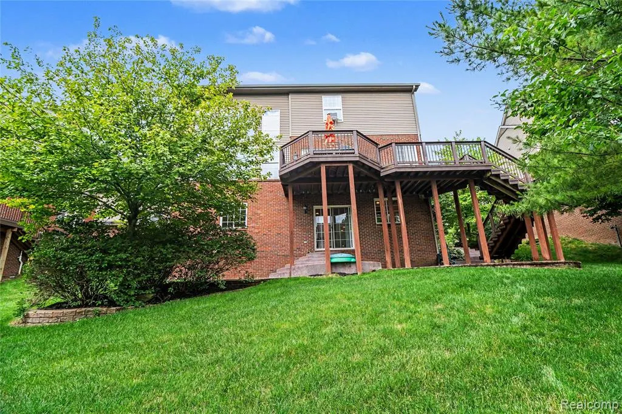
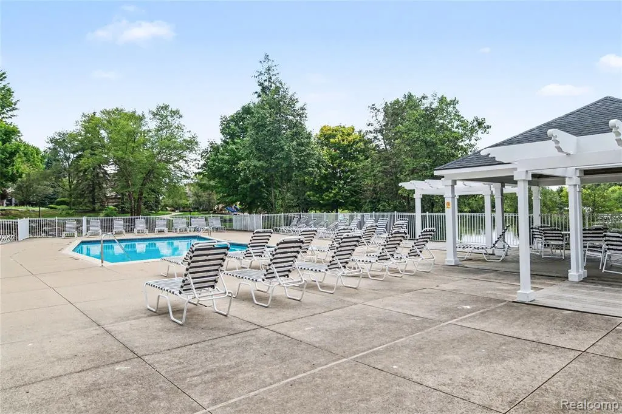
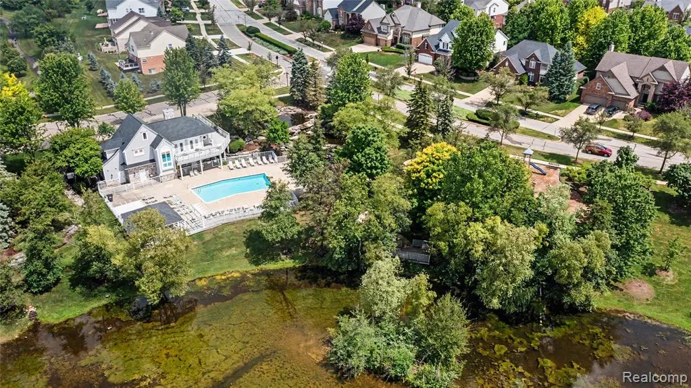
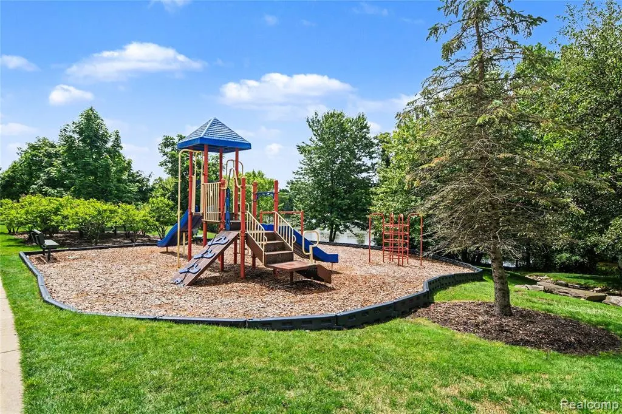
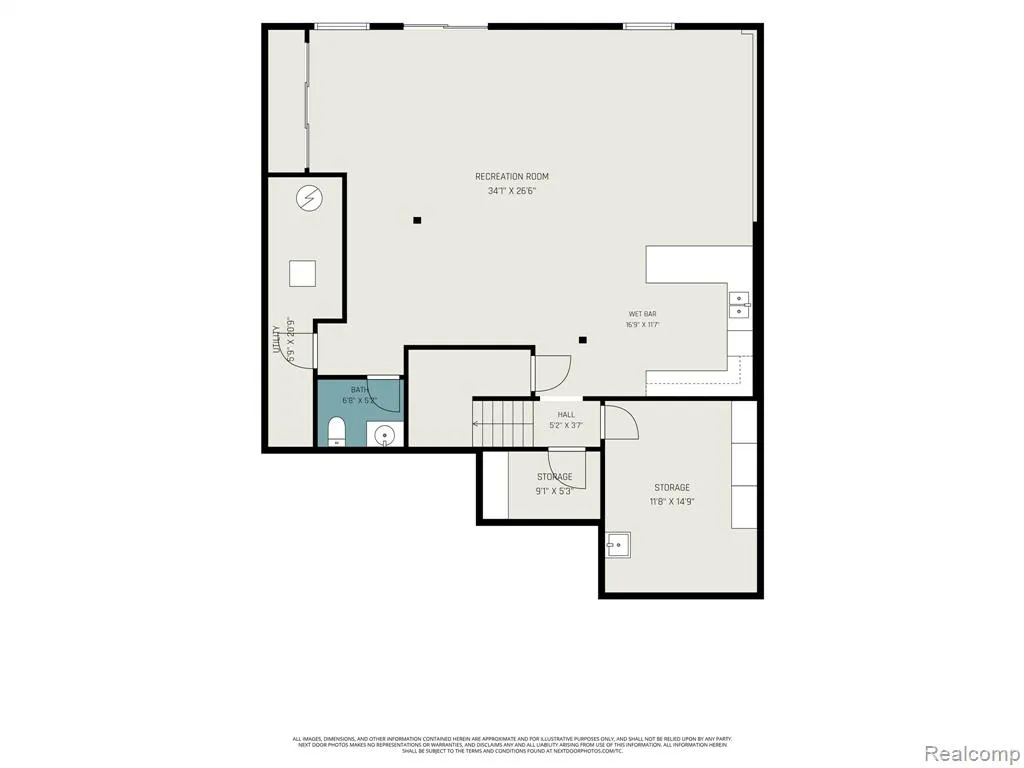
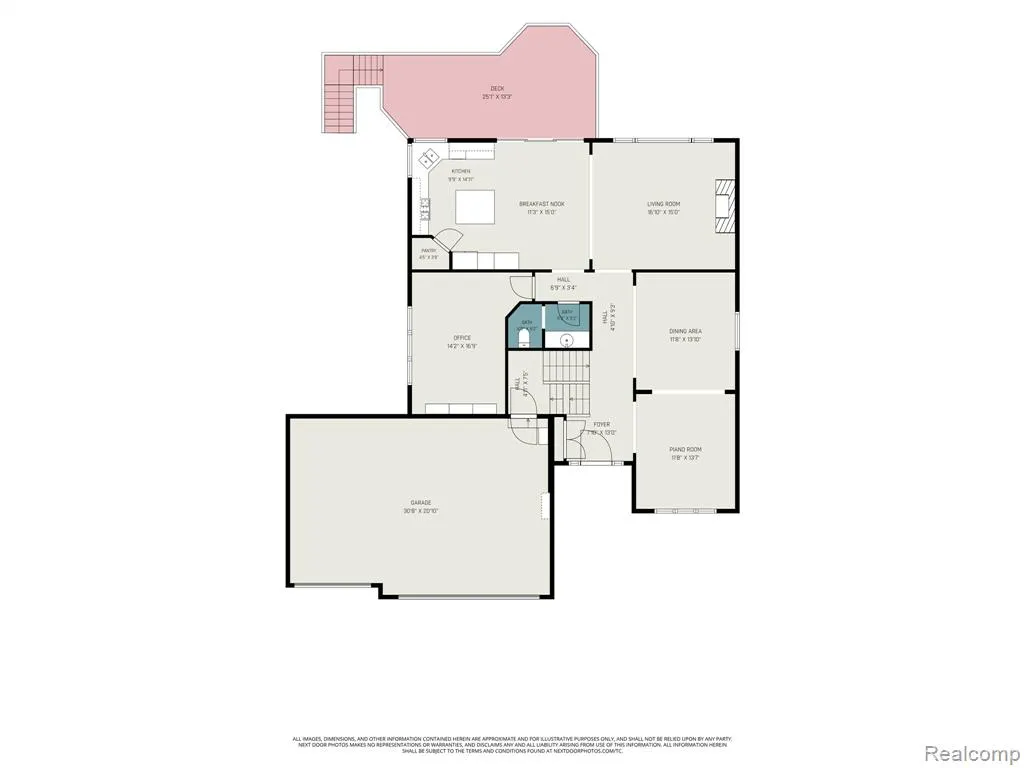
Set within The Meadows at Northville Ridge and part of the highly regarded Northville school district, this exceptional colonial blends timeless design, generous living spaces, and resort-style community amenities. Offering more than 4,600 square feet of finished living space across three thoughtfully designed levels, this home welcomes you in with an expansive family room filled with natural light, hardwood flooring, and warm fireplace. The kitchen features granite countertops, large center island, stainless steel appliances, and a spacious breakfast area. Formal living and dining rooms, along with private study, balance elegance and functionality. Upstairs, the gracious primary suite offers a peaceful retreat with a large walk-in closet and well-appointed bath featuring dual vanities, soaking tub, and separate shower. The third level includes three additional bedrooms, with two connected by a Jack-and-Jill bath and third offering an attached full bath, along with second-floor laundry and open loft area. The finished walkout extends the living space with a recreation area, wet bar, half bath, and direct patio access. Outside, a multi-level deck overlooks the landscaped backyard, ideal for relaxing or entertaining. An attached 3-car garage provides ample room for vehicles and storage. Every detail of this impressive home is designed for modern living. Recent improvements include roof and water heater (5 years), furnace and A/C w/ split-zone controls, range, and vent hood (3 years), plus new dishwasher and driveway repair in 2026. Residents enjoy access to the amenity-rich settings with an inground pool overlooking the lake, clubhouse, playground, and The Robert Leighton Hiking Trail, which winds through the community and connects to additional trails, nature areas, and parks. Combining an exceptional floor plan, thoughtful designs, highly regarded schools, and one of Northville's most desirable neighborhoods, this is a home designed to be enjoyed for years to come.
| Price History | |
|---|---|
| 9/3/2026 | Listed $750,000 |
General Features
| Living Area | 4620 |
|---|---|
| Sewer | Public |
| Heating | Forced Air |
| Cooling | Central Air |
| Roof | Asphalt |
| HOA Fee | 655 |
| Garage Spaces | 3 |
| Association Fee Includes | Lawn/Yard Care,Snow Removal |
| Pool Features | Outdoor/Inground |
| Construction Materials | Brick,Vinyl Siding,Wood Siding |
| Year Built | 2004 |
| Stories Count | 3 |
| Township | Northville Twp |
| Property Subtype | Single Family Residence |
| Assoc Fee Paid Per | Semi Annual |
| County | Wayne |
| Property Type | Residential |
| Association Amenities | Pool |
| HOA | true |
| Attached Garage | true |
| Subdivision Name | Northville Twp |
| Garage Y/N | true |
| Total Rooms | 19 |
| Status | Active |
| Directions | N on Ridge Rd, W on Six Mile Rd, S on Carriage Way, W on Parkside Drive |
| City | Northville |
| Lot Size Units | Acres |
| Lot Size Square Feet | 9583.2 |
| Listing Terms | Cash,Conventional,VA Loan |
| Standard Status | Active |
| Legal Description | 18D171 UNIT 171 REPLAT NO. 2 OF WAYNE COUNTY COND SUB PLAN NO. 670 AKA THE MEADOWS AT NORTHVILLE RIDGE T1S R8E L38627 OF DEEDS P8 TO 31 WCR |
Interior Features
| Interior Amenities | Basement Finished |
|---|---|
| Basement | Walk-Out Access |
| Fireplace Features | Family Room |
| Air Conditioning Y/N | true |
| Heating Y/N | true |
| Fireplace Y/N | true |
| Laundry Features | Upper Level |
| Total Baths | 5 |
Exterior Features
| Exterior Amenities | Deck(s),Porch(es) |
|---|---|
| Parking Features | Attached,Garage Door Opener |
| Water Source | Public |
| Lot Size Area | 0.22 |
| Waterfront Y/N | false |
| Building Area Total | 3342 |
| Lot Dimensions | 78x134 |
| Lot Size Acres | 0.22 |
Amenities
- Foreclosure
- Views
- Short Sale
- New Construction
- Adult 55+
- Lease To Own
- No HOA Fees
- Furnished
- Primary On Main
- Air Conditioning
- Seller Finance
- Green
- Fixer Upper
- Horse
- Golf
- Fireplace
- Deck
- Garage
- Basement
- Pool
Property vs Single Family Average in 48168
Price
Taxes
Year Built
In The Neighborhood
Just Listed
Northville
$ 1,249,000
16324 Brook Trout Lane
Northville, MI 48168
- Type
- Single Family
- Size
- 5,771 SqFt
- Rooms
- 4 Beds + 4 Baths
Just Listed
Northville
$ 1,449,000
44023 Cypress Point Drive
Northville, MI 48168
- Type
- Single Family
- Size
- 6,470 SqFt
- Rooms
- 5 Beds + 4.5 Baths
Just Listed
Northville
$ 650,000
16928 Boulder Drive
Northville, MI 48168
- Type
- Single Family
- Size
- 4,505 SqFt
- Rooms
- 4 Beds + 3.5 Baths
Northville
$ 865,000
49136 Running Trout Lane
Northville, MI 48168
- Type
- Single Family
- Size
- 4,119 SqFt
- Rooms
- 4 Beds + 3.5 Baths
Waterfront
Northville
$ 2,200,000
48554 Stoneridge Drive
Northville, MI 48168
- Type
- Single Family
- Size
- 5,807 SqFt
- Rooms
- 4 Beds + 5.5 Baths
Views
Northville
$ 4,588,000
17740 Beck Road
Northville, MI 48168
- Type
- Single Family
- Size
- 6,580 SqFt
- Rooms
- 5 Beds + 4.5 Baths
Northville
$ 565,000
41101 Croydon Court
Northville, MI 48168
- Type
- Single Family
- Size
- 3,232 SqFt
- Rooms
- 4 Beds + 3.5 Baths
Northville
$ 1,750,000
18120 Shagbark Drive
Northville, MI 48168
- Type
- Single Family
- Size
- 7,178 SqFt
- Rooms
- 5 Beds + 5.5 Baths
Primary On Main
Northville
$ 2,200,000
19821 Westhill Street
Northville, MI 48167
- Type
- Single Family
- Size
- 4,900 SqFt
- Rooms
- 4 Beds + 3.5 Baths
Reduced
Northville
$ 899,900
46652 Red Oak Drive
Northville, MI 48168
- Type
- Single Family
- Size
- 5,438 SqFt
- Rooms
- 4 Beds + 4.5 Baths
Northville
$ 645,000
42518 Steepleview Street
Northville, MI 48168
- Type
- Single Family
- Size
- 3,565 SqFt
- Rooms
- 4 Beds + 2.5 Baths
Northville
$ 550,000
42021 Banbury Court
Northville, MI 48168
- Type
- Single Family
- Size
- 2,768 SqFt
- Rooms
- 5 Beds + 3 Baths
 All information deemed reliable but not guaranteed. All properties are subject to prior sale, change or withdrawal. Neither listing broker(s) or information provider(s) shall be responsible for any typographical errors, misinformation, misprints and shall be held totally harmless. Listing(s) information is provided for consumer's personal, non-commercial use and may not be used for any purpose other than to identify prospective properties consumers may be interested in purchasing. The data relating
